

Project team
A contemporary three-bedroom residence featuring in-situ concrete walls with timber formwork, polished concrete floors, and a harmonious blend of interior and exterior materials inspired by renowned architects.
An upcoming project featuring in-situ concrete walls with timber formwork detailing.
This three-bedroom design features concrete and its subtle grey tone, along with the timber rough tone finish to achieve a timber look that is a switch to the common exterior cladding type. The walls in this design are acting as finished surface as well as doubling as a structural element to the home.
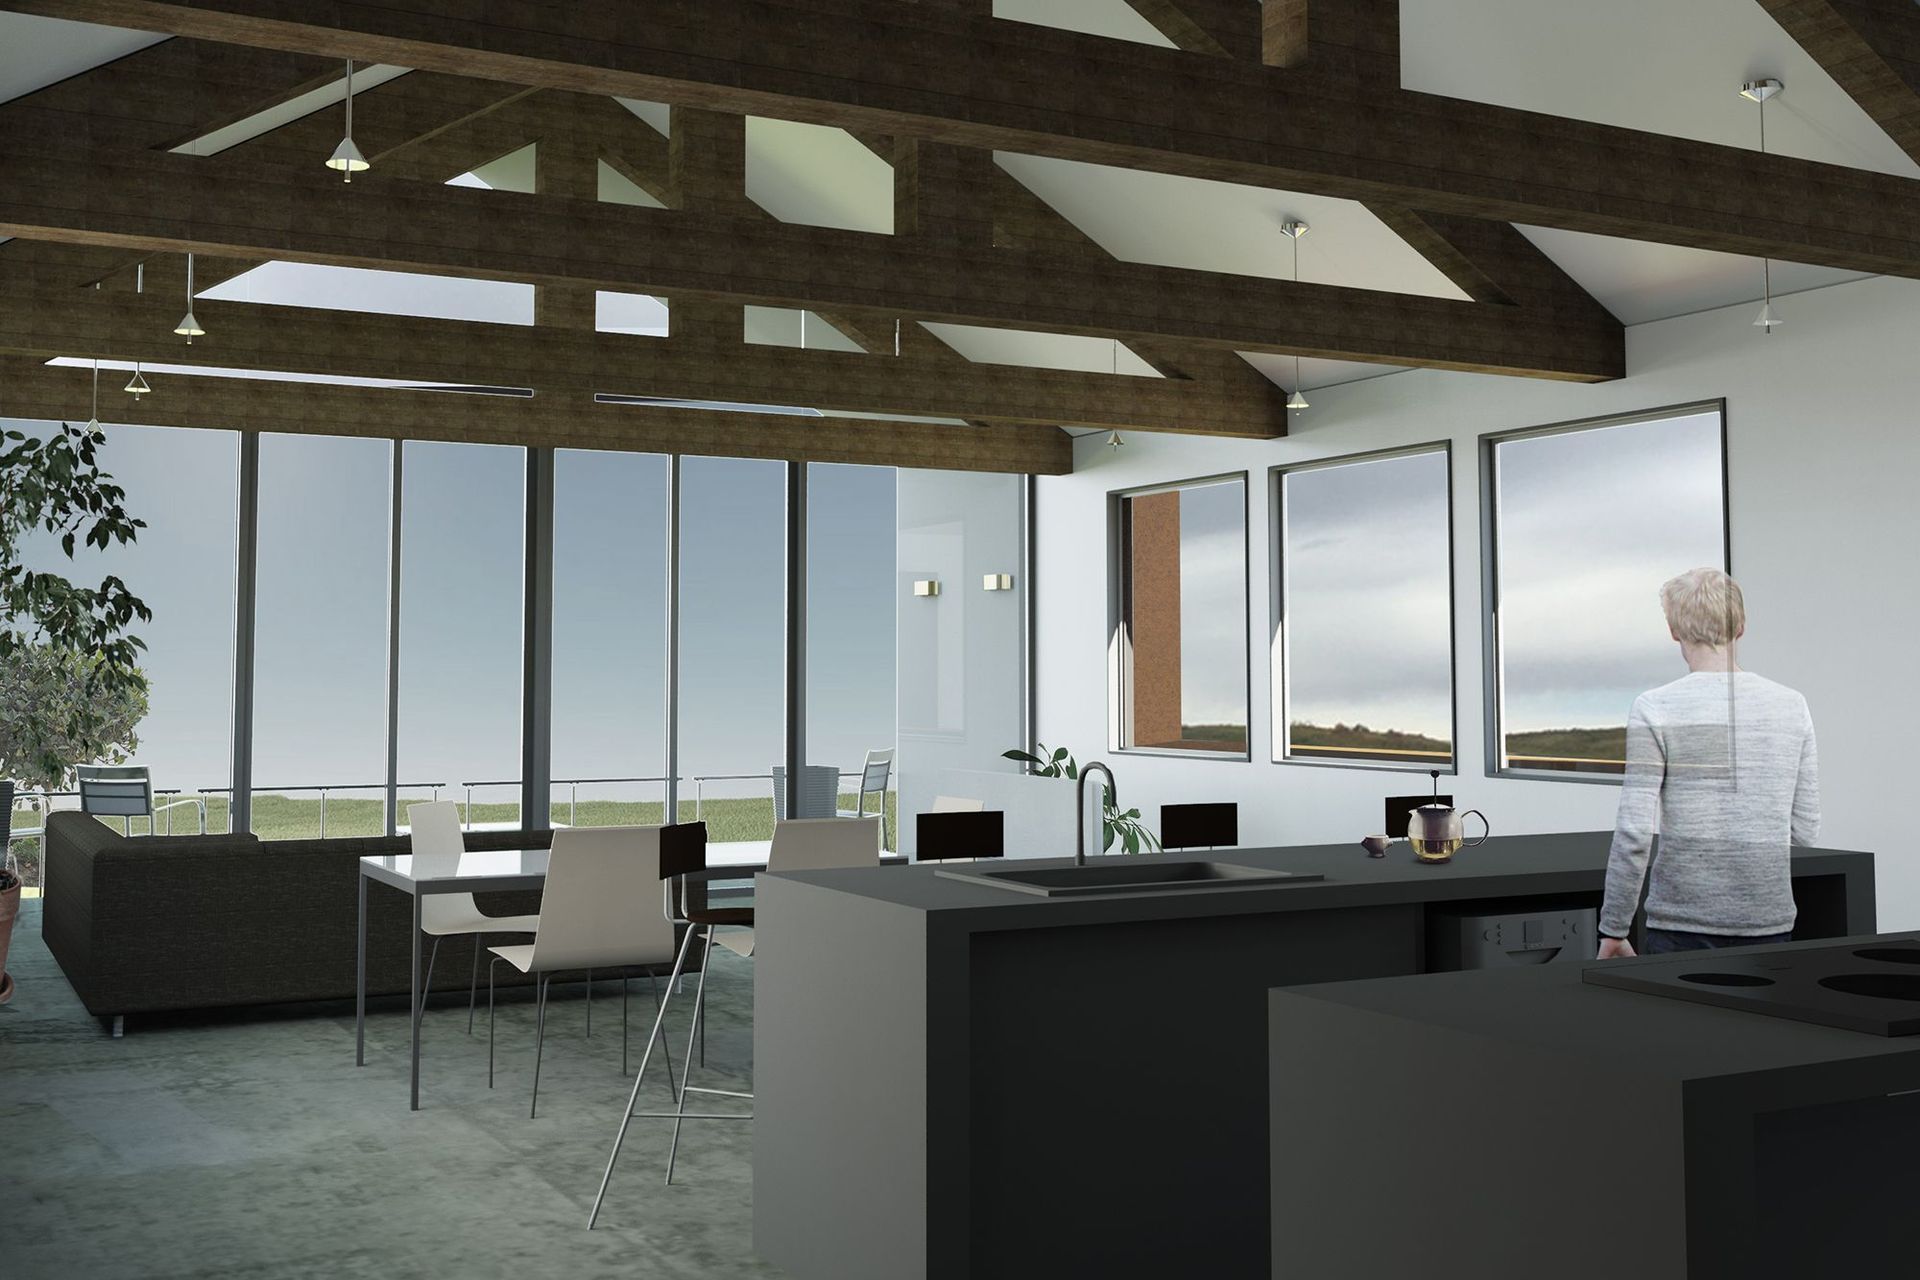
Interiors consist of polished concrete floors and introduce some warmer colours in the exposed timber trusses, which link the timber style finishing on the exterior with the materiality on the interior.
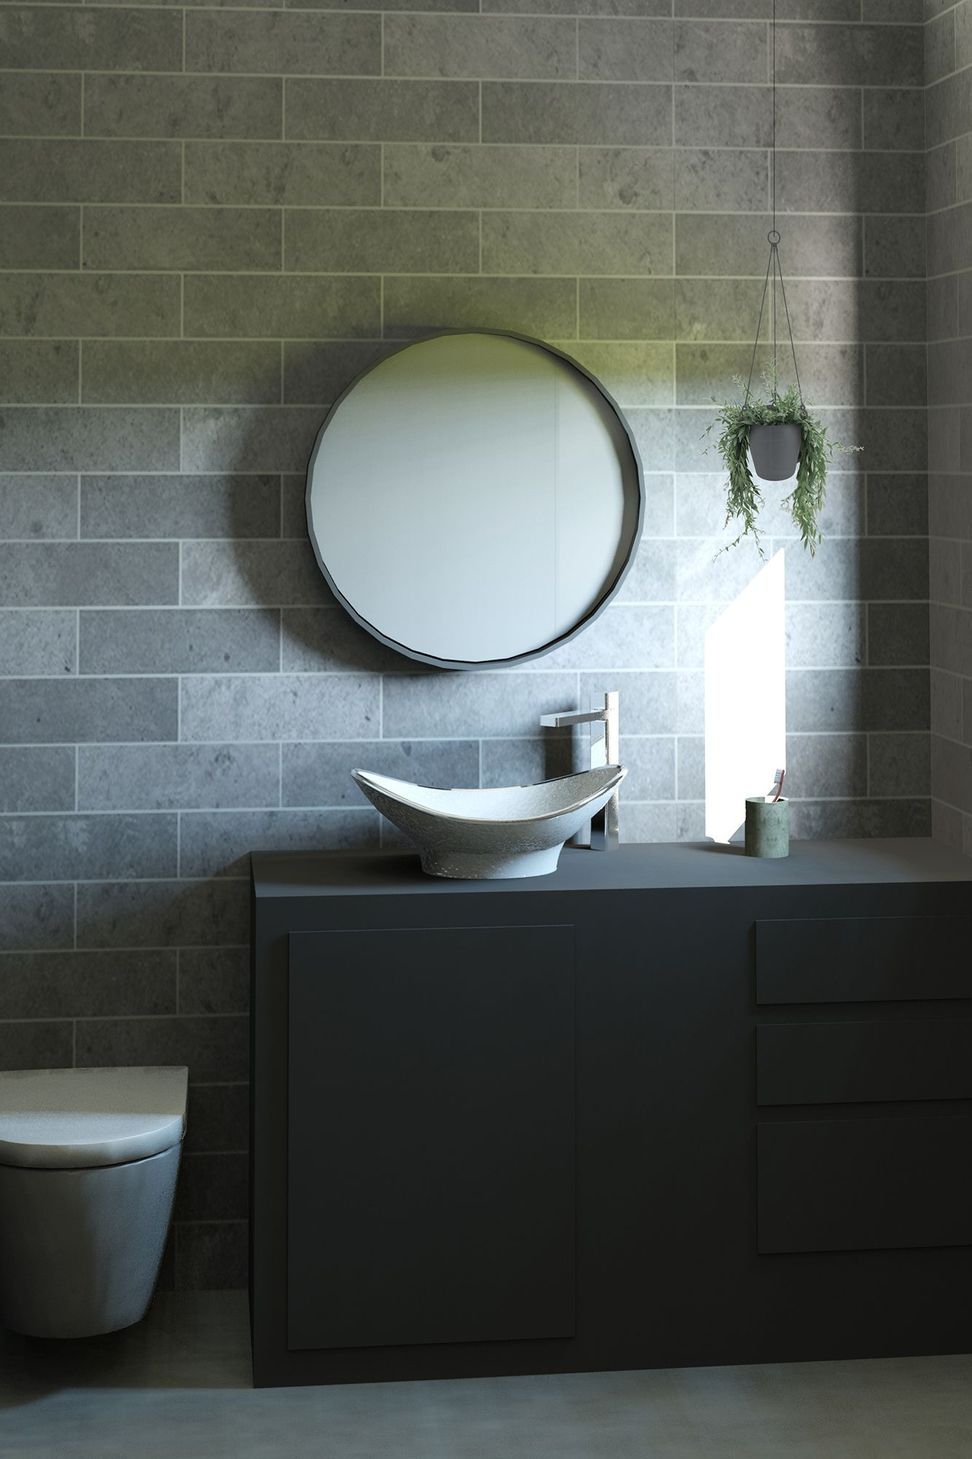
Black cabinetry adds to the monotoned colour palette we are using in this project based on inspiration from Peter Zumthor and Tadao Ando. Hard monotonous elements can be softened with natural elements such as interior foliage and décor.

Like this Project?
Hire Archemics Design
Professionals used in
this project
The practices and trades credited on this project.

More projects from
Archemics Design
Other work by Archemics Design, across every category they build in.


Next Project
Keep scrolling