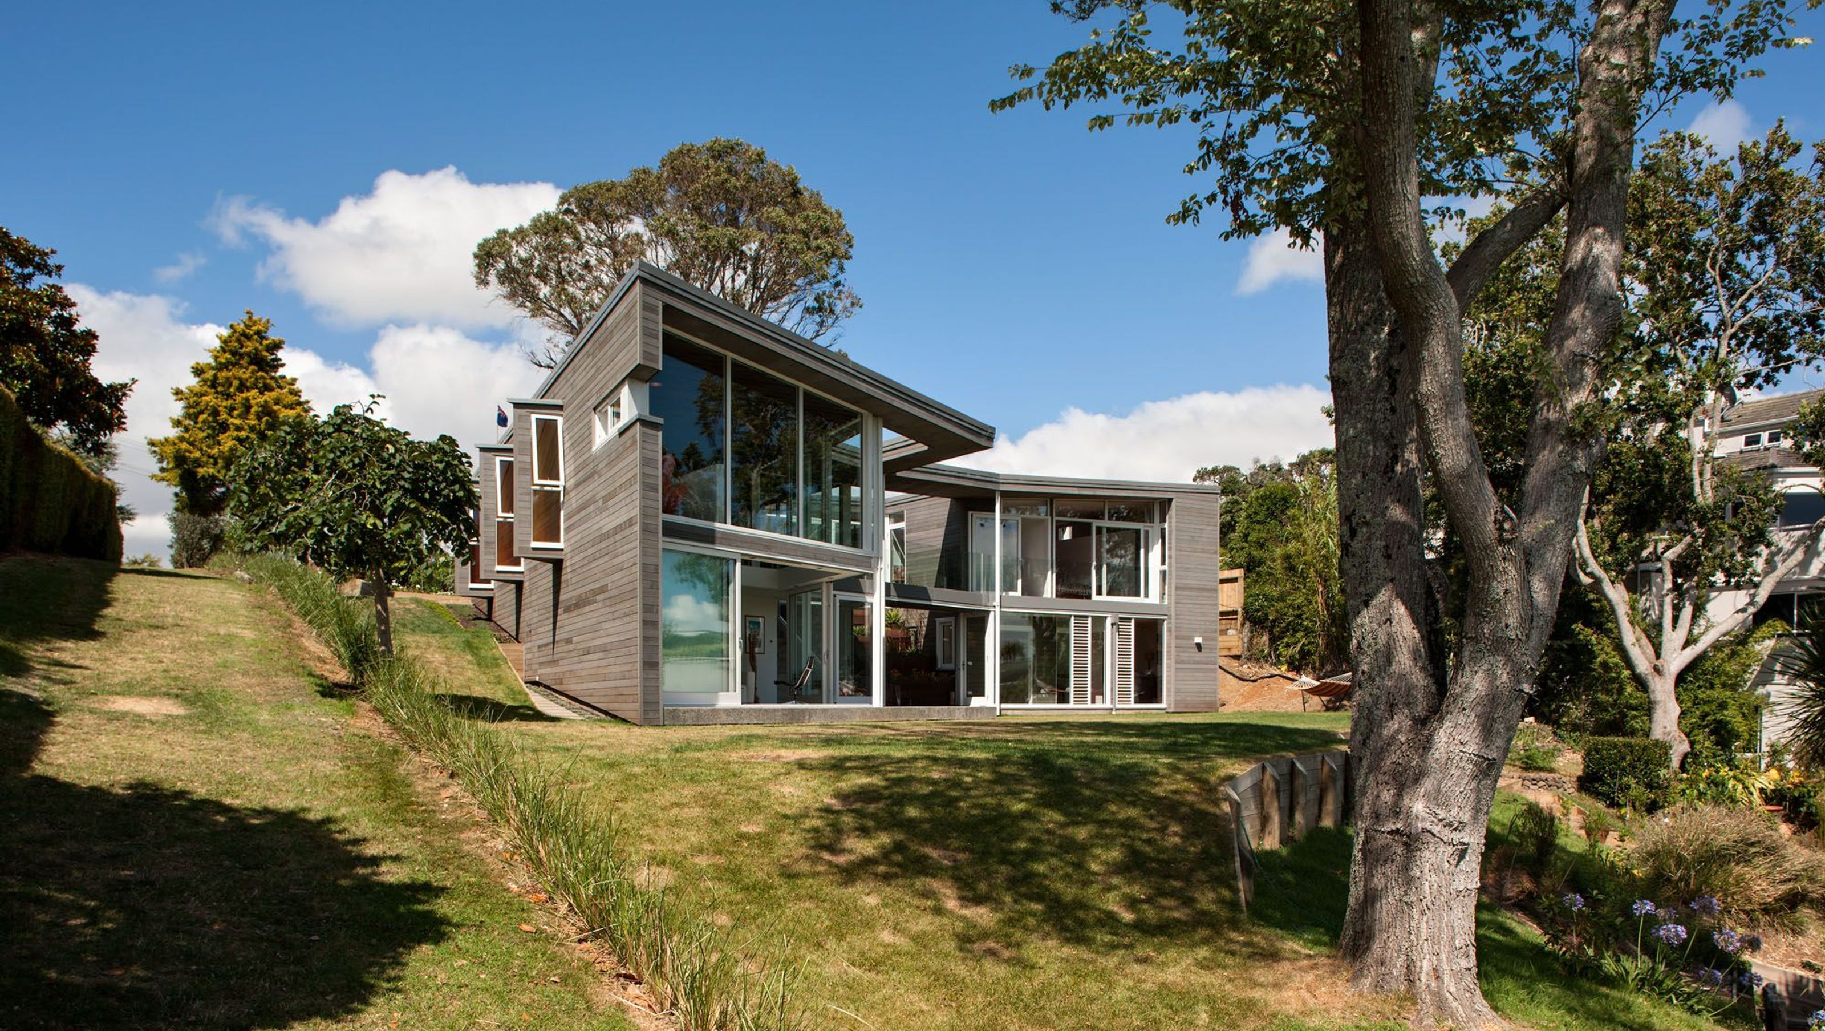

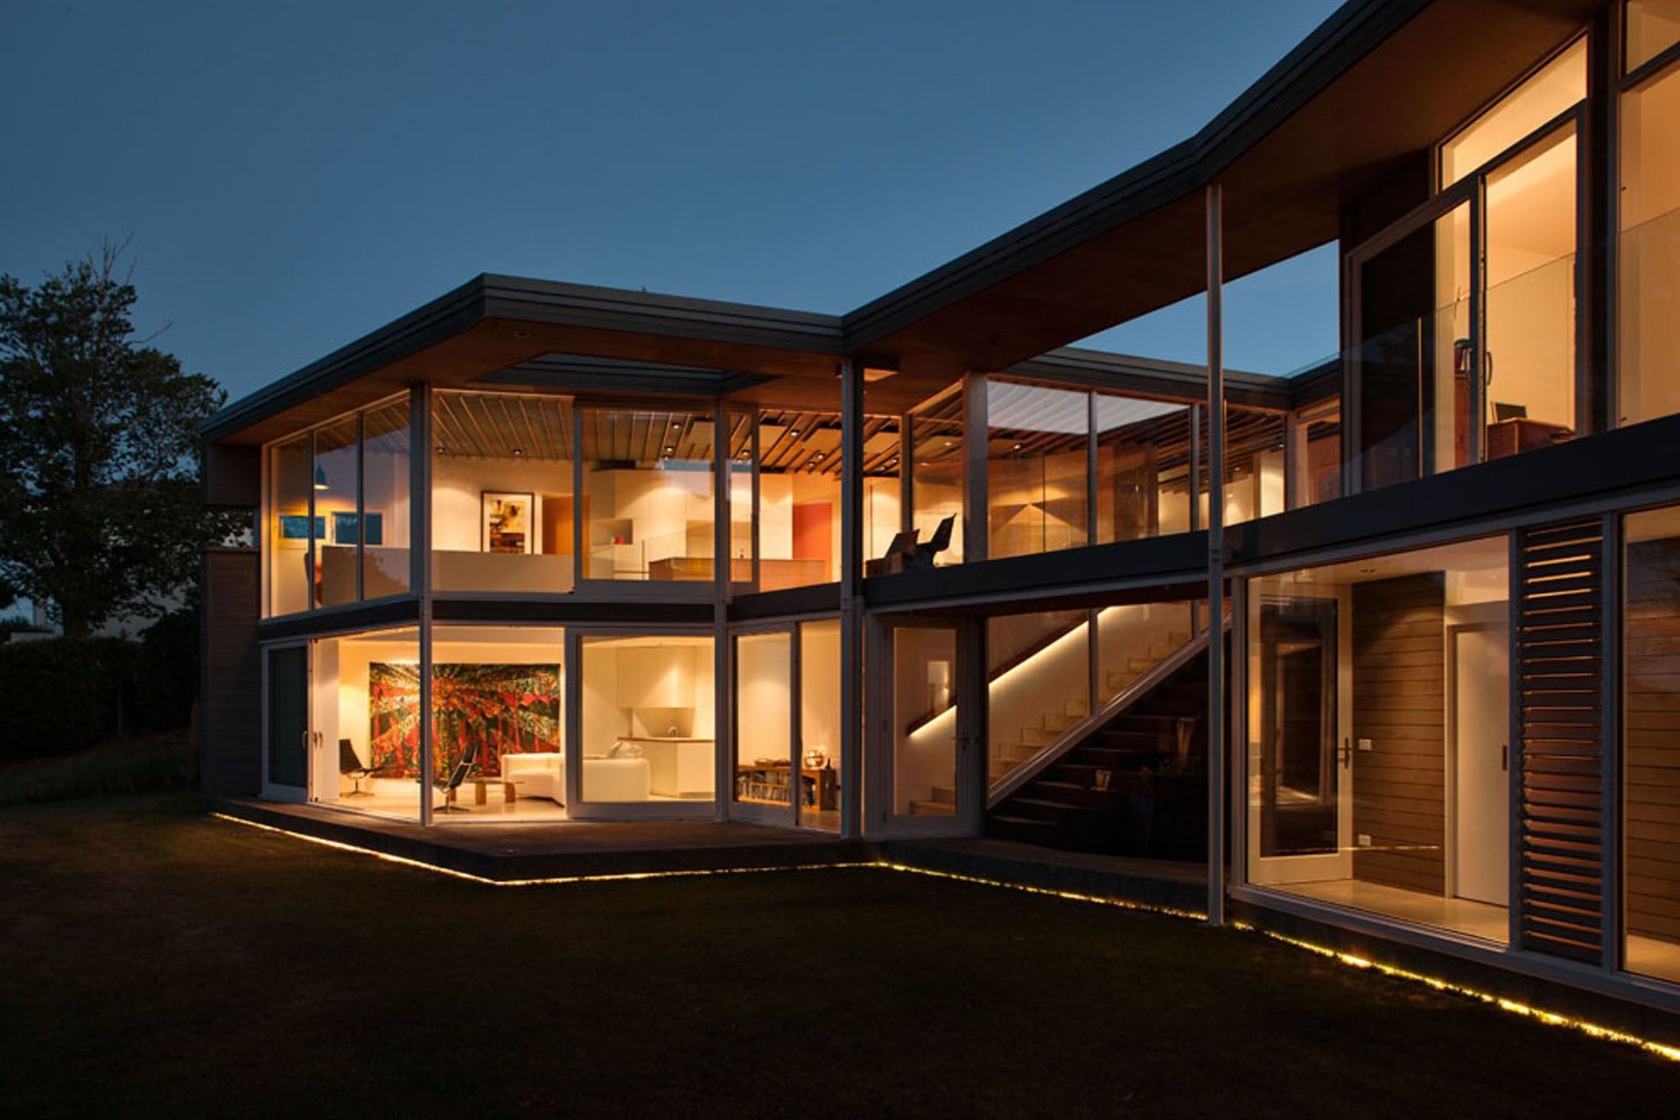
Contemporary home completed in 2015, featuring innovative design elements, sustainable practices, and breathtaking views of the Gulf Islands, seamlessly integrating water features and reclaimed materials for an environmentally conscious living experience.
This stunning home is perched on a sandstone cliff overlooking the Gulf Islands. Conceptually, the house consists of two elements, oblique and sliding past each other, held in statis by a bridging element that traverses the watercourse beneath. The home is further articulated by a series of water features that terrace downward through the courtyard into the middle of the house and connects to the natural watercourse below. Environmental considerations were a key element of the clients requirements. The design as allowed for reuse of floorboards, weatherboards, steel beams and stone cladding from the original home. Rainwater is harvested and stored in a tank beneath the house. Solar energy is used for hot water heating and the joinery utilises state of the art, highly insulated German profiles made from Acoya timber.
- Completed
- 2015
- Building style
- Contemporary


Like this Project?
Hire Stehr Brothers Construction
Professional Reviews
The products behind the project
One product specified into this build from one supplier, a verified ArchiPro member. Tap through to specifications, suppliers and lead times.

Professionals used in
this project
The practices and trades credited on this project.



More projects from
Stehr Brothers Construction
Other work by Stehr Brothers Construction, across every category they build in.


More in
Luxury Homes
Everything else in Luxury Homes, from every practice on ArchiPro.


Next Project
Keep scrolling