BlueCross Malvern East
BlueCross Malvern East

- 31.3K profile views
- 6 saves
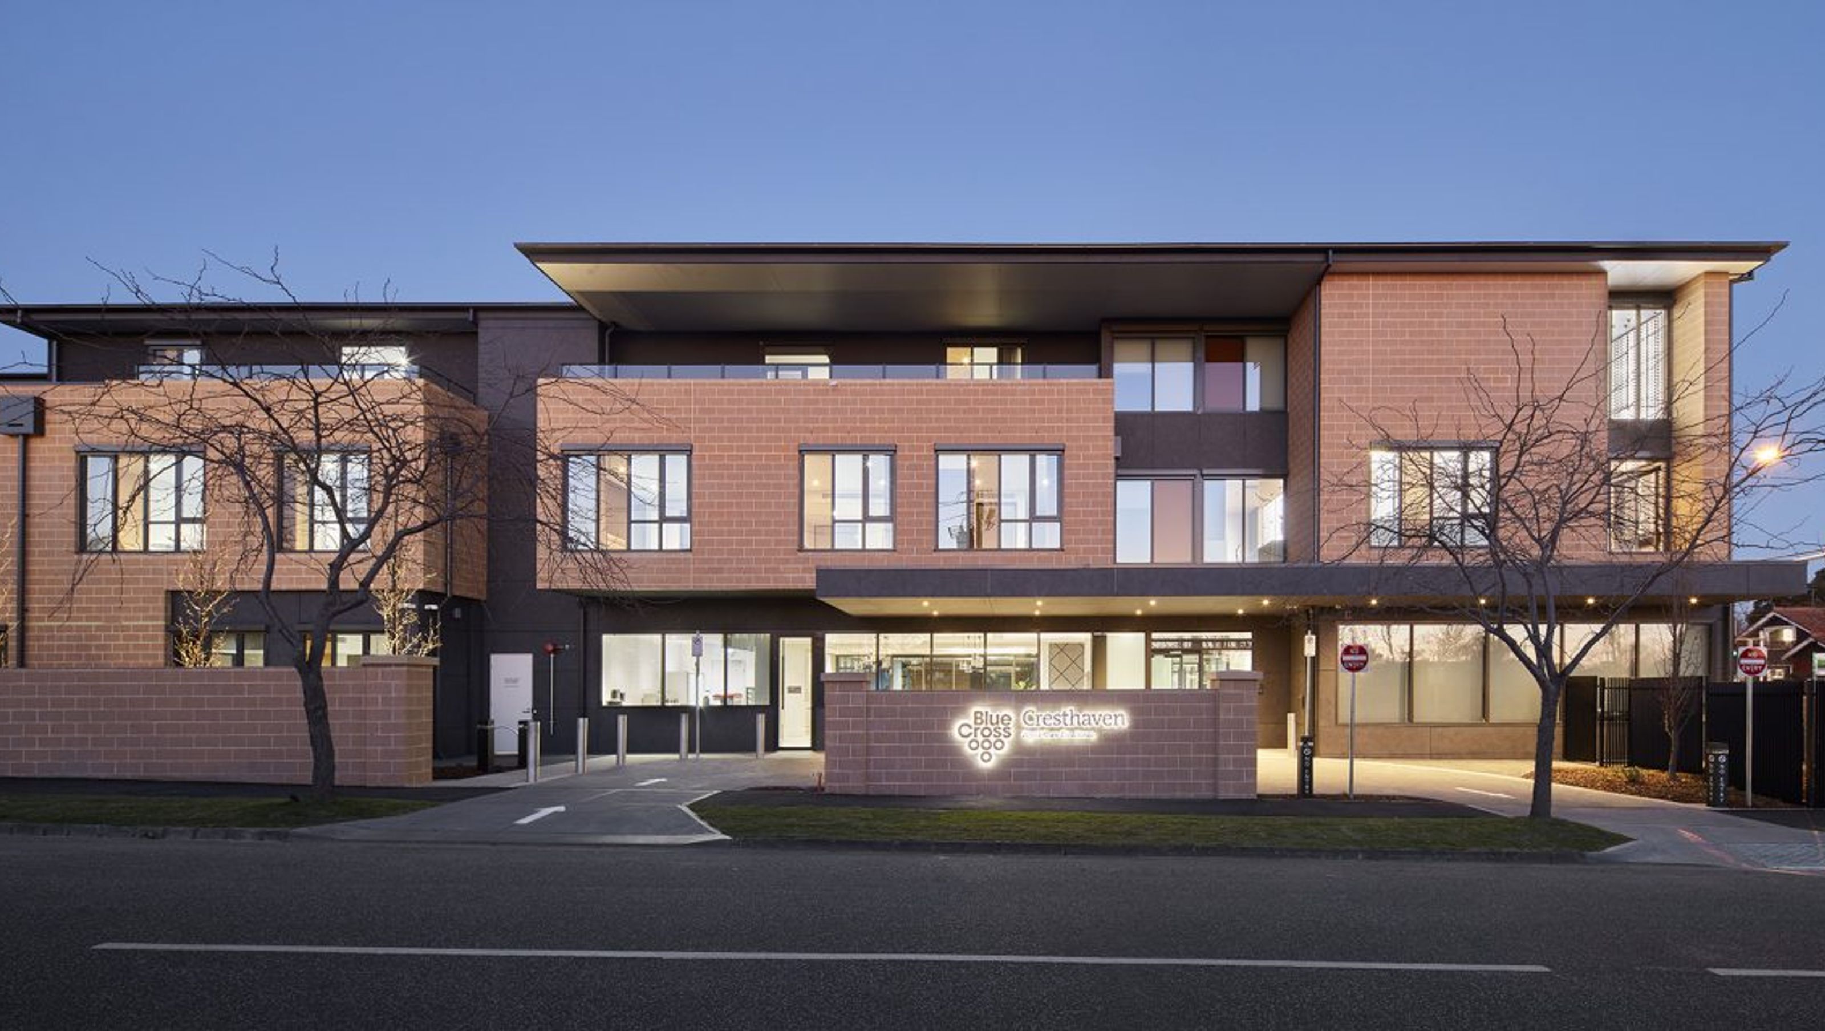
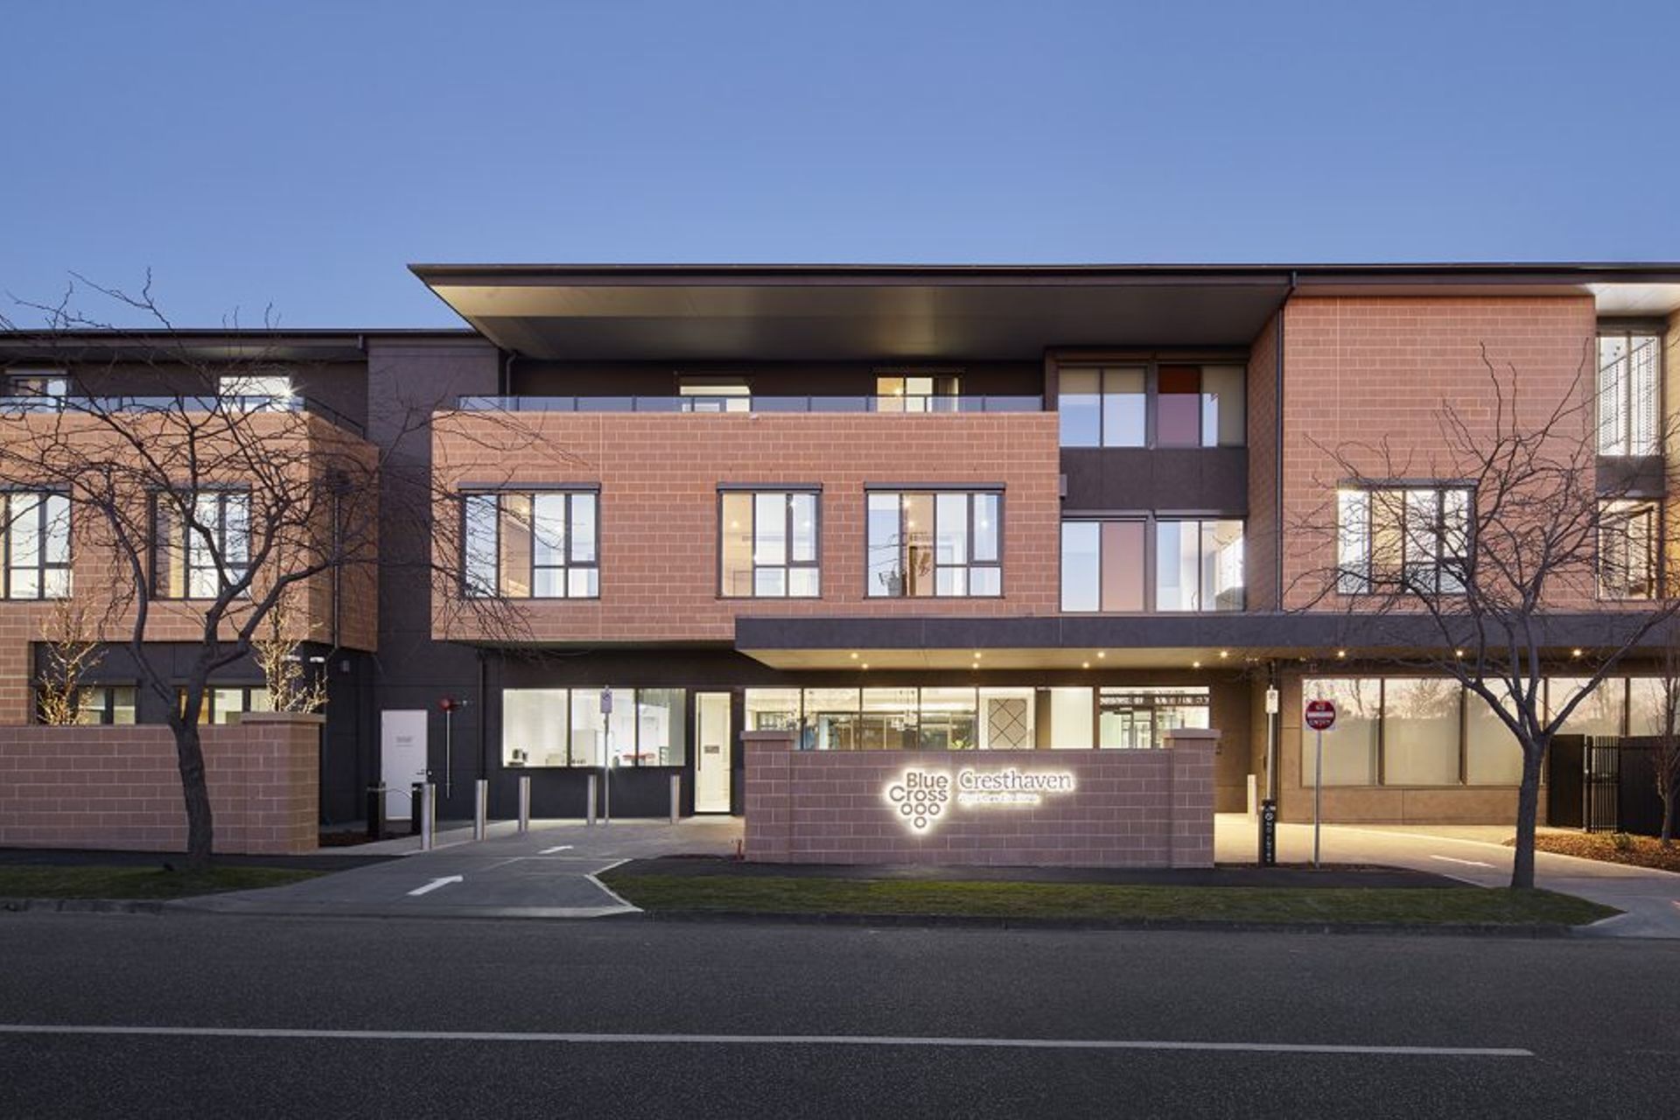
Elegant three-storey aged care residence in East Malvern, featuring four townhouses, dementia-friendly design, and enriching amenities including a winter garden, library, cafe, hair salon, and cinema, completed in 2019.
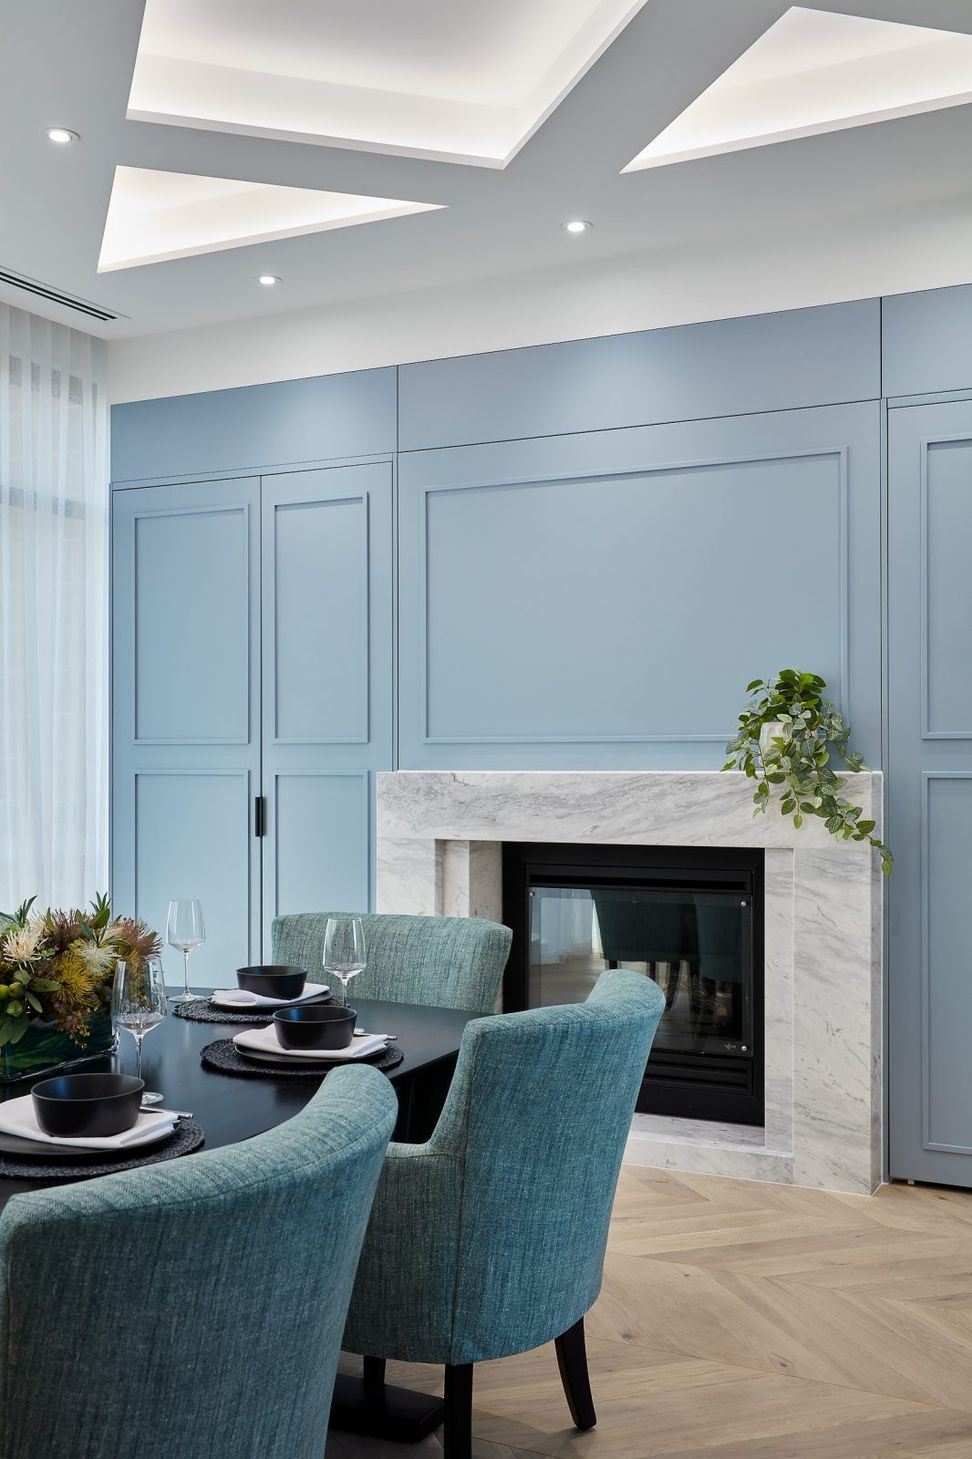
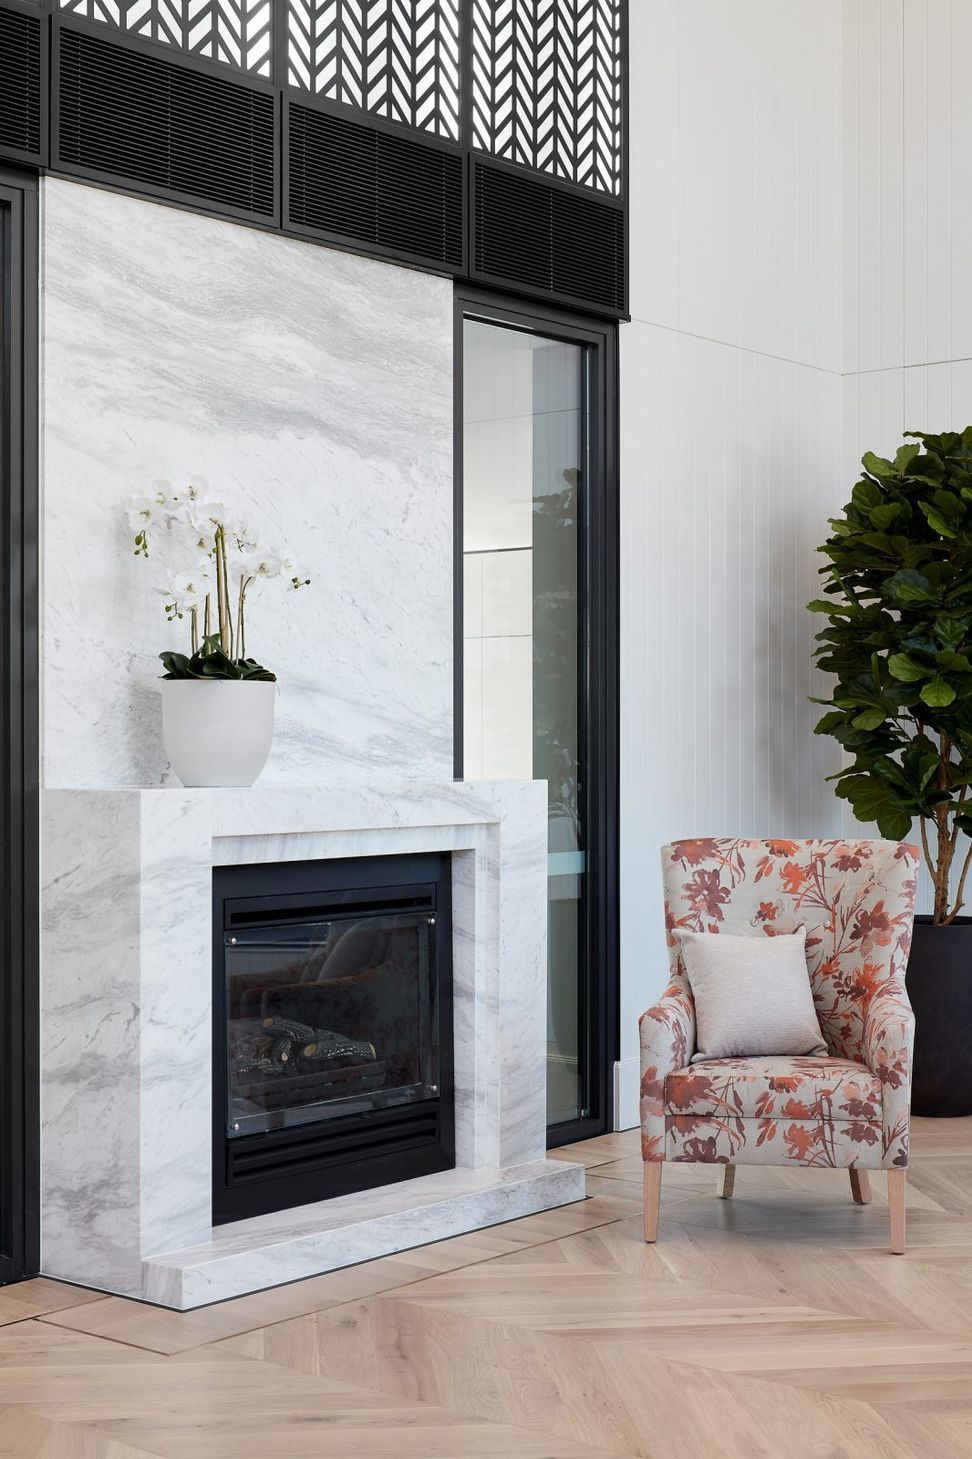
Bluecross is positioned to service a discerning aged care market with an elegant and contemporary three-storey residence. The development of this continuous design reads as four commanding townhouses along the main Waverley Road address. The project involved taking down the original residence and reimagining it from the ground up, almost doubling its capacity. Strategies for aged care specific demands such as internal way finding and dementia-friendly design were developed, along with carefully considered interior architecture and design by sister company, Sora Interiors.
The building is home to a cluster of common areas which simulate a lively street, while the residences are nestled in four wings which resemble quiet cul-de-sacs. This echoes the facility’s location on Waverley Road, a fairly commercial, busy interface, which looks inward into leafy Malvern.
A winter garden, library, cafe, hair salon and cinema round out the civic-minded and enriching amenities. The design concept strikes a balance between communal spaces and well-appointed and spacious domestic retreats.
LOCATION: East Malvern
COMPLETION: 2019
DESCRIPTION: 4 Townhouses
STOREYS: 3
Photography by Jack Lovell



Like this Project?
Hire LIFE Architecture and Urban Design
Professionals used in
this project
The practices and trades credited on this project.

More projects from
LIFE Architecture and Urban Design
Other work by LIFE Architecture and Urban Design, across every category they build in.


More in
Retirement Villages
Everything else in Retirement Villages, from every practice on ArchiPro.


Next Project
Keep scrolling