

Project team
- Jasmax
- Thomas Seear-Budd
Redefining the Wellington waterfront
A landmark development
BNZ Place is the latest world-class development for long-time Jasmax client Newcrest LP. The landmark building responds to demand for seismically resilient A‑grade office space in Te Whanganui-a-Tara Wellington. Maximising the development potential of a prominent central city block overlooking the harbour, the sculptural, streamlined 12-storey design provides panoramic views alongside features including base isolation that makes it one of the safest and desirable buildings in the city. The A‑Grade development is also targeting a 5 Green Star As-Built rating, meeting market expectations for premium, sustainable, future-proofed development and delivers meticulously executed civic architecture to the capital.
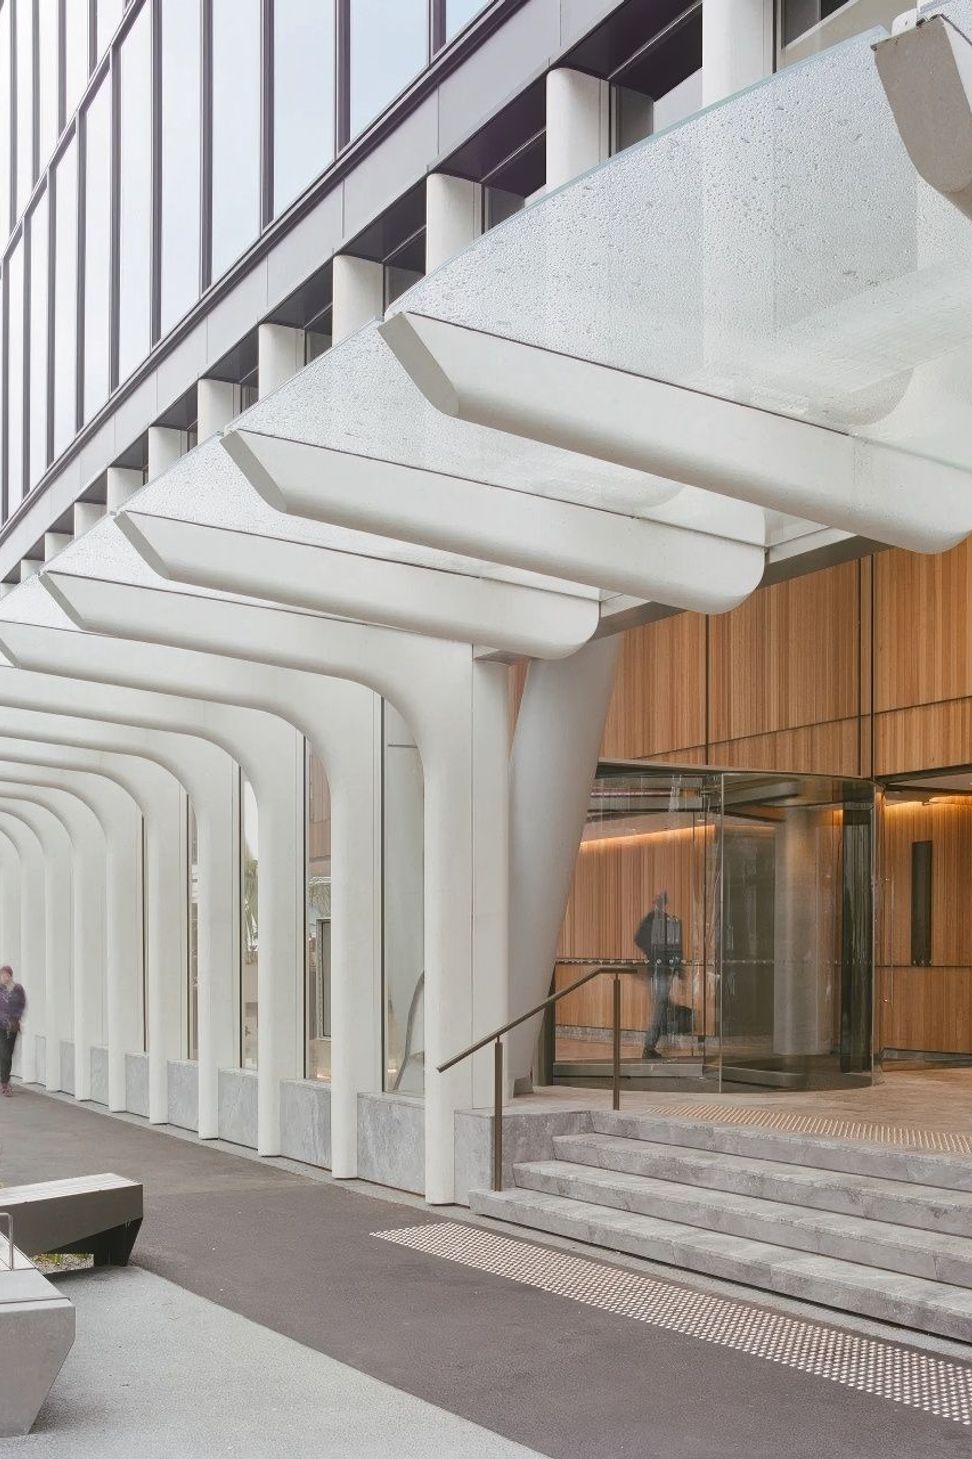
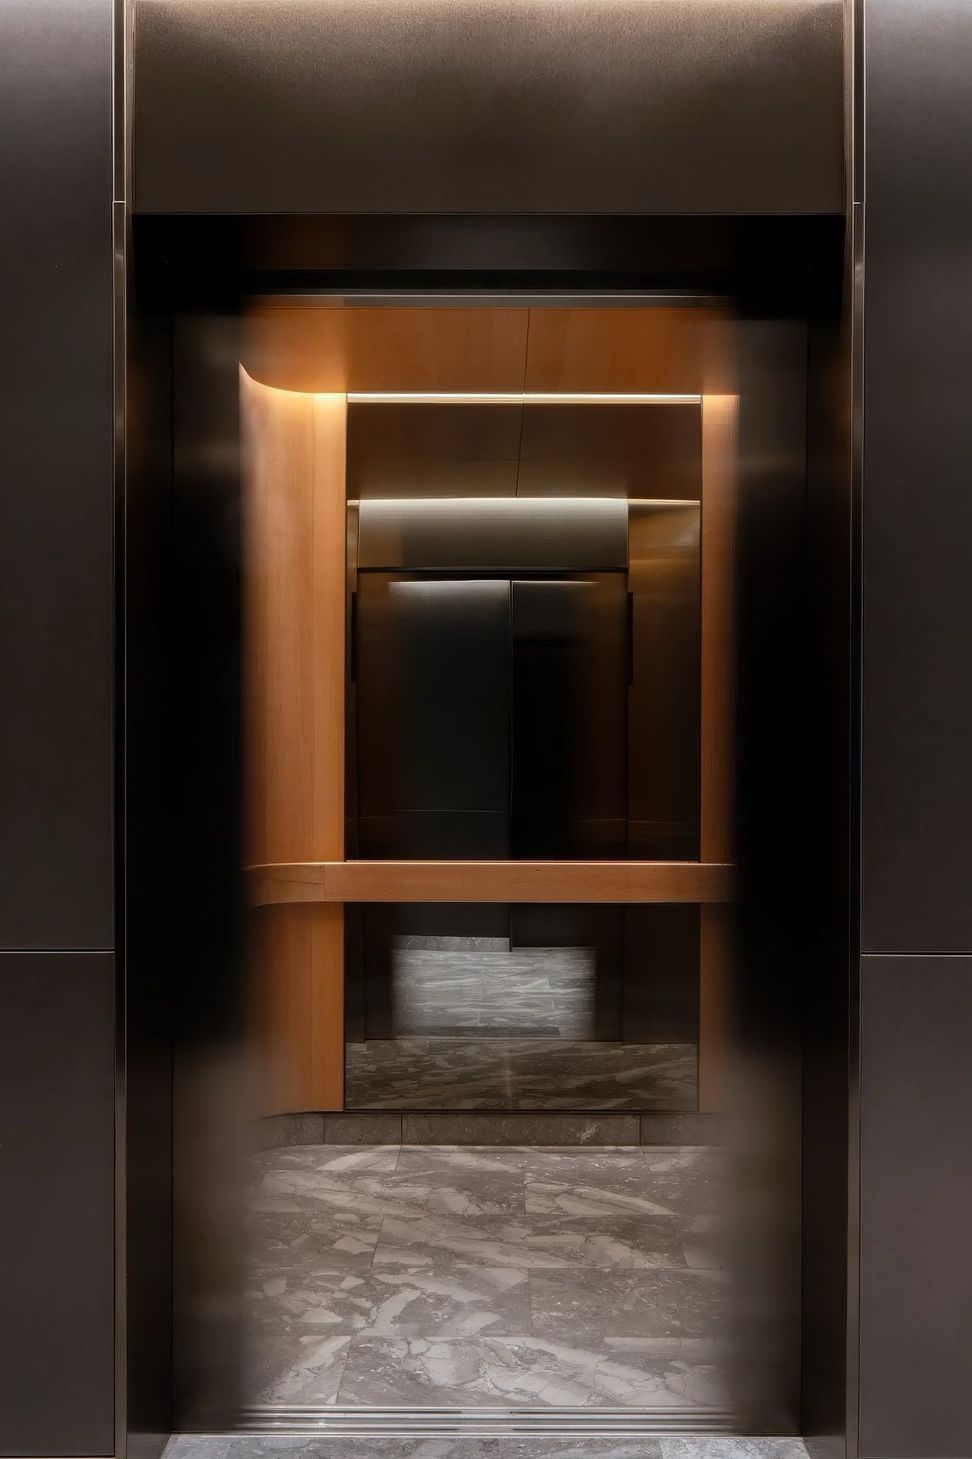
Anchor tenant BNZ benefits from highly efficient and flexible floorplates – a result of the elegant diagrid structure which significantly reduces the need for internal columns. The design of the 6m-high entry lobby, café and stunning rooftop courtyard was developed in partnership with BNZ and Newcrest LP. The highly crafted interior architecture of the public spaces includes artisan timber, brass and marble finishes throughout.
An investment in the future
Located on ‘one of the windiest sites in one of the windiest cities’, the tower’s sleek form is able to disperse and reduce the impact of downdraft effects – a result of rigorous wind-tunnel testing of the design. A striking canopy wraps the entire perimeter supported on repeating concrete fins to further protect pedestrians. Even the building’s Ballance Street entry has been located to avoid frontages with higher wind exposure.
BNZ Place is one of the most seismically advanced developments in Aotearoa New Zealand. The structure is base-isolated from the ground to avoid significant structural damage resulting from a 1 in 500-year earthquake. The building is raised on a plinth to minimise climate change related flood risks. With the diagrid structure supported on piles which extend 60m below ground, the design targets an NBS rating in excess of 180%, significantly exceeding building code requirements for seismic strength.
- Completed
- 2024
- Client
- Newcrest LP





"The project will bring all our people together under one roof and firmly cement our roots in the capital. This is a fantastic building in the heart of the city which will be a great place to work for our Wellington people and for our customers to visit."
— Russell Jones, BNZ Executive General Manager - Technology and Operations
Awards
Commercial Architecture Award
NZIA Local Awards
Like this Project?
Hire Jasmax
Professionals used in
this project
The practices and trades credited on this project.

More projects from
Jasmax
Other work by Jasmax, across every category they build in.


More in
Banks
Everything else in Banks, from every practice on ArchiPro.


Next Project
Keep scrolling