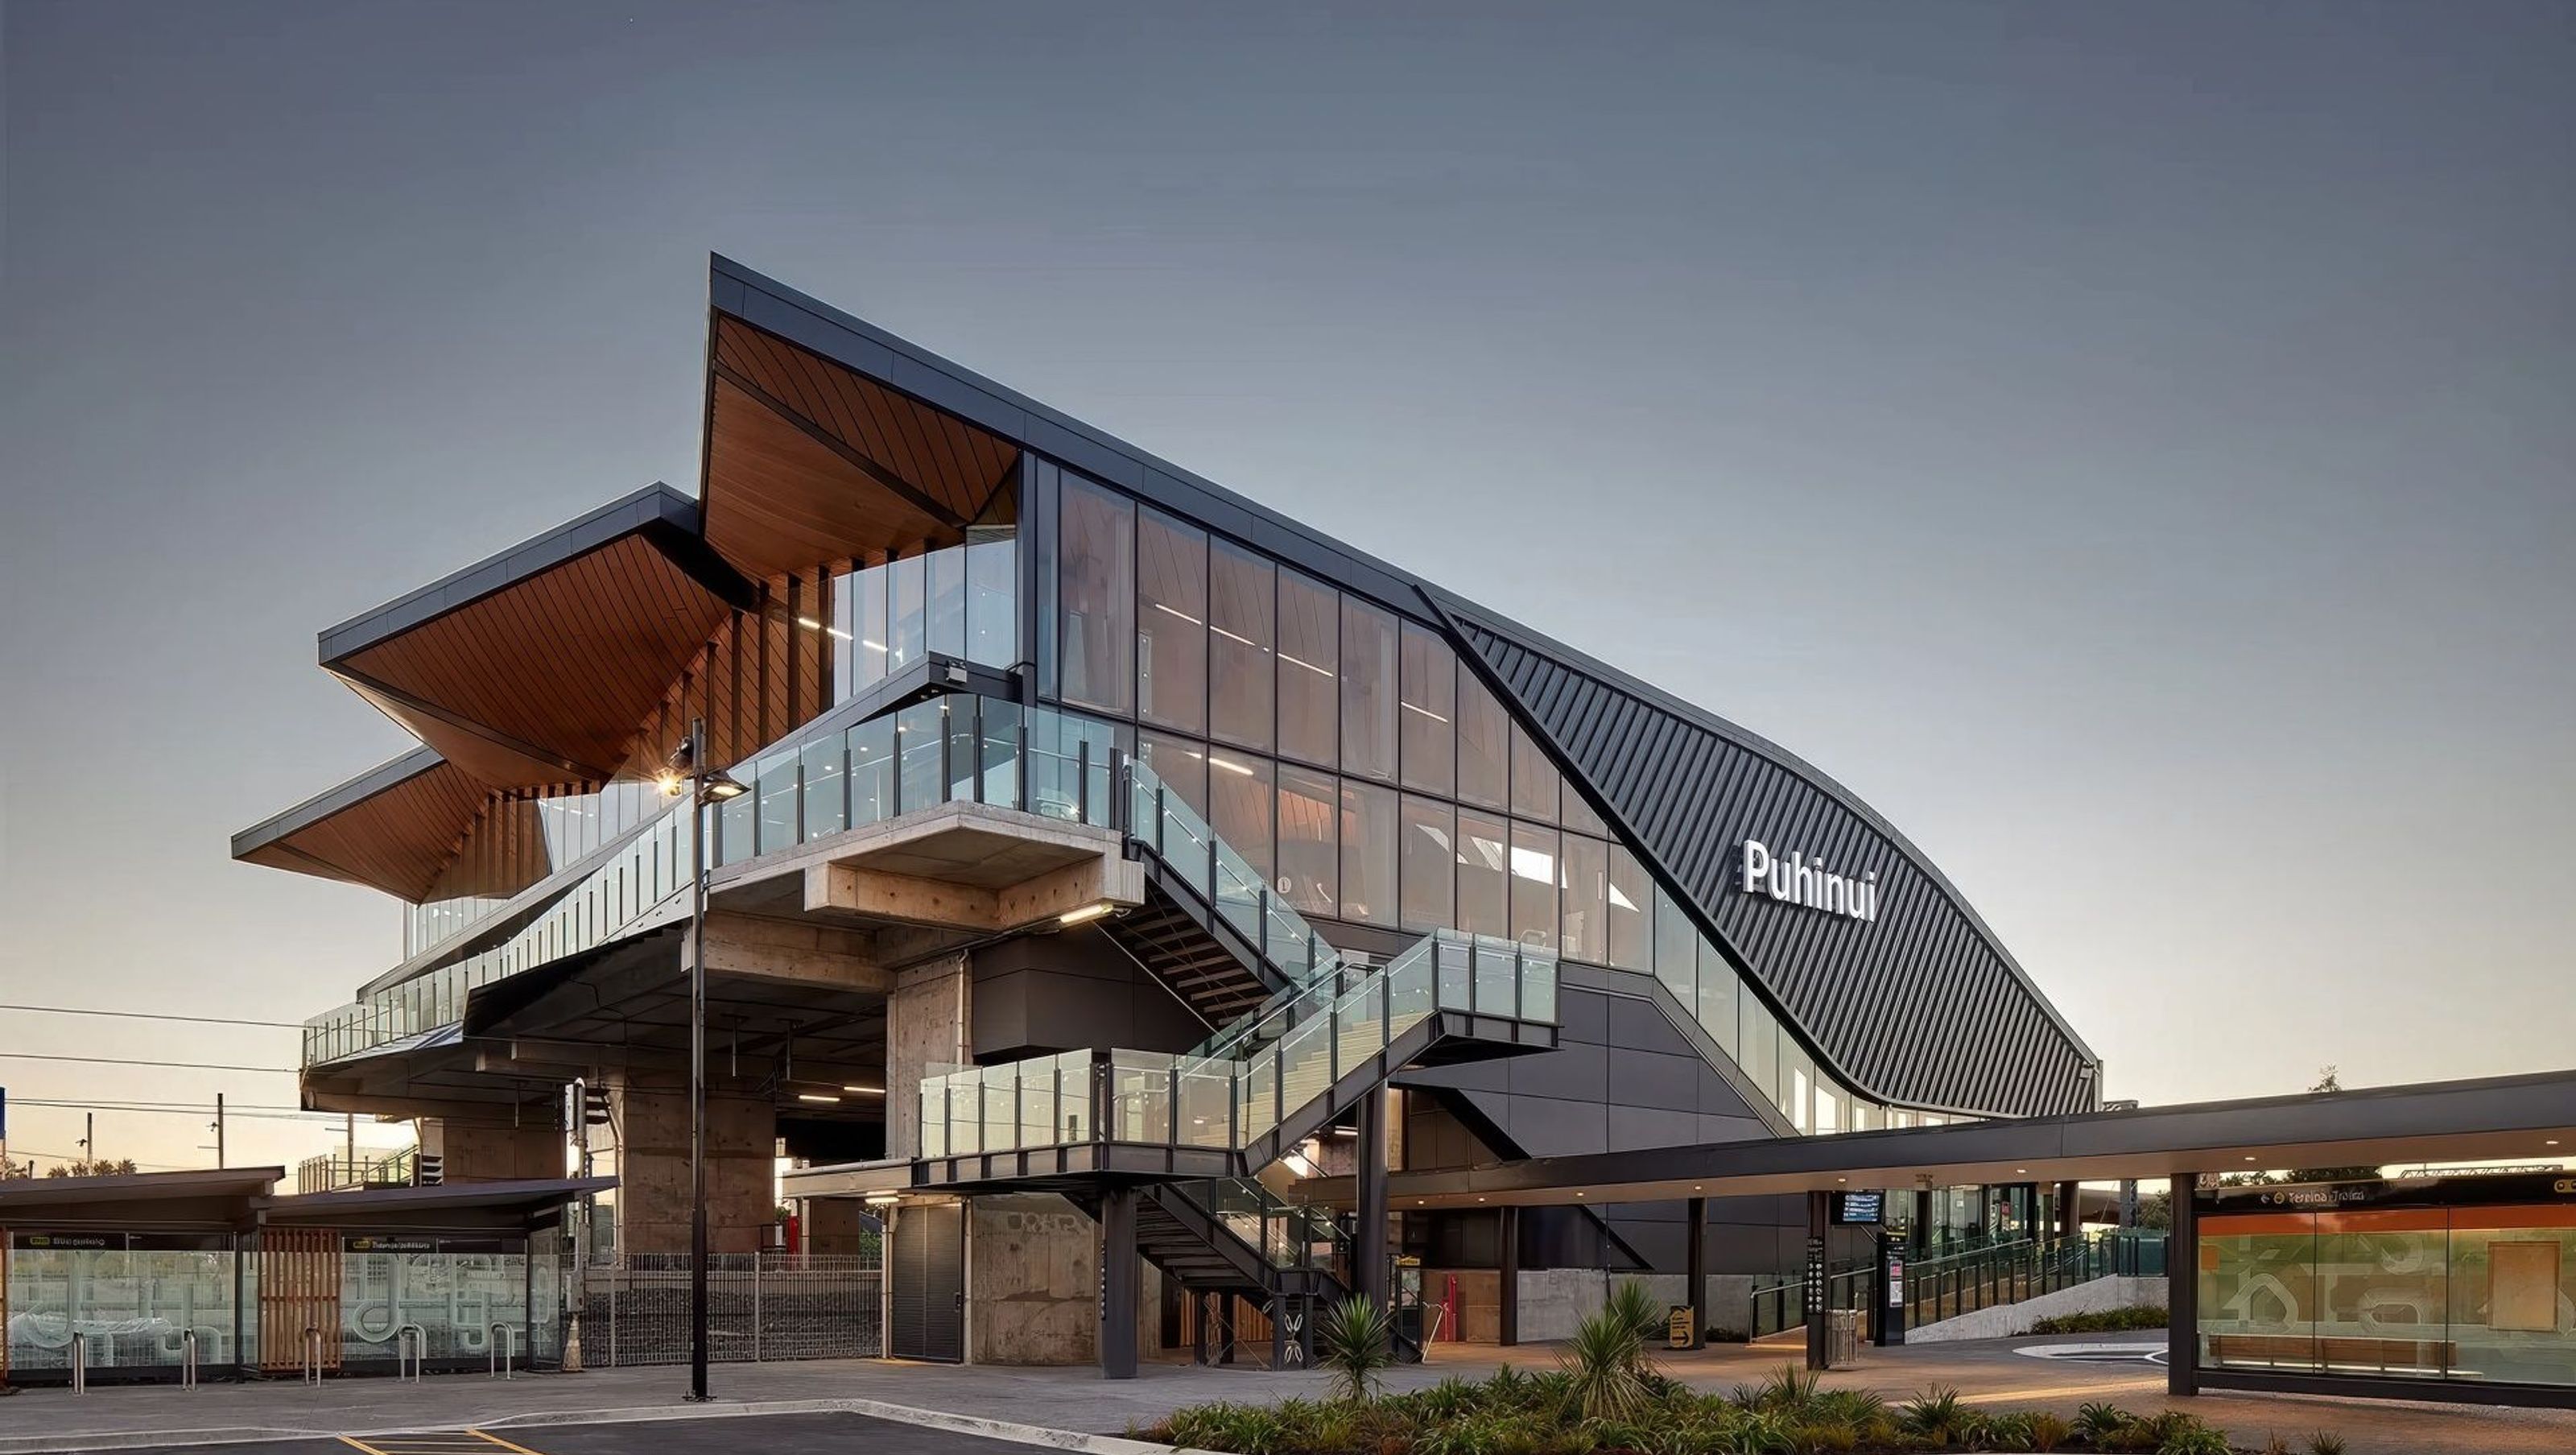

A strategic public transport hub connecting South Auckland to the Airport and city centre
A state-of-the-art, future-proofed station
Puhinui Station has been completely transformed from a suburban railway station into a state-of-the-art, future-proofed rapid transit interchange. As part of Auckland Transport’s Airport to Botany Rapid Transit project, the station connects passengers to and from Auckland Airport in just 10 minutes and introduces a new gateway from South Auckland into the city.
The design has been future-proofed for third and fourth rail lines which will double the current capacity of passenger services in South Auckland. In addition, it includes provision for an elevated bus drop off at concourse level, and to extend the length of platforms to accommodate nine car trains, aligning with the CRL network capacity.
A premium passenger experience
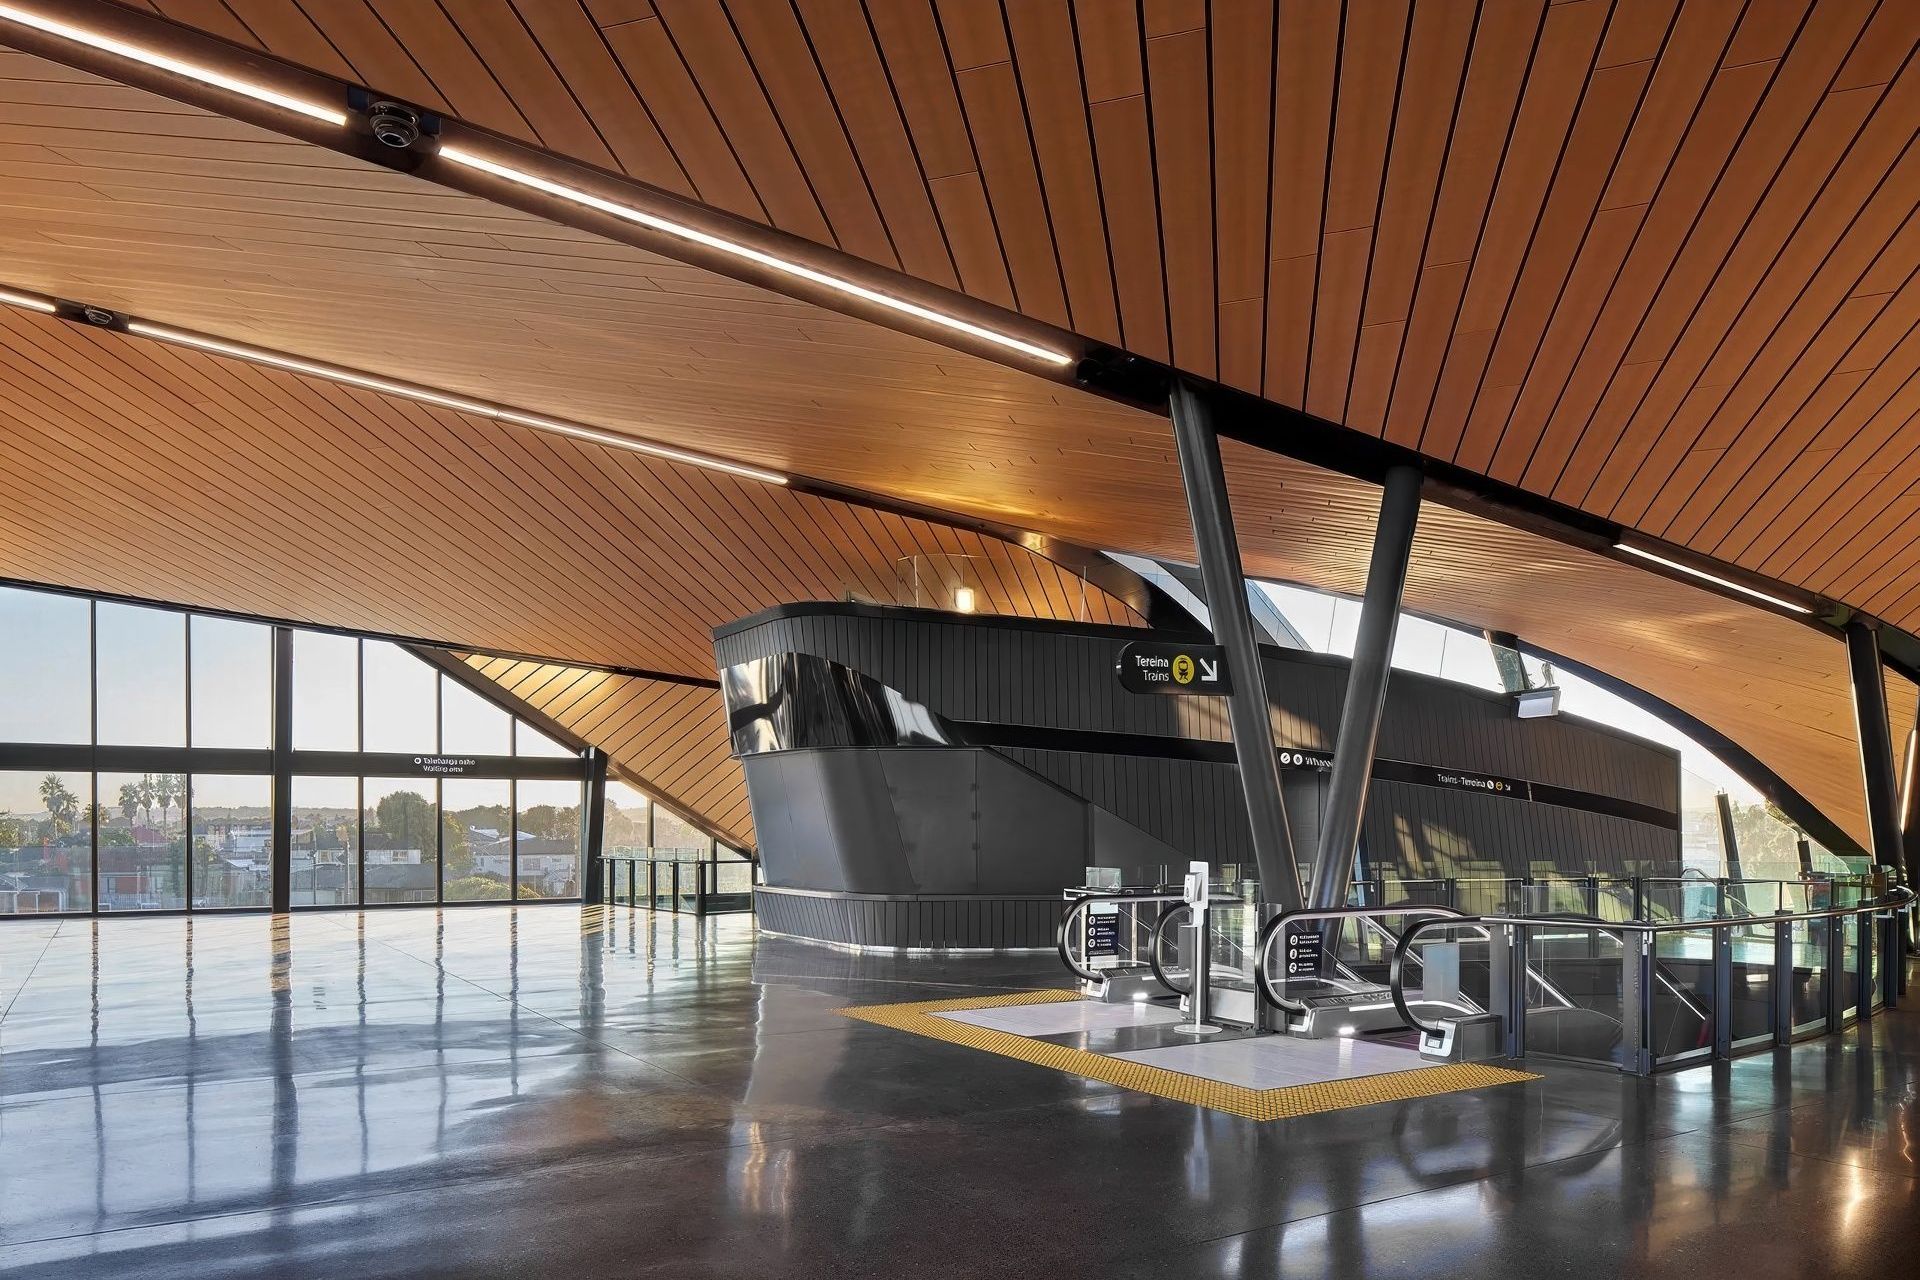
Improving the quality of the passenger experience was key to Jasmax’s design of the two-level station. The layout of the building and its roof mirror the flow of passengers from platform to upper concourse, designed to enable easy and intuitive navigation. Key passenger functions such as entrances, ticket offices, gate-lines, escalators, large lifts and platforms are all clearly identifiable. The layout is further enhanced with an integrated signage and orientation system also designed by Jasmax, which aims to support faster and more efficient travel.
The contemporary design and high-quality architectural finishes clearly indicate the significance of the interchange as a gateway to Auckland Airport, which will also be transformed over the coming years with a new domestic terminal. With a level of quality similar to an airport, the station’s sculptural ceiling has been lined with composite-timber panels to provide a sense of warmth, reinforced by the natural daylight entering the building through full height north facing glazing.
- Completed
- 2021
- Client
- Auckland Transport
"The design of Puhinui will influence how transport infrastructure is planned moving forward, both for current requirements but also for the anticipation of growth."
— Peter Engstrom, Jasmax Principal & Project Lead



Awards
Sustainable Leadership Award
Trafinz
Public Architecture Award
NZIA Local Awards
Excellence
PCNZ Awards - Civic, Health & Arts Property
Like this Project?
Hire Jasmax
Professionals used in
this project
The practices and trades credited on this project.

More projects from
Jasmax
Other work by Jasmax, across every category they build in.


Everything else in Stations and Mixed-use Spaces, from every practice on ArchiPro.


Next Project
Keep scrolling