
Project team
- Sealand Architects
- David Chatfield
Contemporary home designed for a retired couple, featuring open spaces, water views, and accessibility, completed in 2023.
Bombala is a house for a retired couple to enjoy their new relaxed lifestyle and entertain friends and family. The client’s brief required a home where they could appreciate their water views and the subtropical climate.
The first challenge was to open the house to the outside while also protecting it from the summer sun, rain, and wind. The second challenge was that the clients wanted to be able to stay in the house even if their mobility was reduced as they grew older. The third challenge was that the clients wanted to have a dramatic double-height living space with good acoustics, where sound did not bounce around.
To maximise light, ventilation and water views, we used big sliding glass doors and windows that could open to the outside. To provide protection from the summer sun and rain, windows and doors have overhanging roofs and timber vertical screens. We also included two covered deck spaces—one on the north and one on the south. The clients can move around the house to be out of the wind or to enjoy the ideal sun conditions, depending on the time of day and year.
To enable the clients to stay in the house even if their mobility decreased, we designed the ground level to be wheelchair accessible. The garage, living areas, and a second main bedroom are all located on the ground level with no steps. The upper-level bedroom suite could accommodate a relative or carer in the future if desired.
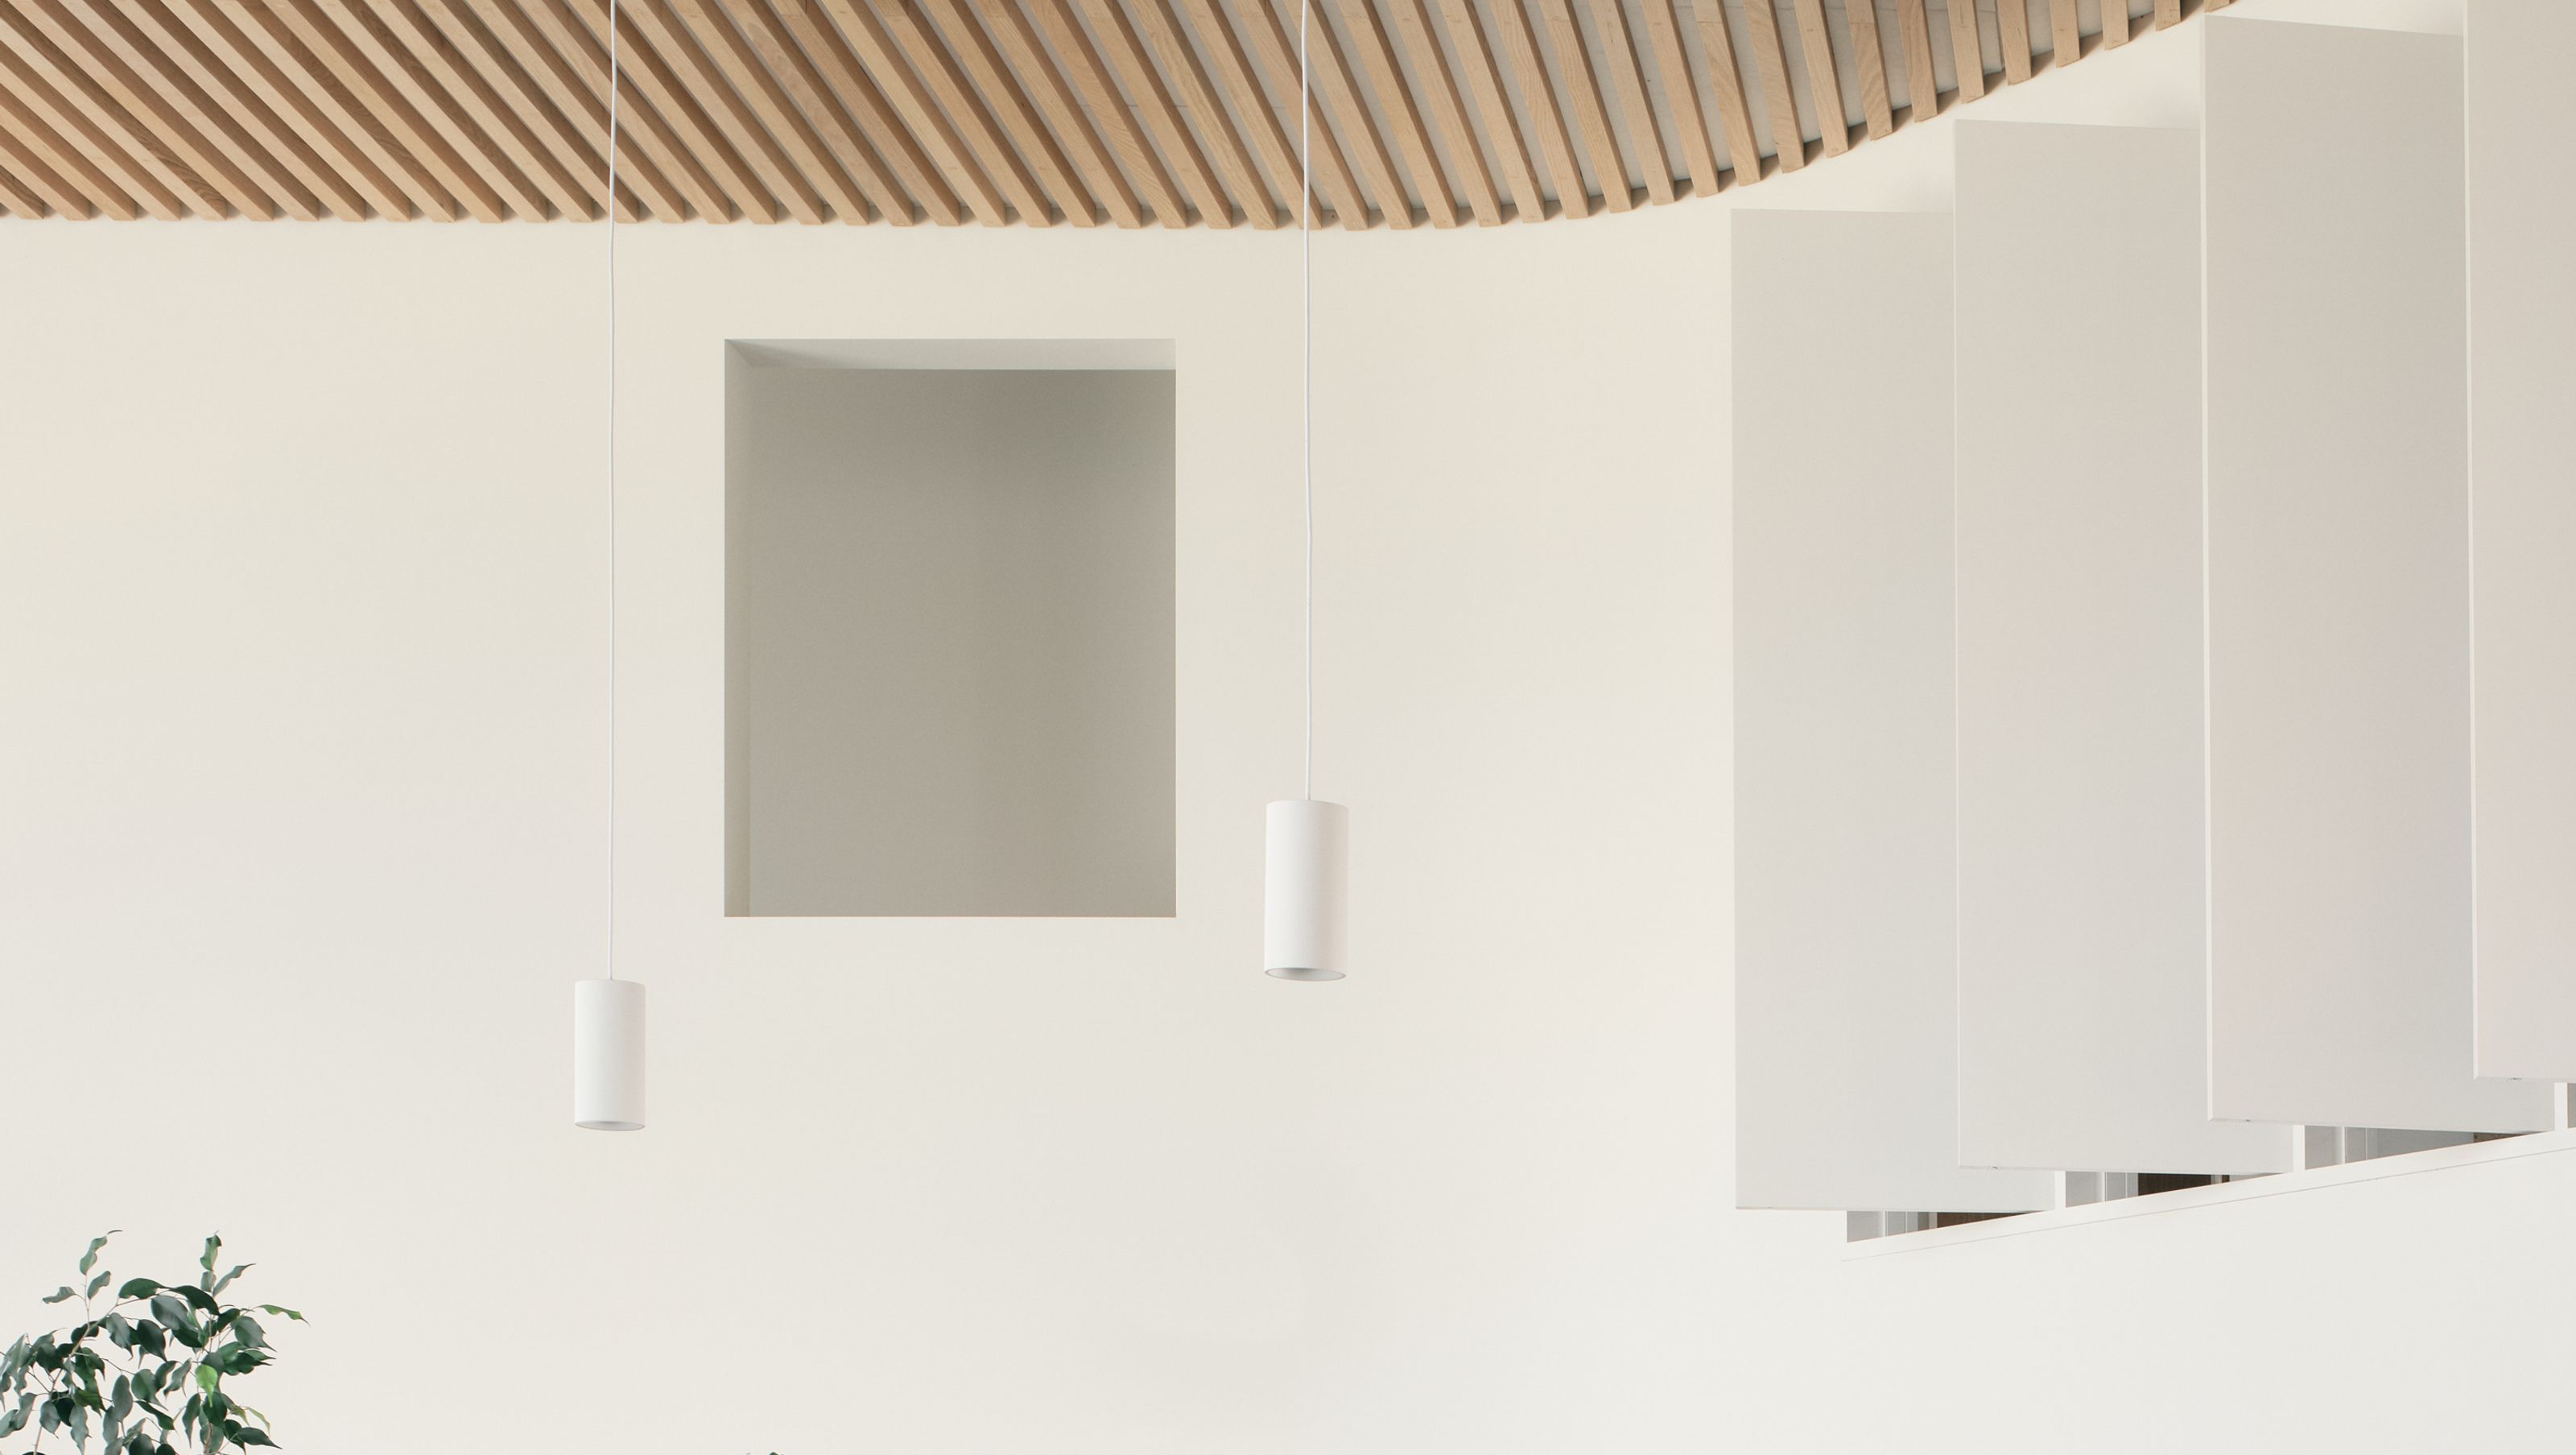
We designed a timber batten ceiling with acoustic panels behind it to ensure good acoustics in the main double-height living space. The result is a dramatic, high, open living space that is quiet and has no echo.
The clients are delighted with their house. It allows them to enjoy long lunches with friends and family, either watching the boats on the water or having drinks by the pool.
- Completed
- 2023
- Price range
- $1m - $2m
- Building style
- Contemporary


Awards
Building Of The Year Sunshine Coast Architecture Awards
Australian Institute of Architects
Like this Project?
Hire Sealand Architects
Professional Reviews
Professionals used in
this project
The practices and trades credited on this project.

More projects from
Sealand Architects
Other work by Sealand Architects, across every category they build in.


More in
Beach House
Everything else in Beach House, from every practice on ArchiPro.


Next Project
Keep scrolling