

Project team
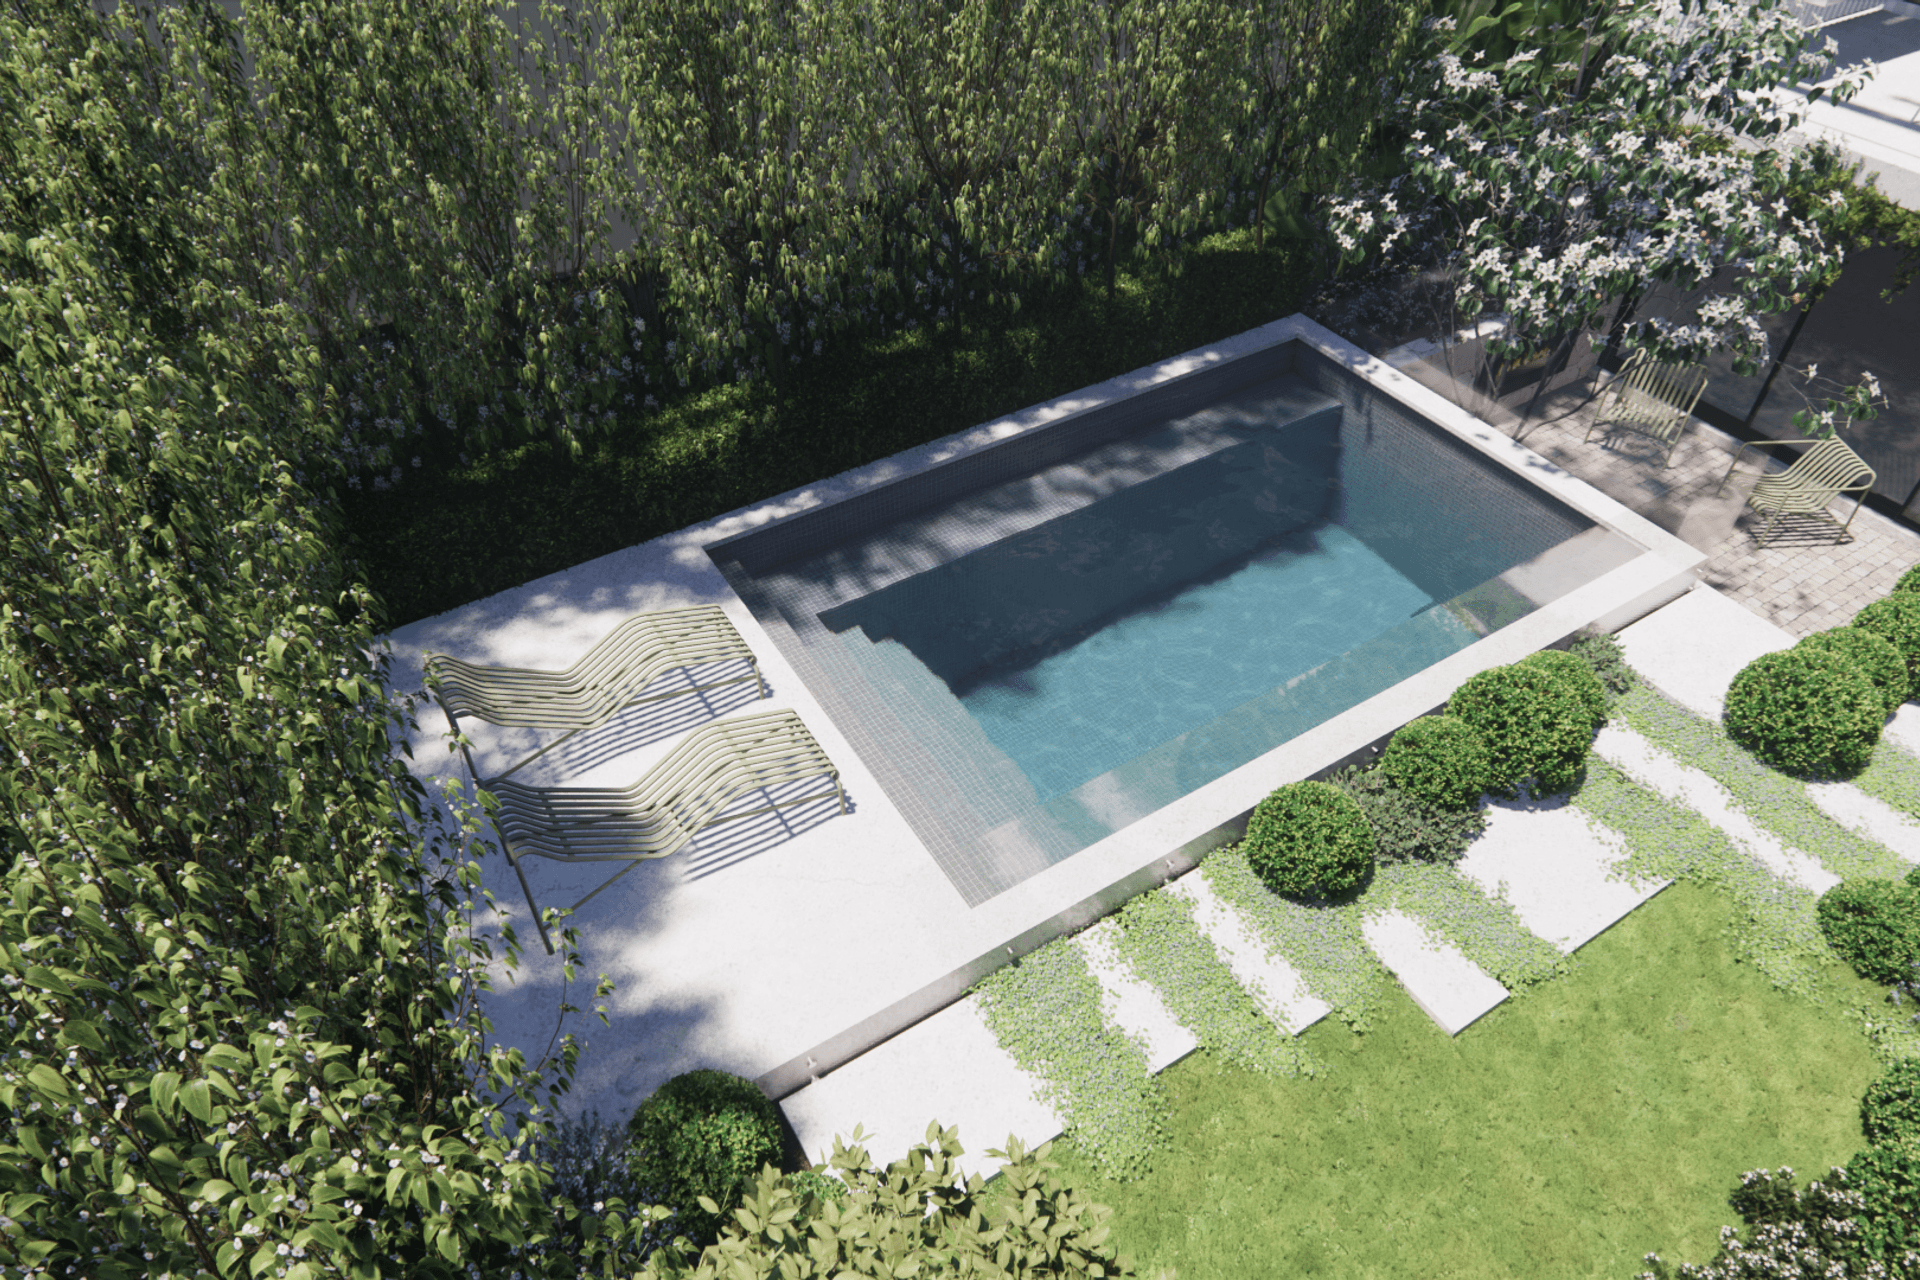
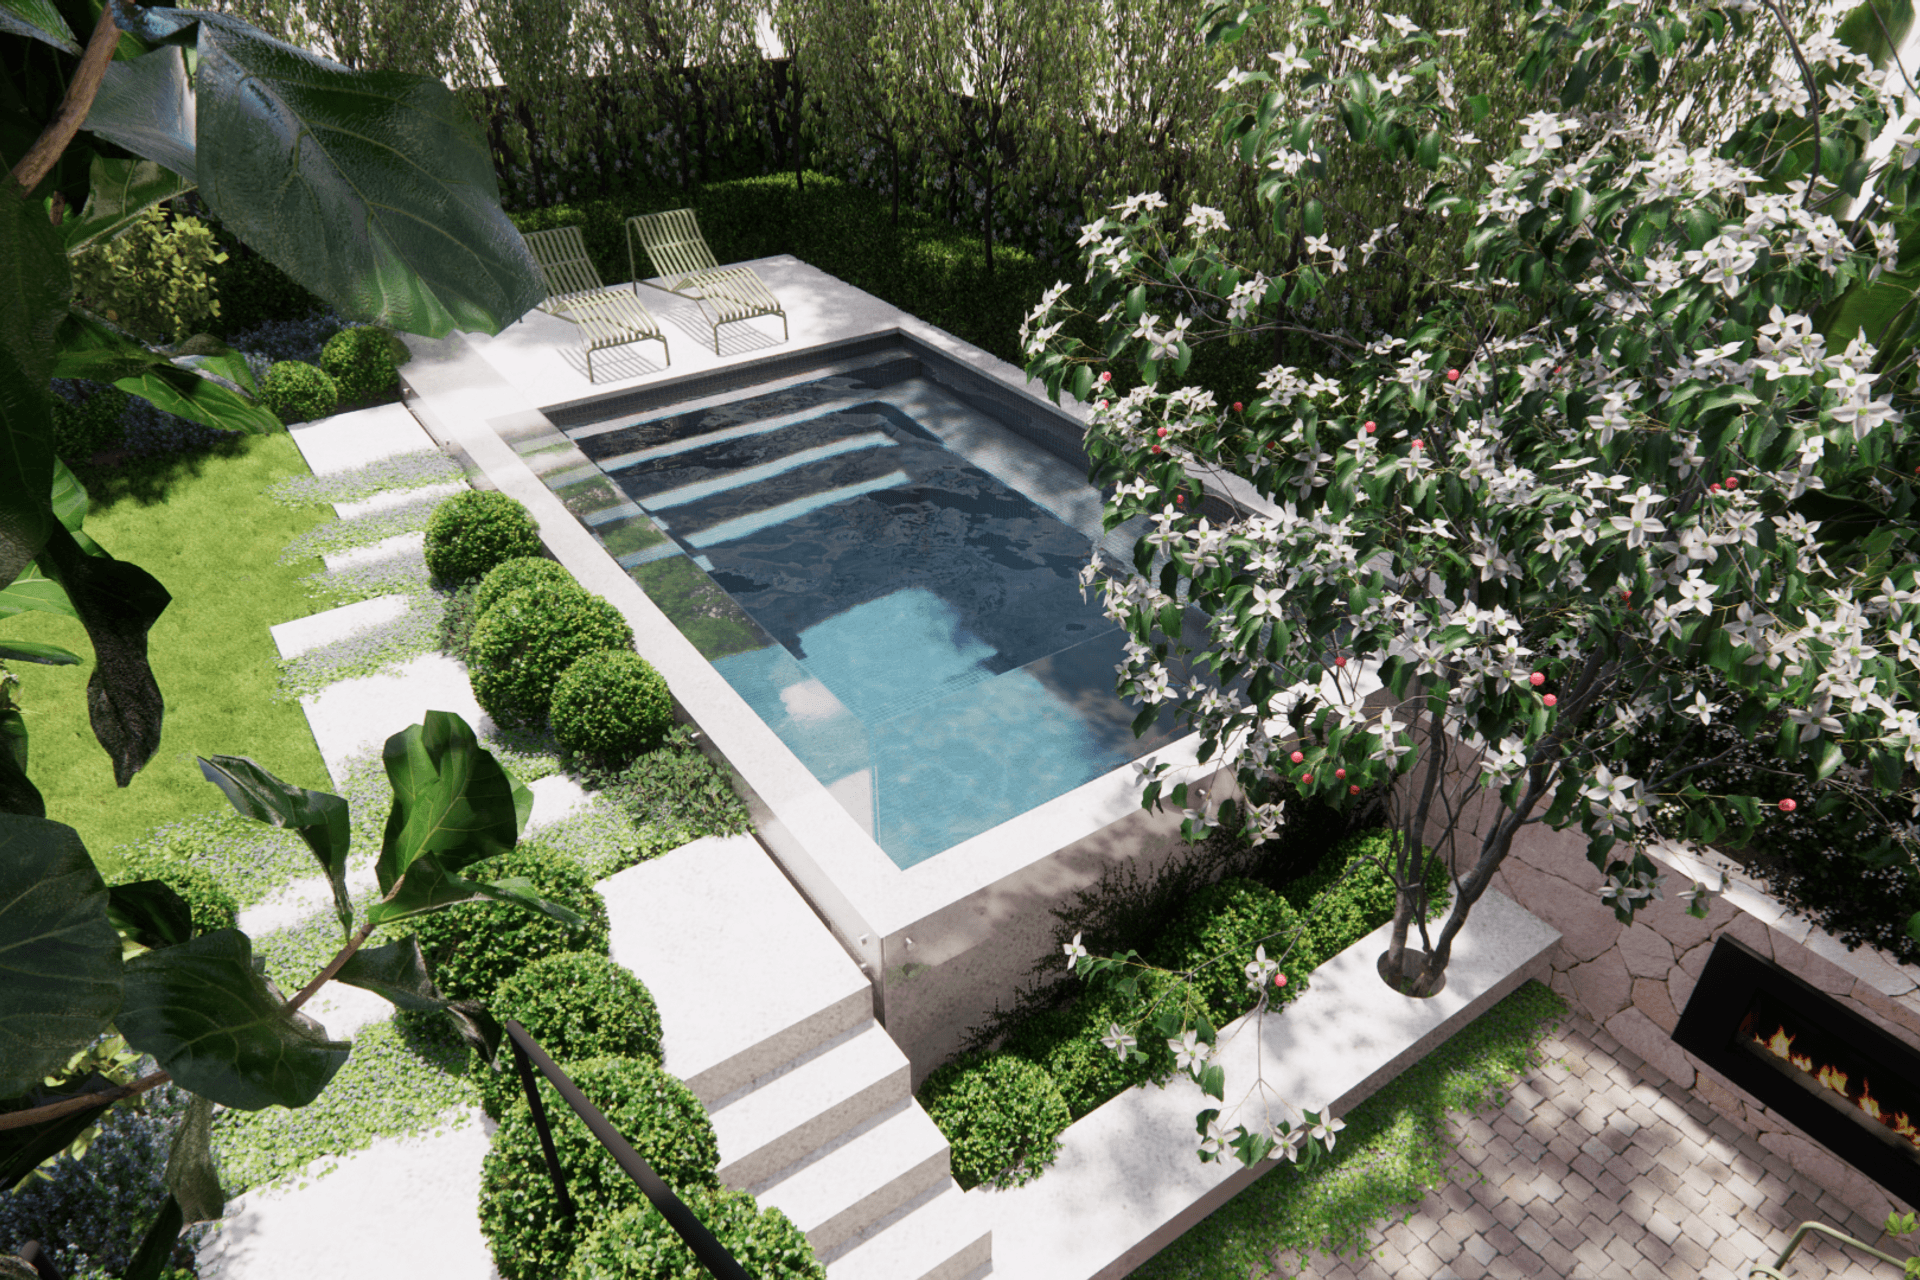
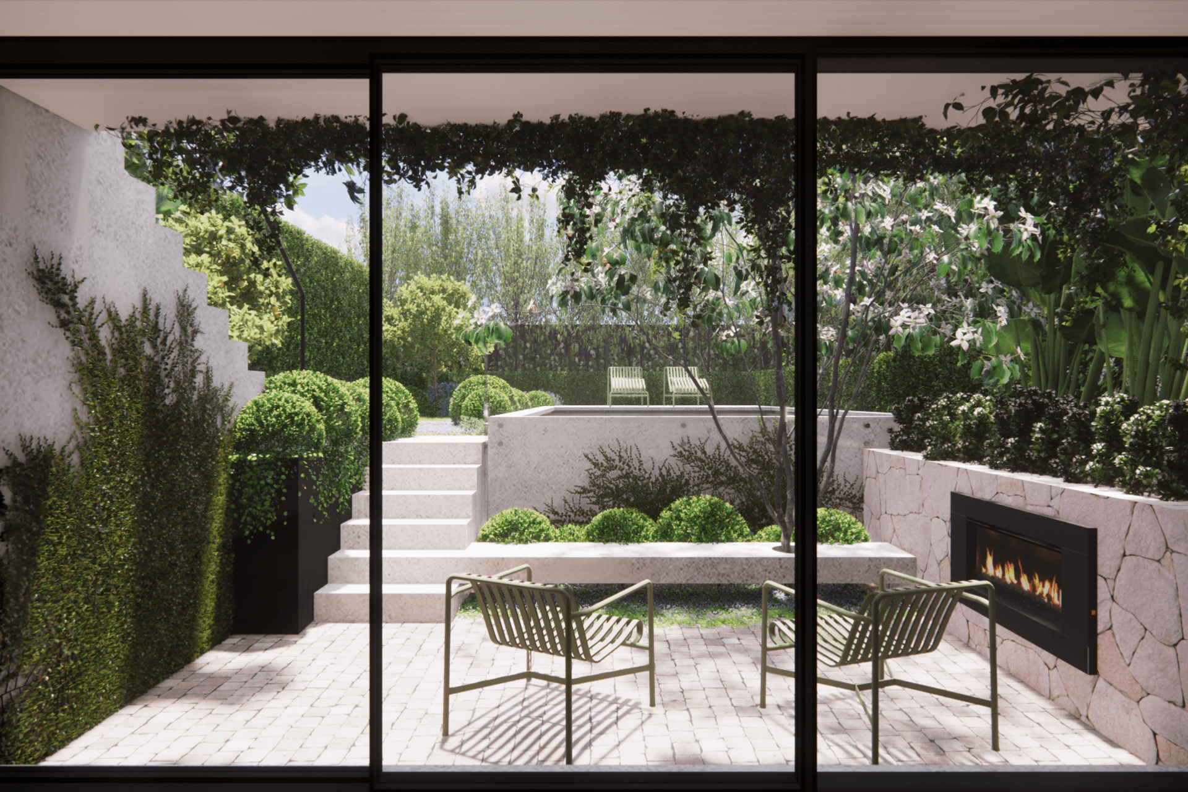
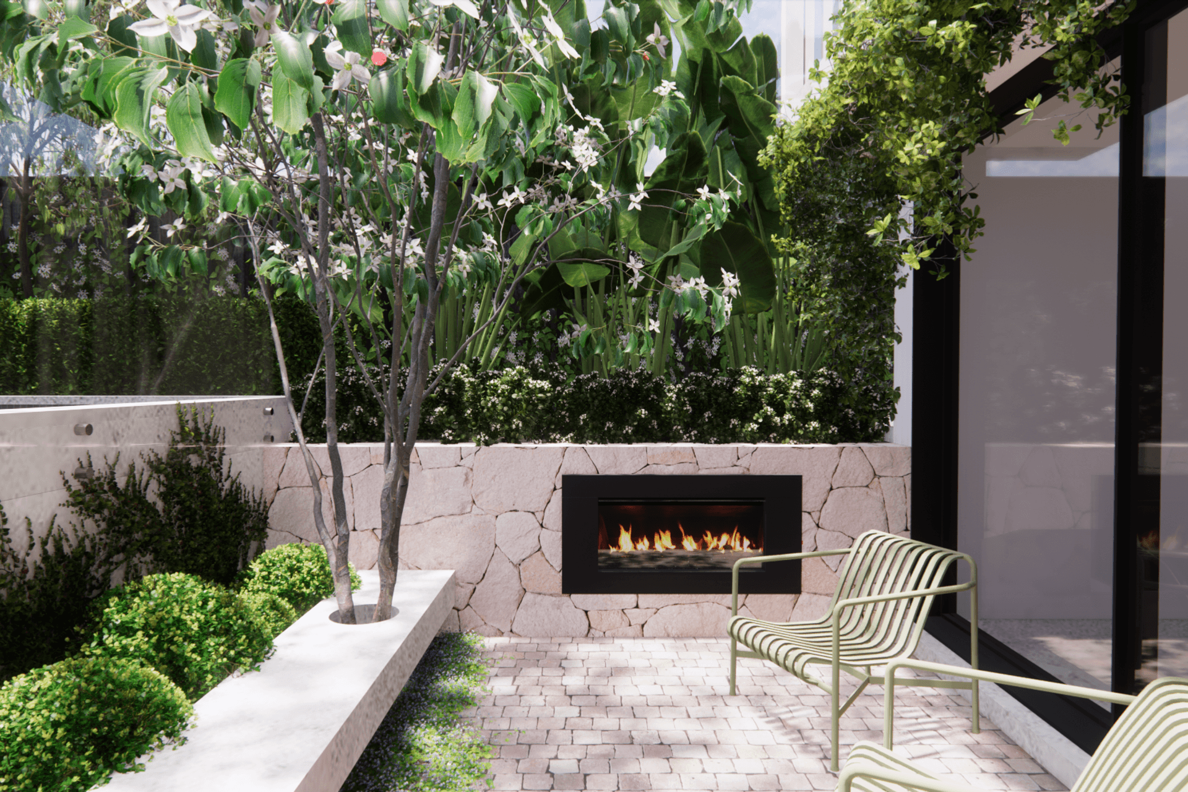
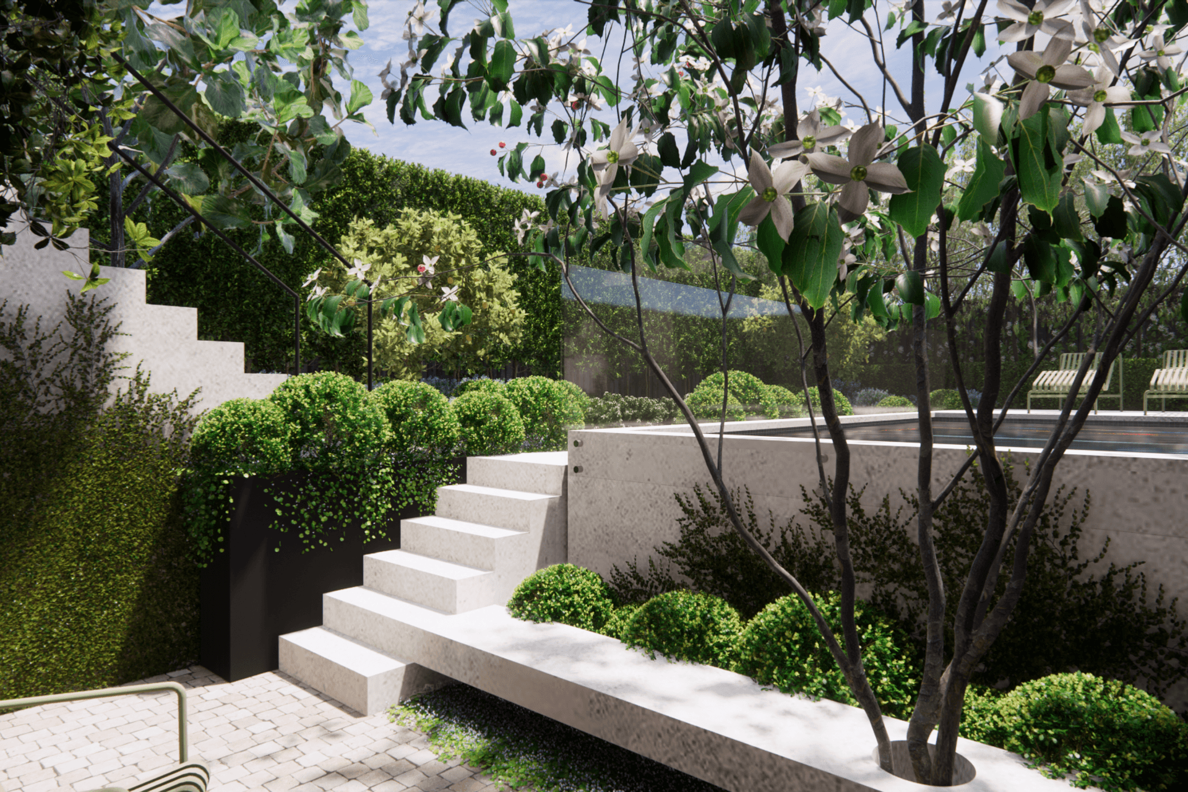
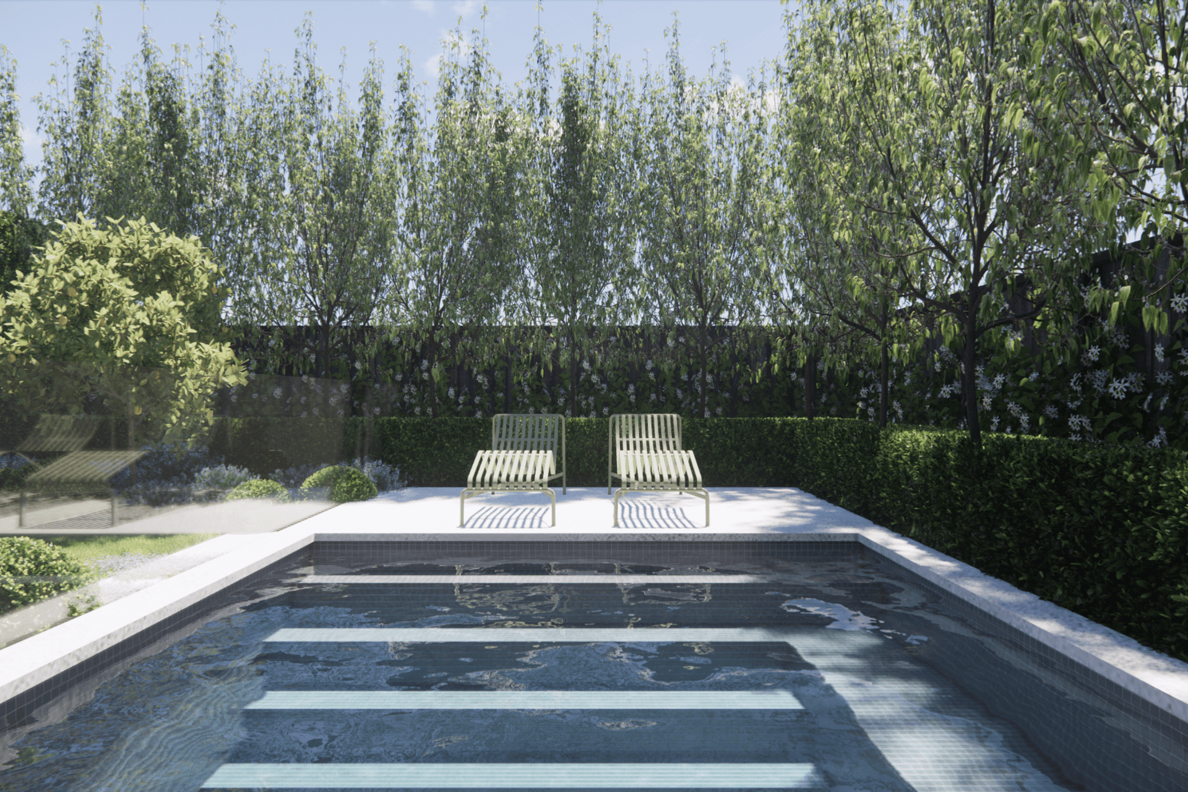
Thoughtfully designed small rear garden maximizing existing levels, creating defined spaces and seamless connections between the elevated dwelling and a newly carved basement studio.
Albeit only a small and narrow rear garden, this design utilises the existing levels to great effect while creating defined spaces and clear links to create cohesive connections between the the rear of the dwelling that is elevated above the garden and a basement studio has been carved out beneath.
1.1K0h 41m
Like this Project?
Hire Overleaf
Professional Reviews
1 / 4
Professionals used in
this project
The practices and trades credited on this project.

More projects from
Overleaf
Other work by Overleaf, across every category they build in.


More in
Landscaping
Everything else in Landscaping, from every practice on ArchiPro.


Next Project
Keep scrolling