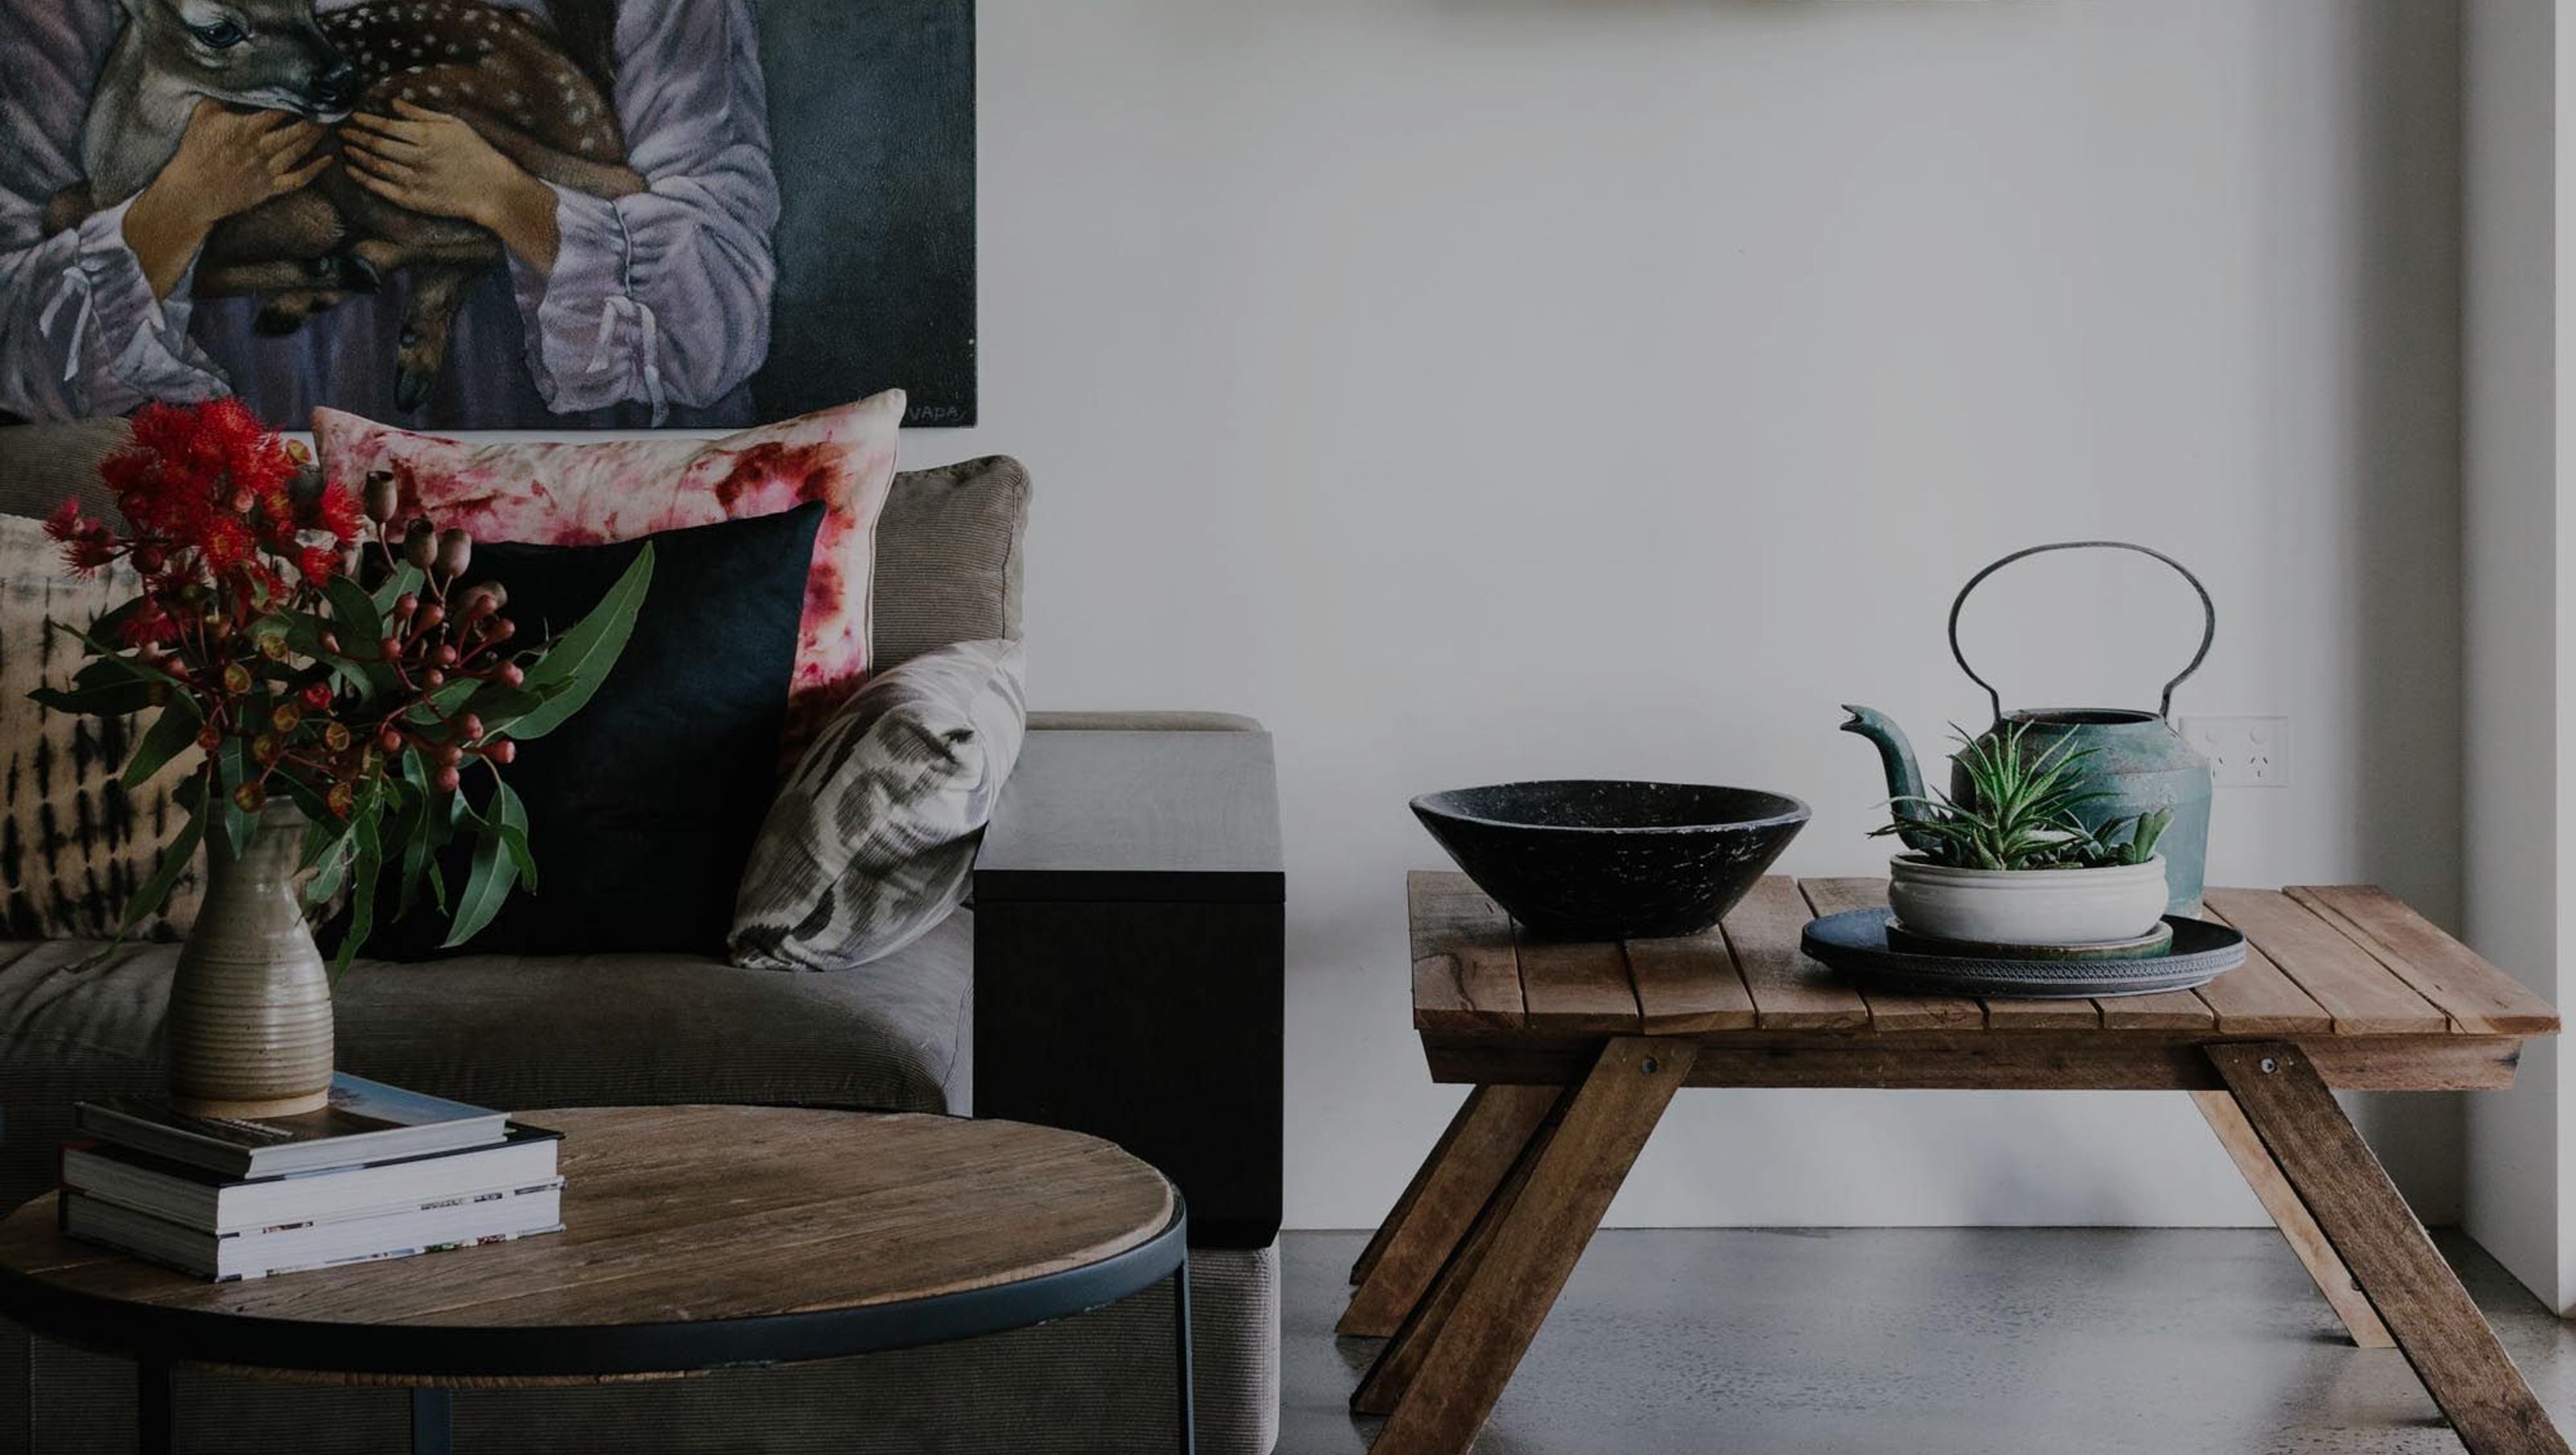

A transformed 5-bedroom, 3-bathroom home on a 105-acre organic farm, enhancing connection to nature and family through thoughtful renovations and improved flow.
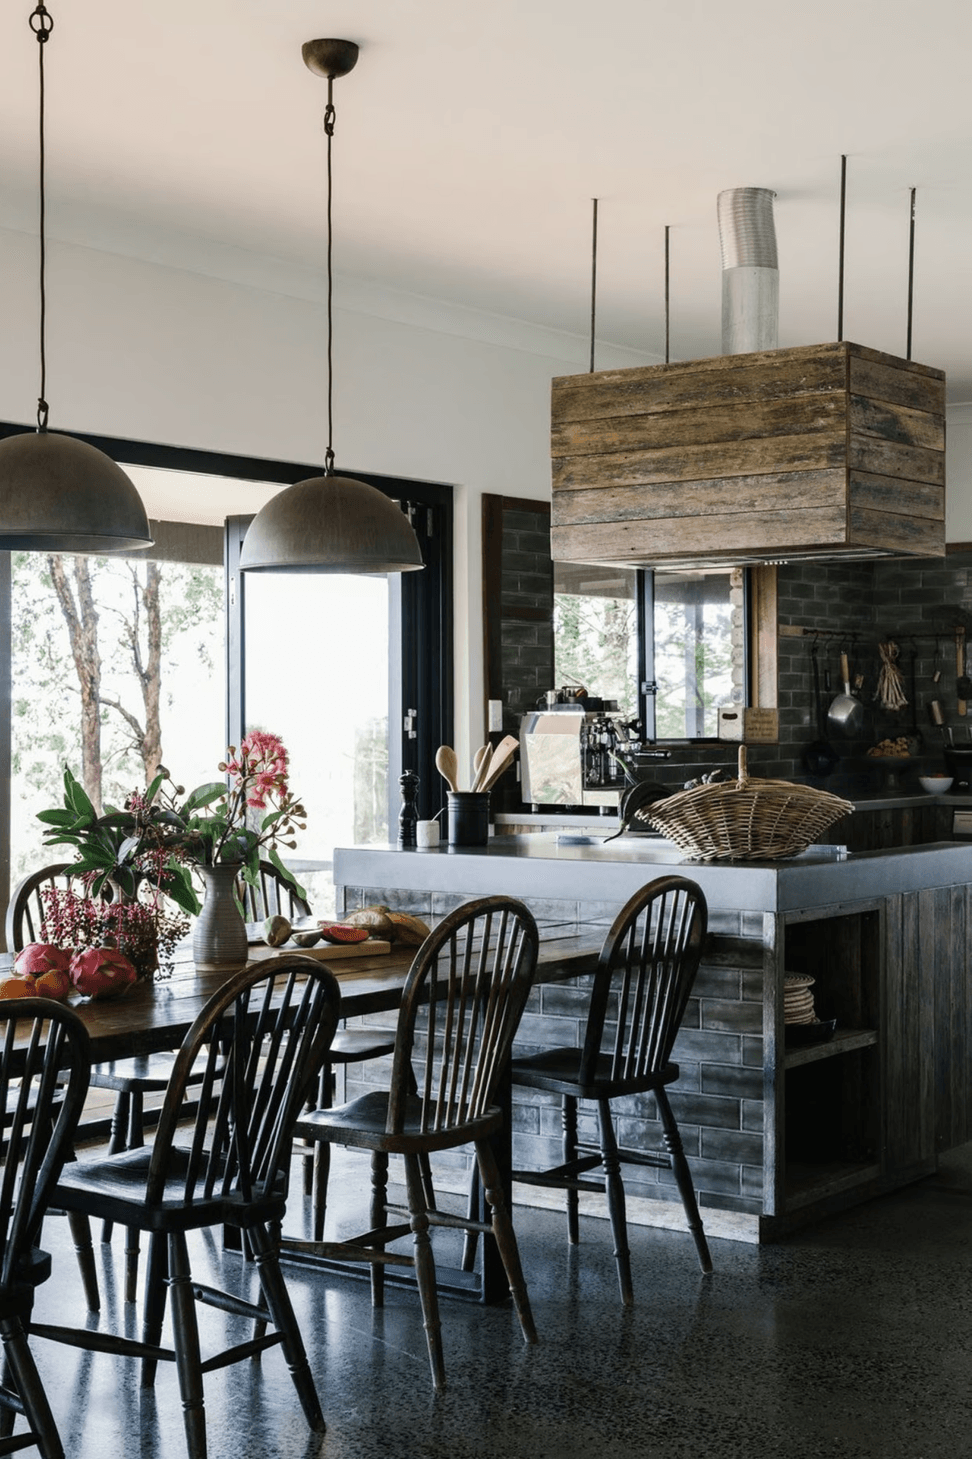
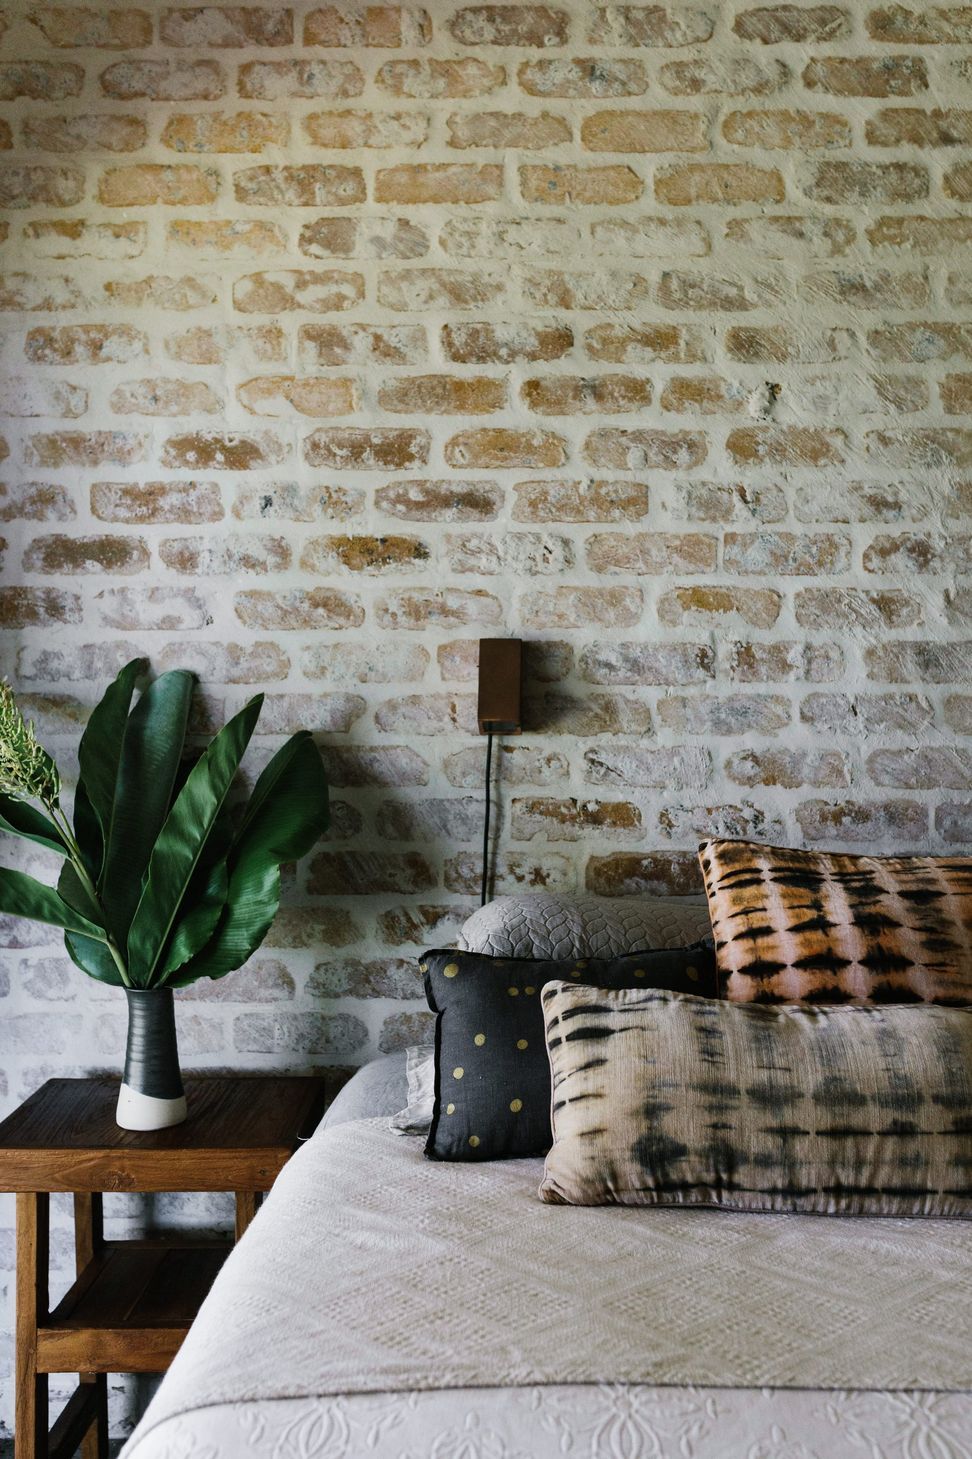
Situated on a working 105 acre organic produce farm the family wanted to create a warm and textured house to share with friends and family.
THE STORY
Built in 1990 the 4 bedroom 2 bathroom house sits in an amazing natural landscape with views back to Byron Bay Lighthouse, yet was void of any personality or texture.
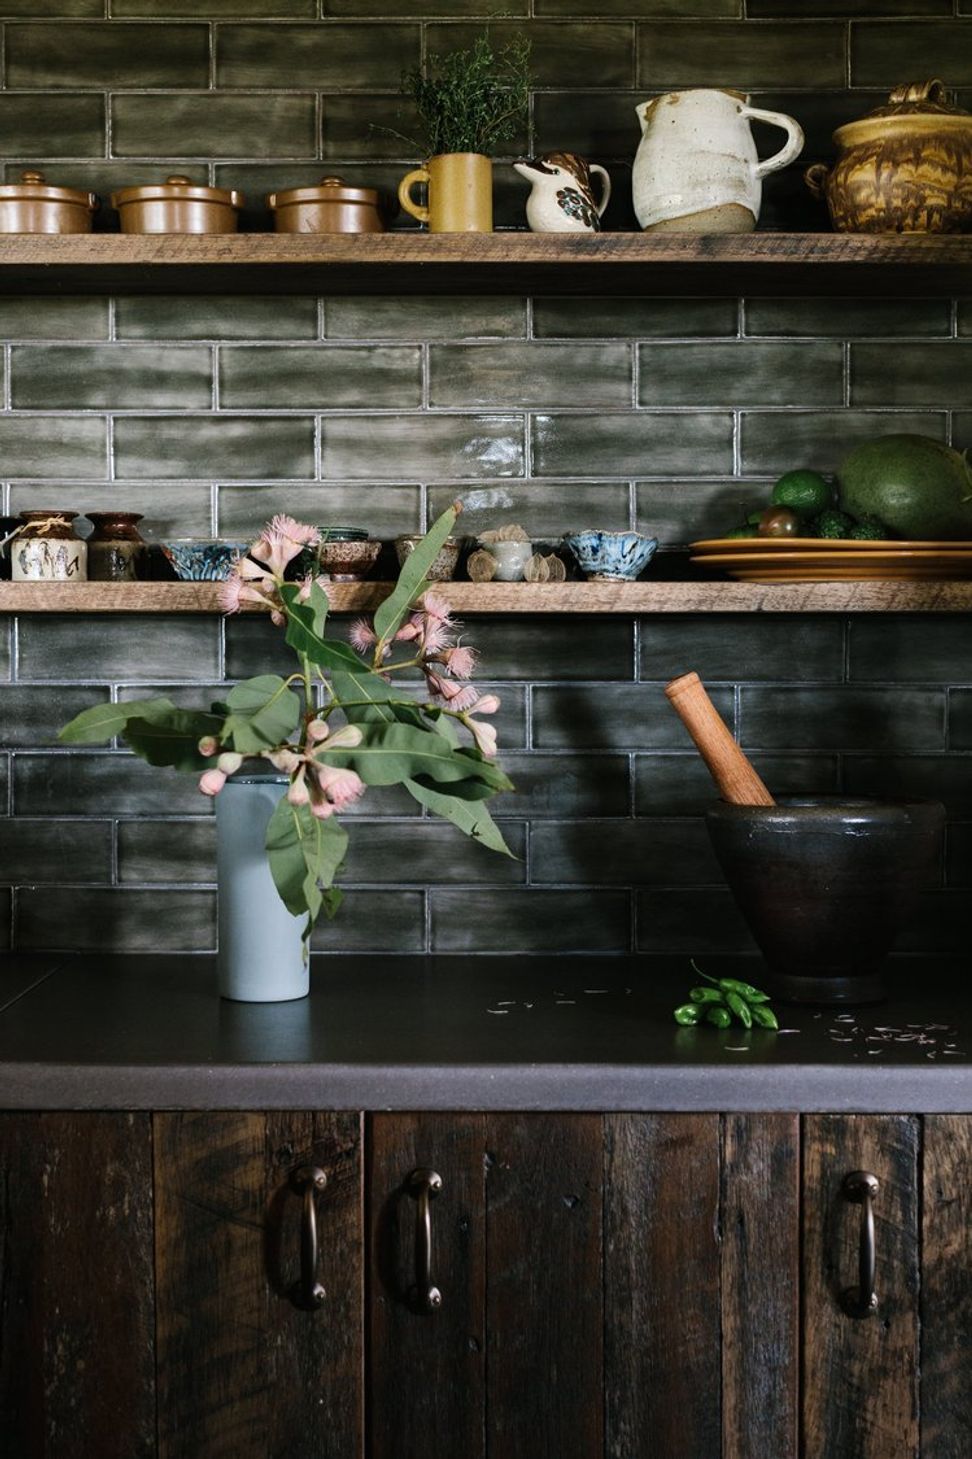
We created new openings to bring the outside in, updated and enlarged the kitchen to create a connection to the living areas and made slight changes to the footprint improving flow. The large laundry was transformed into a bunk room to increase accommodation. We added media hub and even found a nook in the large hallway to add another bathroom, thus transforming the accommodation into a 5 bedroom, 3 bathroom house.
NEW CHAPTER
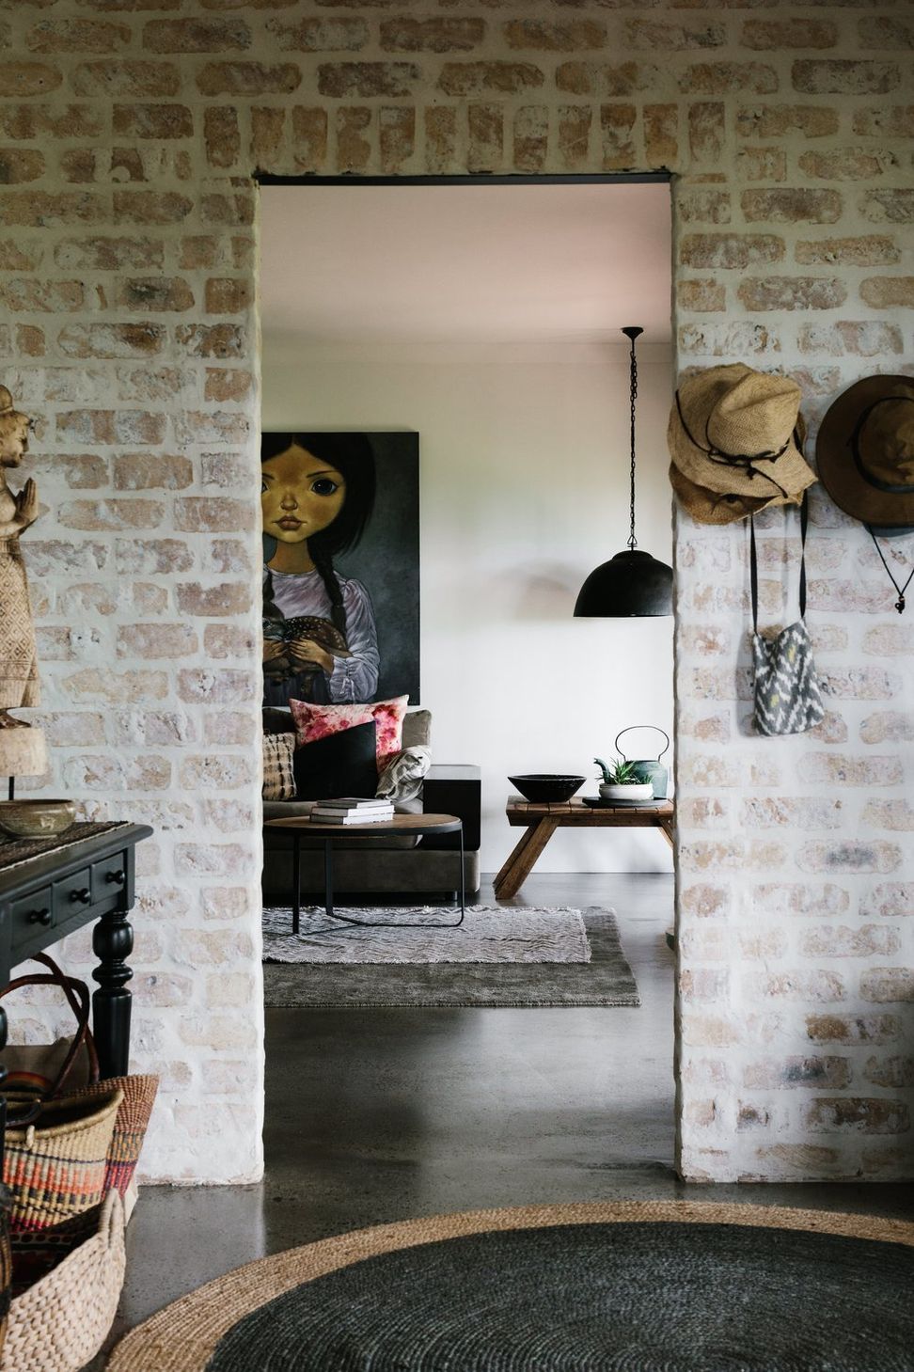
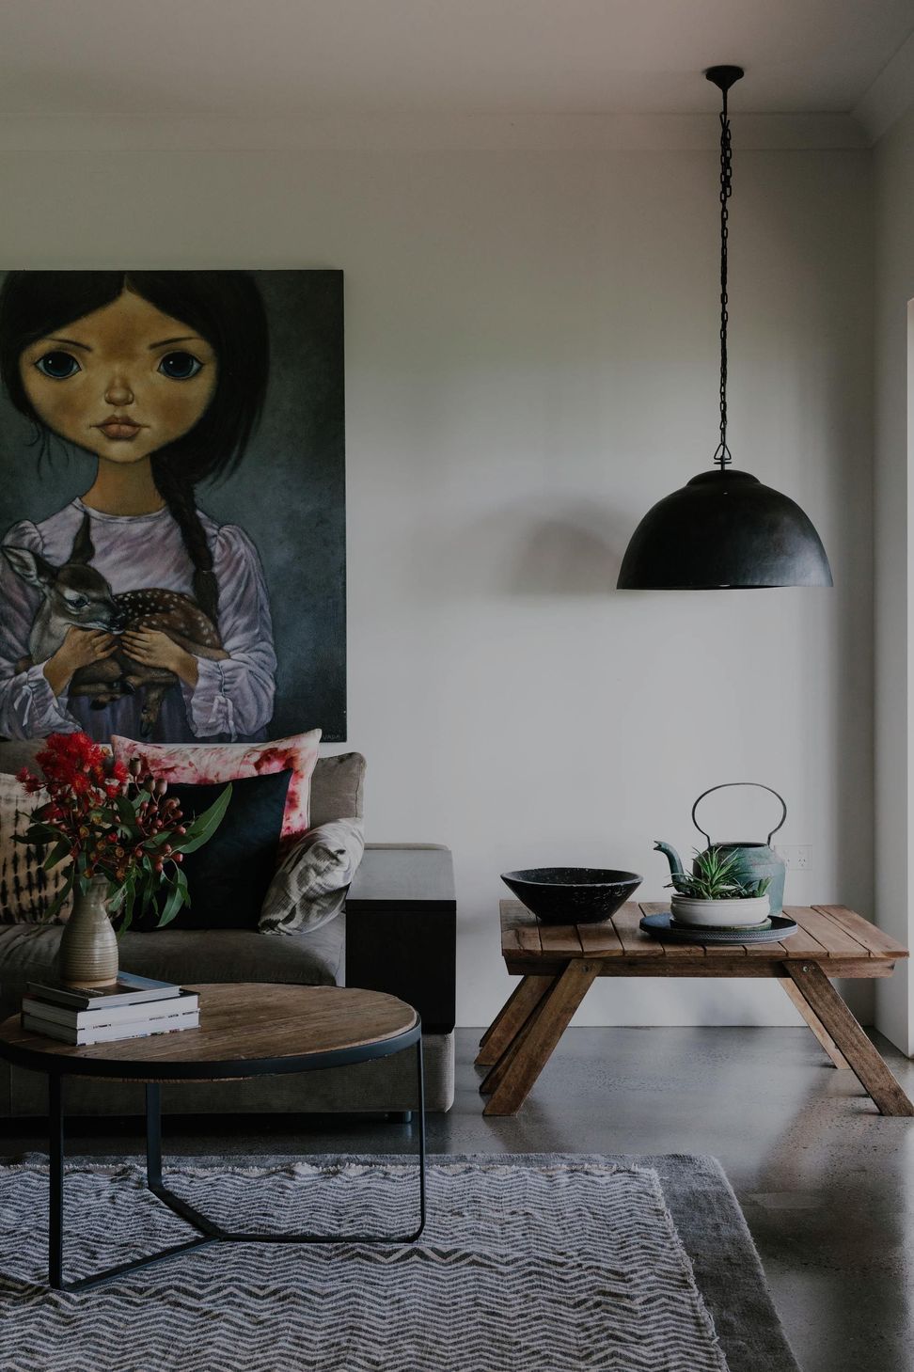
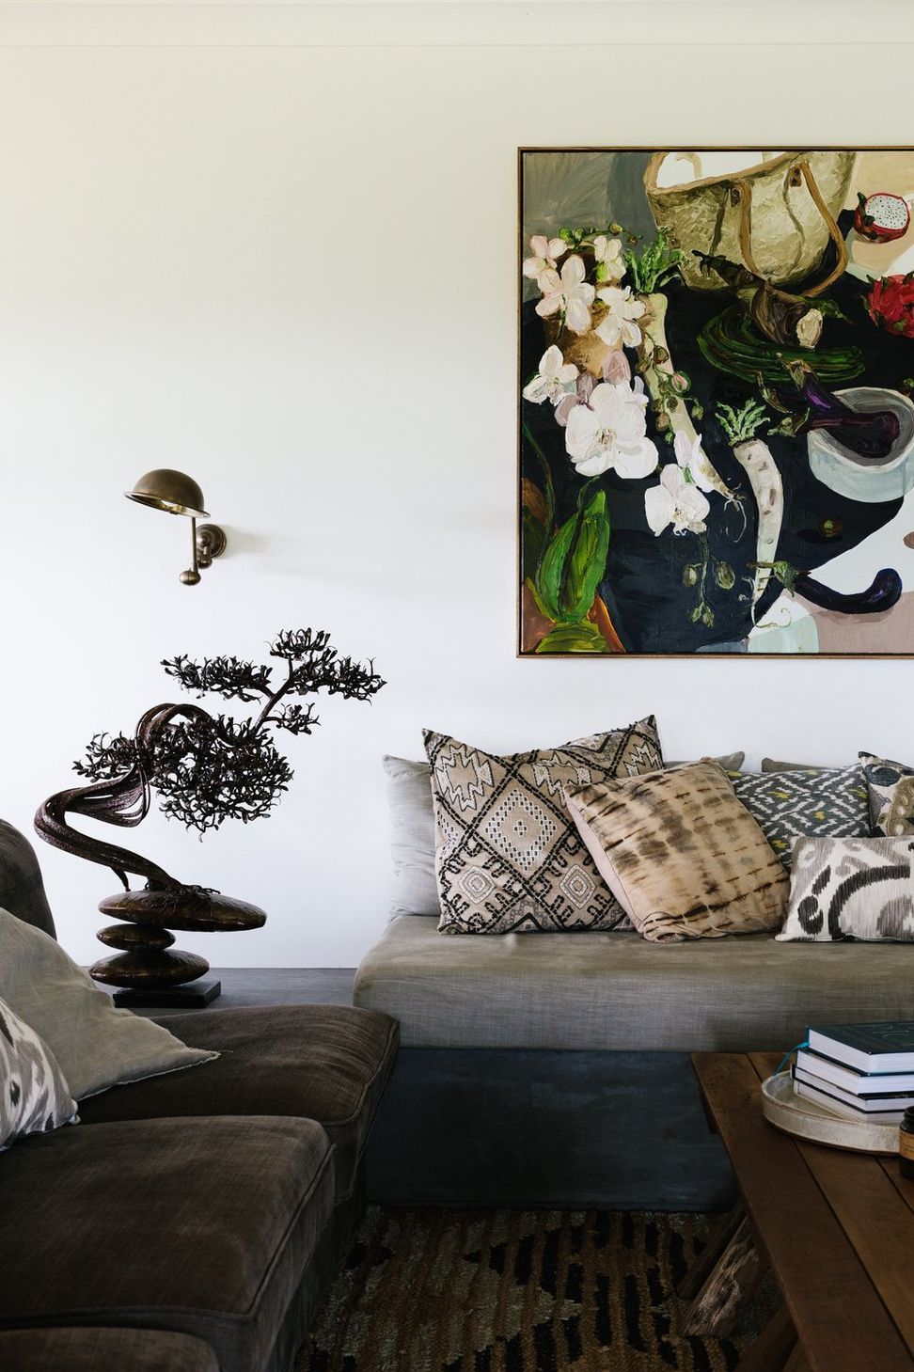
A beautiful modern home full of personality reflecting the occupants of the house with an improved floorplan which allows the house to connect to the environment outside.
Our aim is to find your homes voice and allow it to speak. Before the renovation our client felt that if her house could talk it would have nothing to say. After the renovation, Boon Luck Farm now speaks a thousand words!
Like this Project?
Hire Studio Noakes
Professionals used in
this project
The practices and trades credited on this project.



More projects from
Studio Noakes
Other work by Studio Noakes, across every category they build in.


More in
Kitchen
Everything else in Kitchen, from every practice on ArchiPro.


Next Project
Keep scrolling