

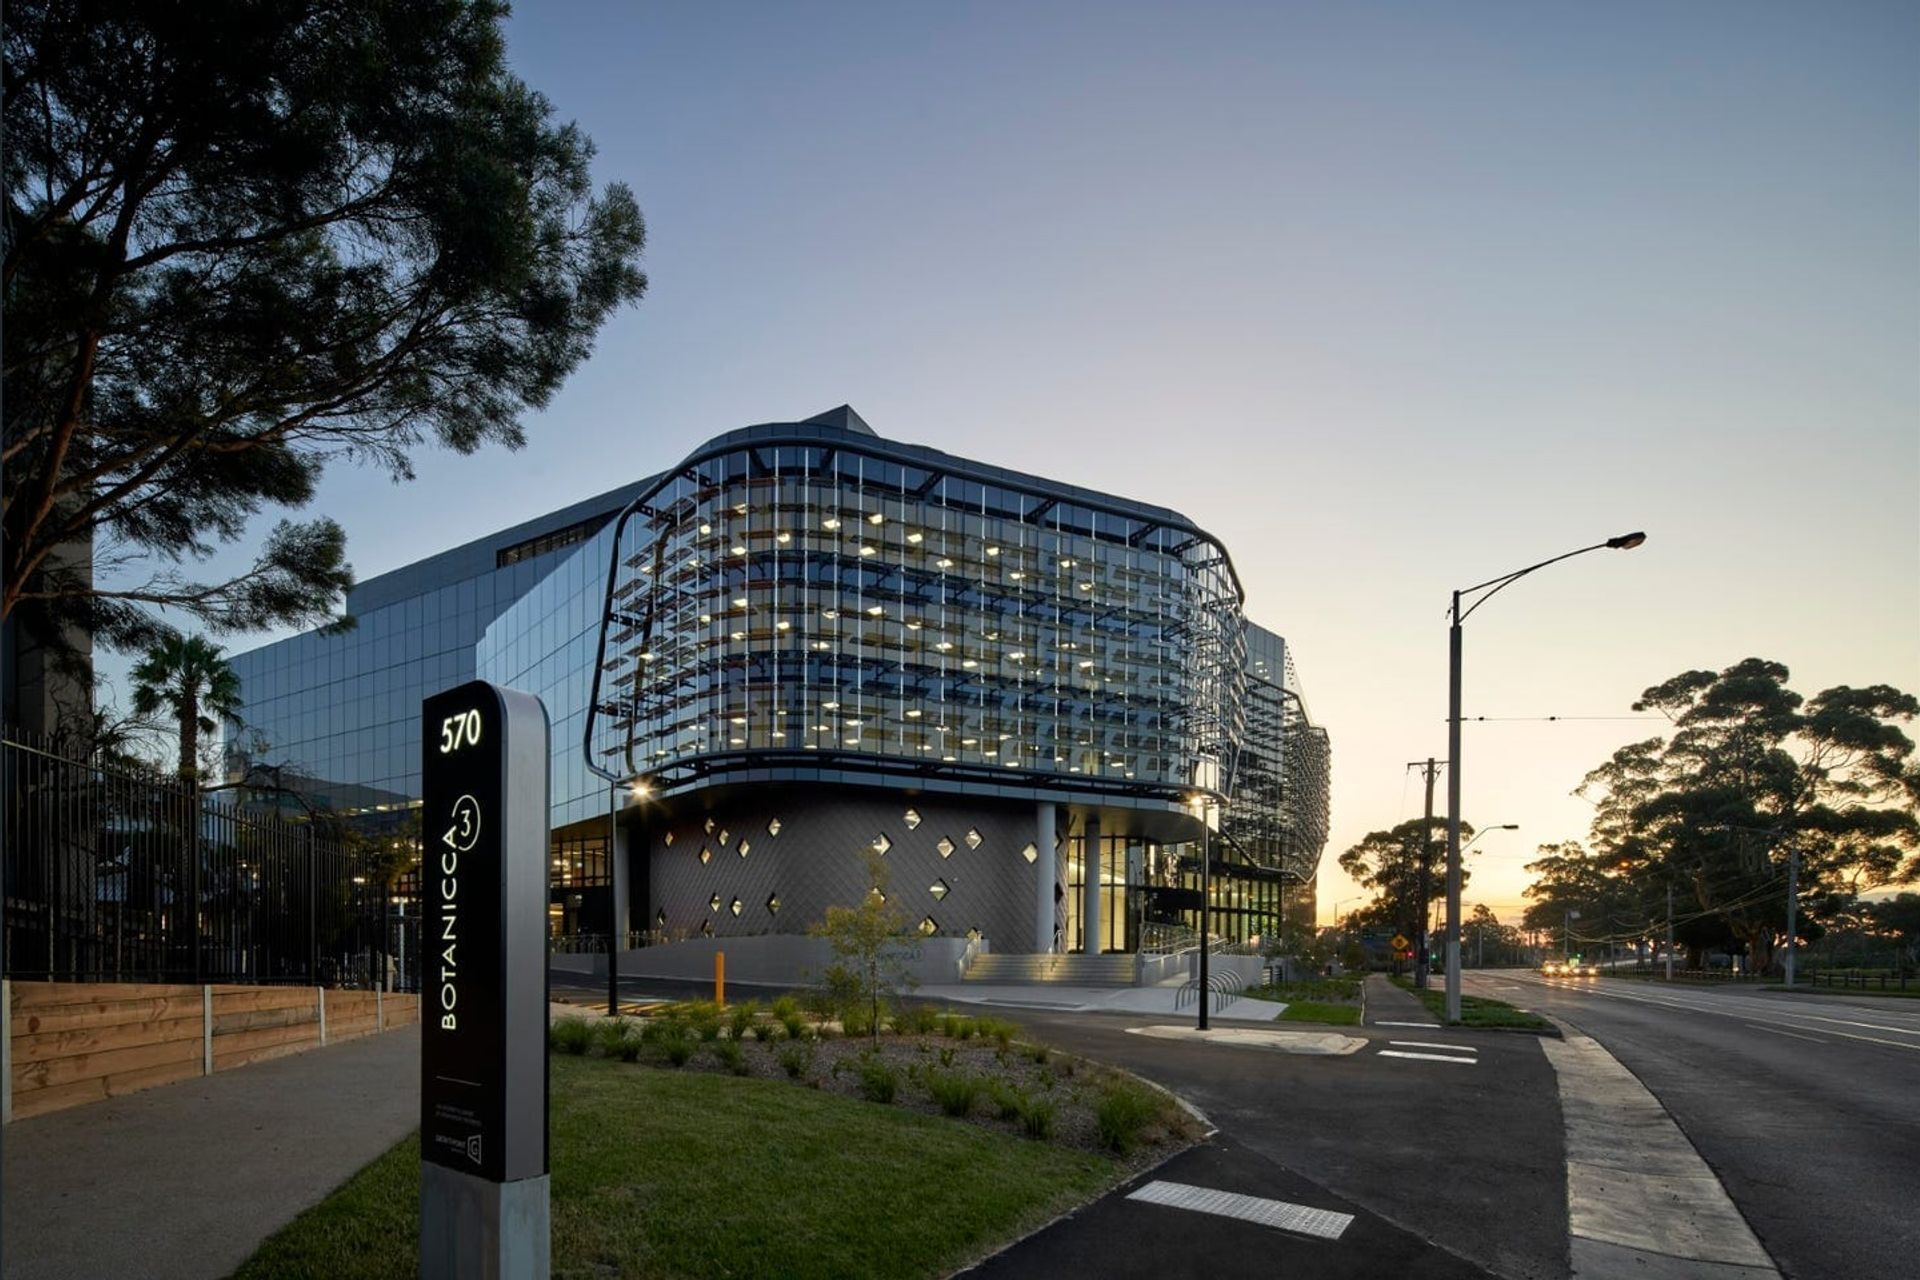
Anchoring the western edge of the Botanicca Corporate Park, Building 3 presents a sculptural zinc façade that responds to its urban context through texture, colour, and craft. Balancing architectural expression with long-term performance in inner-city Melbourne.
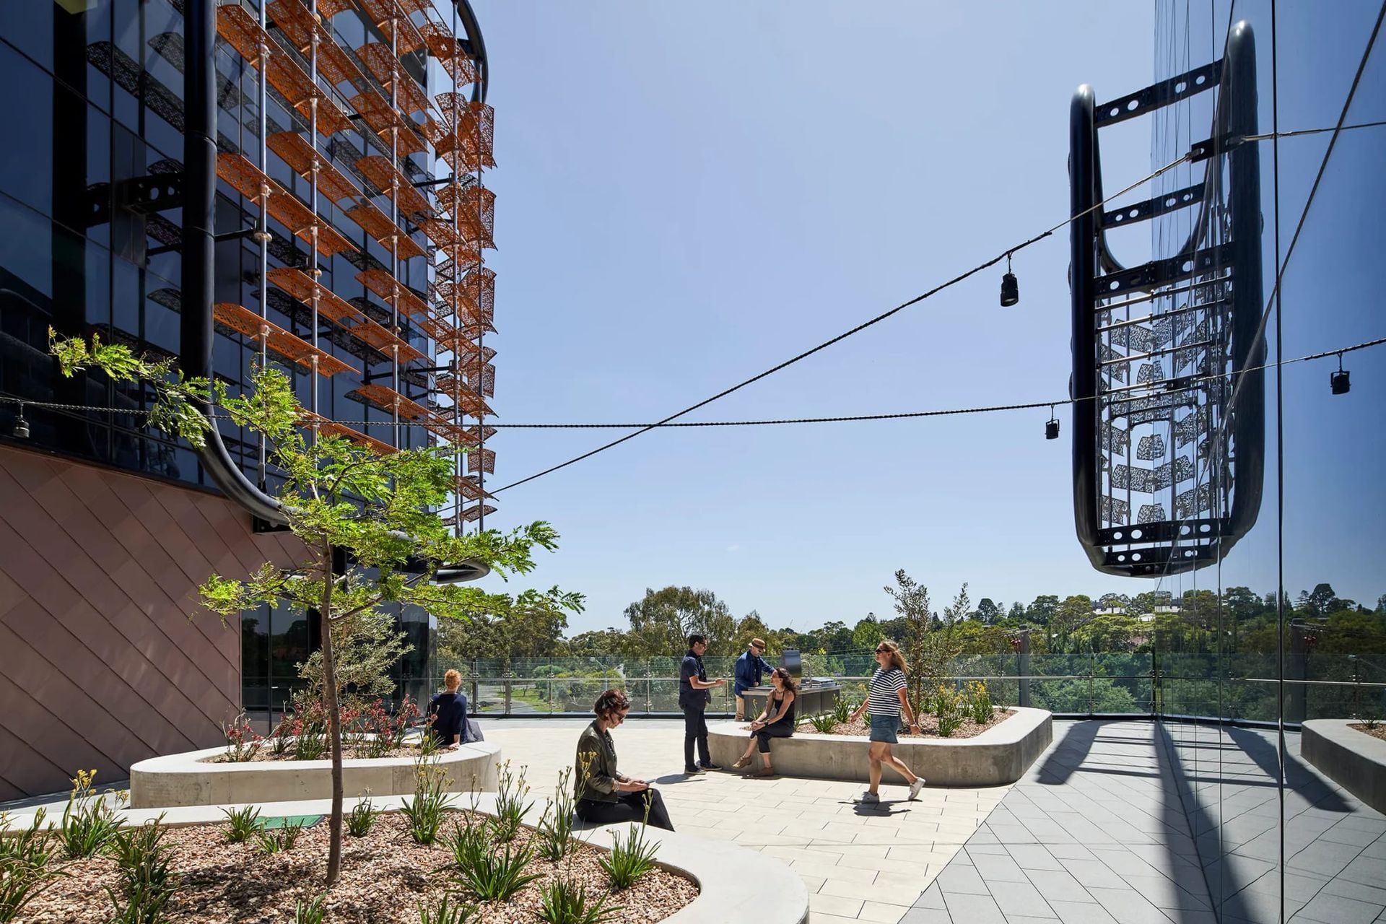
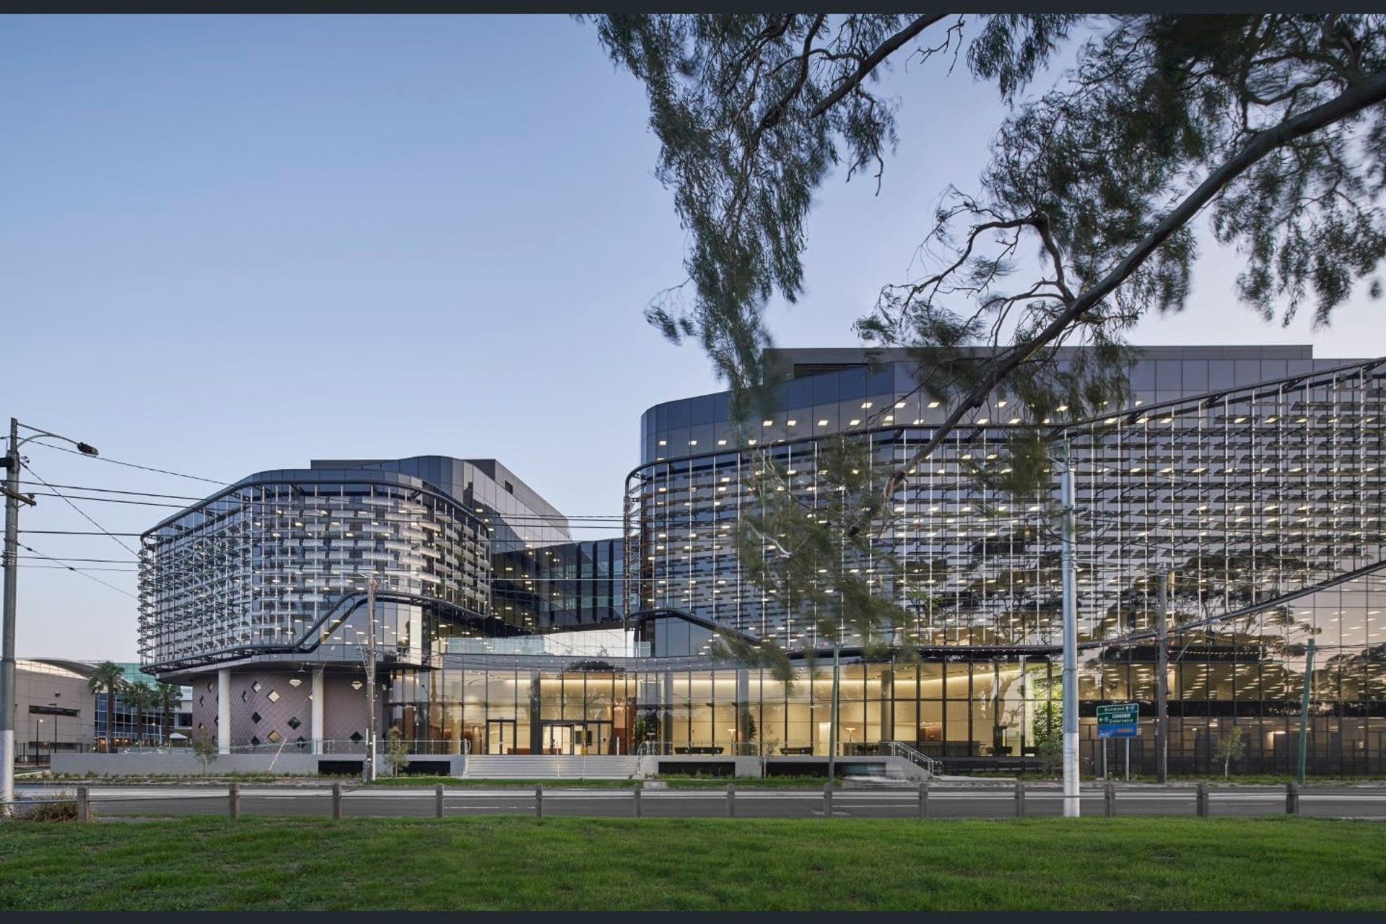
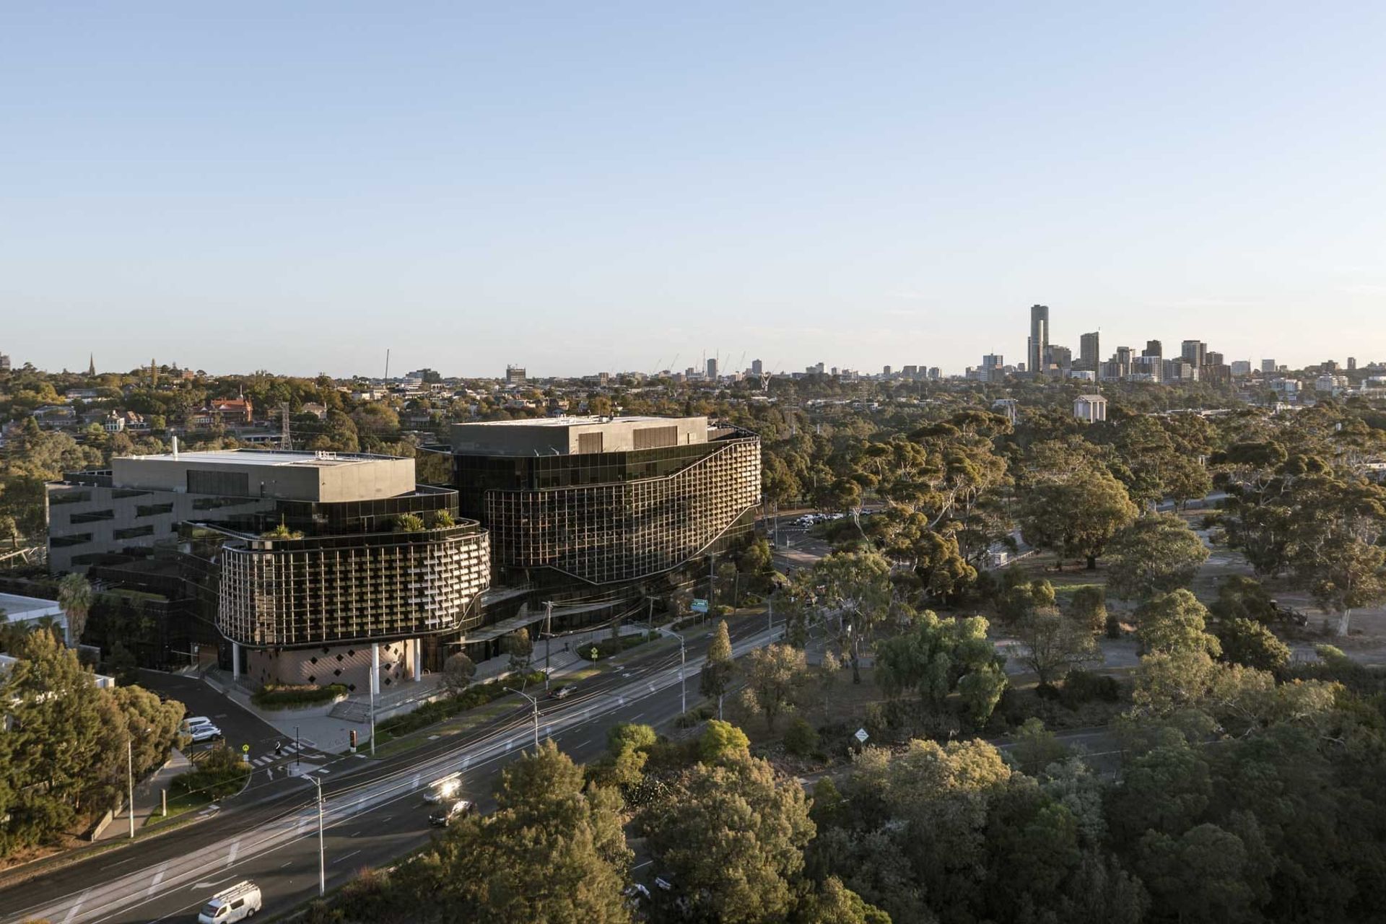
Located within the highly visible Botanicca Corporate Park precinct in Richmond, Building 3 was conceived as a defining architectural bookend to Swan Street. Designed as a twin-tower composition, the building establishes a strong presence within its suburban surroundings while responding to solar exposure, landscaped amenity and the evolving expectations of contemporary workplaces.
The design team required a façade material capable of delivering depth and articulation without relying on heavy secondary structure. Zinc offered the flexibility to be pressed and folded into small-format elements, allowing the façade to respond precisely to the building’s geometry while maintaining a refined, cohesive appearance.
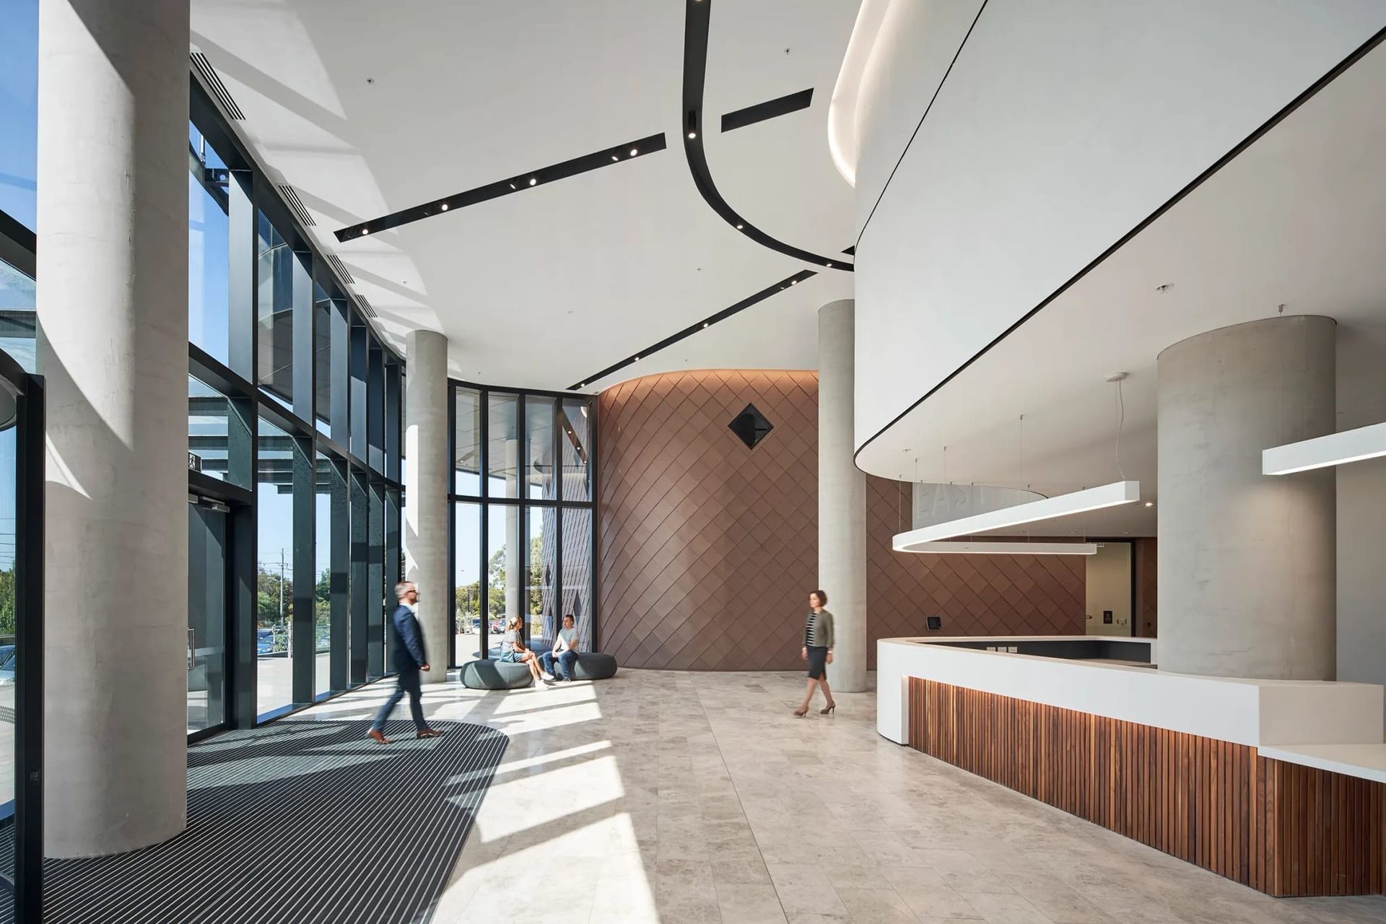
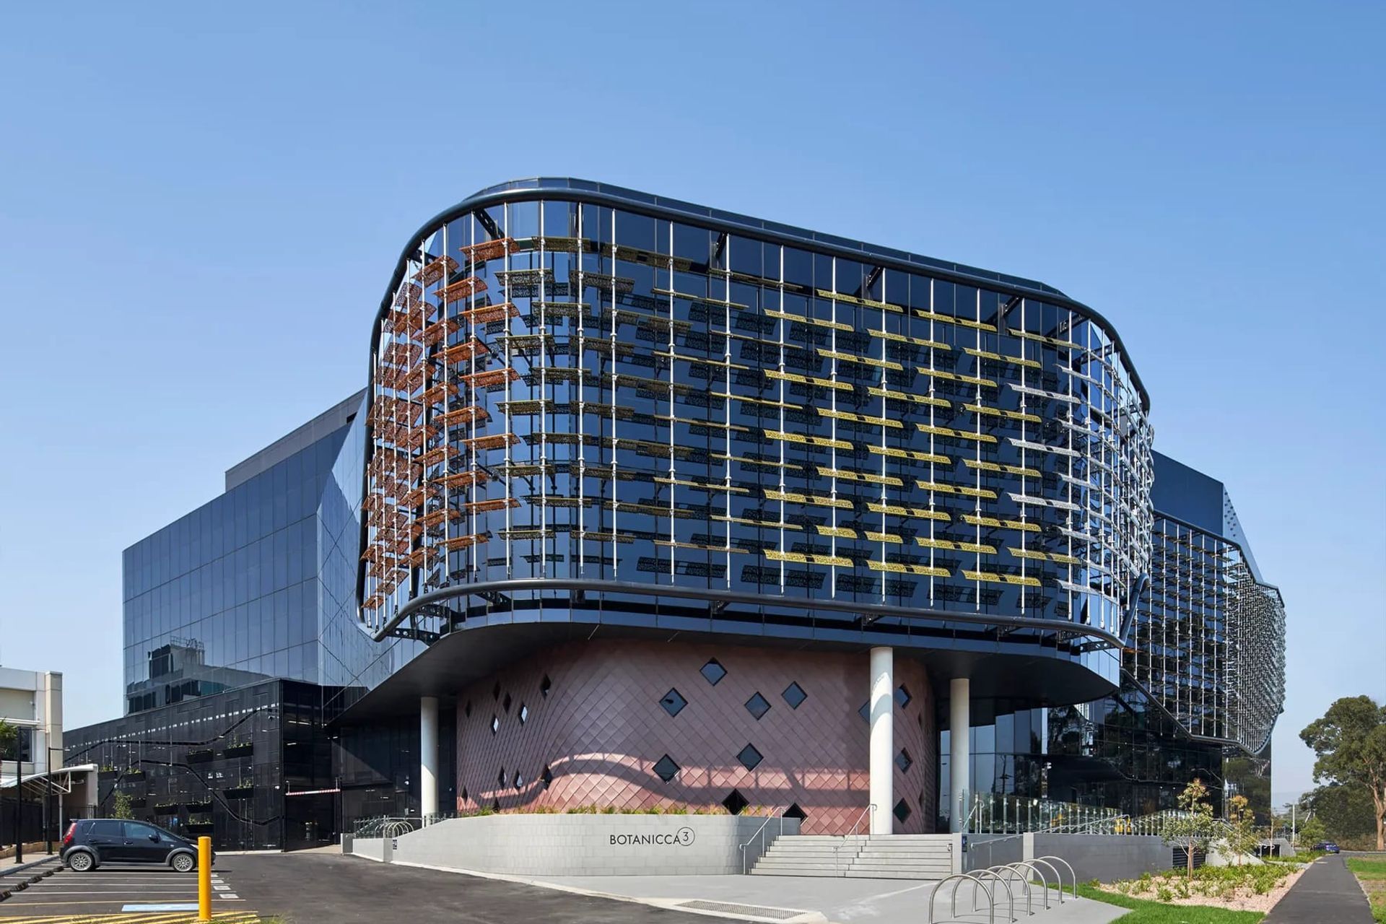
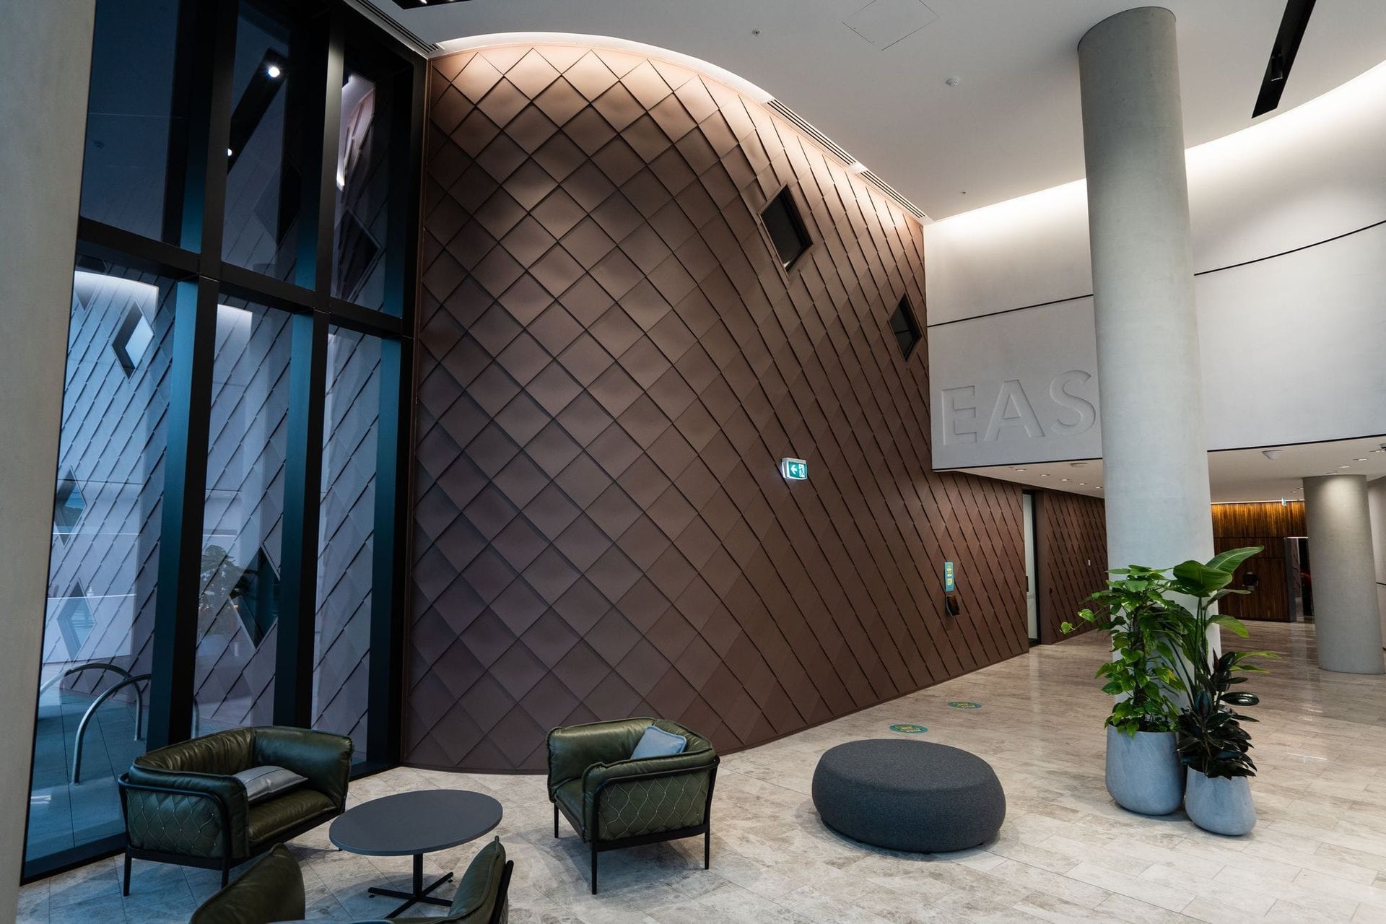
More than 3,000 diamond-shaped shingles were crafted to form a multi-directional external skin. Their faceted surfaces interact with natural light throughout the day, creating subtle variation across the façade and reinforcing the building’s role as a visual anchor within the broader precinct.
The Pigmento Red finish was selected to reference the surrounding landscape, drawing on the tones of river red gums and native plantings along the Yarra corridor. The colour introduces warmth and texture, while the natural grain of the zinc remains visible beneath the durable coating, contributing to a sense of material authenticity.
Beyond its architectural expression, the lightweight, non-ferrous zinc system supports durability and fire safety requirements suited to a commercial office environment. The outcome is a façade that balances visual impact with long-term performance, delivering a considered and contextually responsive architectural solution.
- Completed
- 2020
- Price range
- 5m+
Like this Project?
Hire INSPIRE

Professionals used in
this project
The practices and trades credited on this project.

More projects from
INSPIRE
Other work by INSPIRE, across every category they build in.


More in
Office
Everything else in Office, from every practice on ArchiPro.


Next Project
Keep scrolling