
Project team
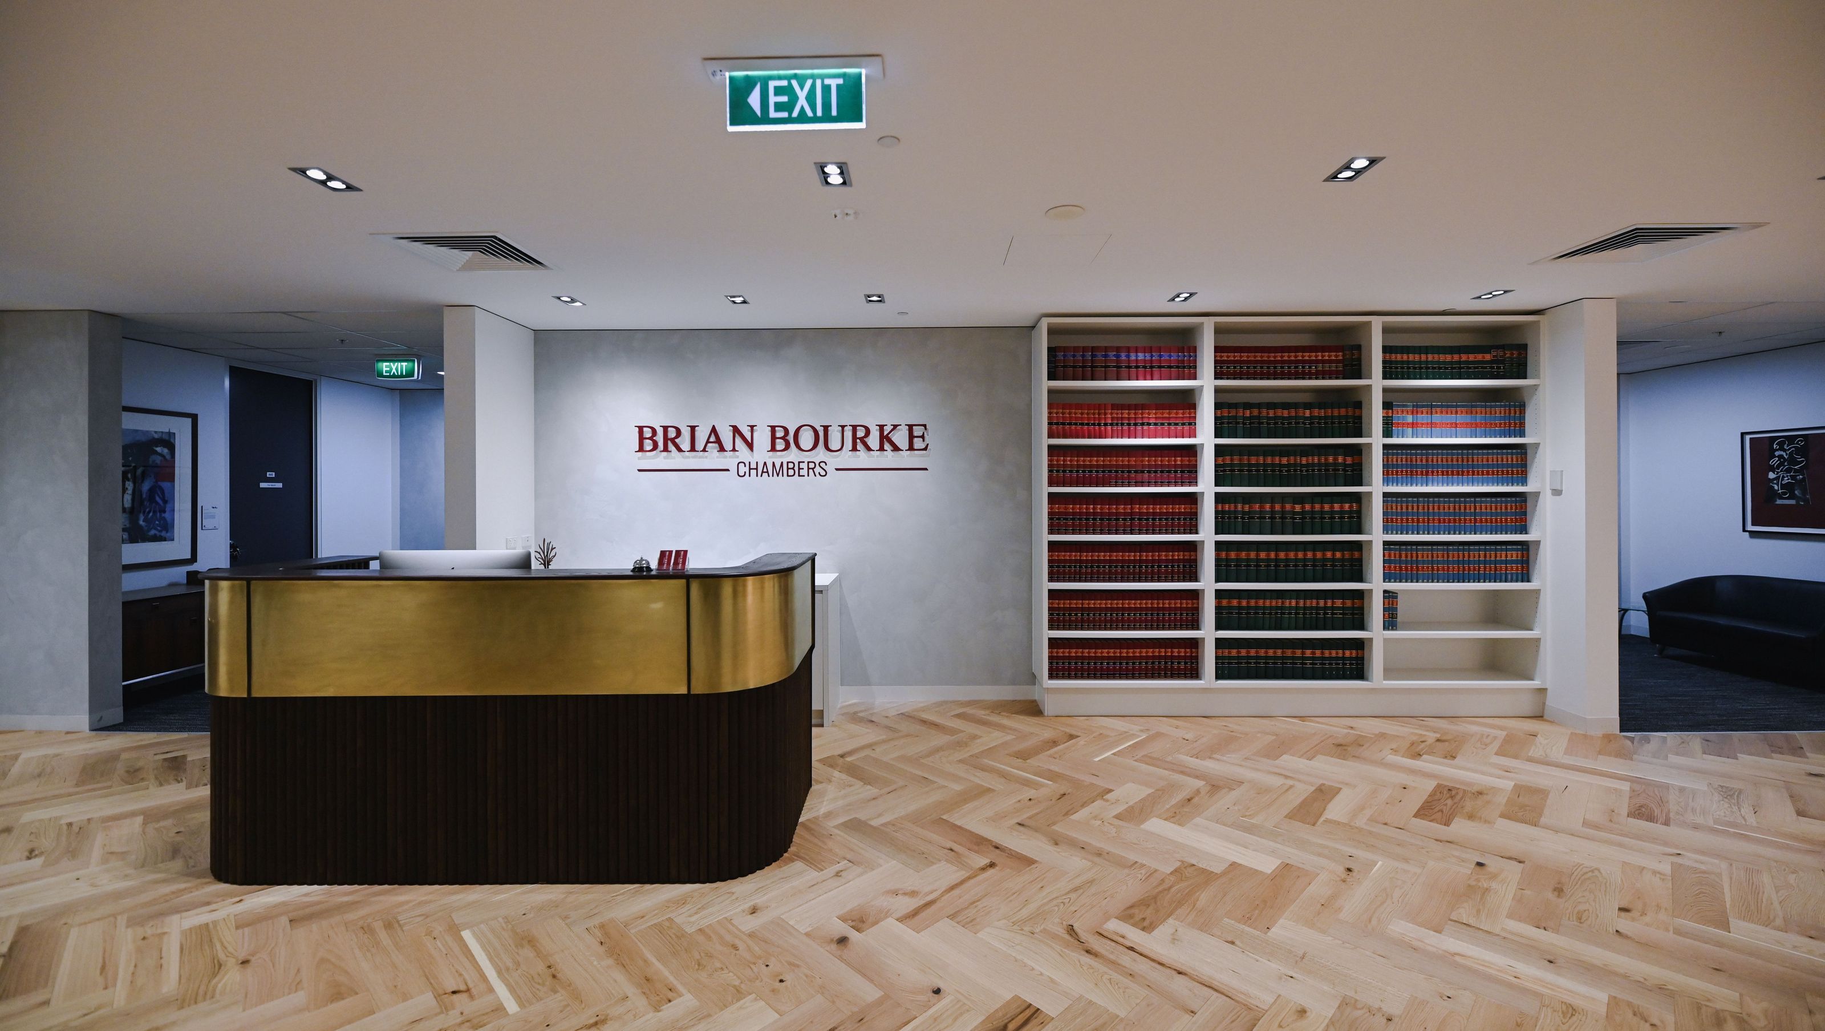
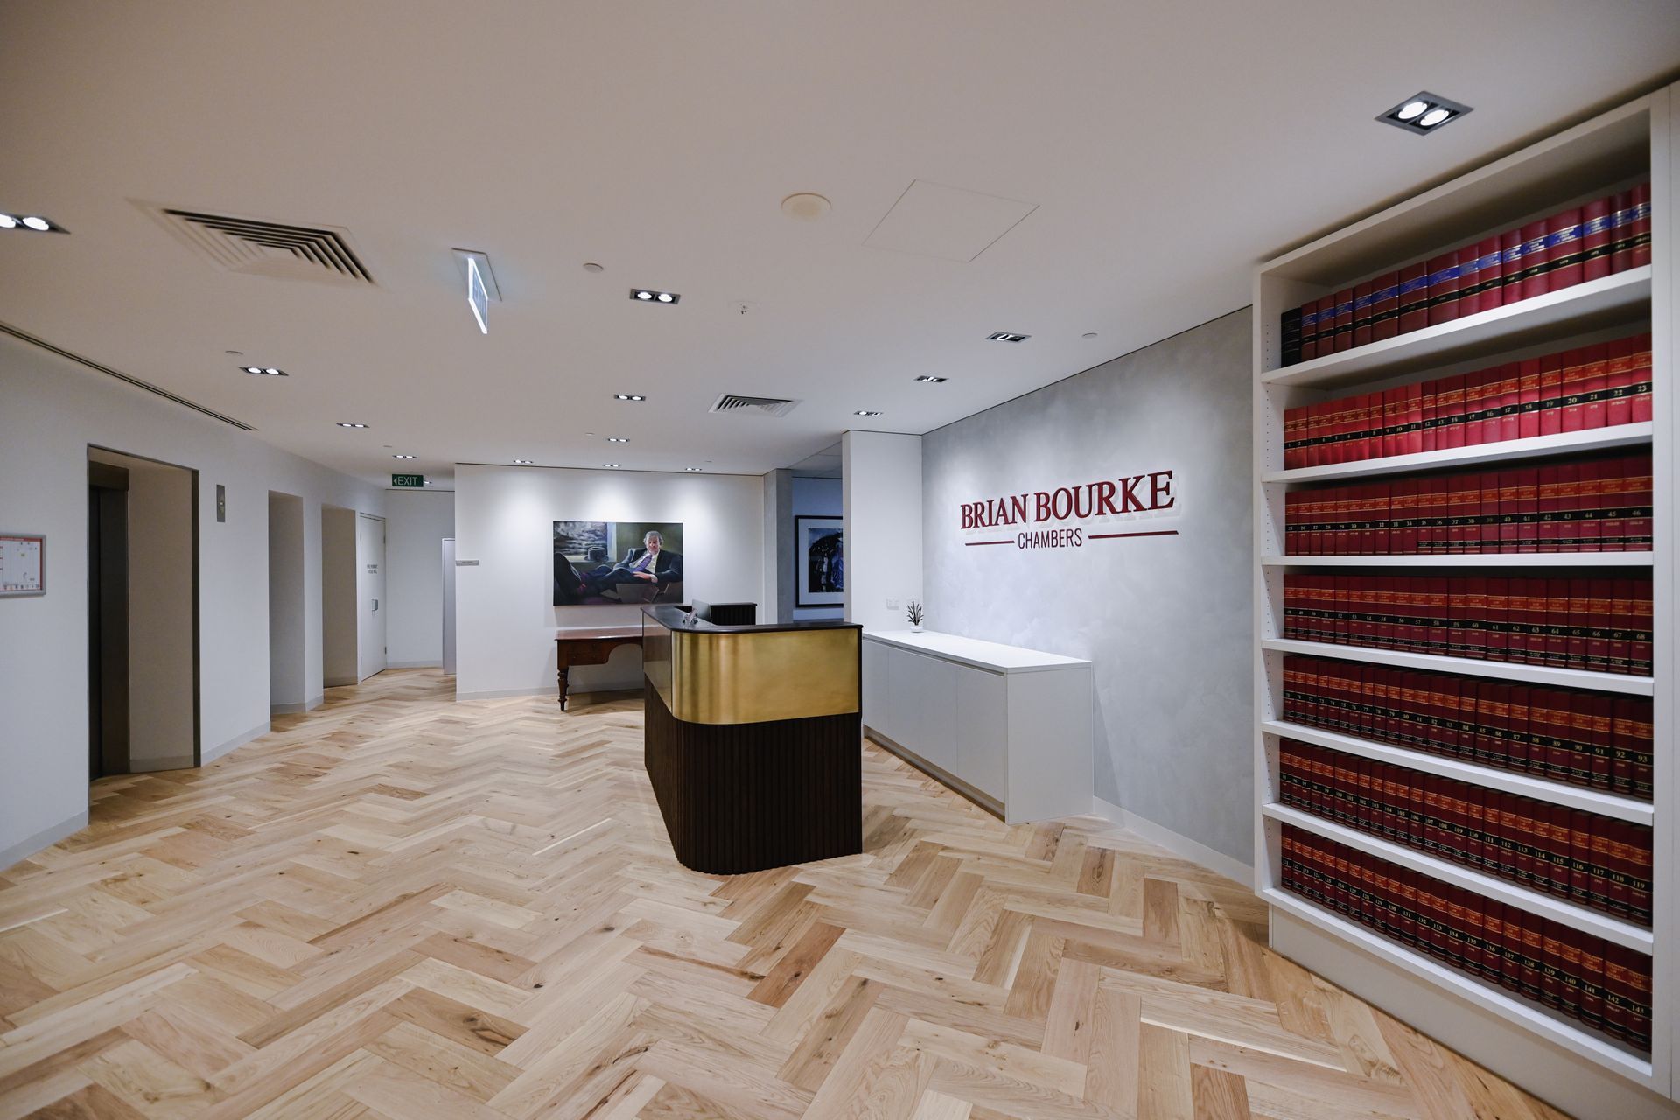
A week-long renovation of Brian Bourke Chambers, featuring a contemporary kitchen, reception, and office spaces with custom joinery, herringbone timber flooring, and Venetian plastering, all executed with meticulous planning and coordination.
In collaboration with Twostyle, renovating the Brian Bourke Chambers was a herculean job that was executed in just one week thanks to meticulous preparation and a team of dedicated tradespeople and designers.
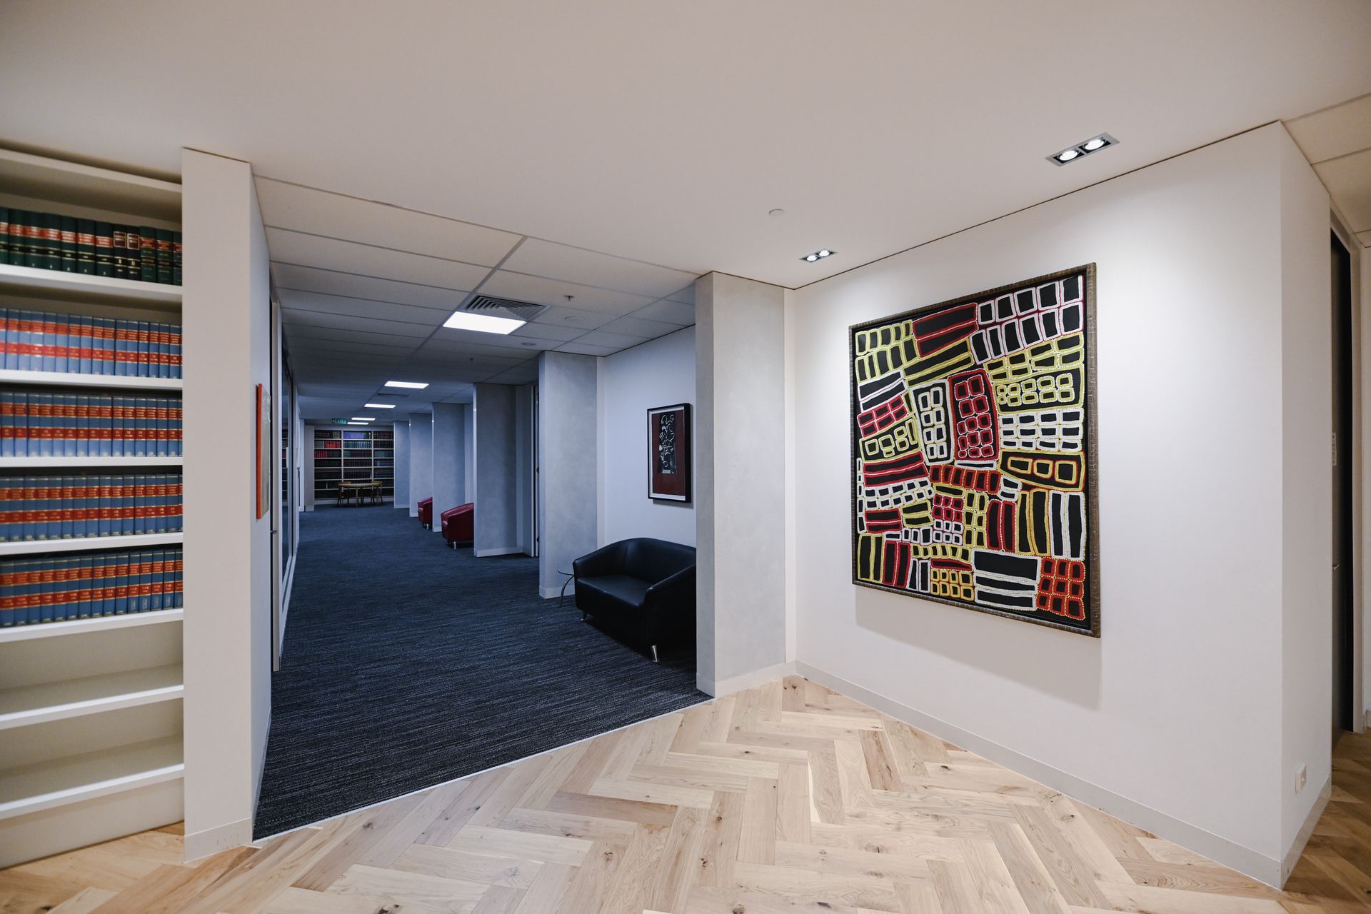
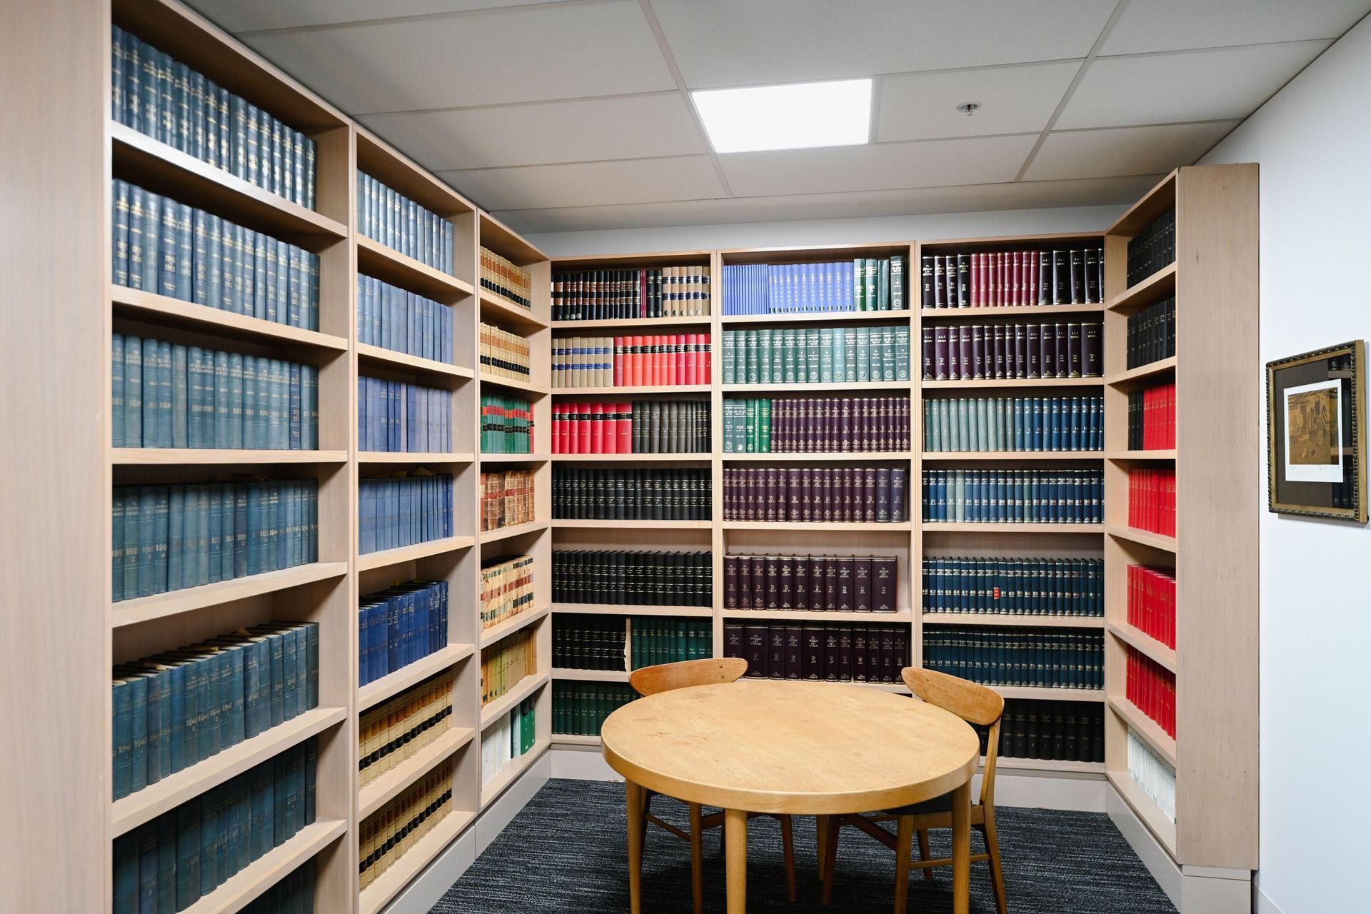
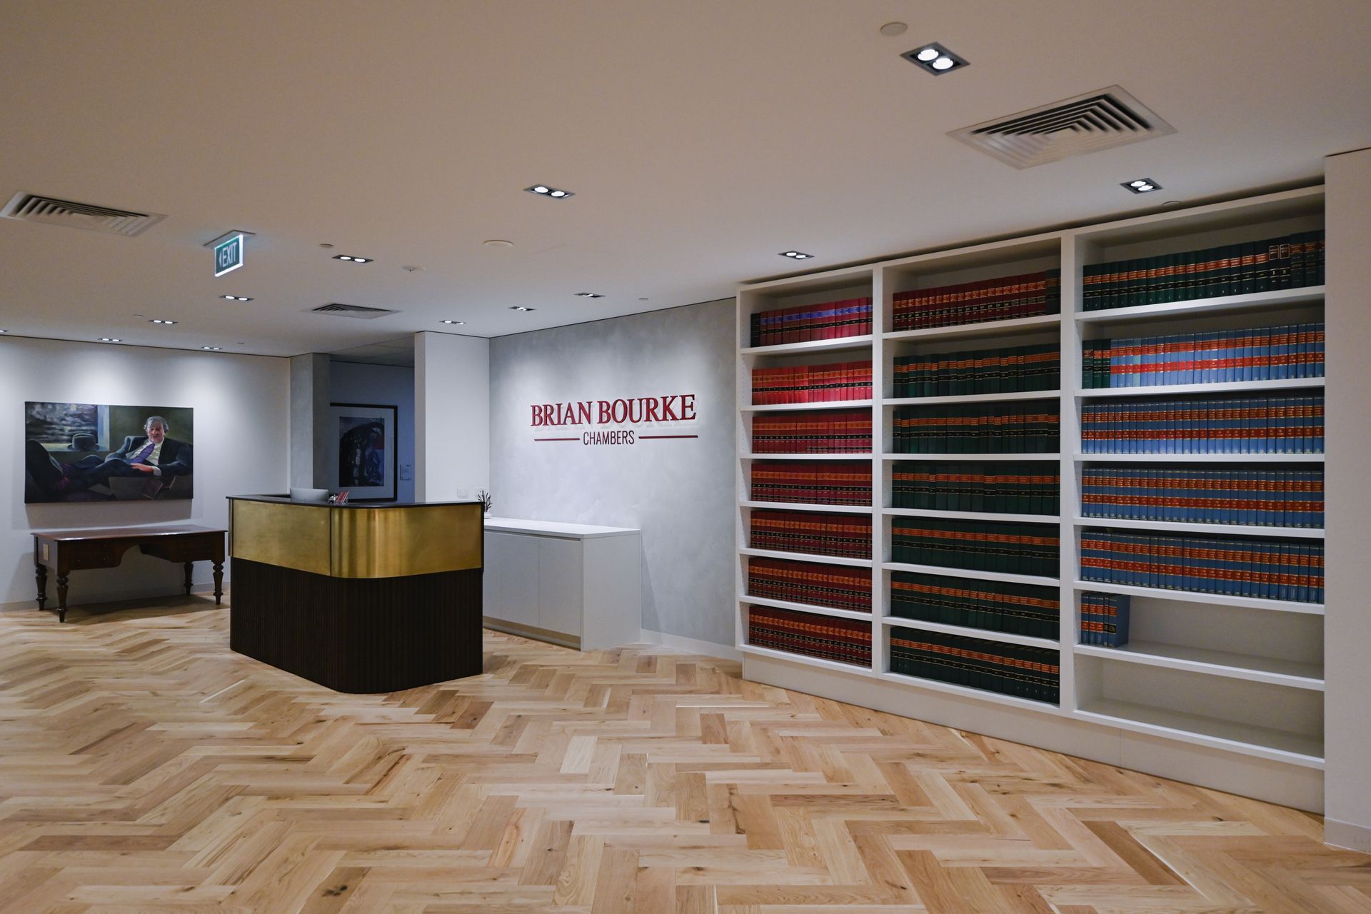
Intending to upgrade the existing level to a more contemporary look, ABLE built a new kitchen, reception and office spaces which were fitted out with custom joinery, new flooring (timber, tiles, and carpet) and freshly painted walls and ceilings. The standout herringbone timber flooring and Venetian plastering create a professional and sophisticated work area.
Relocating all the office furniture while the existing flooring was being uplifted and relayed was a major challenge for ABLE. However, they worked out a detailed scheduling system so that the process would be finished before workers were back in the office.



Like this Project?
Hire ABLE
Professional Reviews
Professionals used in
this project
The practices and trades credited on this project.

More projects from
ABLE
Other work by ABLE, across every category they build in.


More in
Office
Everything else in Office, from every practice on ArchiPro.


Next Project
Keep scrolling