
Project team
Product Suppliers
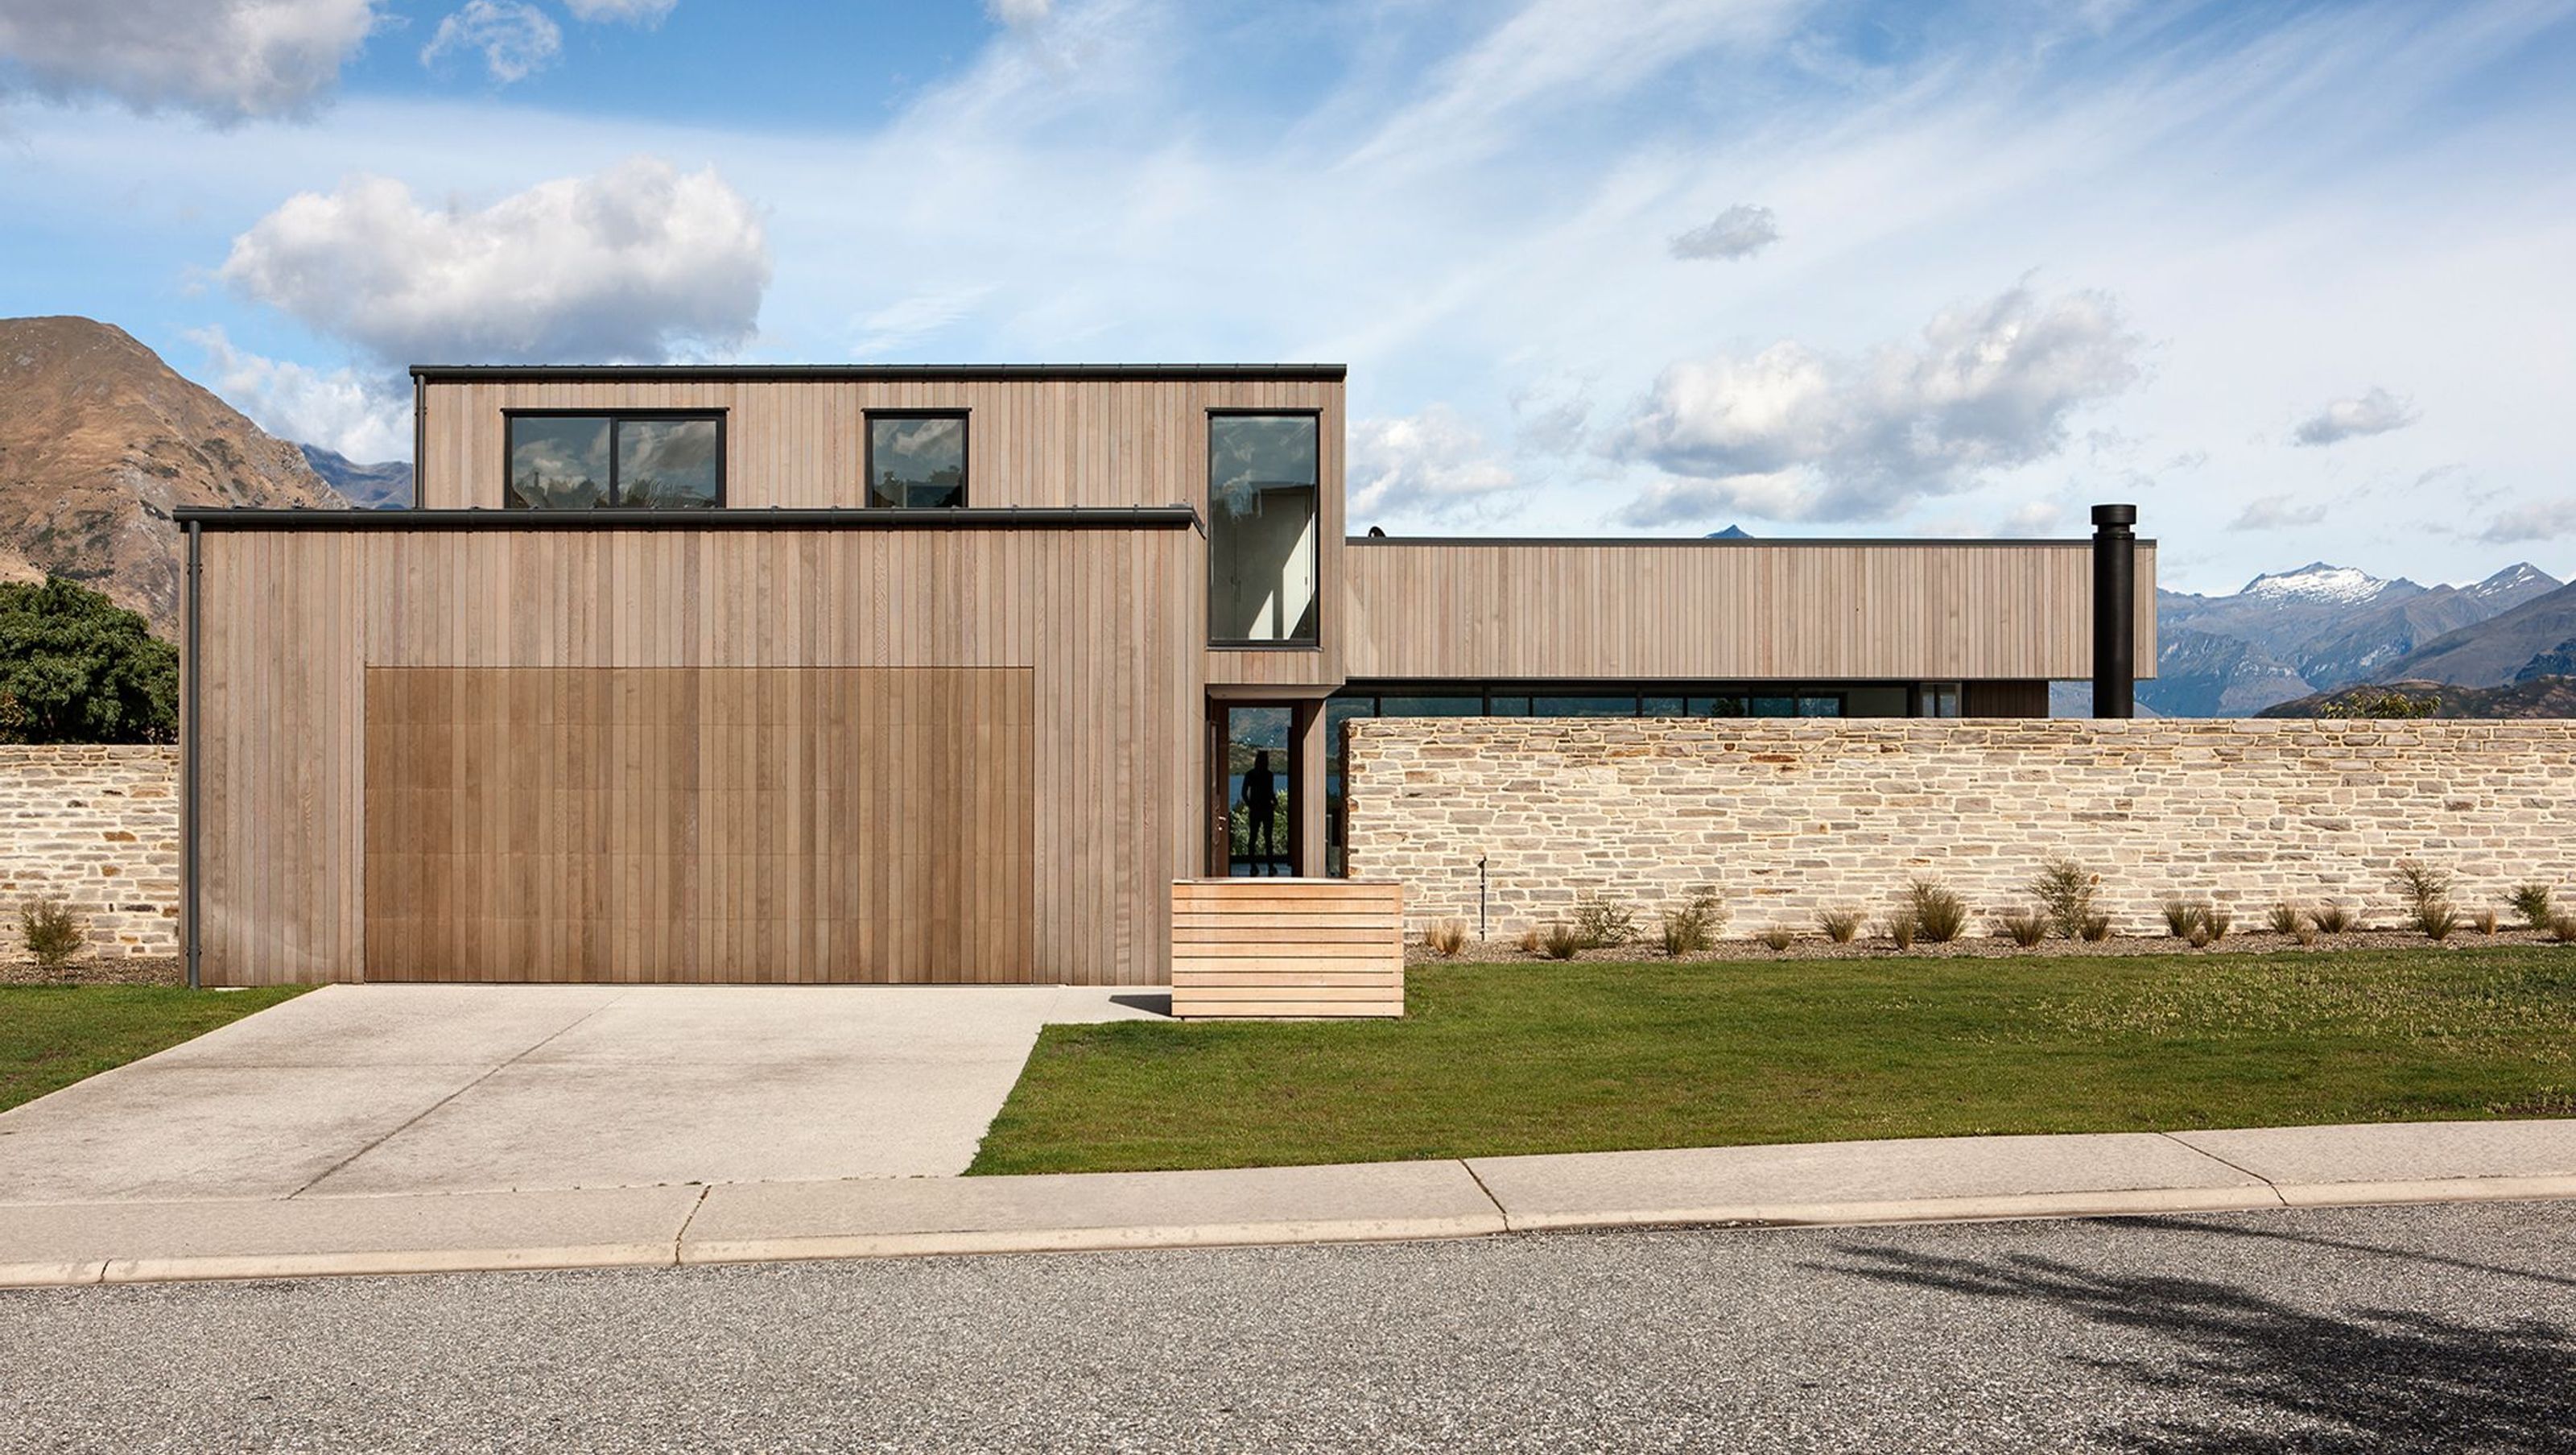
A thoughtfully designed holiday house that harmonizes with its stunning South Island landscape, offering expansive living spaces and privacy for a couple and their visiting adult children, while maximizing views and comfort through a carefully crafted site plan.
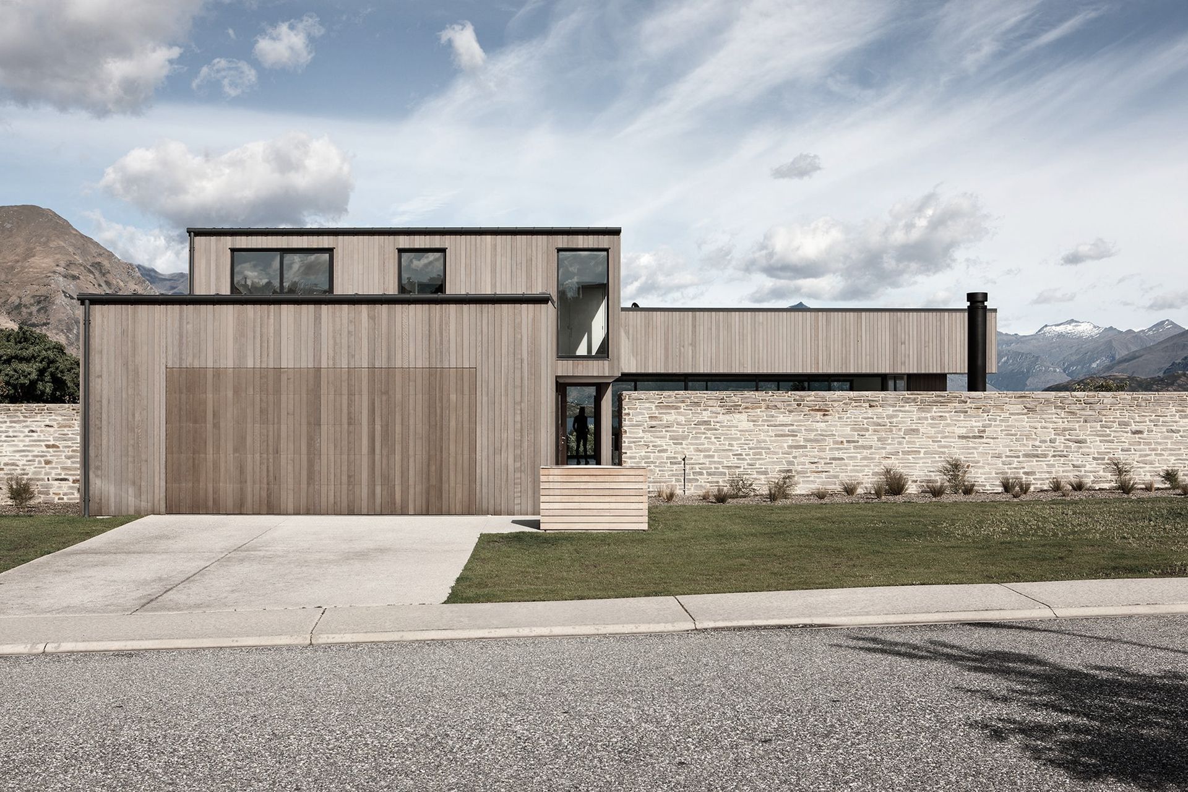
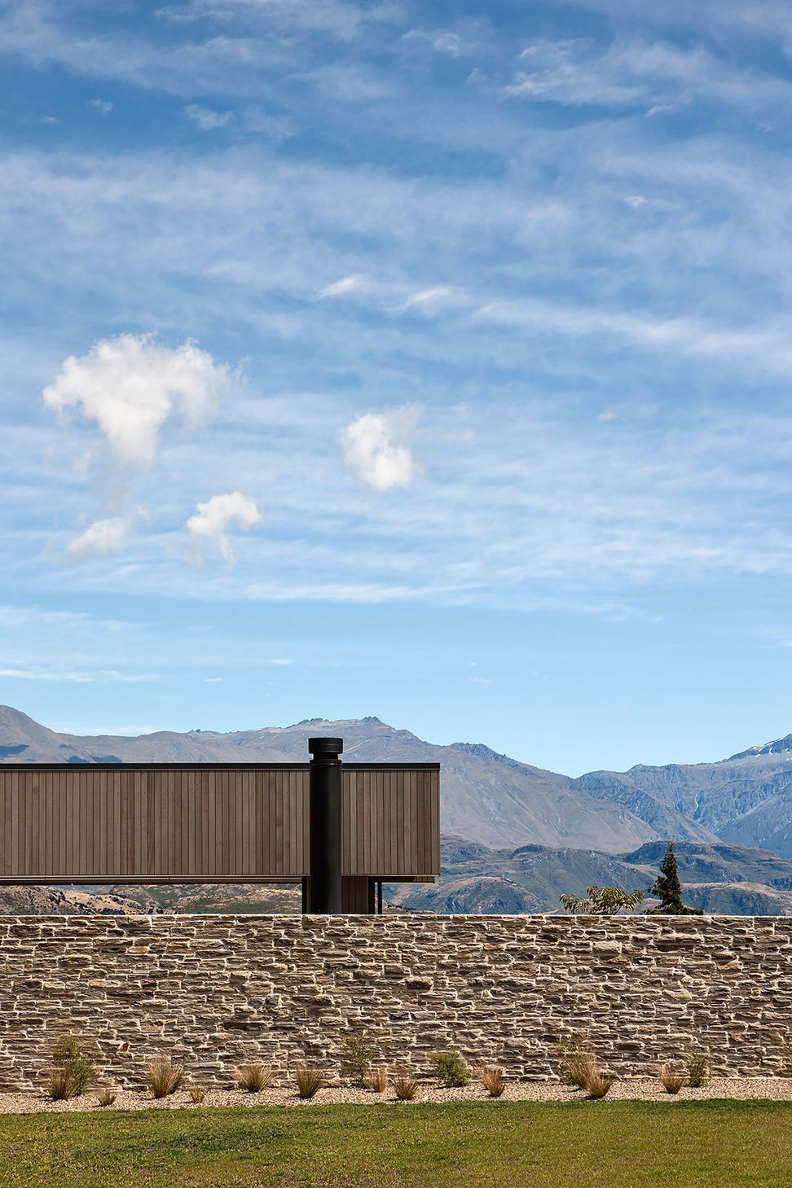
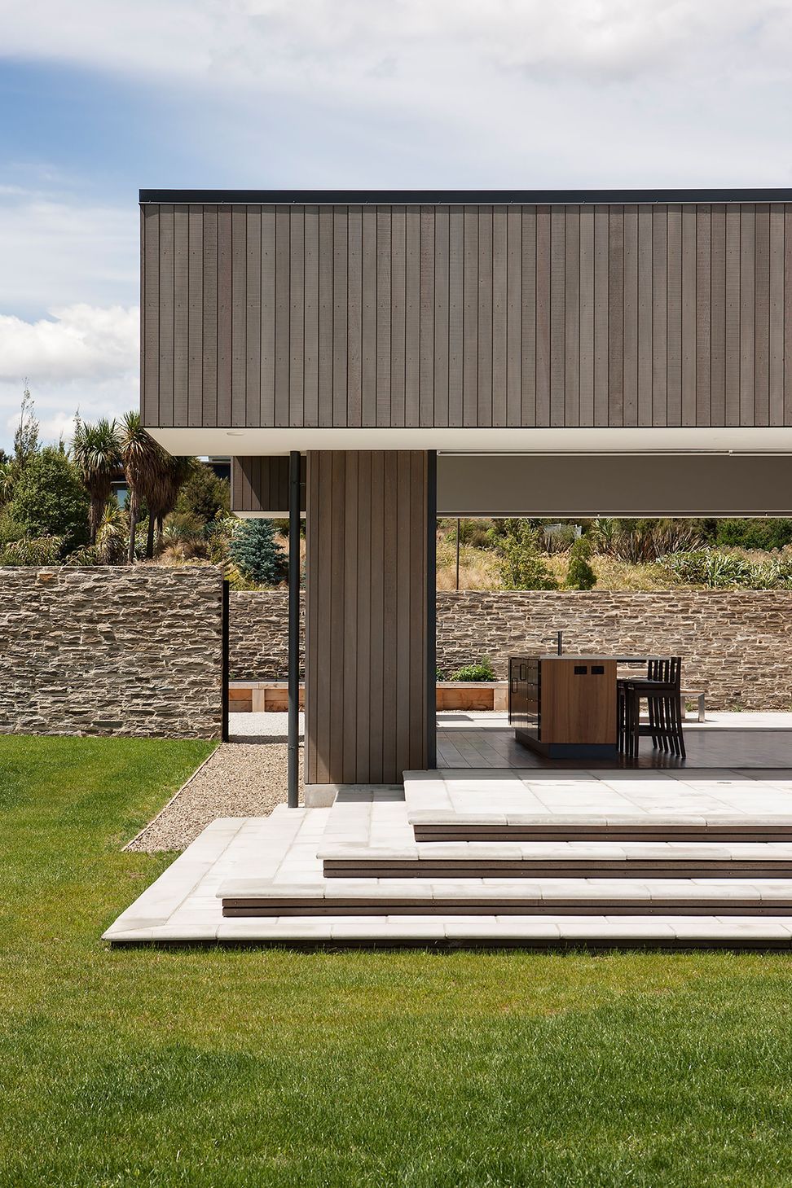
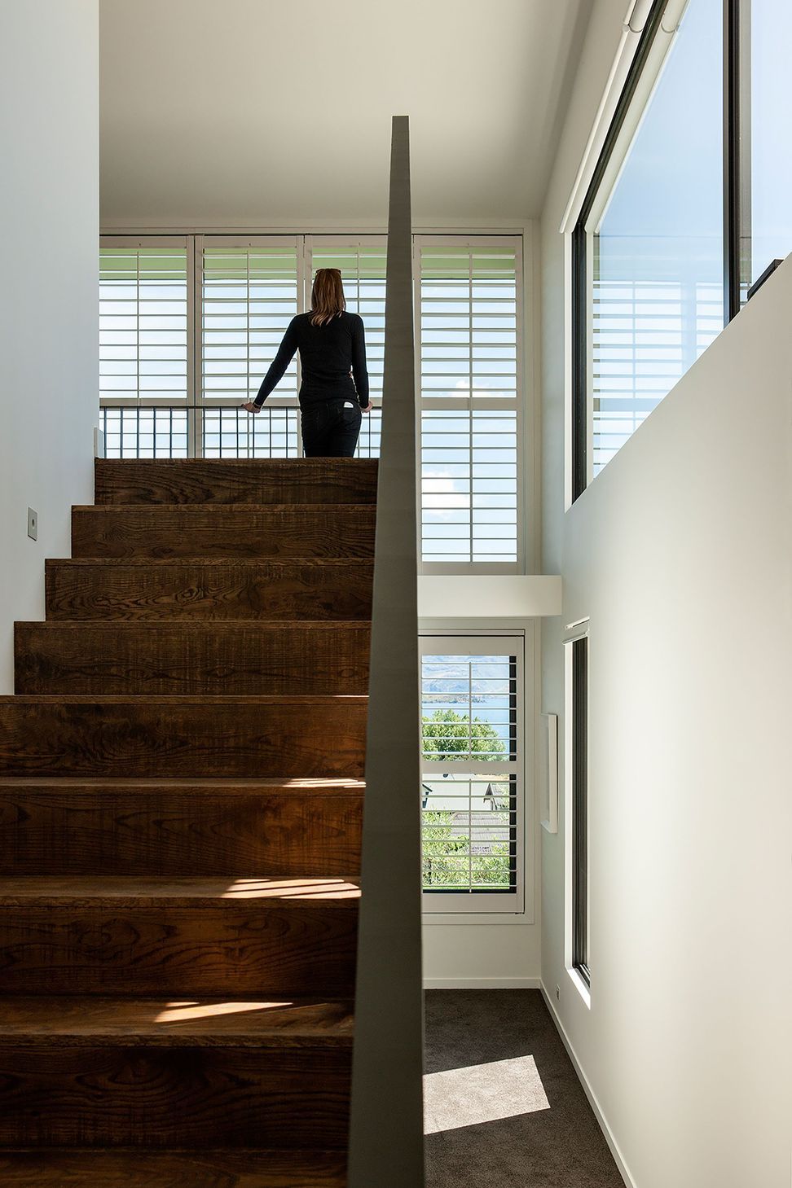
This home takes full advantage of the stunning views afforded by its beautiful location, and the colour palette is a gentle nod to the unmistakable tones of the South Island landscape.
This is a holiday house with a large view, designed for a couple with 5 adult children visiting at different times – a place for both privacy and expansive living – outlaid on a carefully crafted site plan.
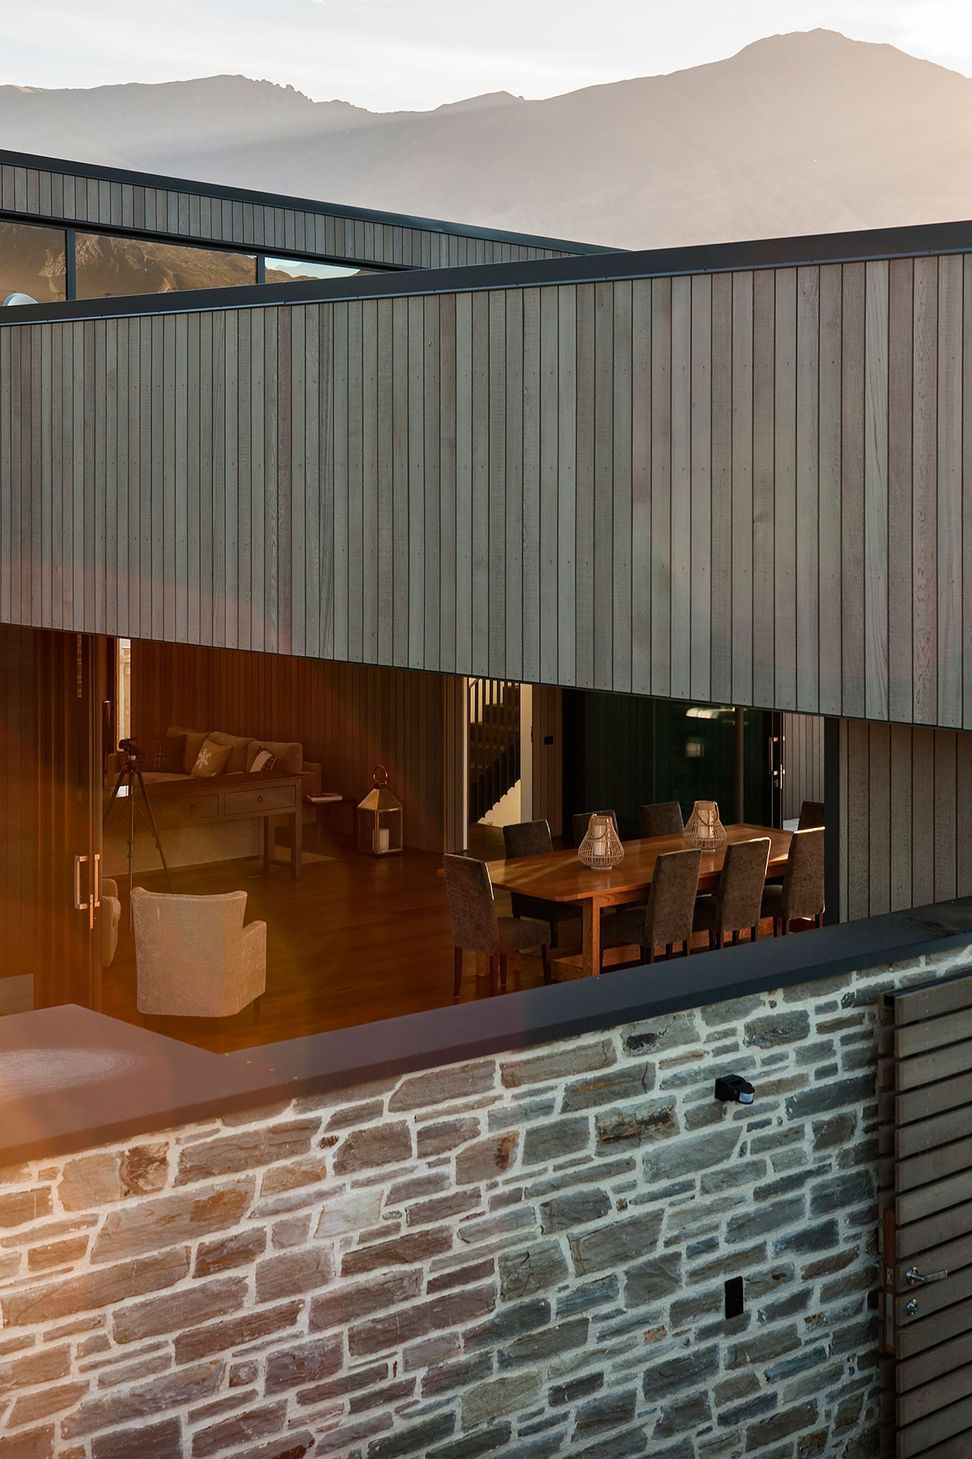
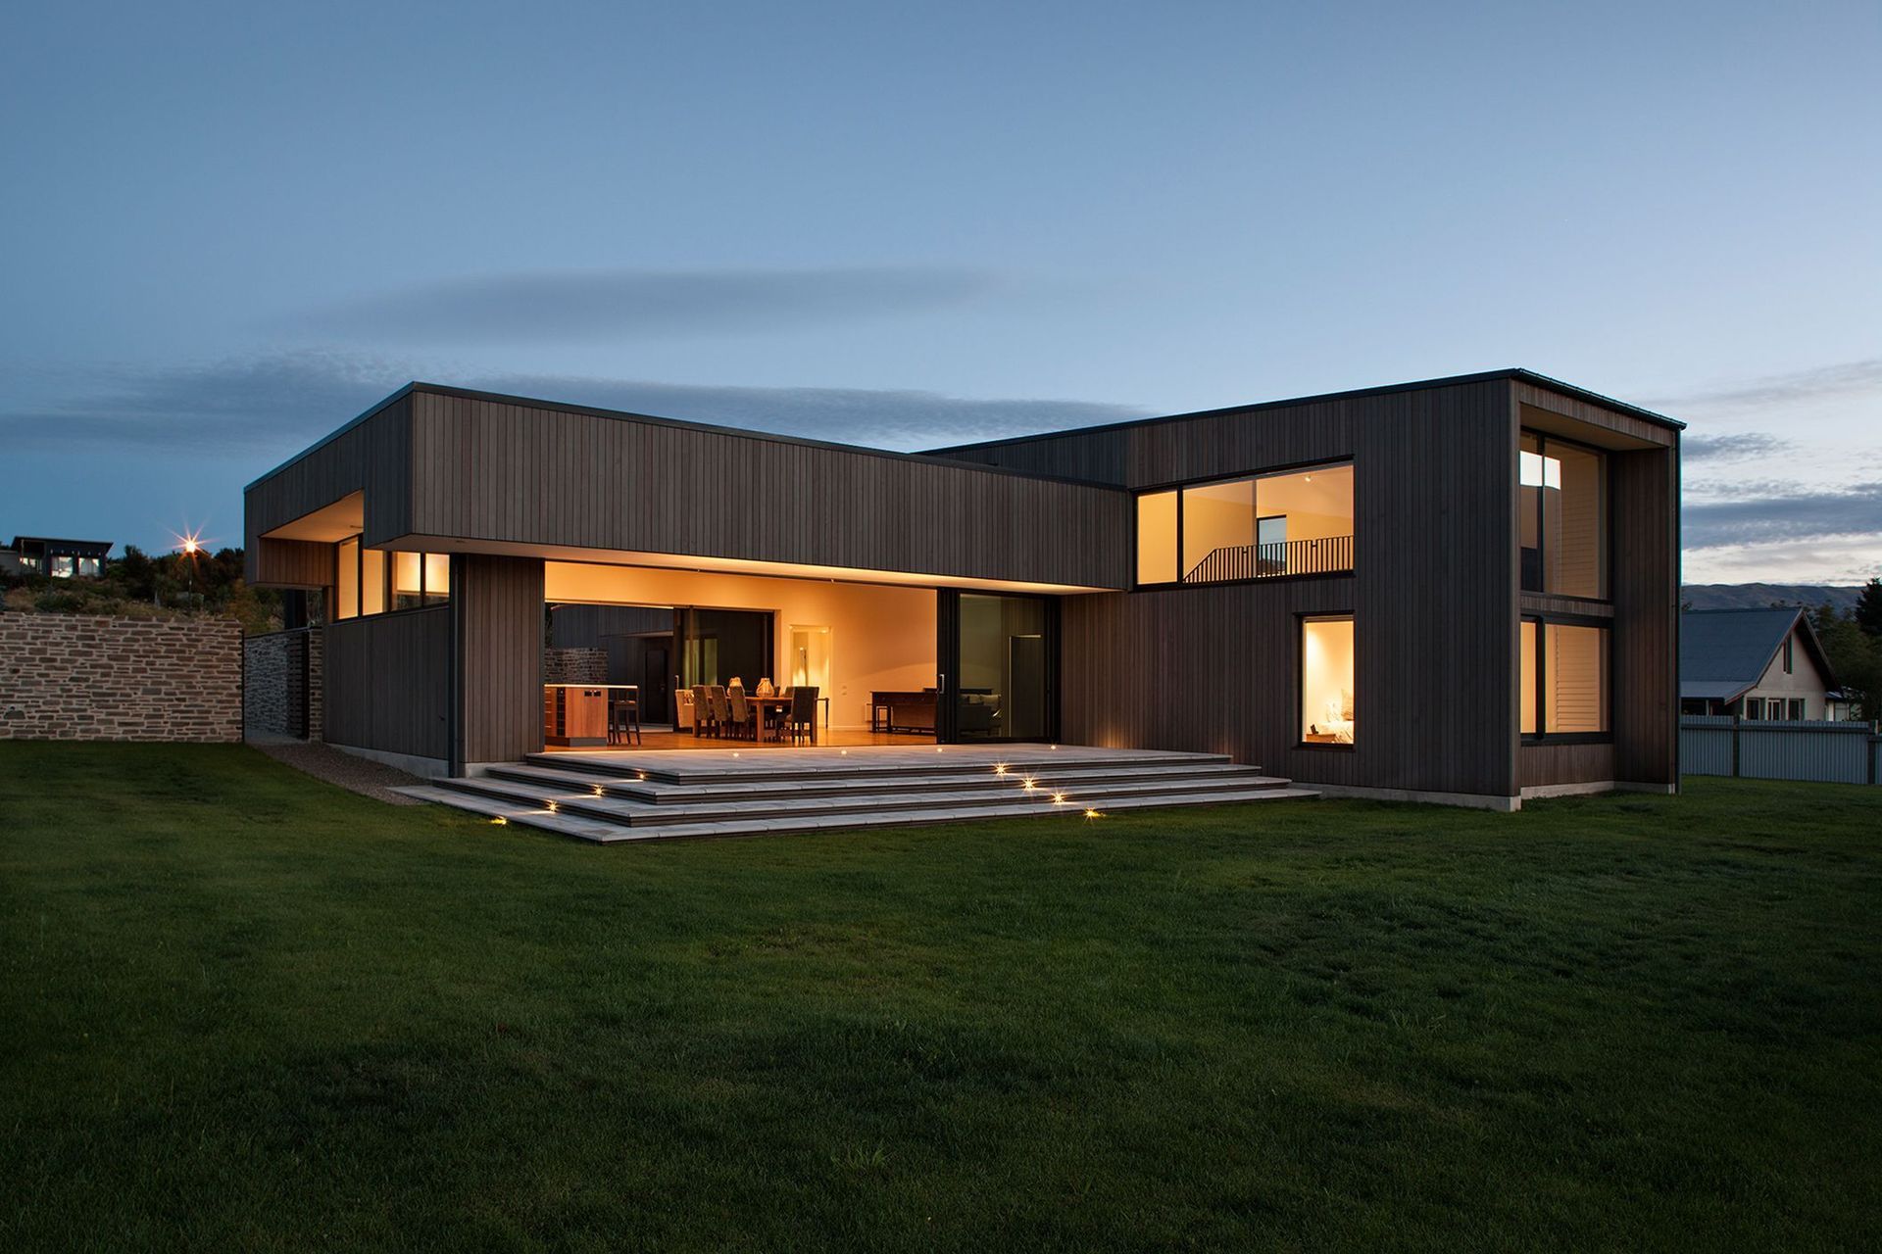
A soft material palette on the exterior compliments the surrounding mountain colours, while on the interior a white lining provides a pristine contrast.
From the footpath, the house steps back in form, cushioning the scale of the house on the street, while on the south elevation the plan staggers, creating longer views to the mountains from rooms furthest from the view.
A low thermal mass aids a quick heatup and dumping of the western solar heat gains.
The floor plan is arranged to provide both interior and exterior shelter options for various winds, sun and seasonal scenarios – while retaining the very important large view.




Like this Project?
Hire Rafe Maclean Architects
The products behind the project
Three products specified into this build from one supplier, a verified ArchiPro member. Tap through to specifications, suppliers and lead times.


Professionals used in
this project
The practices and trades credited on this project.







More projects from
Rafe Maclean Architects
Other work by Rafe Maclean Architects, across every category they build in.


More in
Residential
Everything else in Residential, from every practice on ArchiPro.


Next Project
Keep scrolling