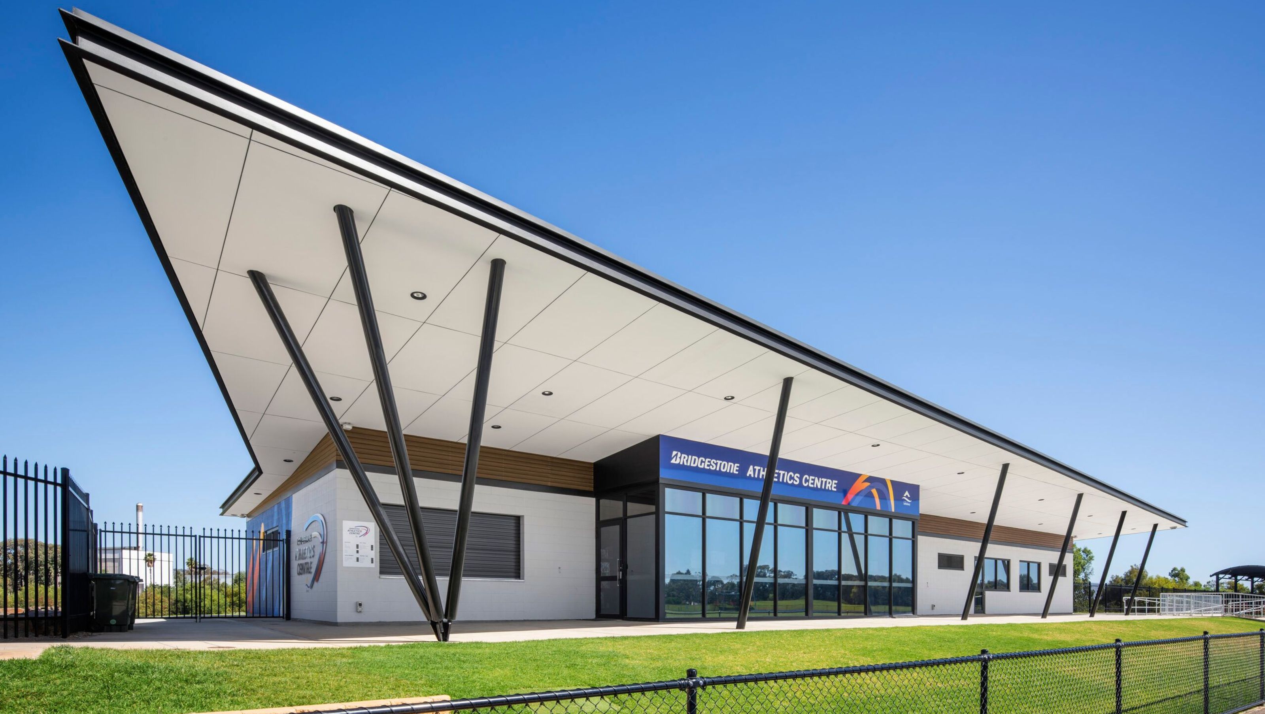

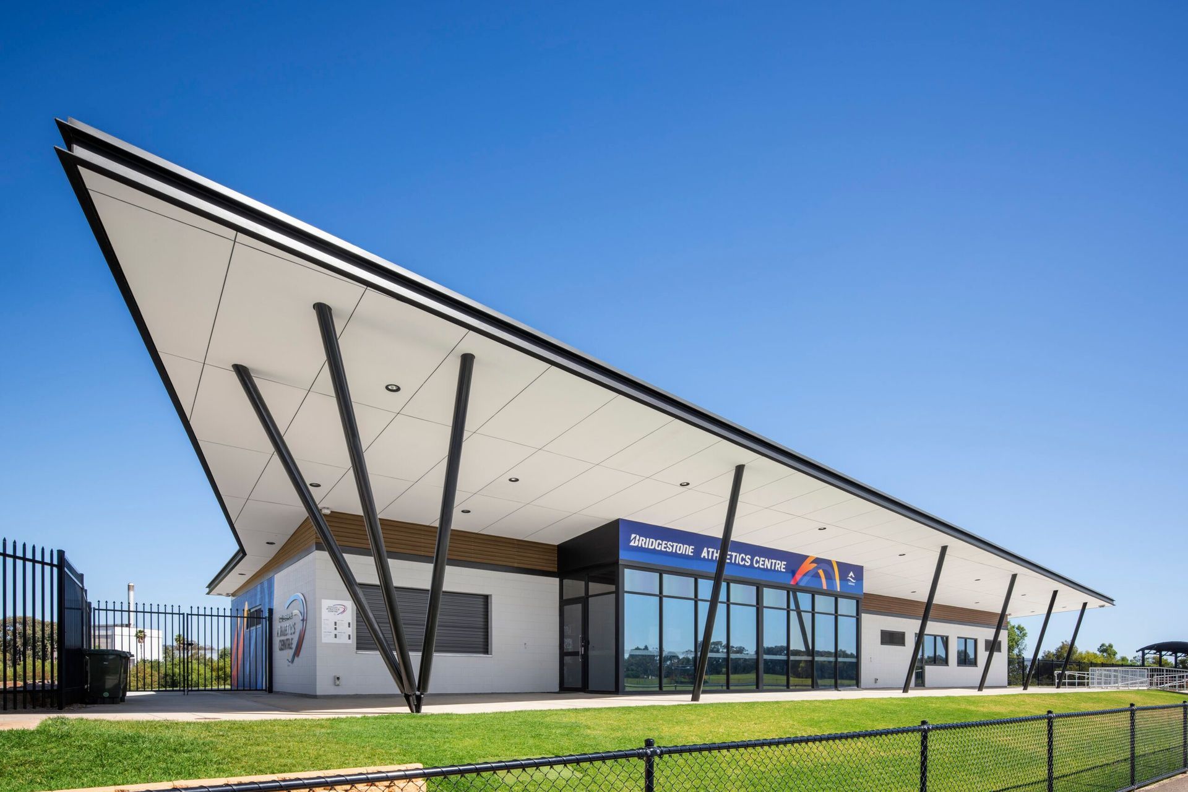
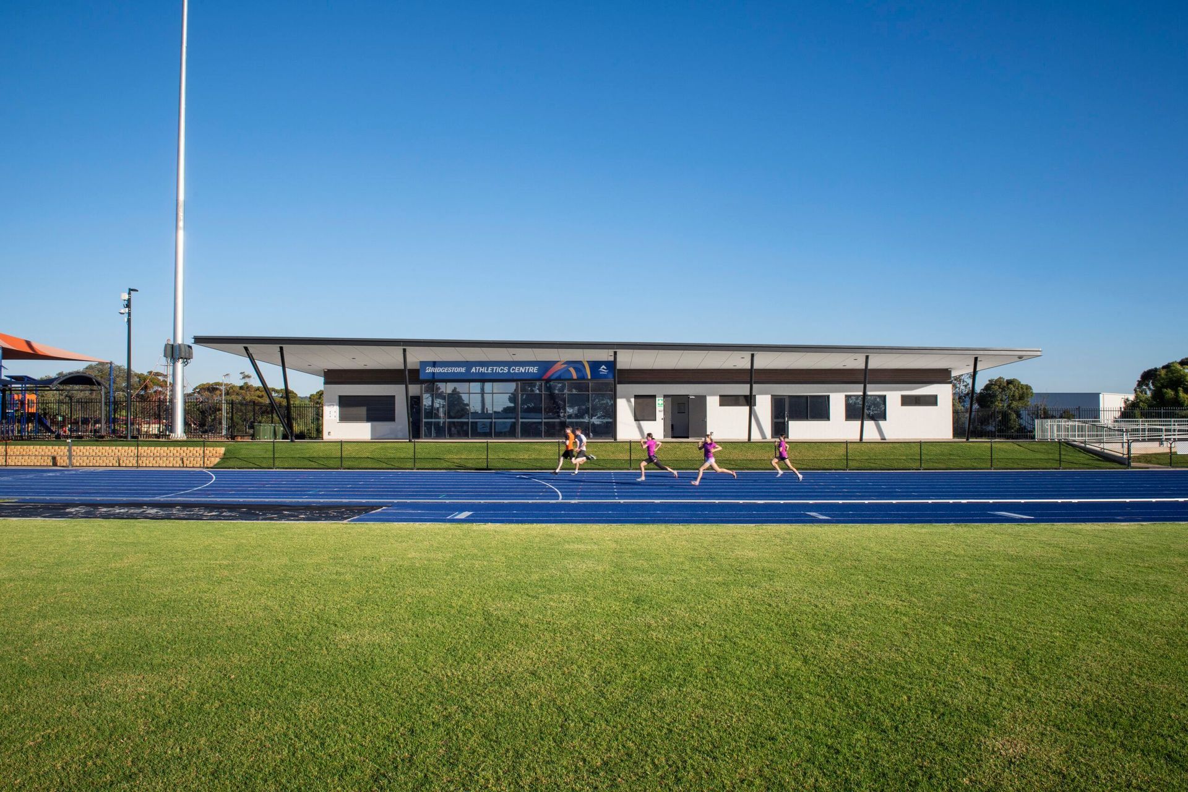
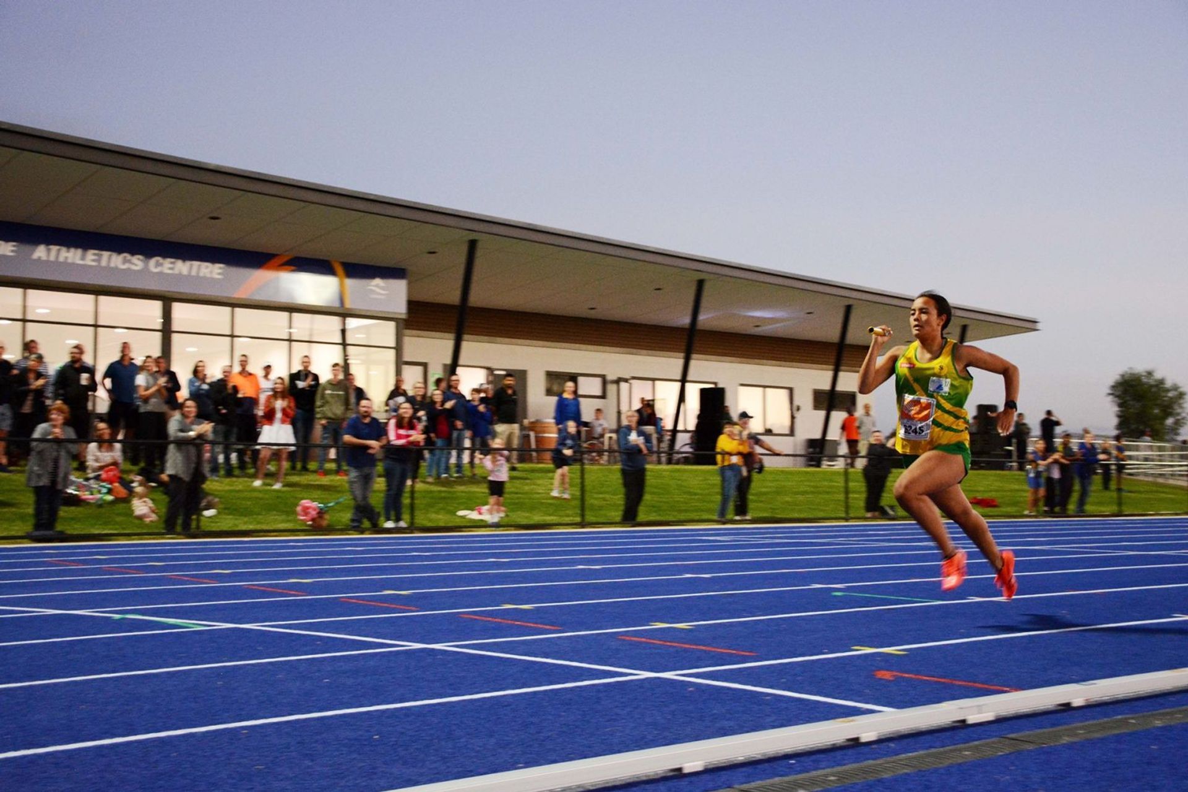
New 650m2 Athletics Facility at Bridgestone Reserve, featuring a commercial kitchen, change rooms, and an access ramp, designed to IAAF regulations as part of a $5.3M redevelopment by BluBuilt and the City of Salisbury.
Intro were engaged to work with BluBuilt Contractors in a Design and Construct procurement model to complete the design and documentation of the new Athletics facility to IAAF regulations as part of City of Salisbury’s $5.3M redevelopment of Bridgestone Reserve at Salisbury.
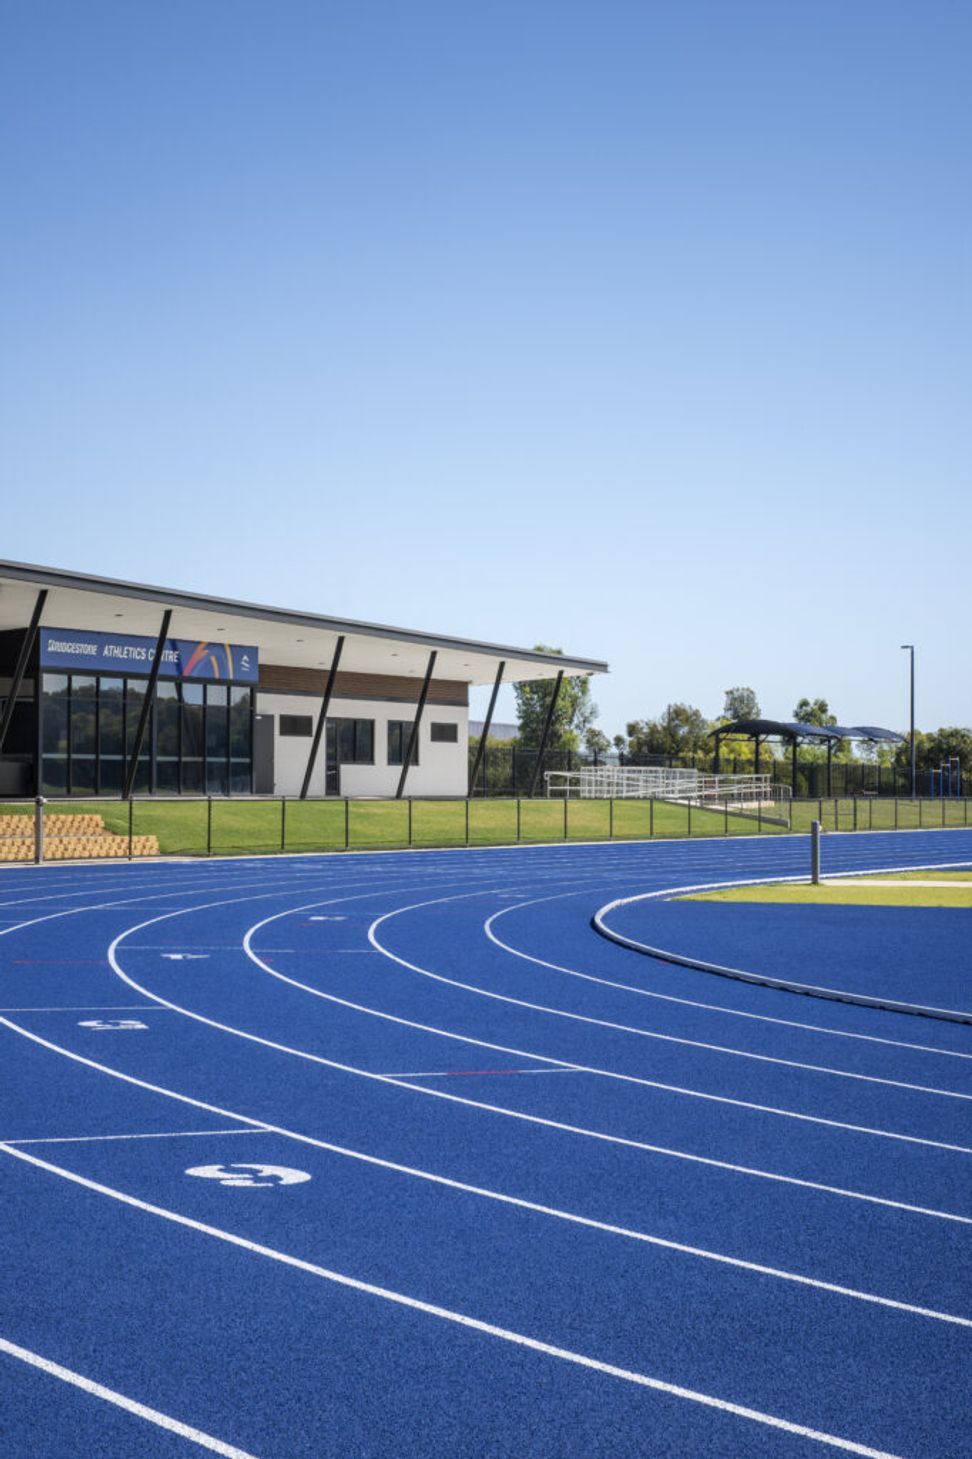
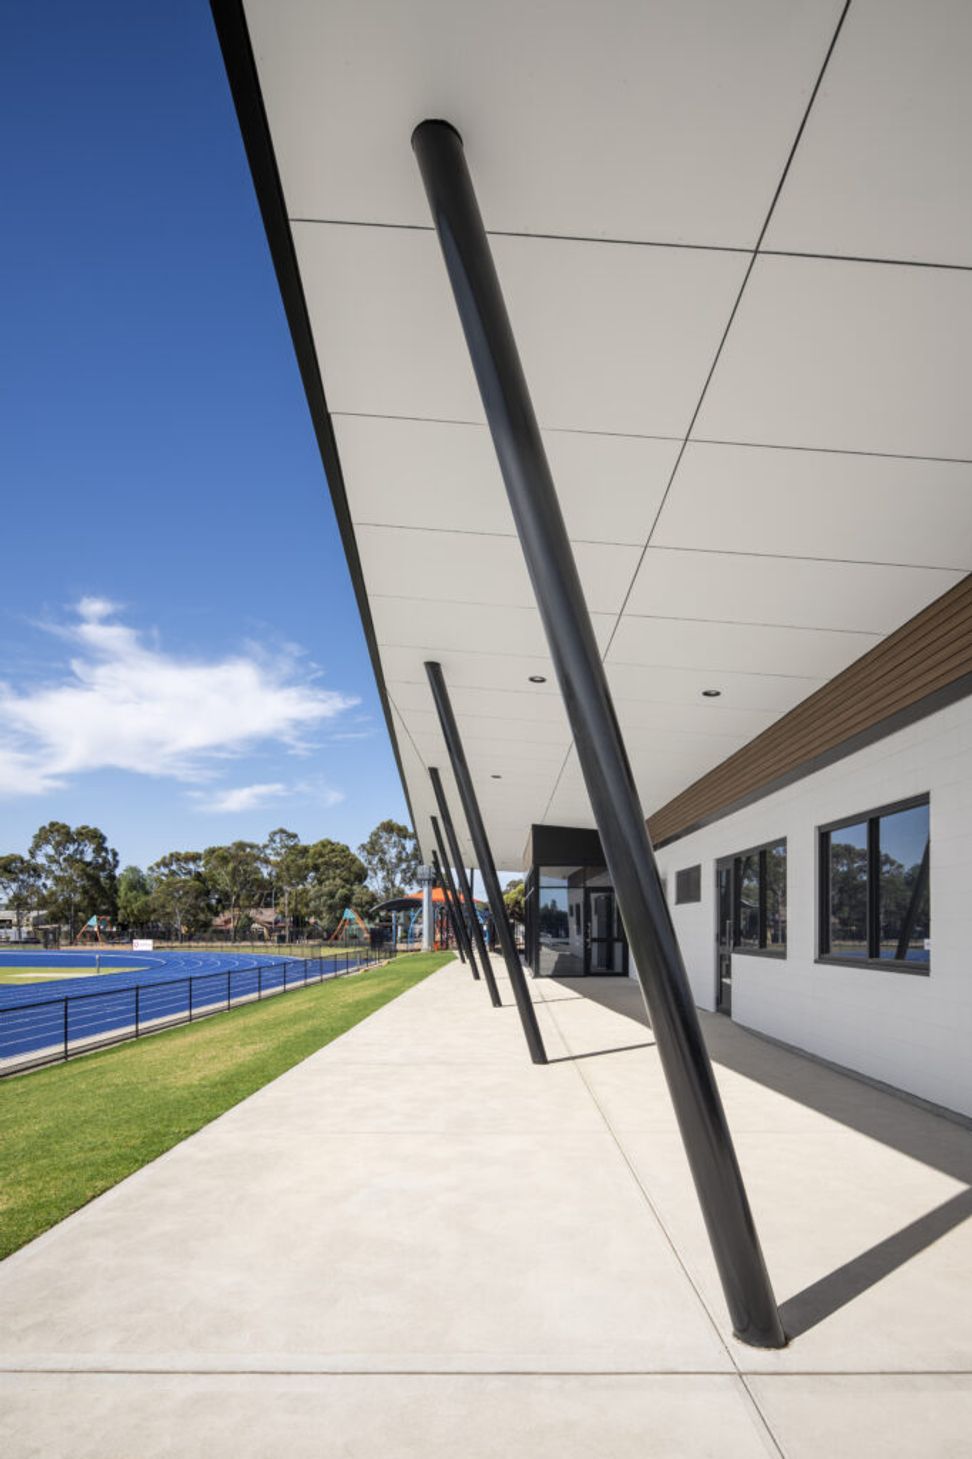
The new facility totalling 650m2, comprised of an open function area, commercial kitchen and bar, change room facilities and ancillary office/umpire rooms. These uses were encompassed by primarily blockwork walls for longevity and security, with a fully glazed, central entrance zone. Capping the design was an expressed, skillion roof with complimentary angled columns emphasising views to and outlook to the athletics track. DDA requirements were also met through the integration of an access ramp connecting the track and new facility across the 1.5m level change. A separate storage facility was also designed on the western side of the site.
Client:
BluBuilt/City of Salisbury
Construction Value:
$2.1m
Project Status:
Complete
Location:
Salisbury, South Australia
Like this Project?
Hire Intro Architecture
Professionals used in
this project
The practices and trades credited on this project.

More projects from
Intro Architecture
Other work by Intro Architecture, across every category they build in.


More in
Training Facilities
Everything else in Training Facilities, from every practice on ArchiPro.


Next Project
Keep scrolling