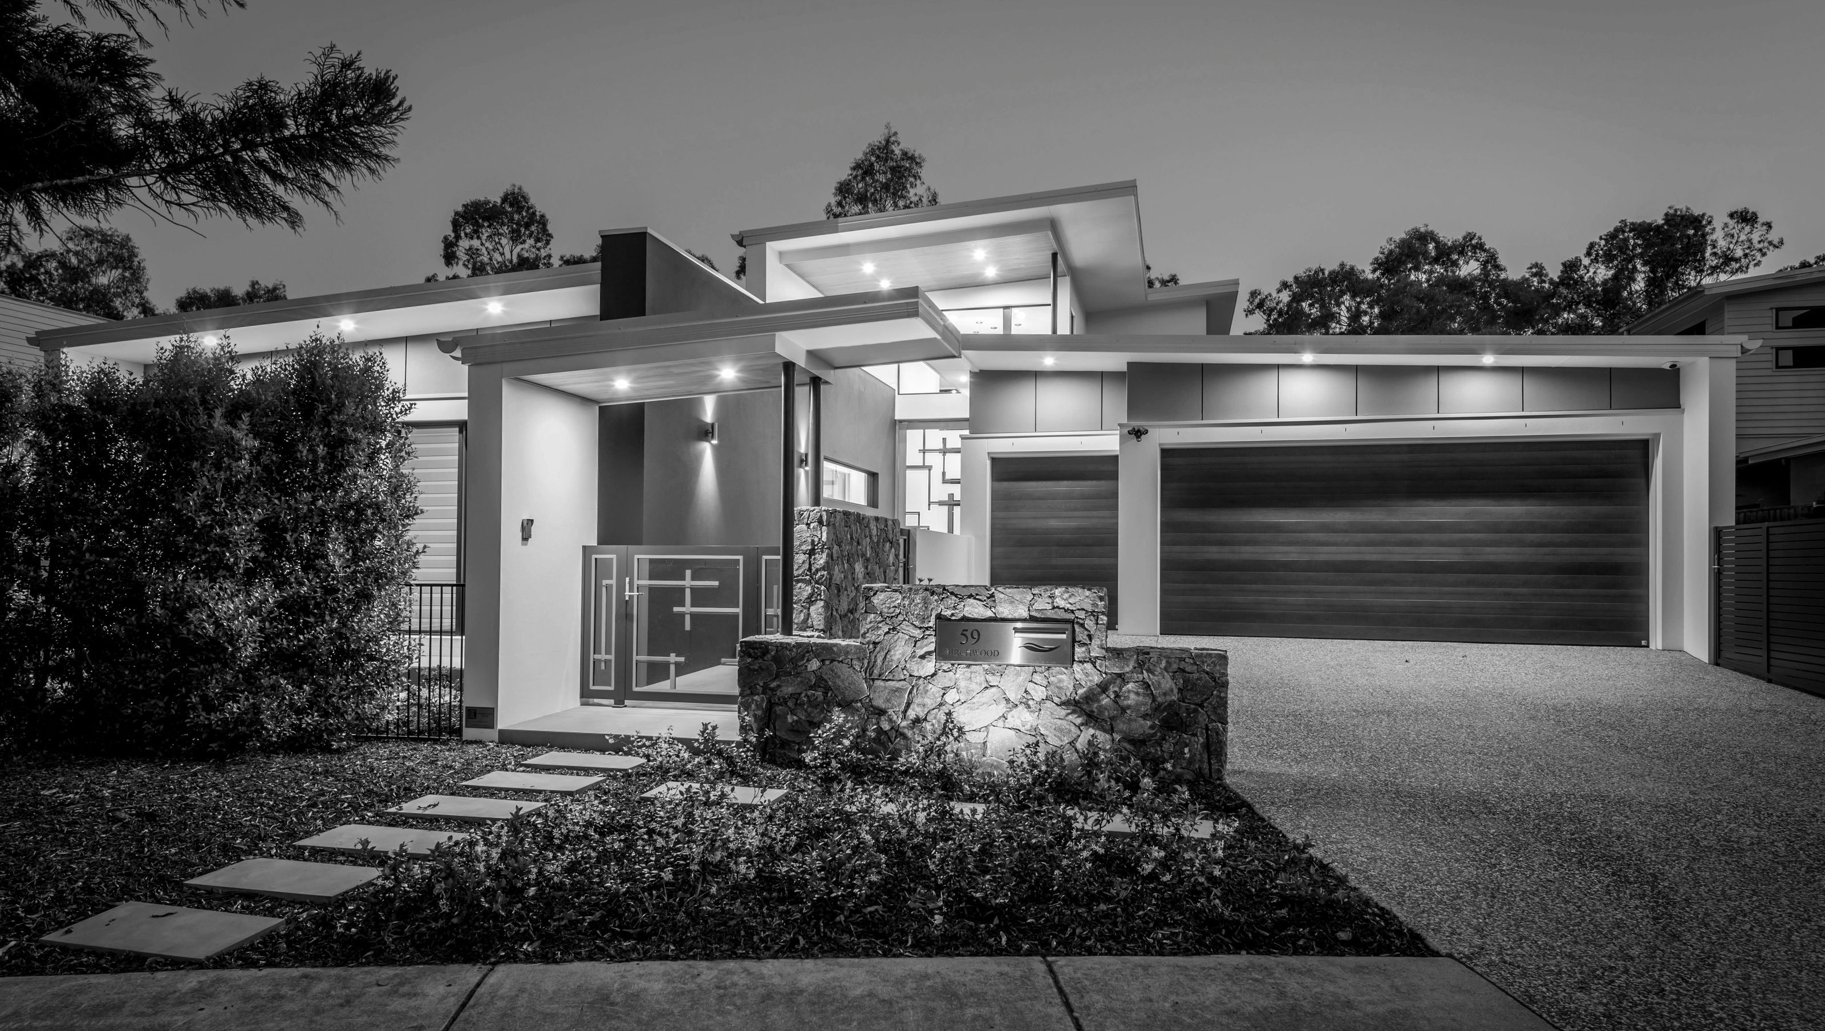

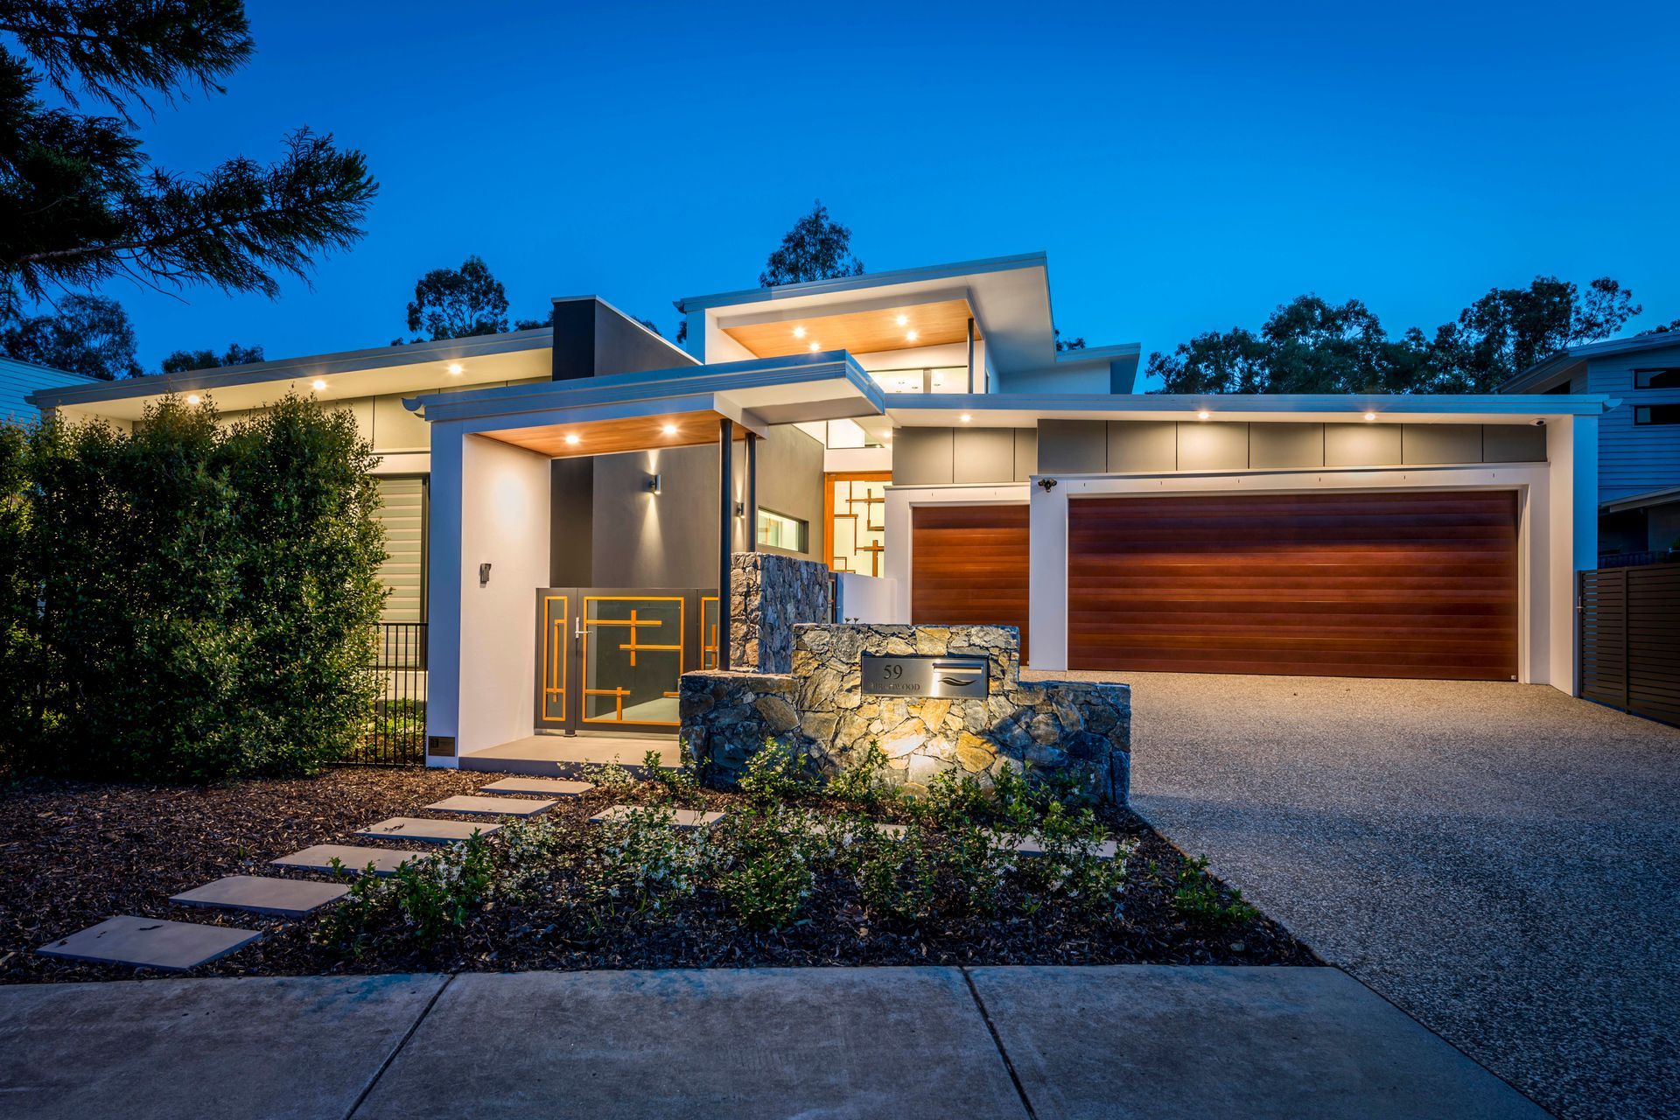
Luxurious four-bedroom residence featuring high ceilings, expansive glass elements, and seamless indoor-outdoor living, complemented by a stunning in-ground pool and sophisticated amenities for comfortable family living.
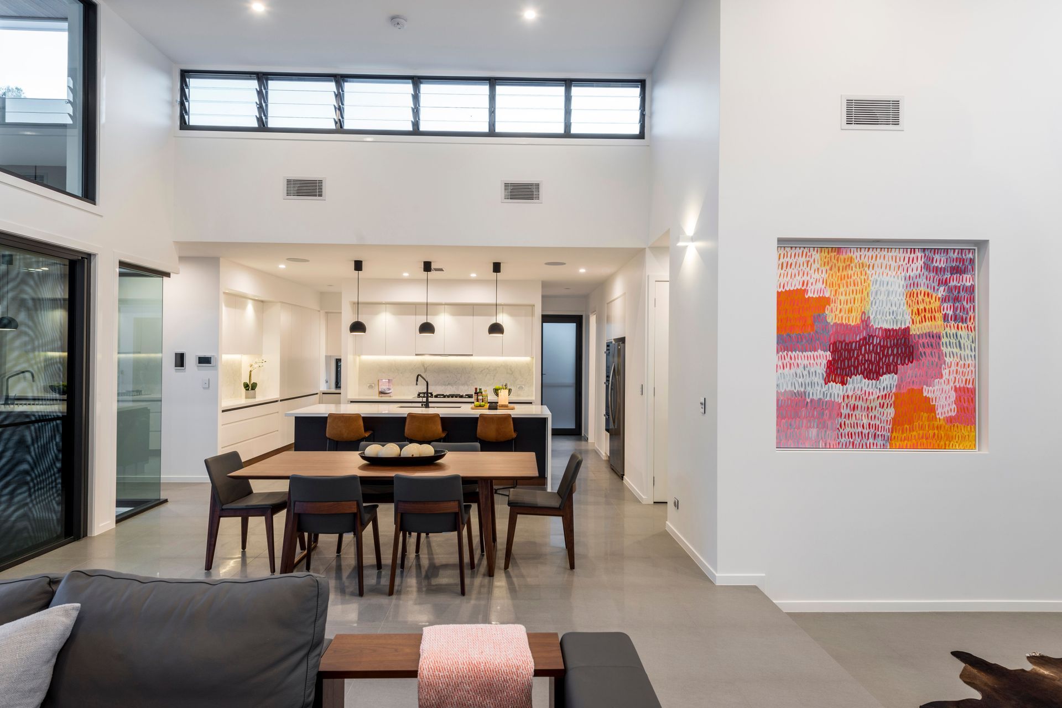
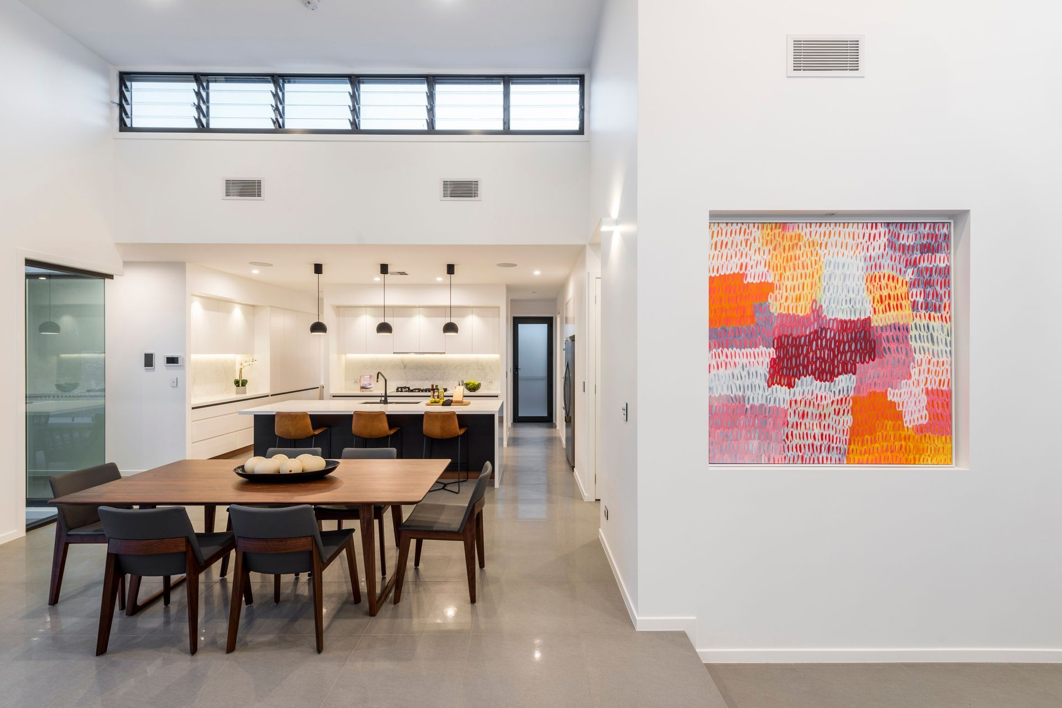
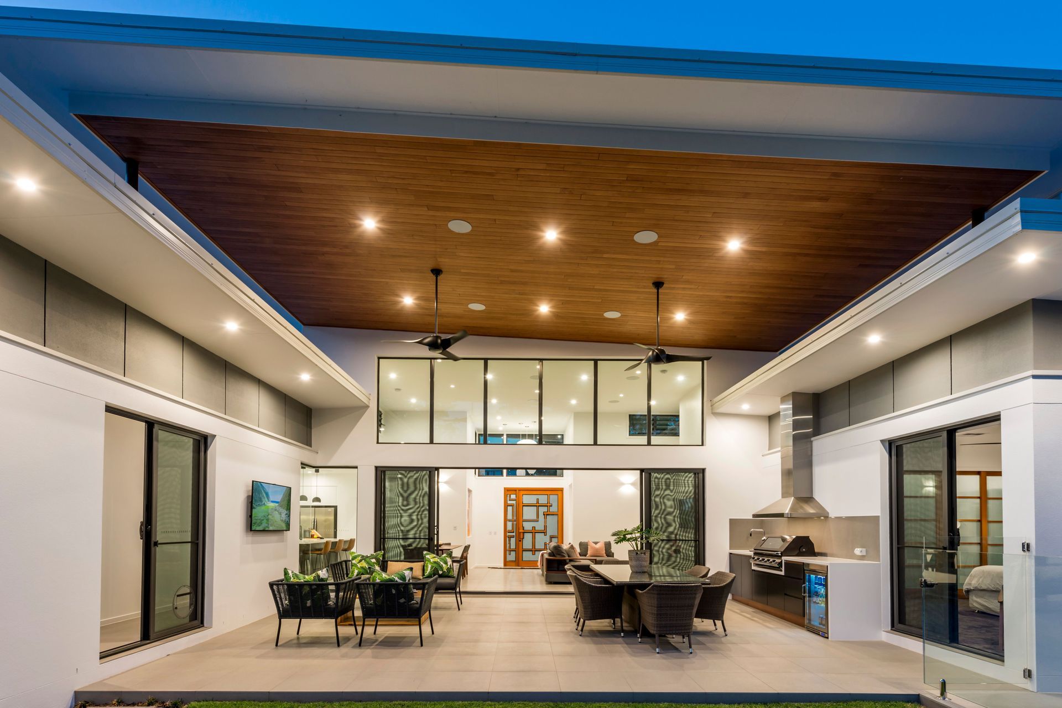
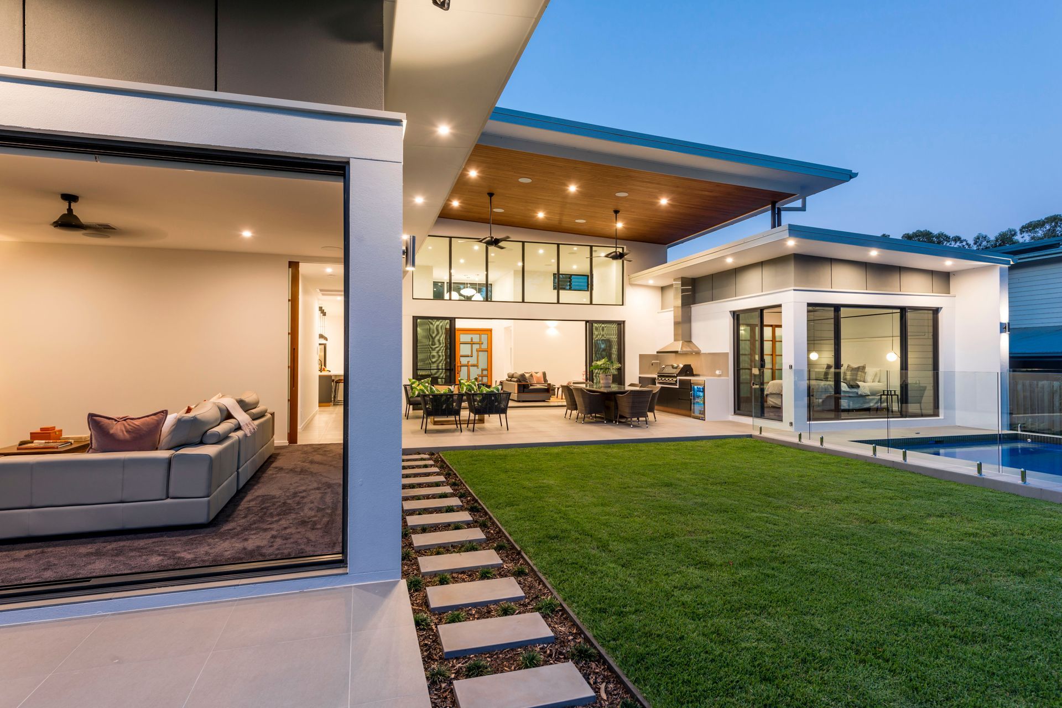
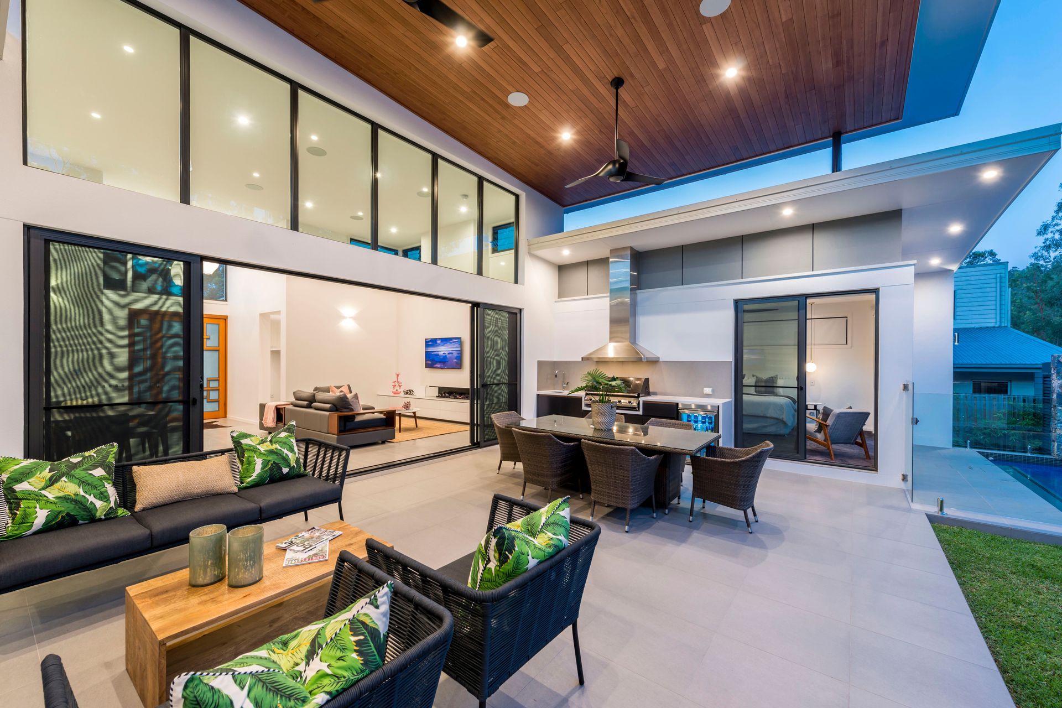
Featuring high ceilings and an abundance of double-glazed glass the airy central living area feels more like an outdoor space than an indoor one. Large sliding glass doors offer tranquil views of the nearby golf course and surrounding gum trees, while the louvre windows let in plenty of ambient light and improve crossflow ventilation.
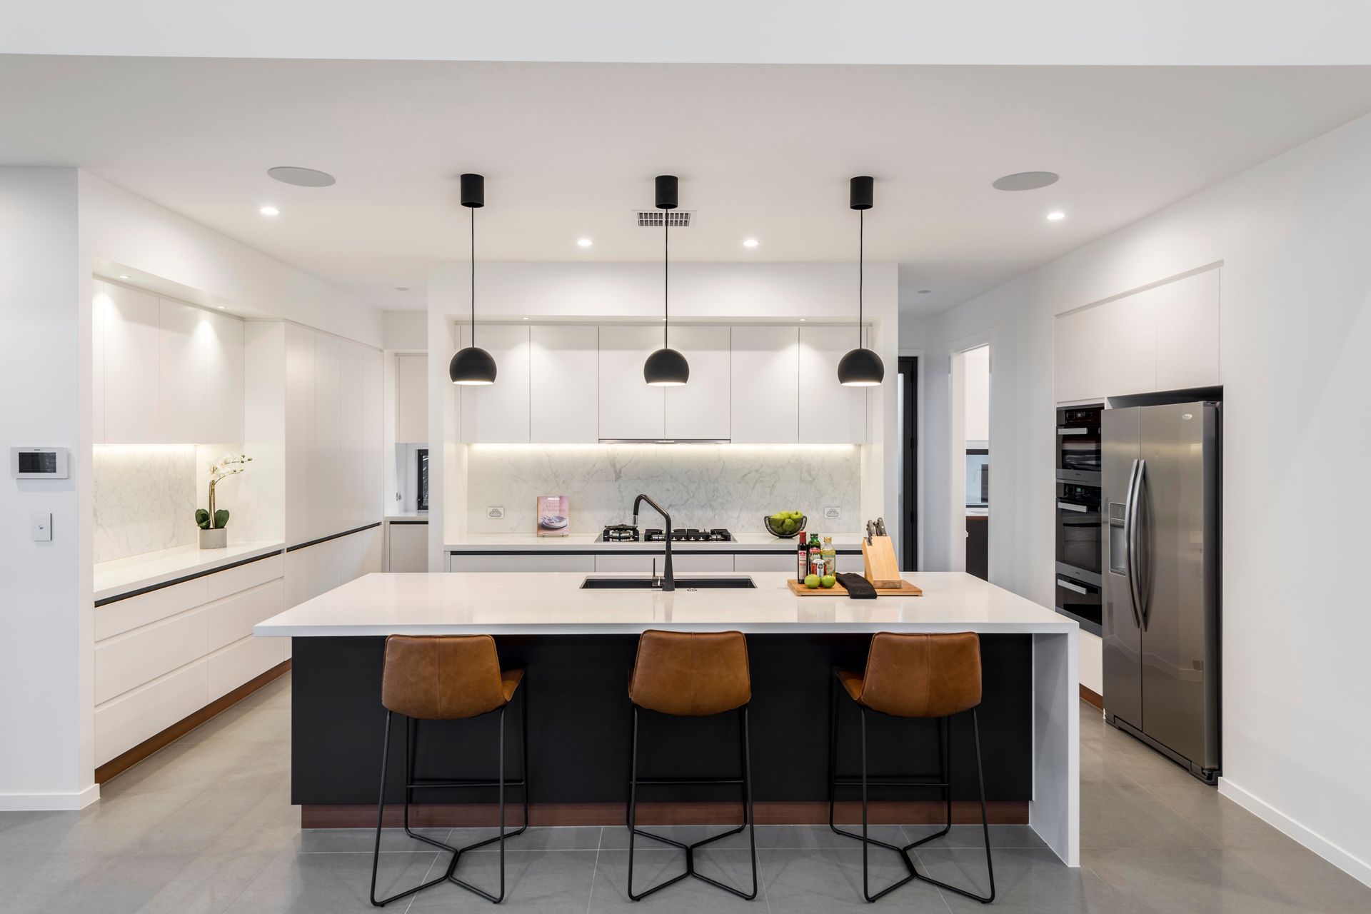
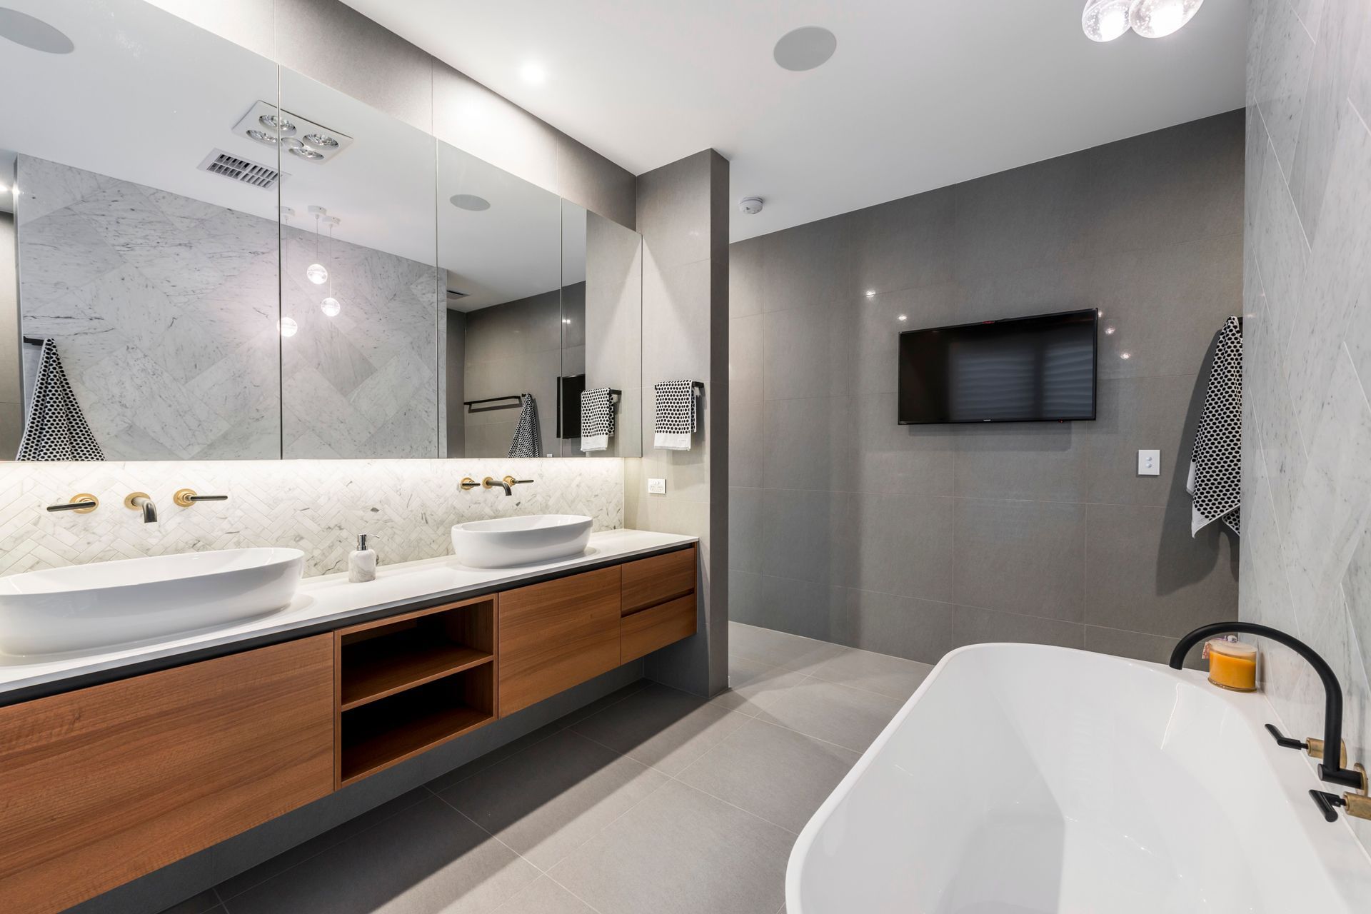
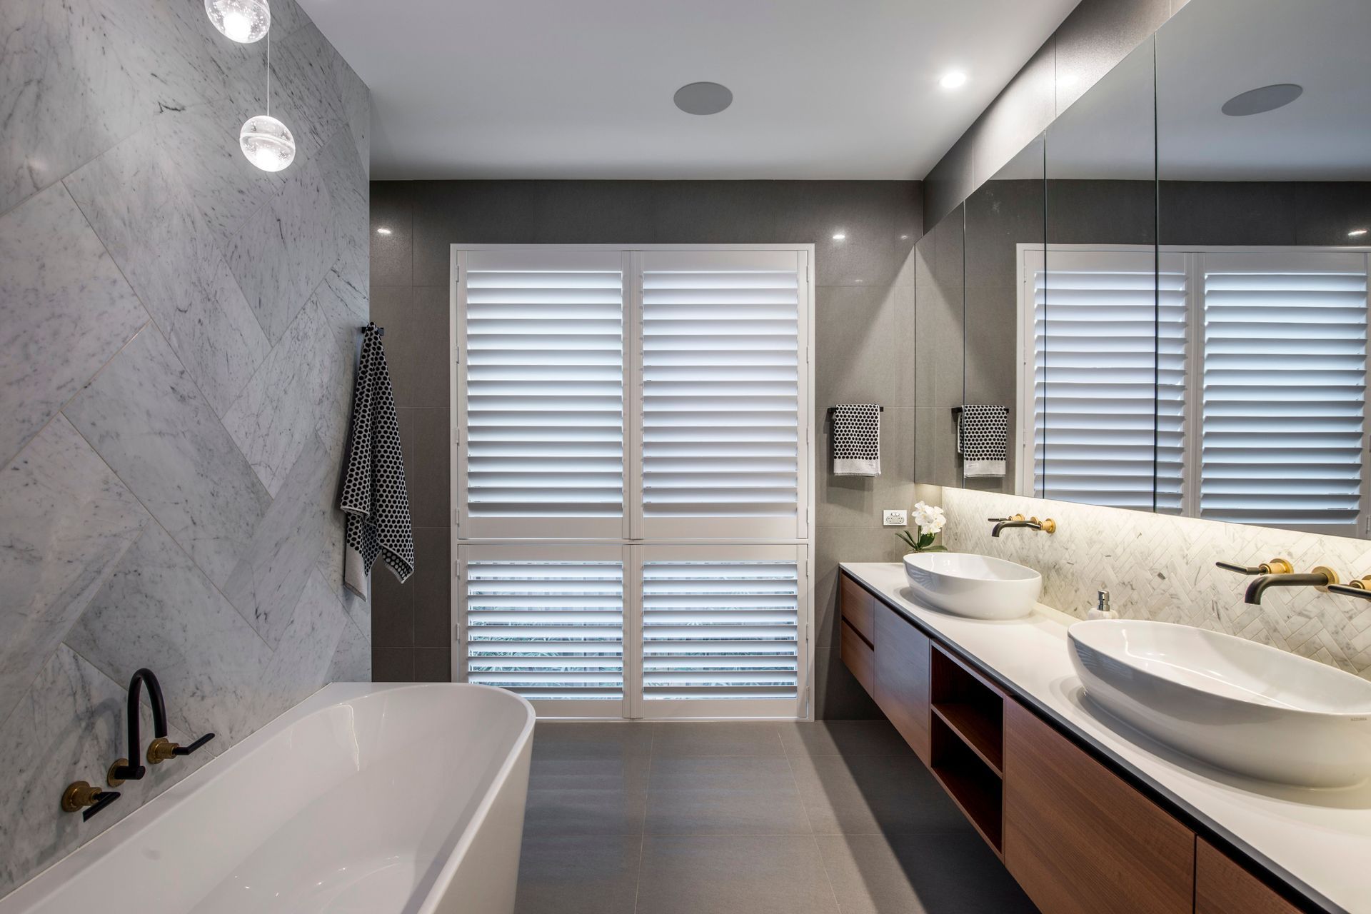
Luxurious details feature throughout the four-bedroom home, including high-end tapware, state-of-the-art appliances and marble splashbacks in the kitchen, tiled feature walls in the bathroom, as well as a 1.5m-long gas fireplace in the living room. The home is characterised by liveability and ease of movement with the children’s wing, guest wing and main bedroom wing flowing conveniently between one another.
The main bedroom overlooks the in-ground swimming pool, which is bordered by a remote-controlled water feature that showcases the same stone cladding that’s used on the gatehouse. Complete with a ceiling fan, led downlights and an outdoor kitchen with a built-in barbecue, the adjacent alfresco area is ideal for informal dining or casual entertaining.
The property also includes three living areas, three bathrooms a butler’s pantry a study and a laundry as well as a double car garage and golf buggy space that’s cleverly positioned to absorb the surplus heat from the main living area.
Photography: Rix Ryan Photography




Like this Project?
Hire Stuart Osman Building Designs
Professional Reviews
Professionals used in
this project
The practices and trades credited on this project.

More projects from
Stuart Osman Building Designs
Other work by Stuart Osman Building Designs, across every category they build in.


More in
Single House
Everything else in Single House, from every practice on ArchiPro.


Next Project
Keep scrolling