

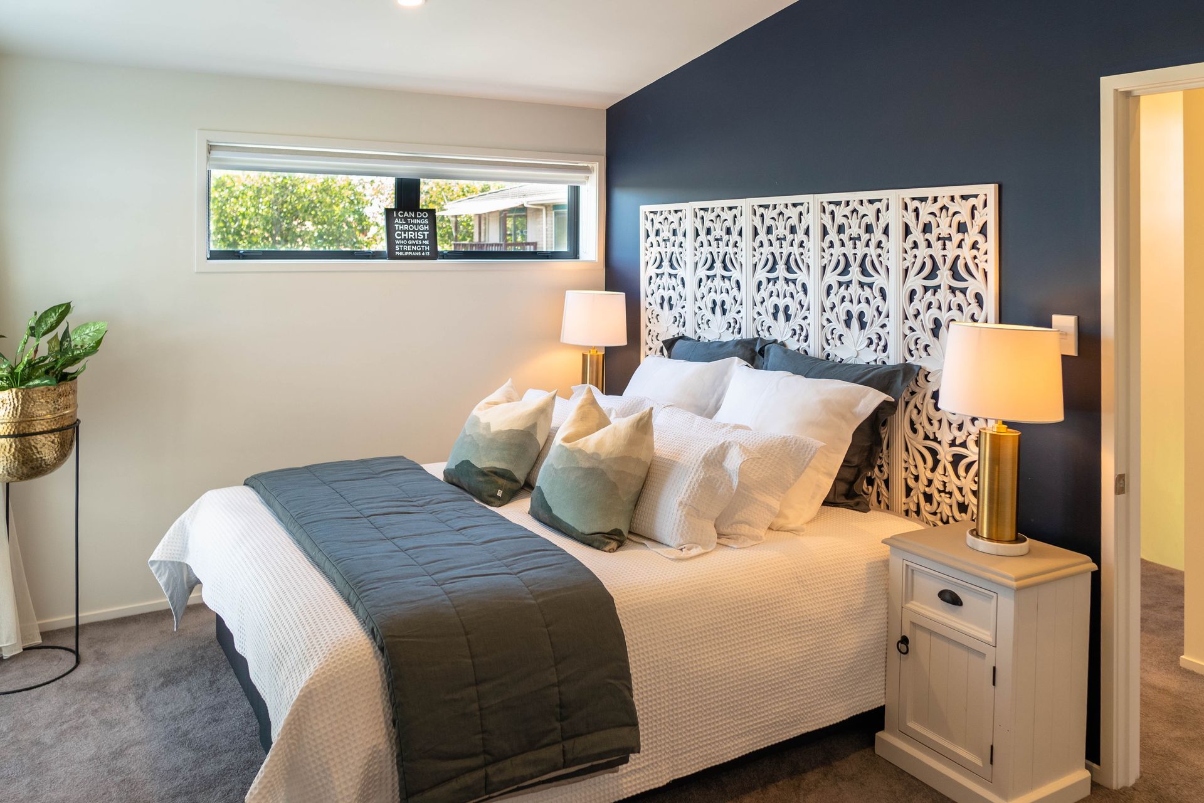
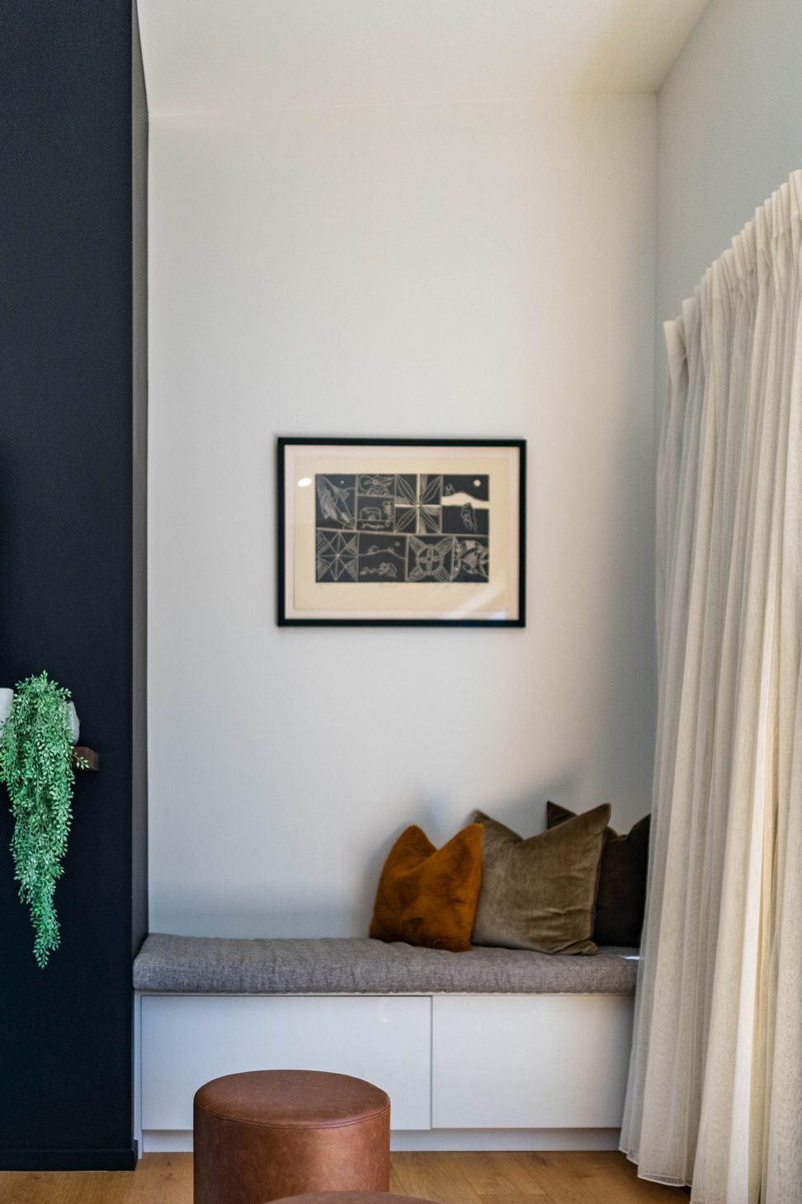
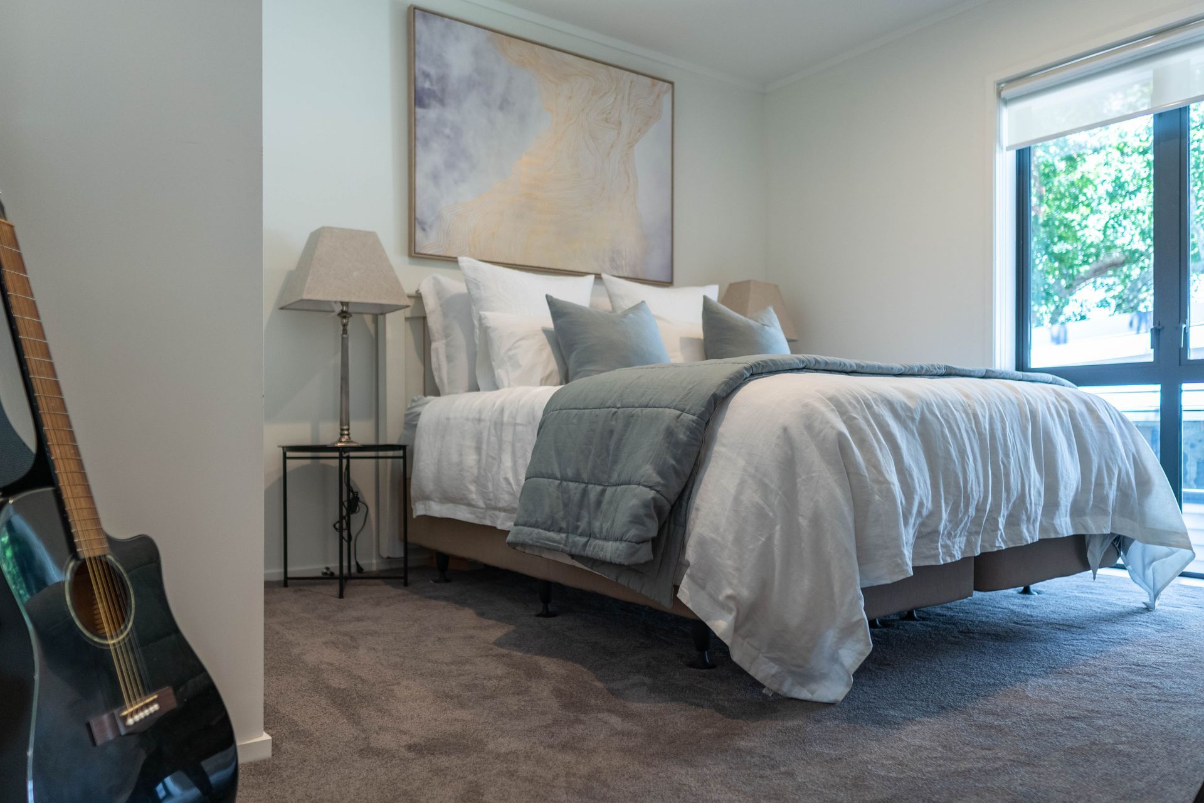
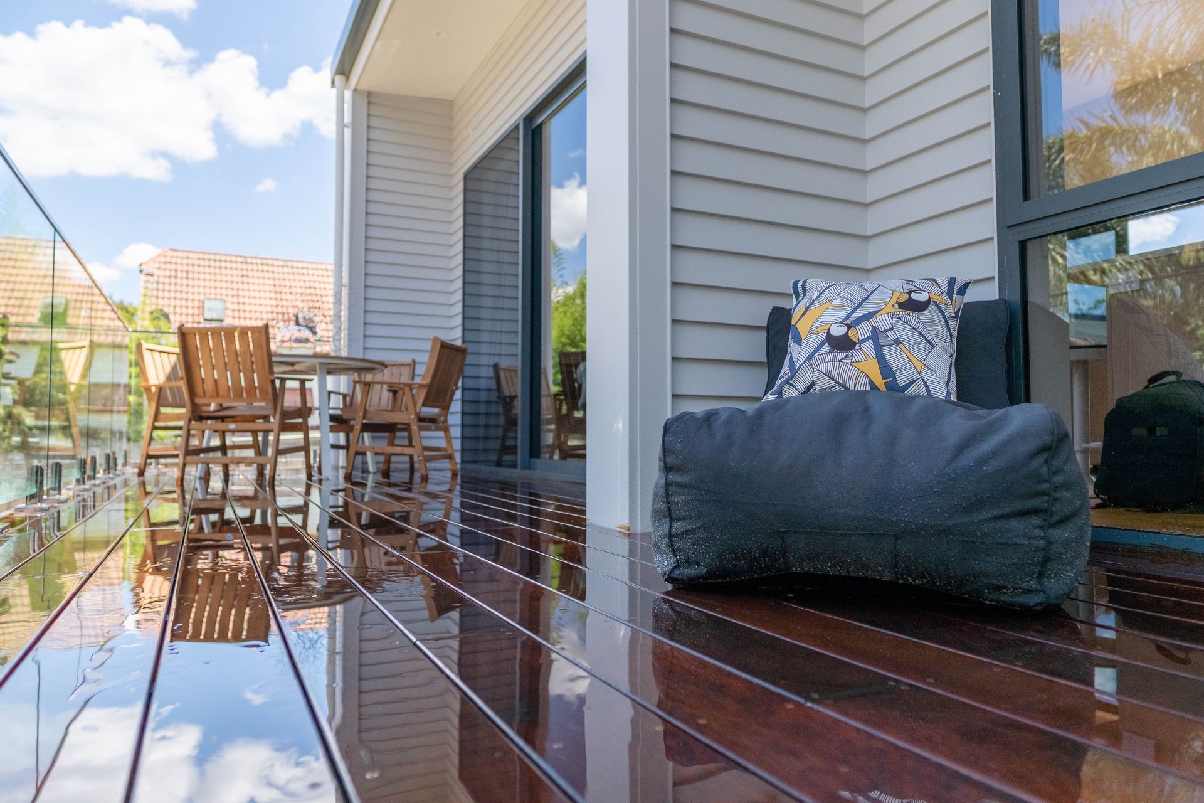
A harmonious blend of family living featuring two distinct dwellings, each tailored to the needs of three generations, complete with 6 bedrooms, dual kitchens, offices, a gym, and a fire safety separation.
This project brings to life the concept of Village living. Our client has 3 generations of family living on the site.
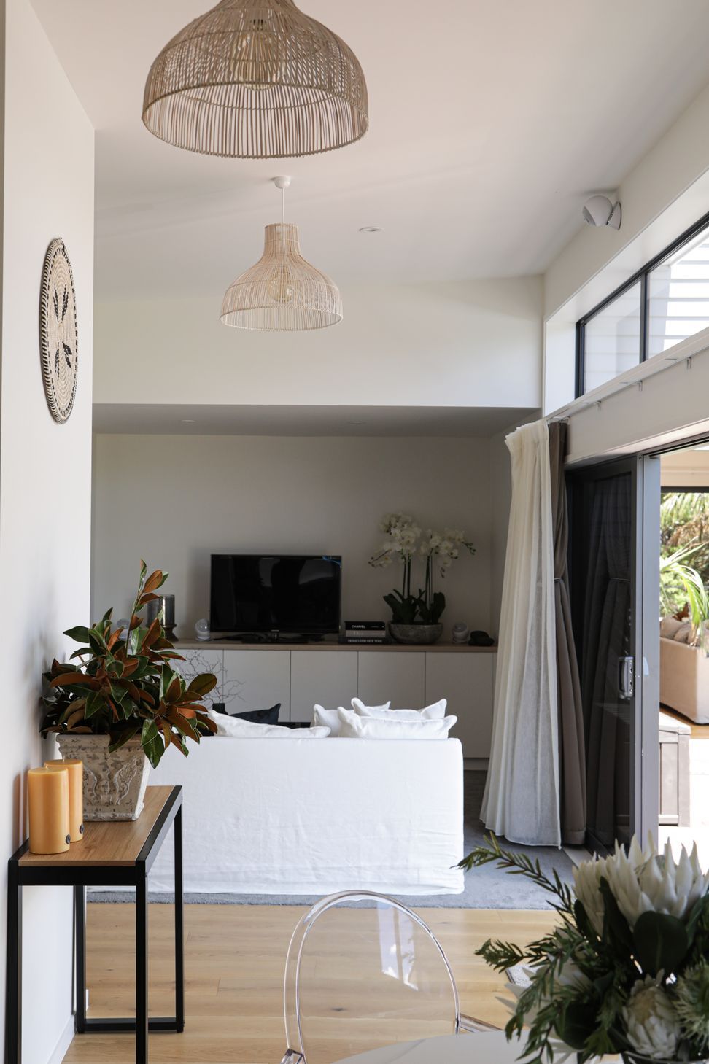
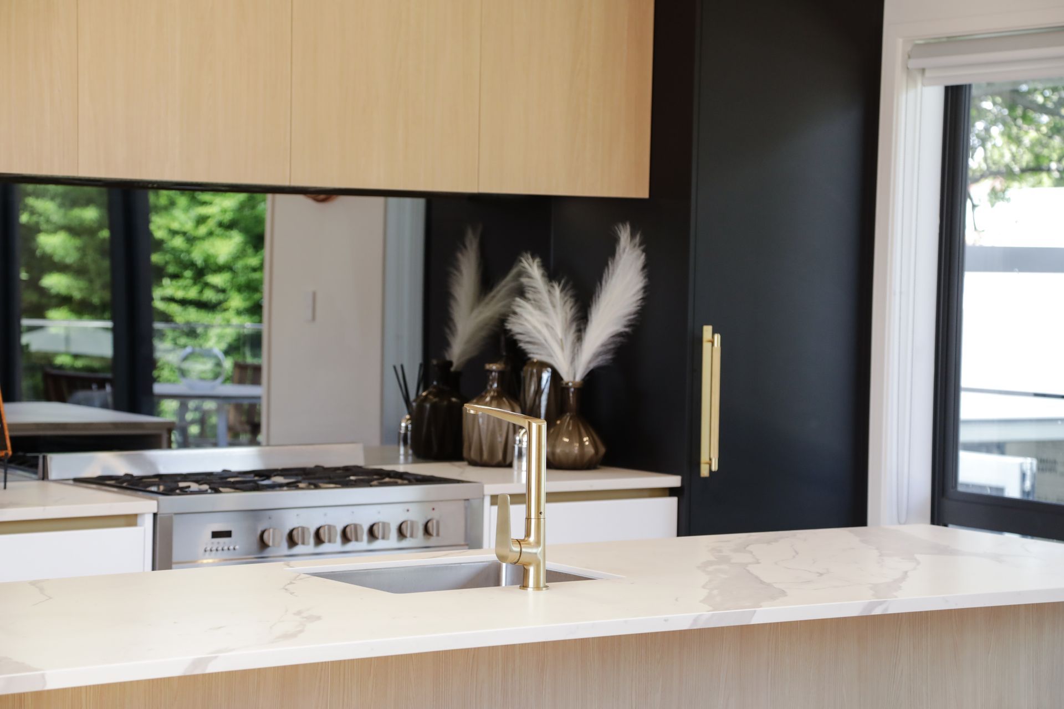
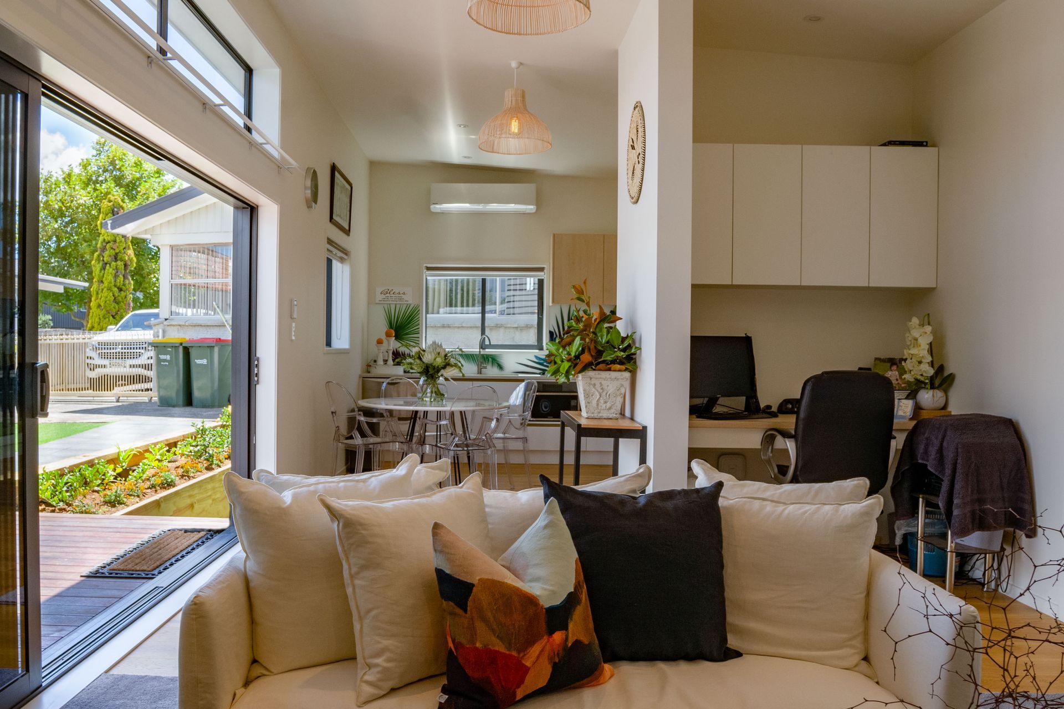
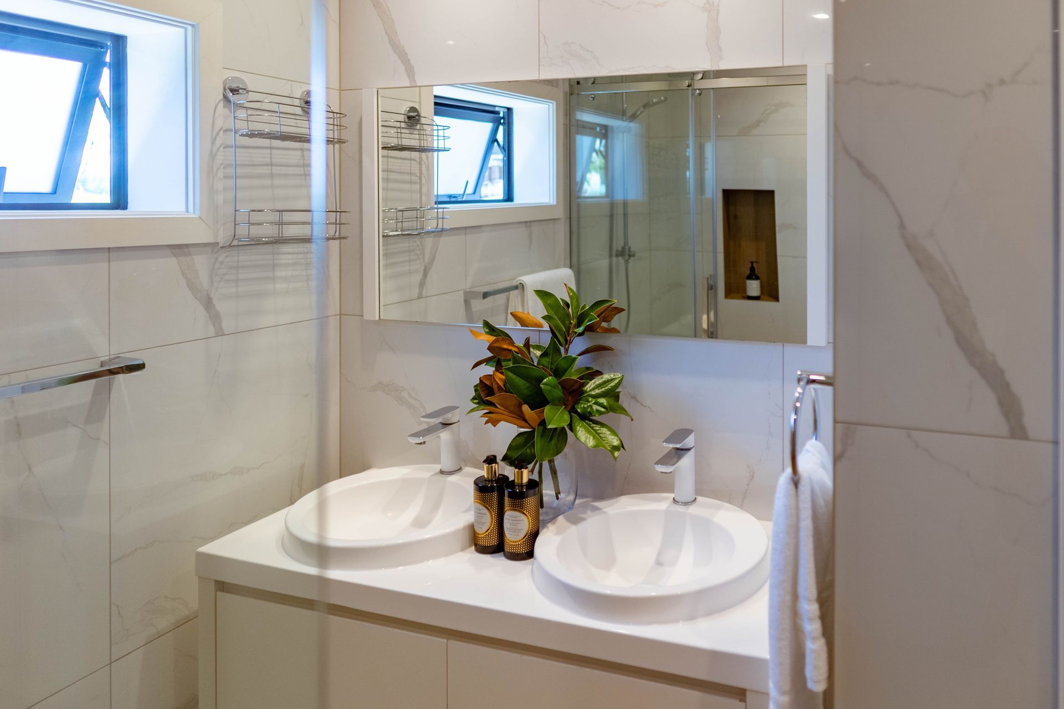
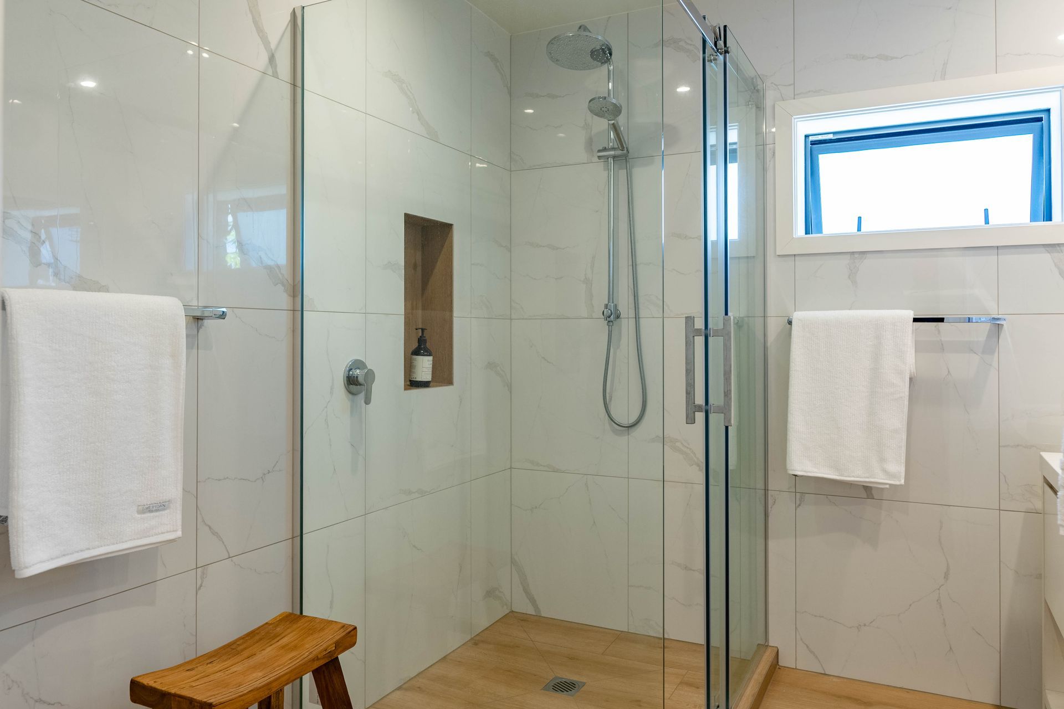
This beautiful new build consists of 6 bedrooms, 2 full kitchens, 2 bathrooms, 2 offices, a gym and a fire wall with a fire door that separates the two dwellings.
Our brief was to ensure each family home is designed specific to their needs and personality so they could enjoy their own spaces while being close enough to support each other.
Photographer: Seth Siope





Like this Project?
Hire NEST Interiors and Design
Professional Reviews
Professionals used in
this project
The practices and trades credited on this project.


More projects from
NEST Interiors and Design
Other work by NEST Interiors and Design, across every category they build in.


More in
Renovations
Everything else in Renovations, from every practice on ArchiPro.


Next Project
Keep scrolling