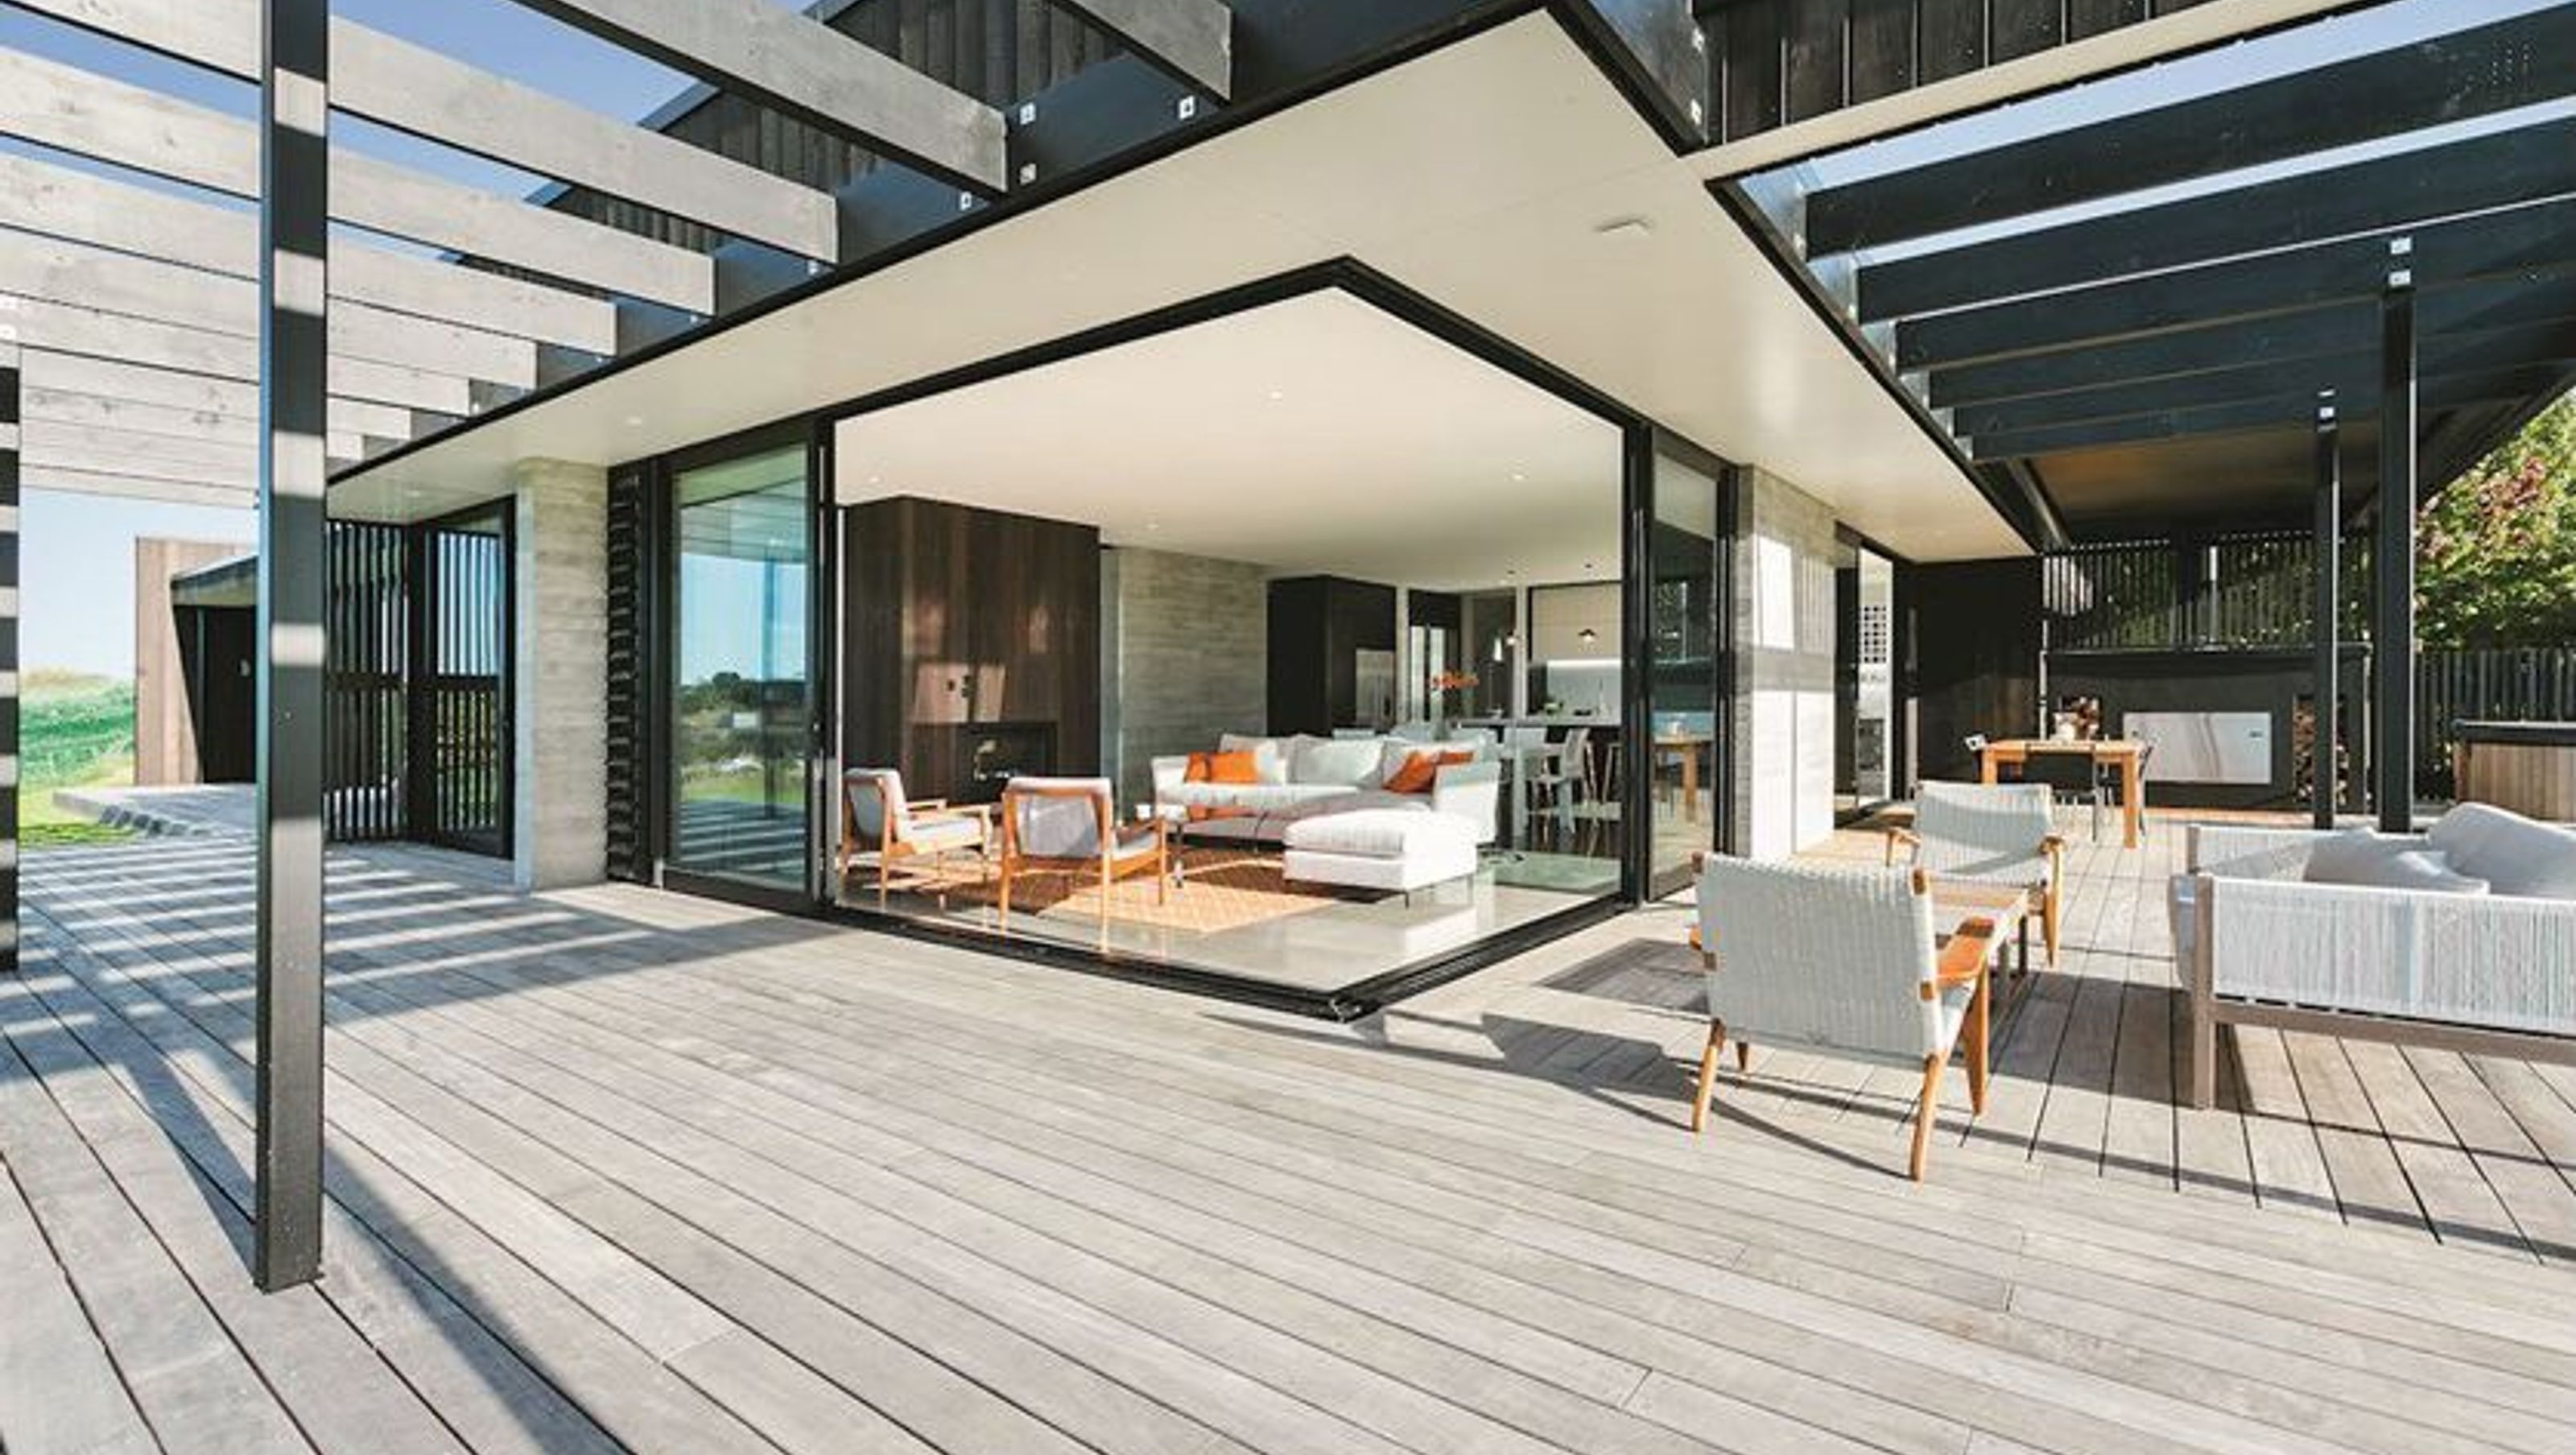

A Gold Award Winning contemporary home in Katikati, inspired by mid-century modern architecture, featuring clean lines, extensive glazing, and a seamless indoor-outdoor flow.
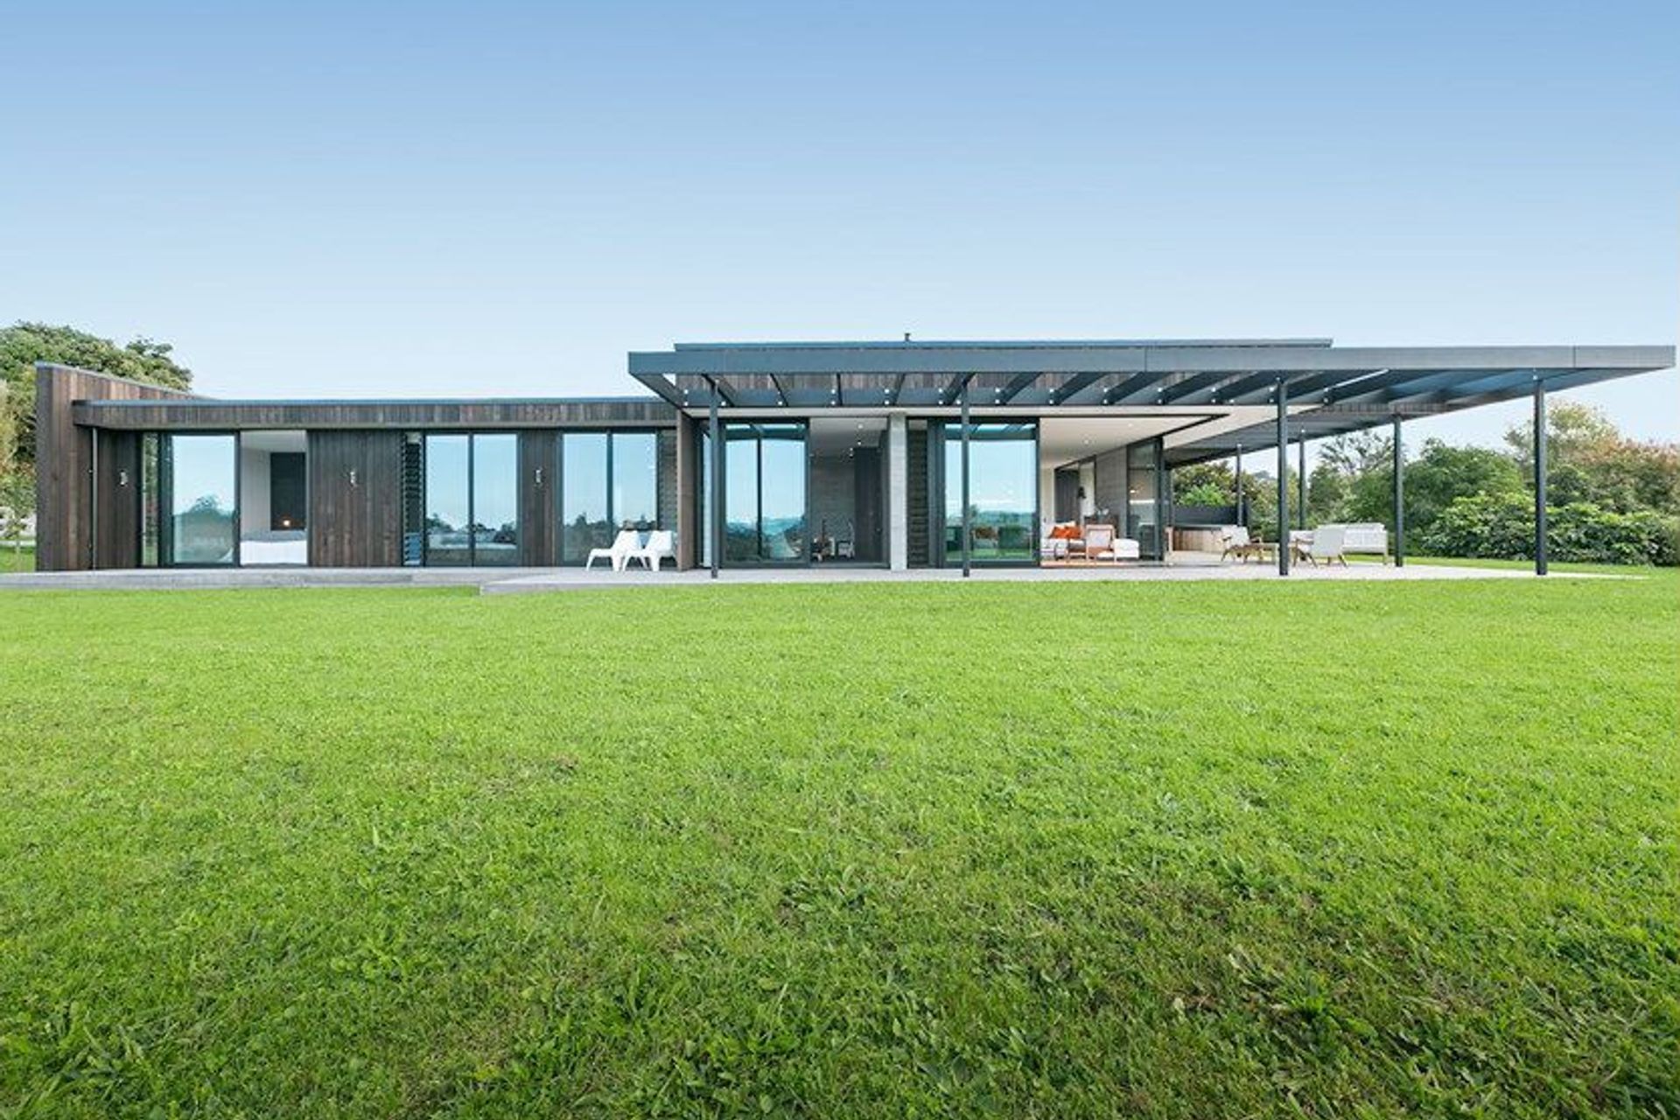
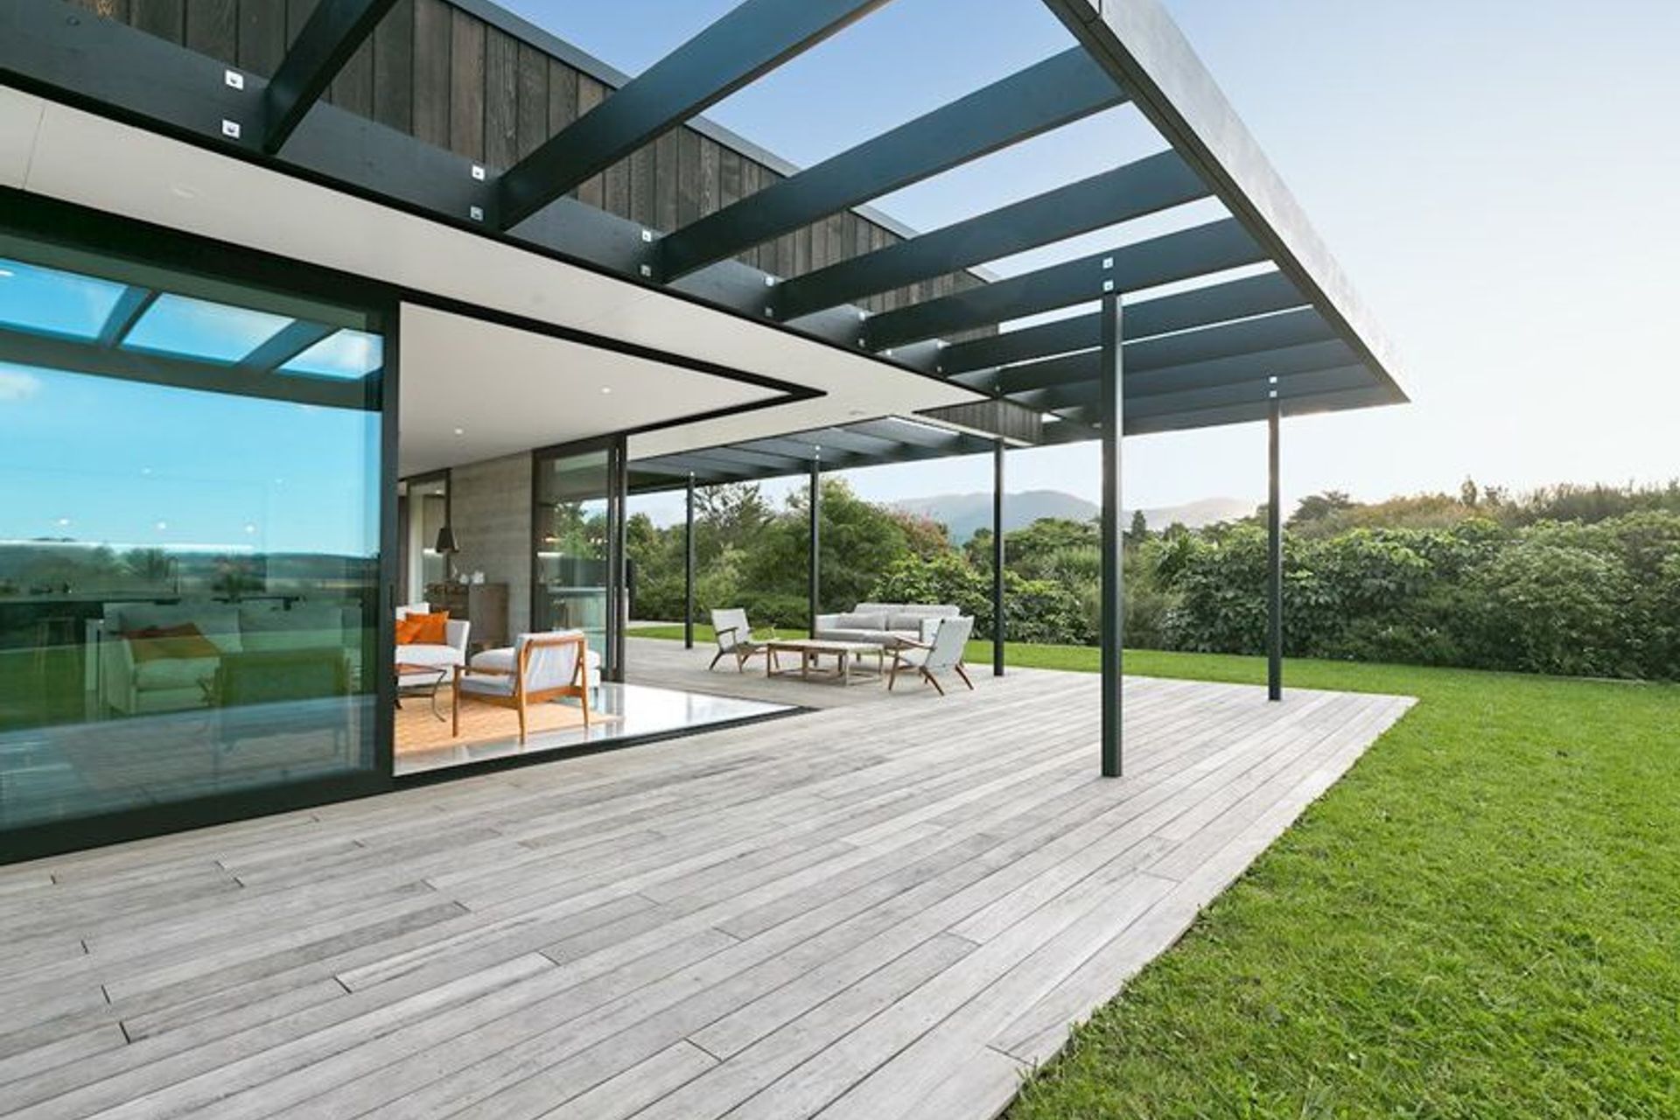
Inspired by California’s mid-century modern architecture movement, this Gold Award Winning contemporary Katikati home employs clean lines, light airy volumes and extensive glazing.
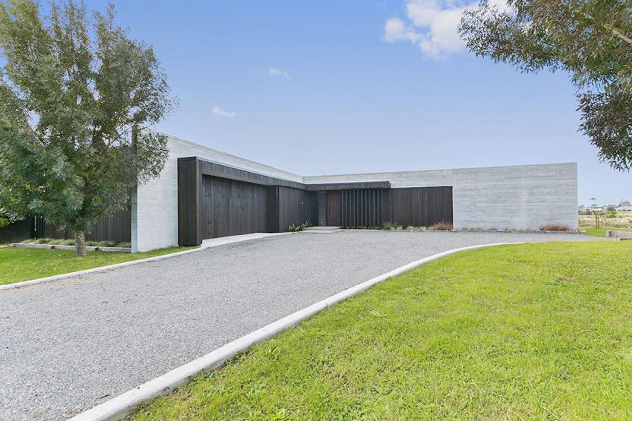
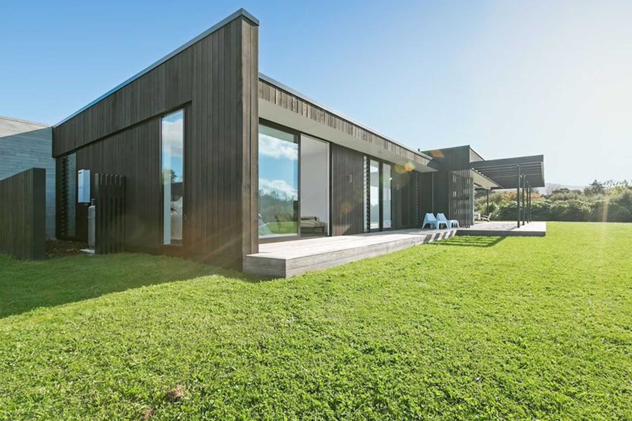
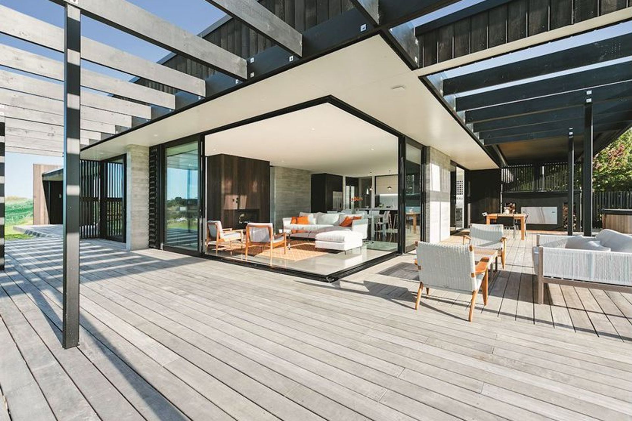
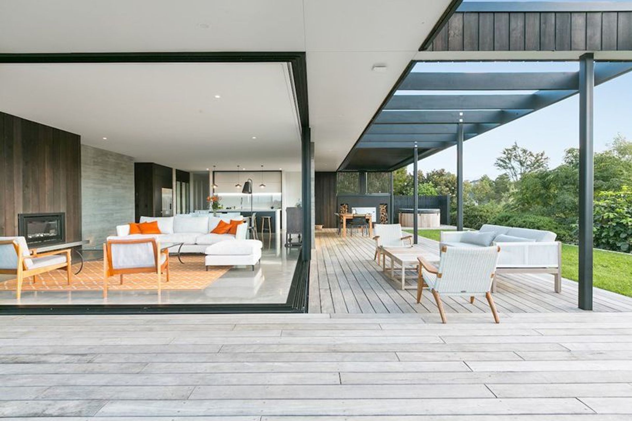
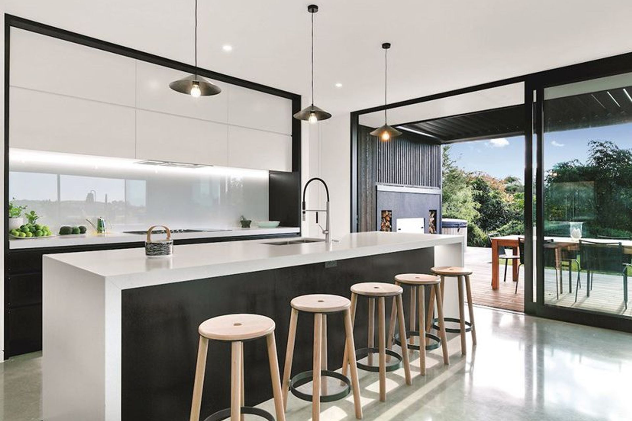
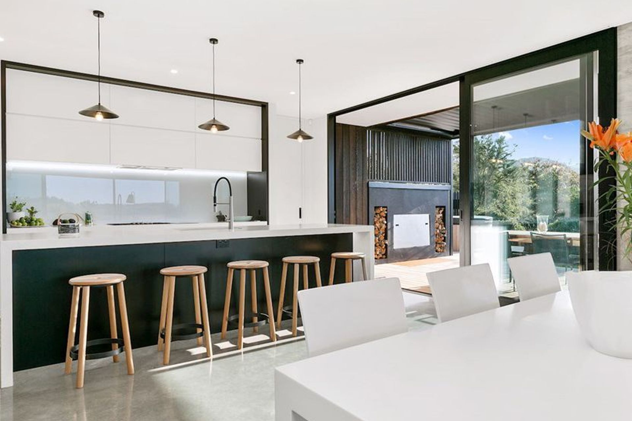
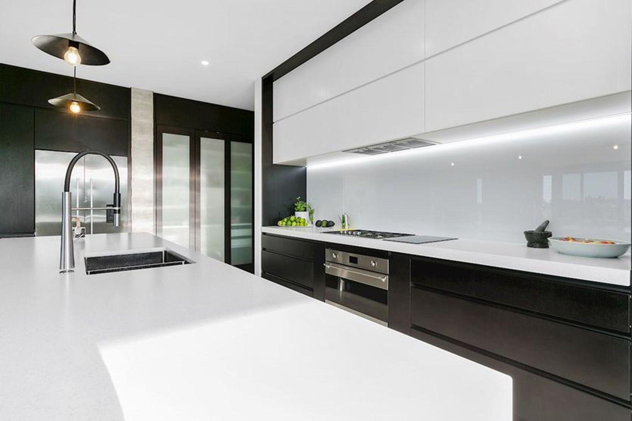
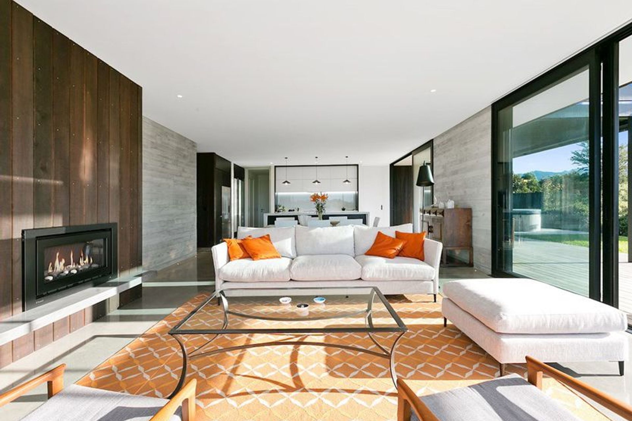
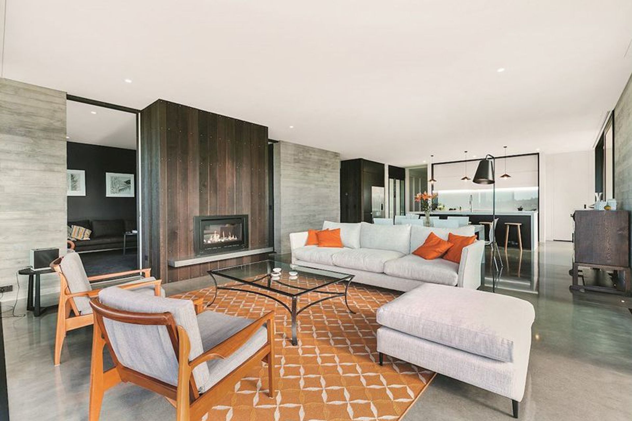
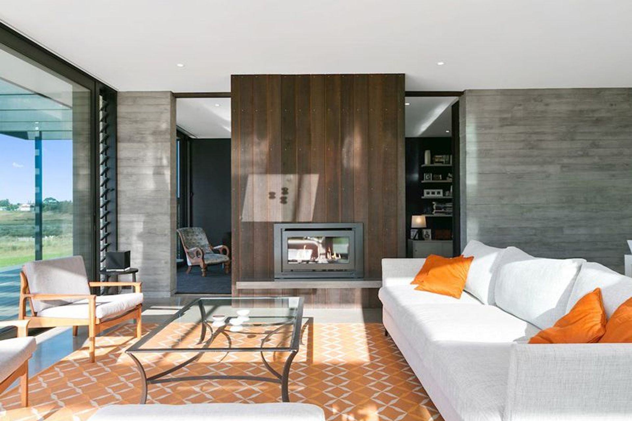
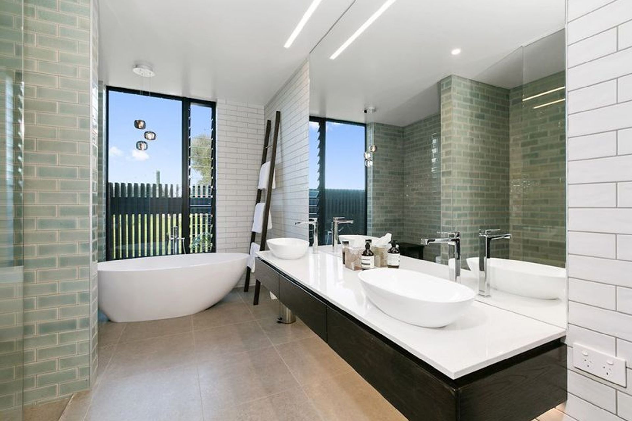
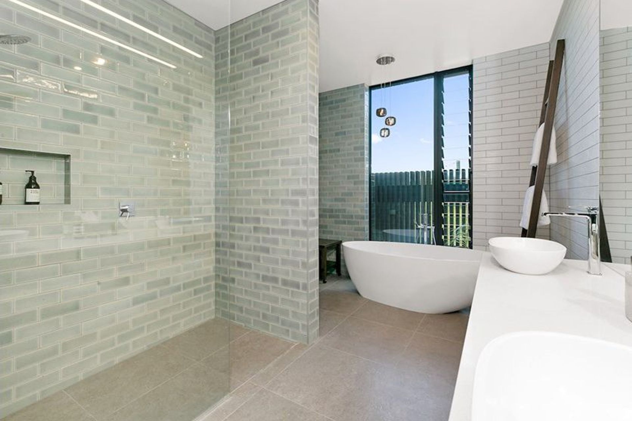
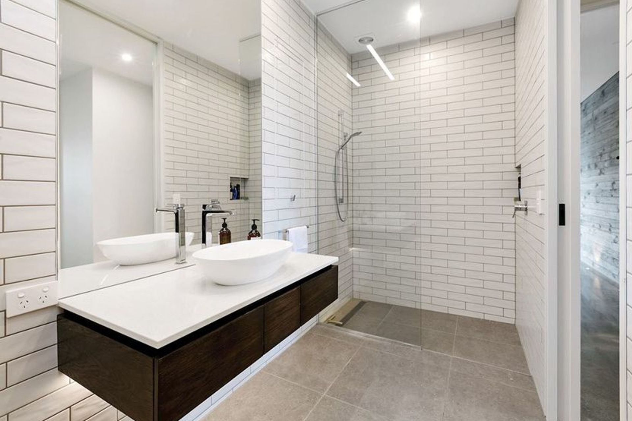
A high level of technical skill was required in the realisation of this striking home. Cedar cladding and concrete floors both feature prominently. Timber-grain, in situ board-form concrete walls marry these materials perfectly. Further key features of this one-level, 284sqm design include an ultra-modern entertainer’s kitchen, underfloor central heating, recessed blinds and a secret bathroom window.
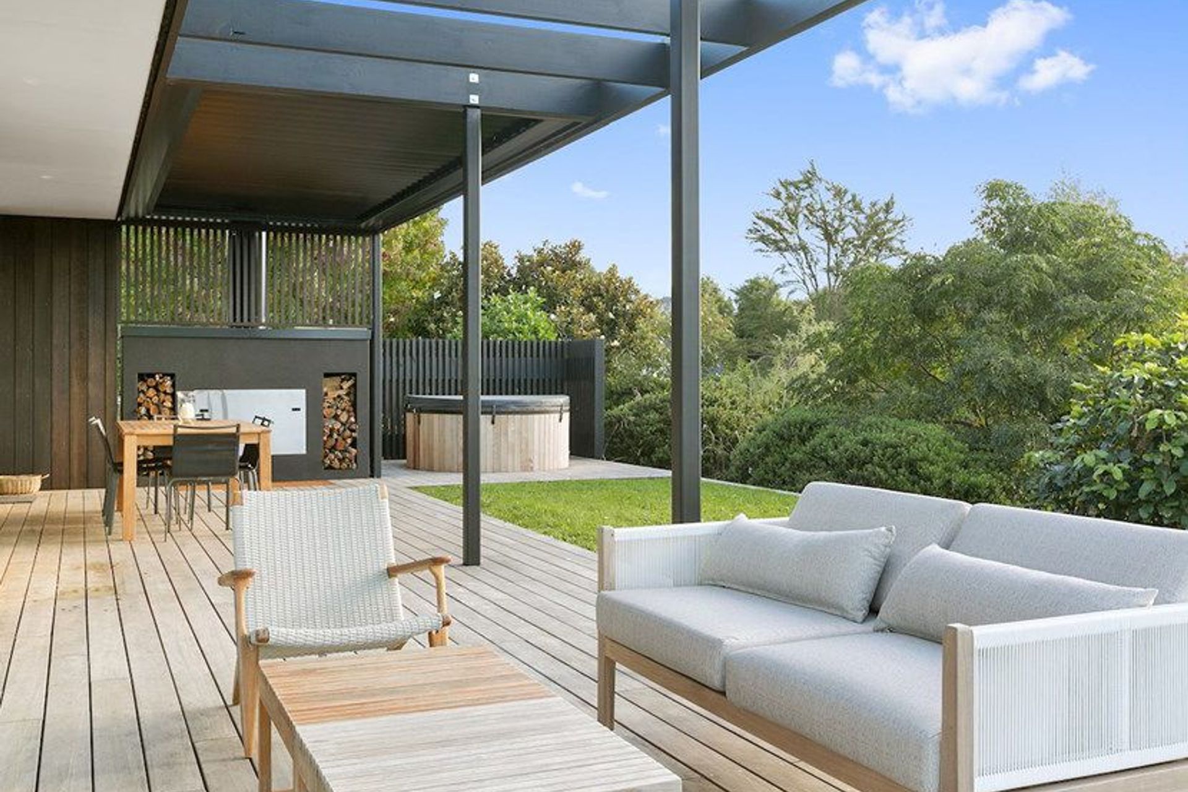
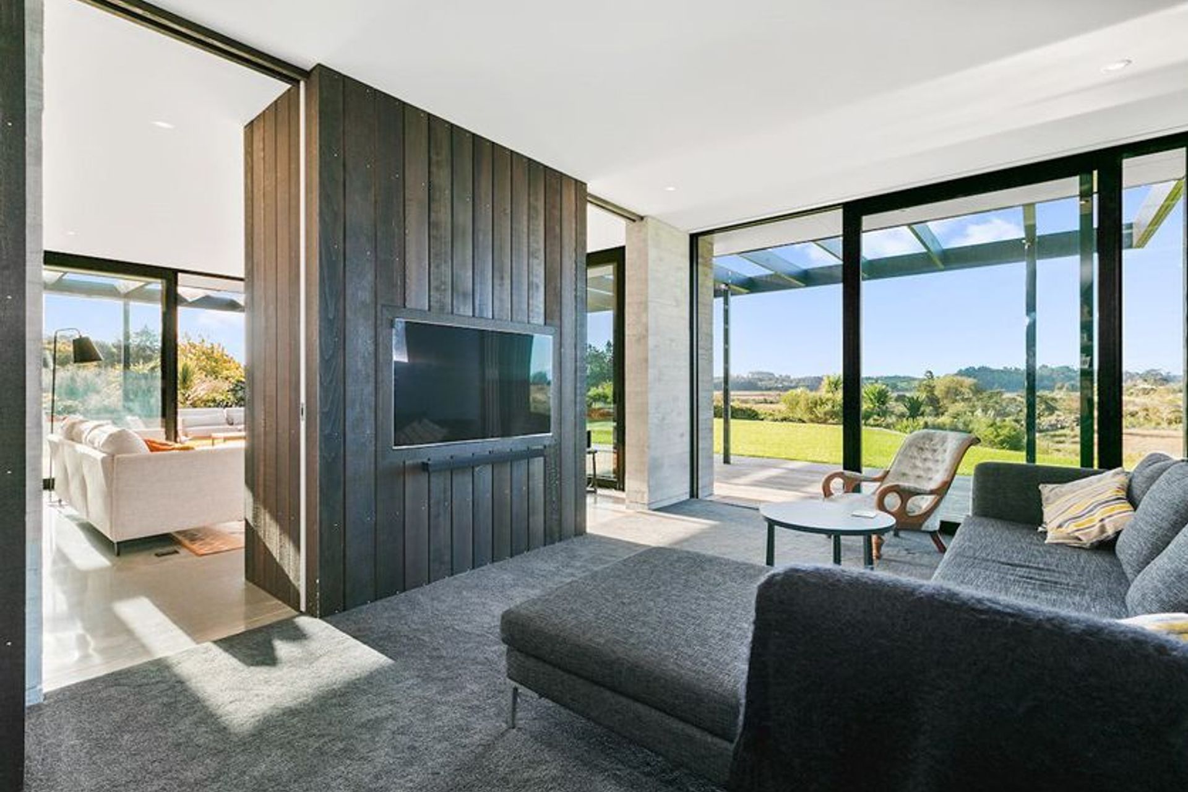
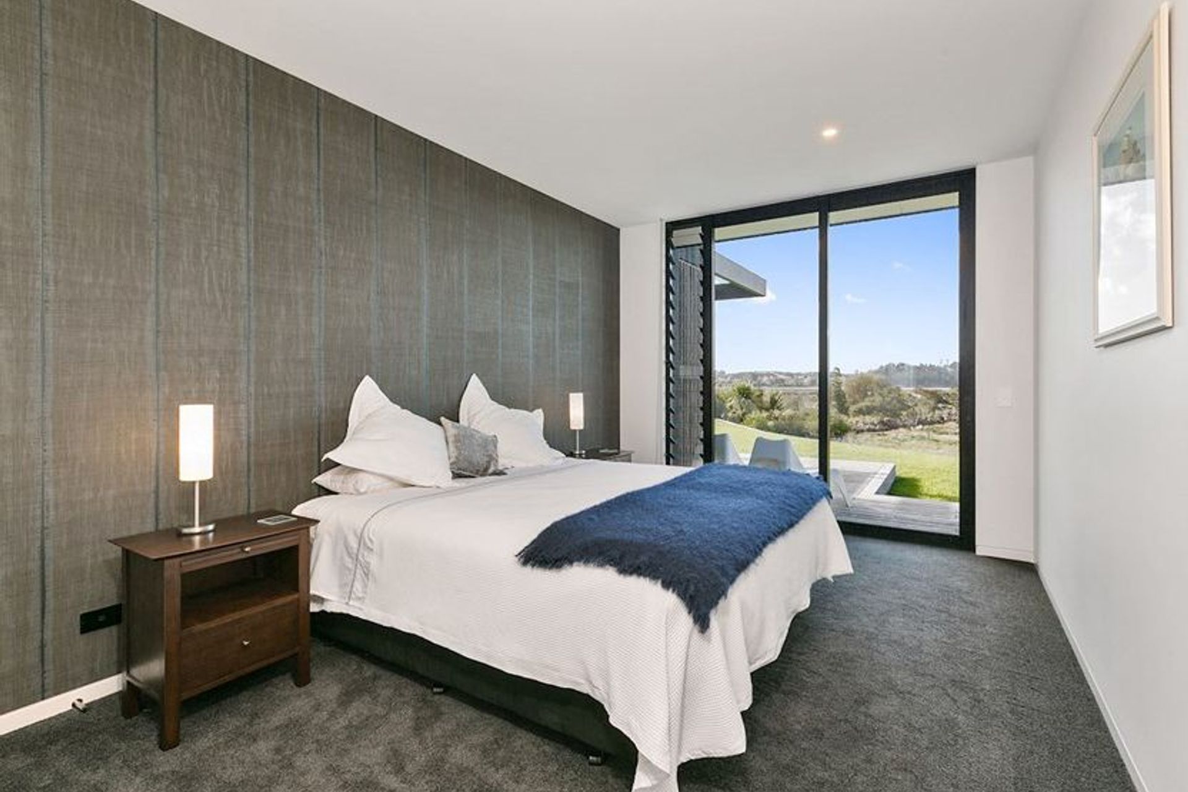
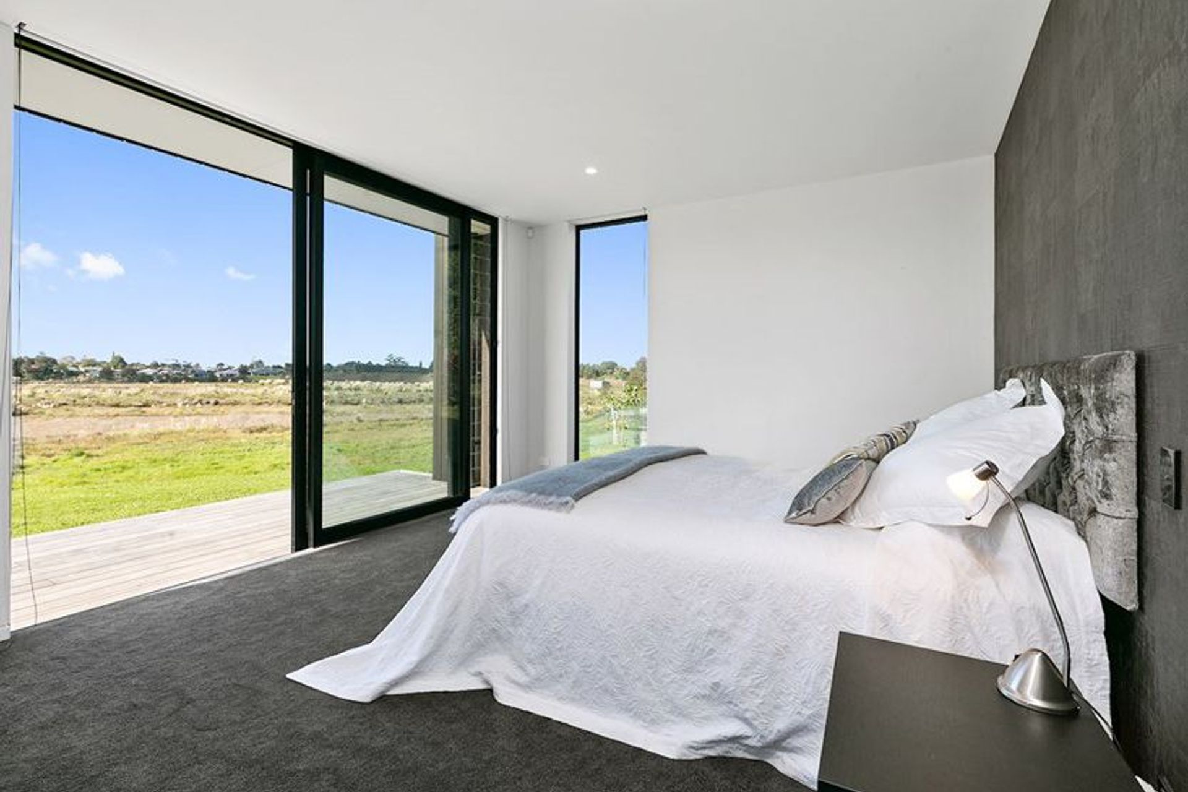
Utilising the site’s northfacing perspective, the home delivers full east-to-west living spaces and vistas. While the entry enjoys an air of mystery, the kitchen/dining/living area opens its heart to the outdoors. Huge stacker sliders ease the transition between refined interiors and extensive decking. Back inside, a snug library allows a casual alternative to the more formal and sophisticated living domain.



Awards
Gold Award – Bay of Plenty & Central Plateau - 2017 -
Master Builders – House of the Year
Like this Project?
Hire Calley Homes
The products behind the project
One product specified into this build from one supplier, a verified ArchiPro member. Tap through to specifications, suppliers and lead times.

Professionals used in
this project
The practices and trades credited on this project.



More projects from
Calley Homes
Other work by Calley Homes, across every category they build in.


More in
Residential
Everything else in Residential, from every practice on ArchiPro.


Next Project
Keep scrolling