
Project team
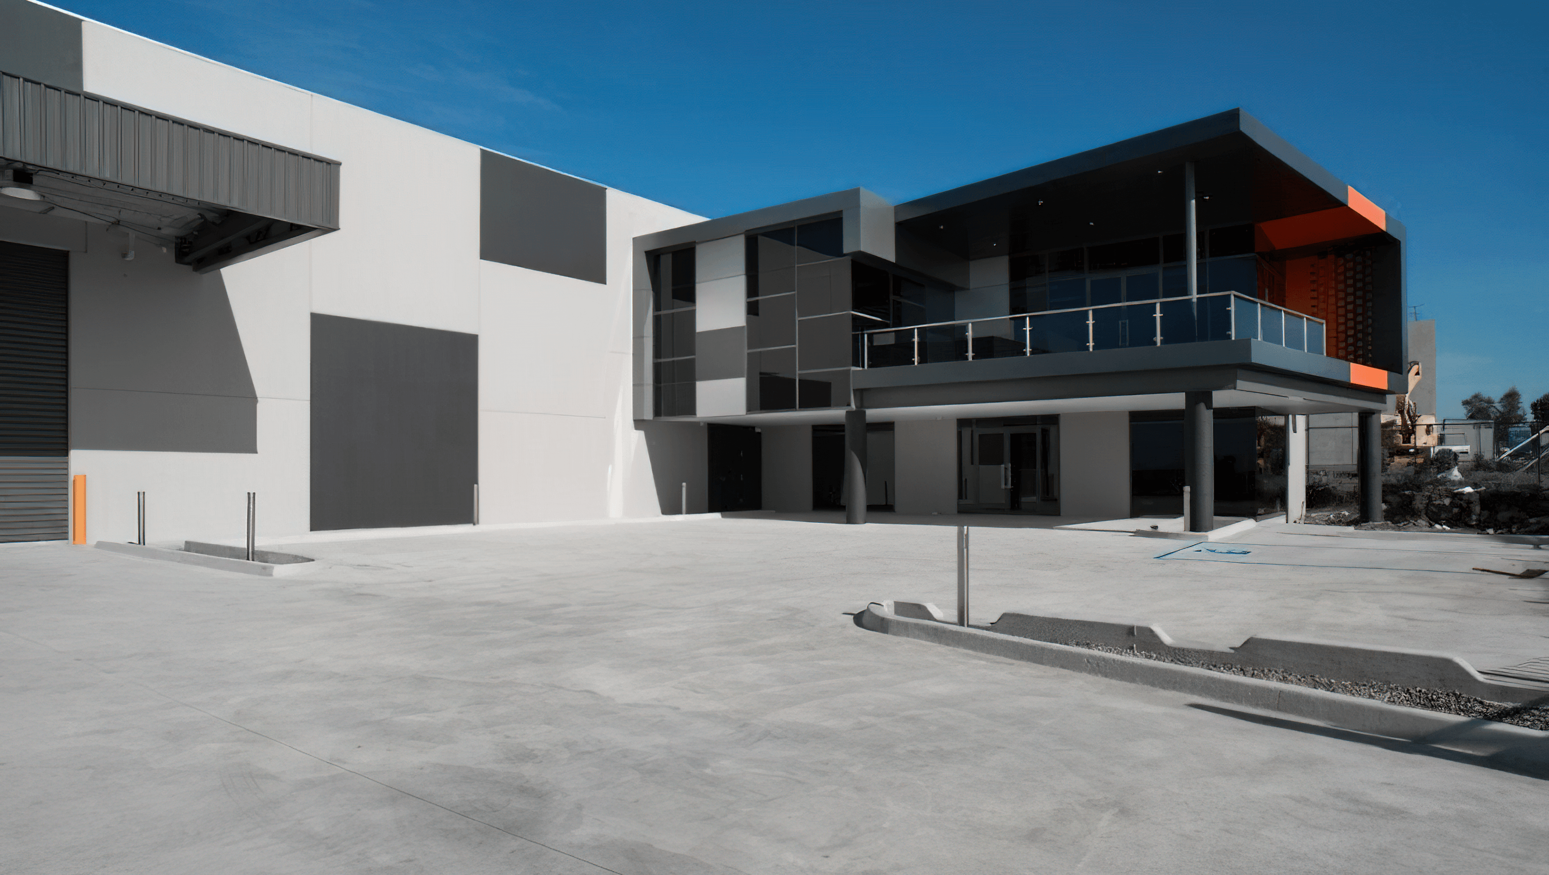
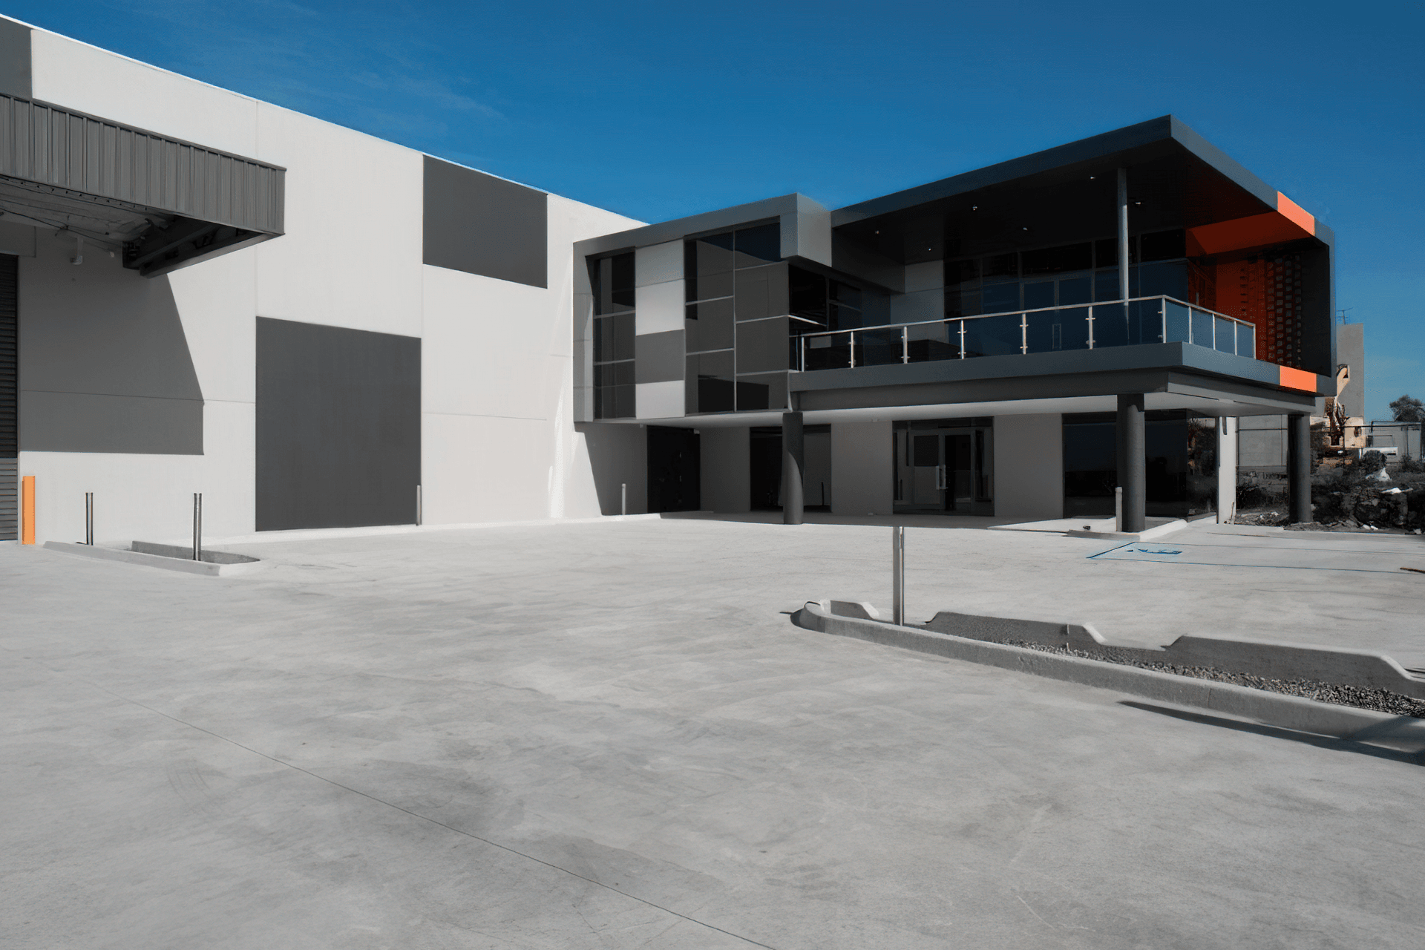
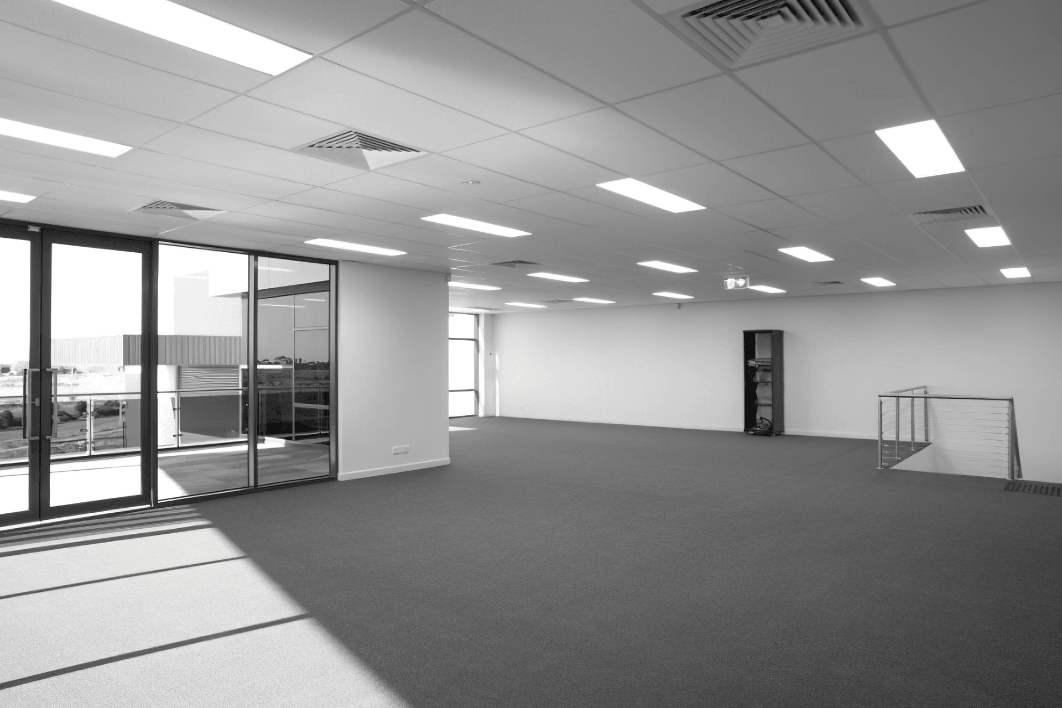
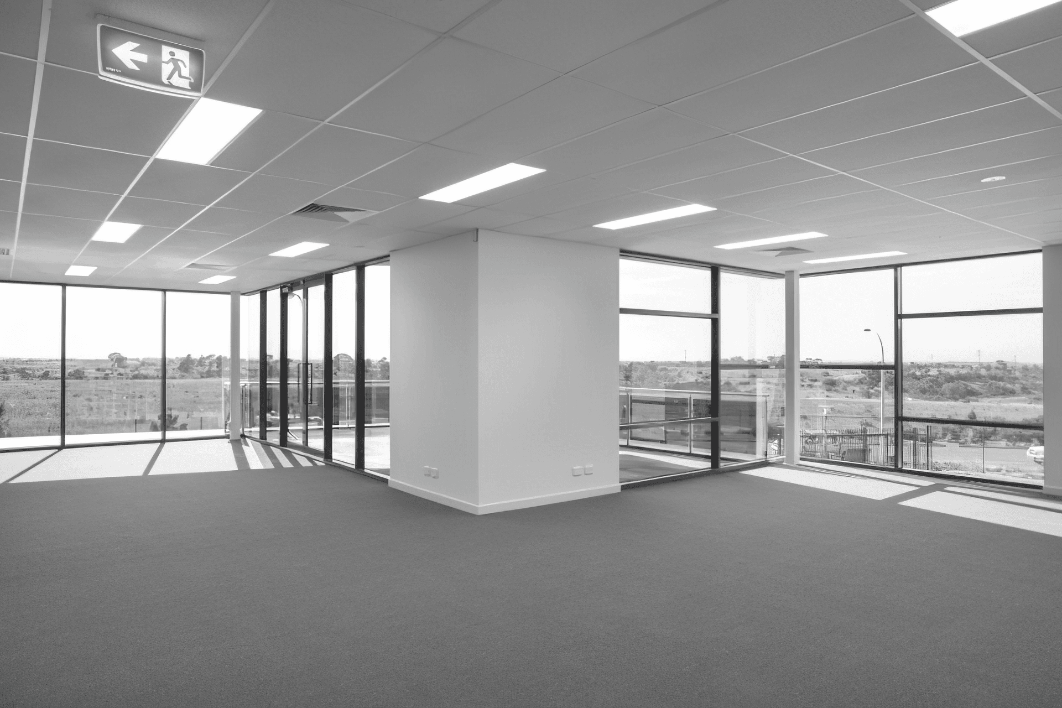
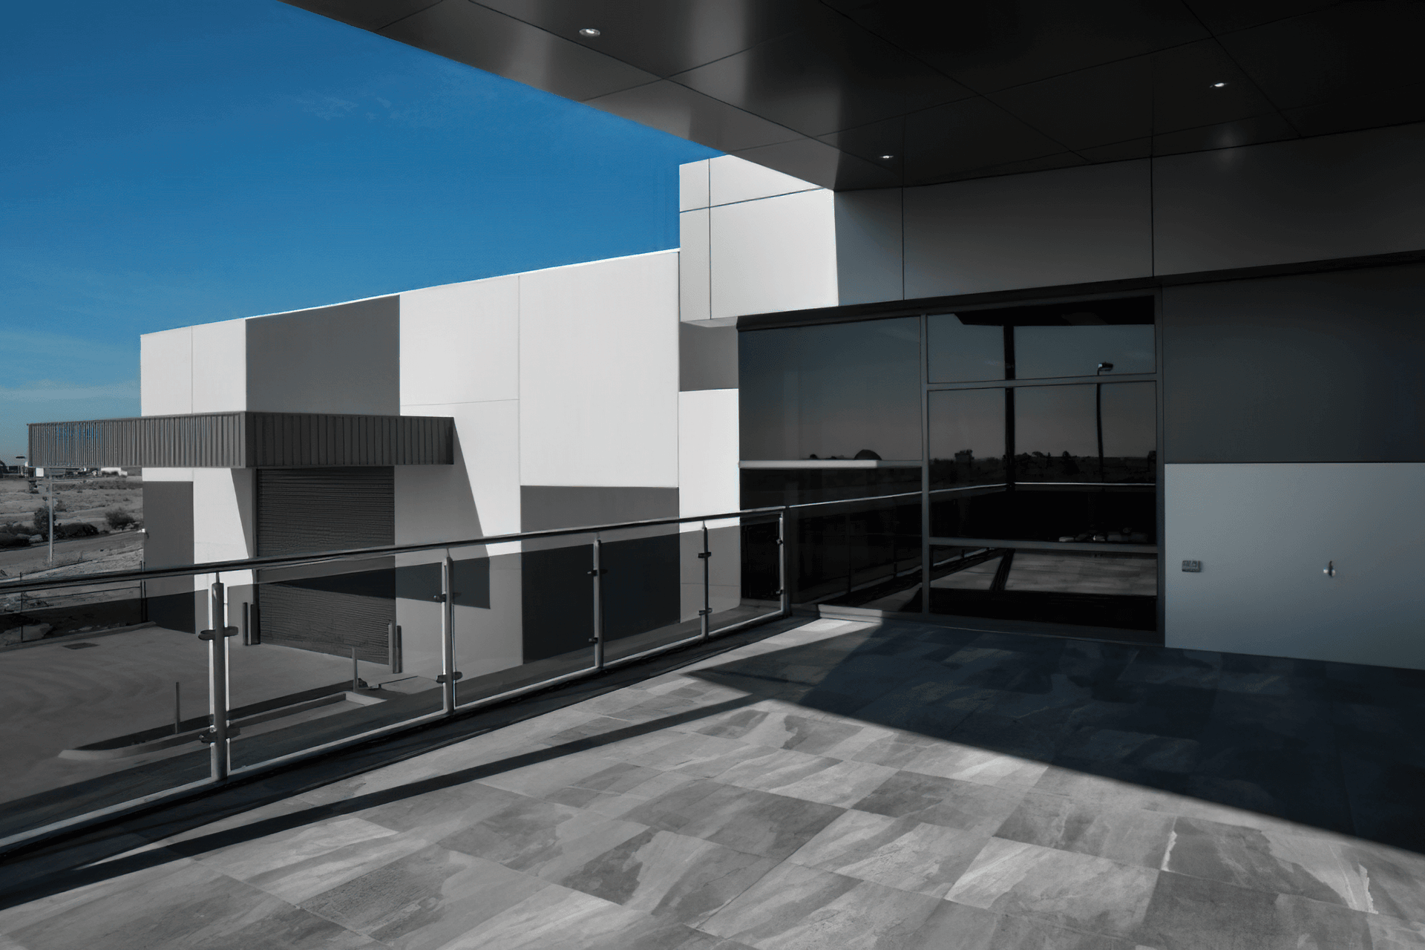
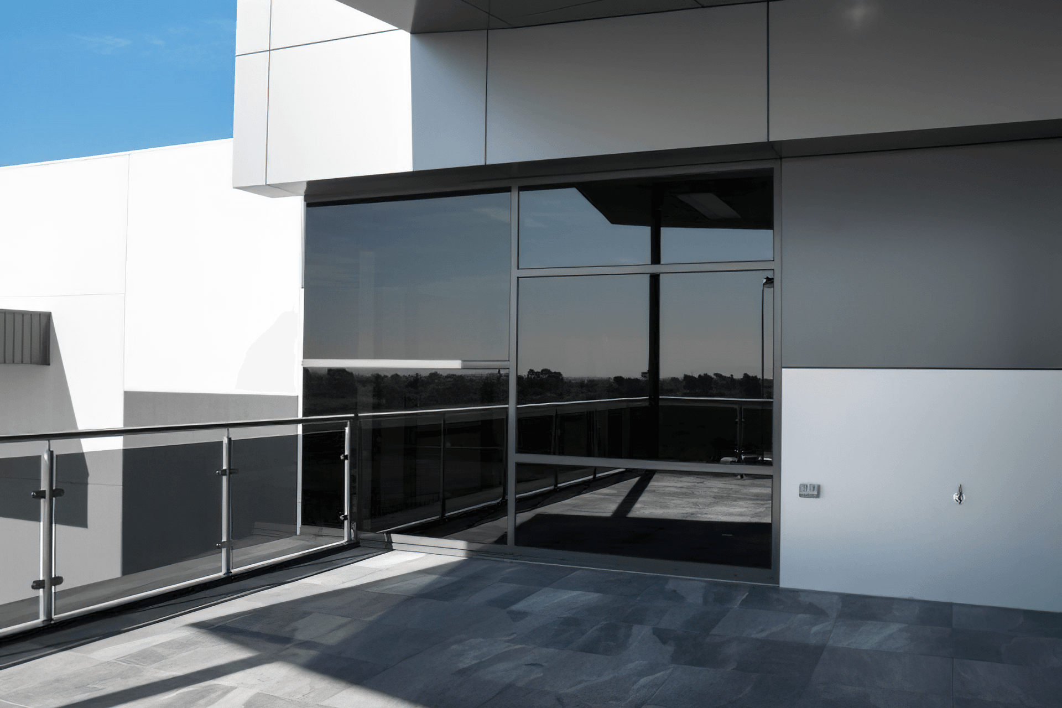
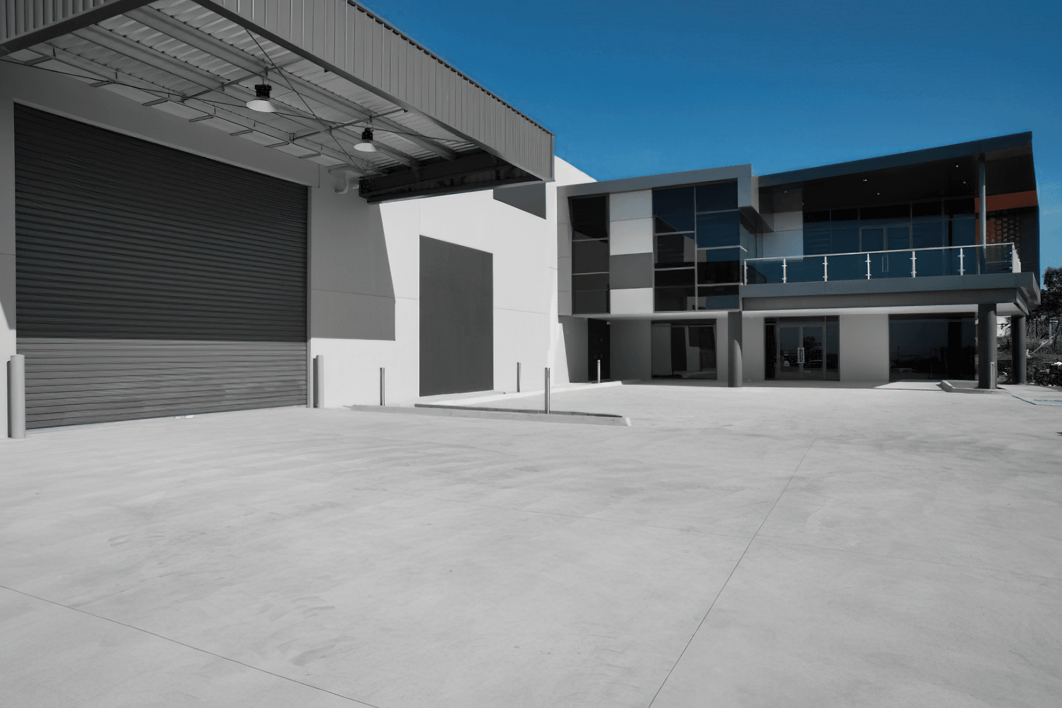
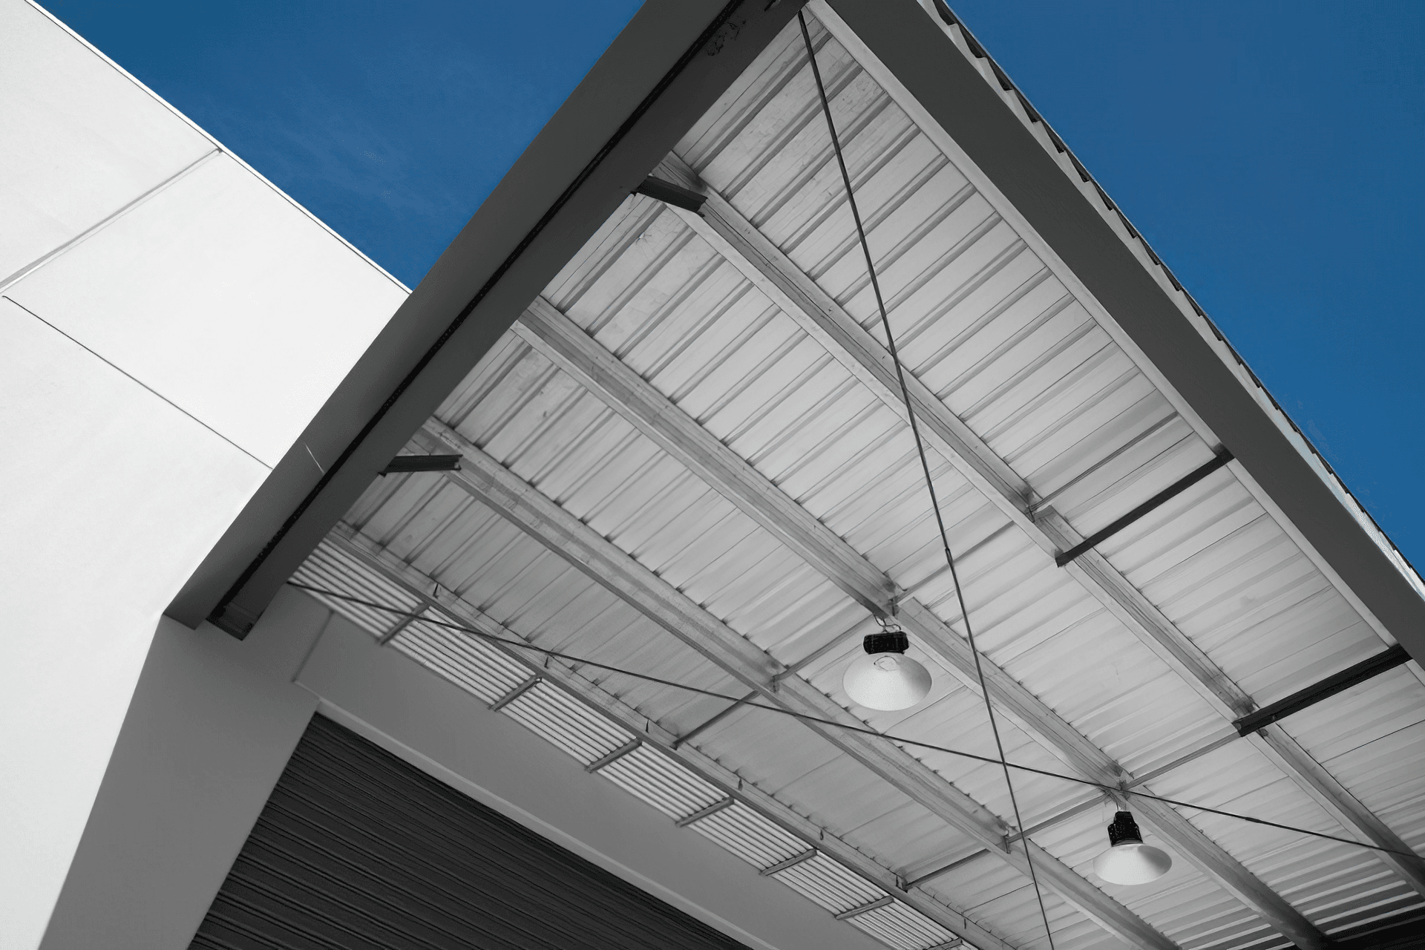
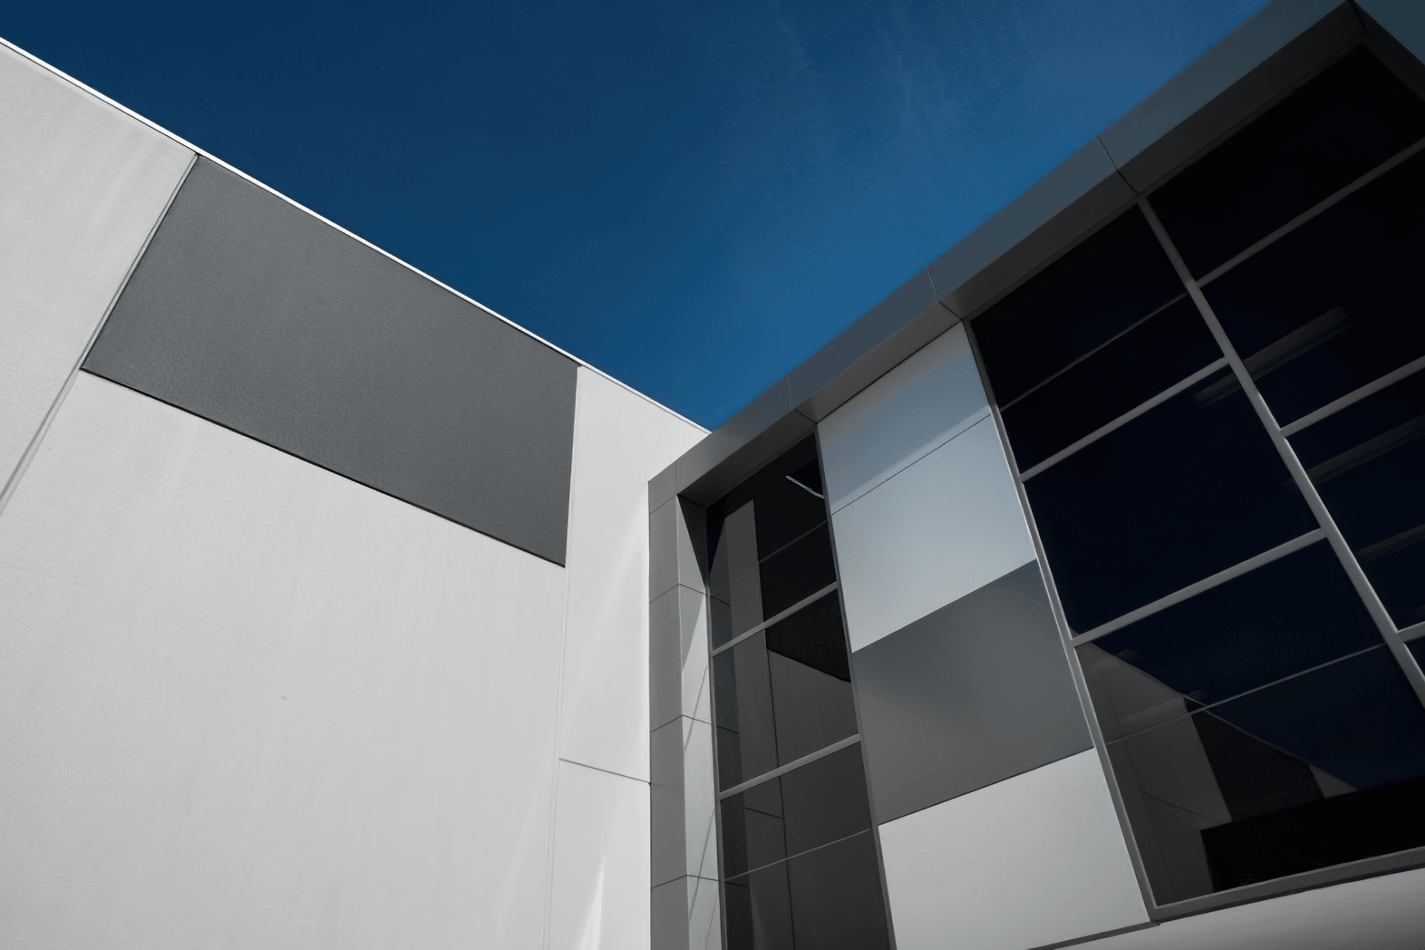
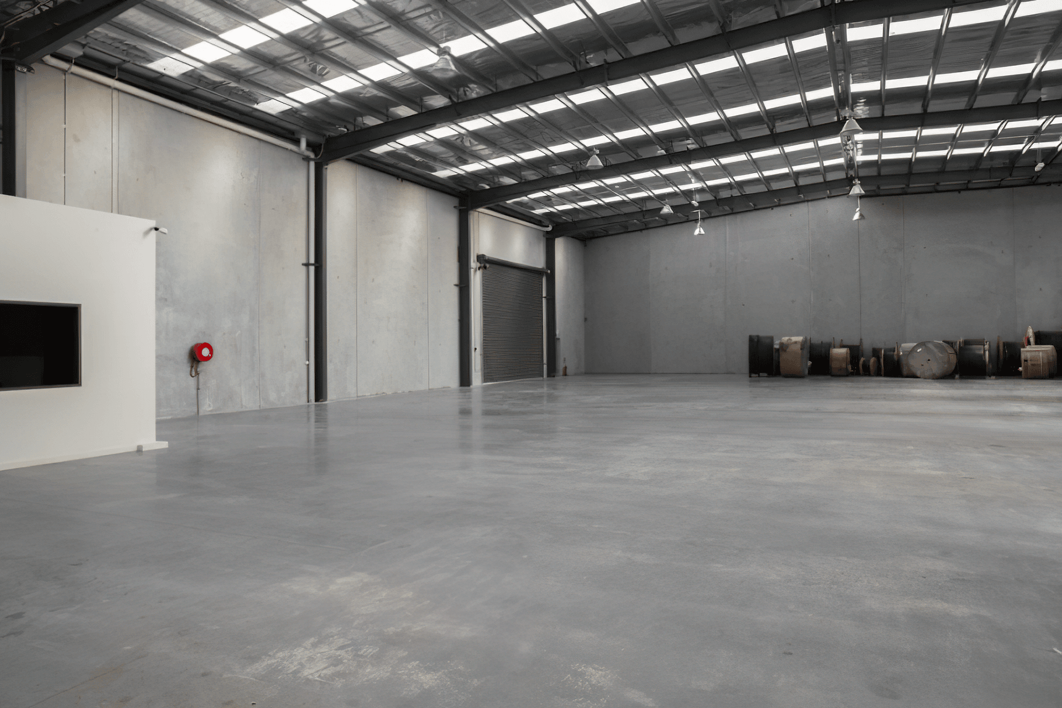
Complete construction of a new 1100m2 warehouse featuring 300m2 of office space over two levels, complemented by 1400m2 of concrete hardstand paving and a modern façade of concrete tilt-up panels, Alucobond, and glazing.
Complete construction of new 1100m2 warehouse with 300m2 of office over 2 levels
1400m2 of concrete hardstand paving
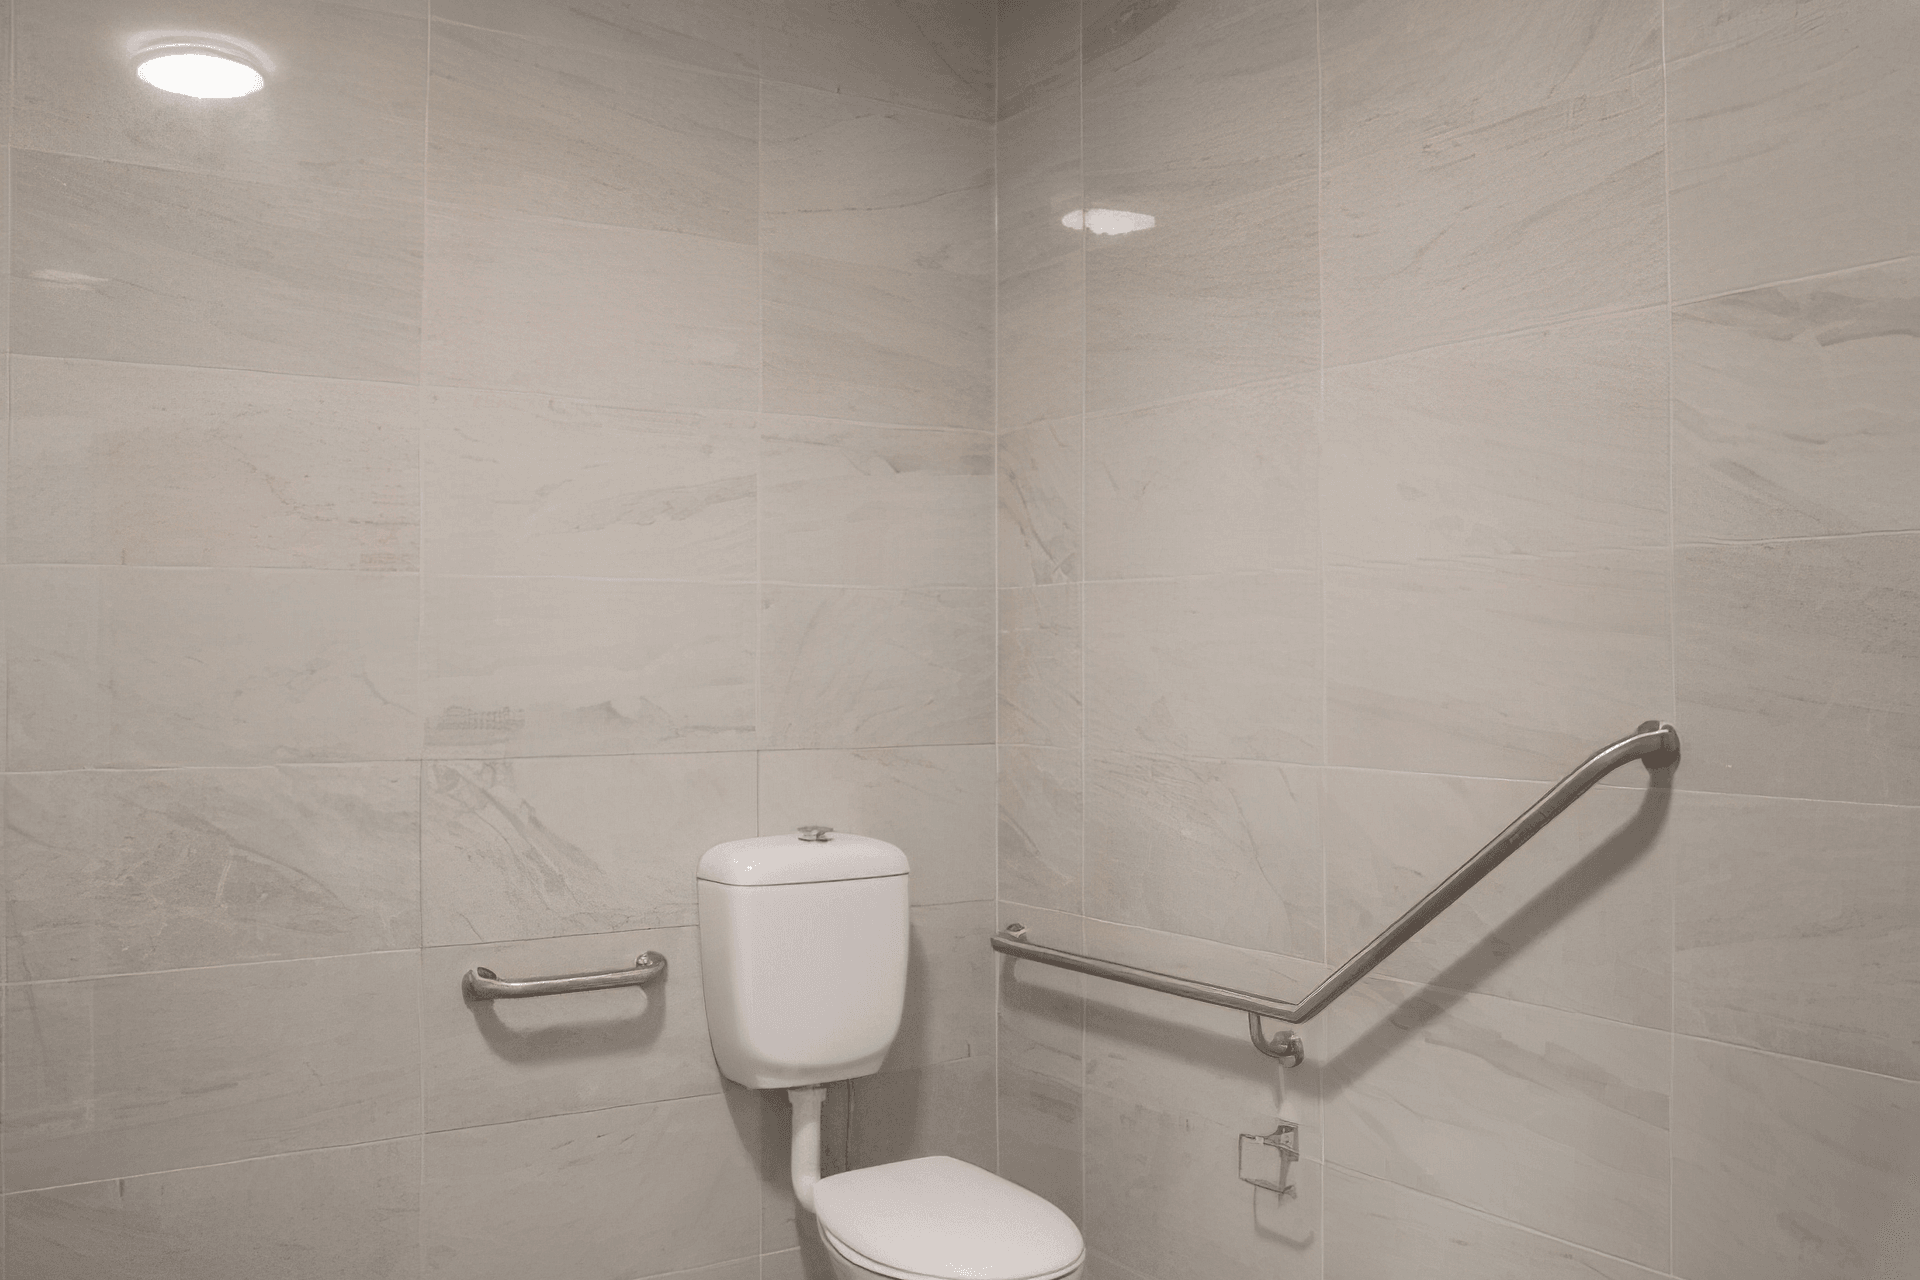
Concrete tilt-up panel walls, alucbond and glazed façade - Complete office fit out
Photography: Technik Construction
1.2K1h 2m




Like this Project?
Hire Technik Construction
Professionals used in
this project
The practices and trades credited on this project.

More projects from
Technik Construction
Other work by Technik Construction, across every category they build in.


More in
Factories and Warehouses
Everything else in Factories and Warehouses, from every practice on ArchiPro.


Next Project
Keep scrolling