

Design and fitout of Canopy Cancer Care's Takapuna branch, blending contemporary fixtures with a homely character to create a comforting environment, featuring medical and surgical rooms, family areas, and vibrant design elements.
Focusplan was honoured when an existing client Canopy Cancer Care approached us a second time requiring a design and fitout of their Takapuna branch.
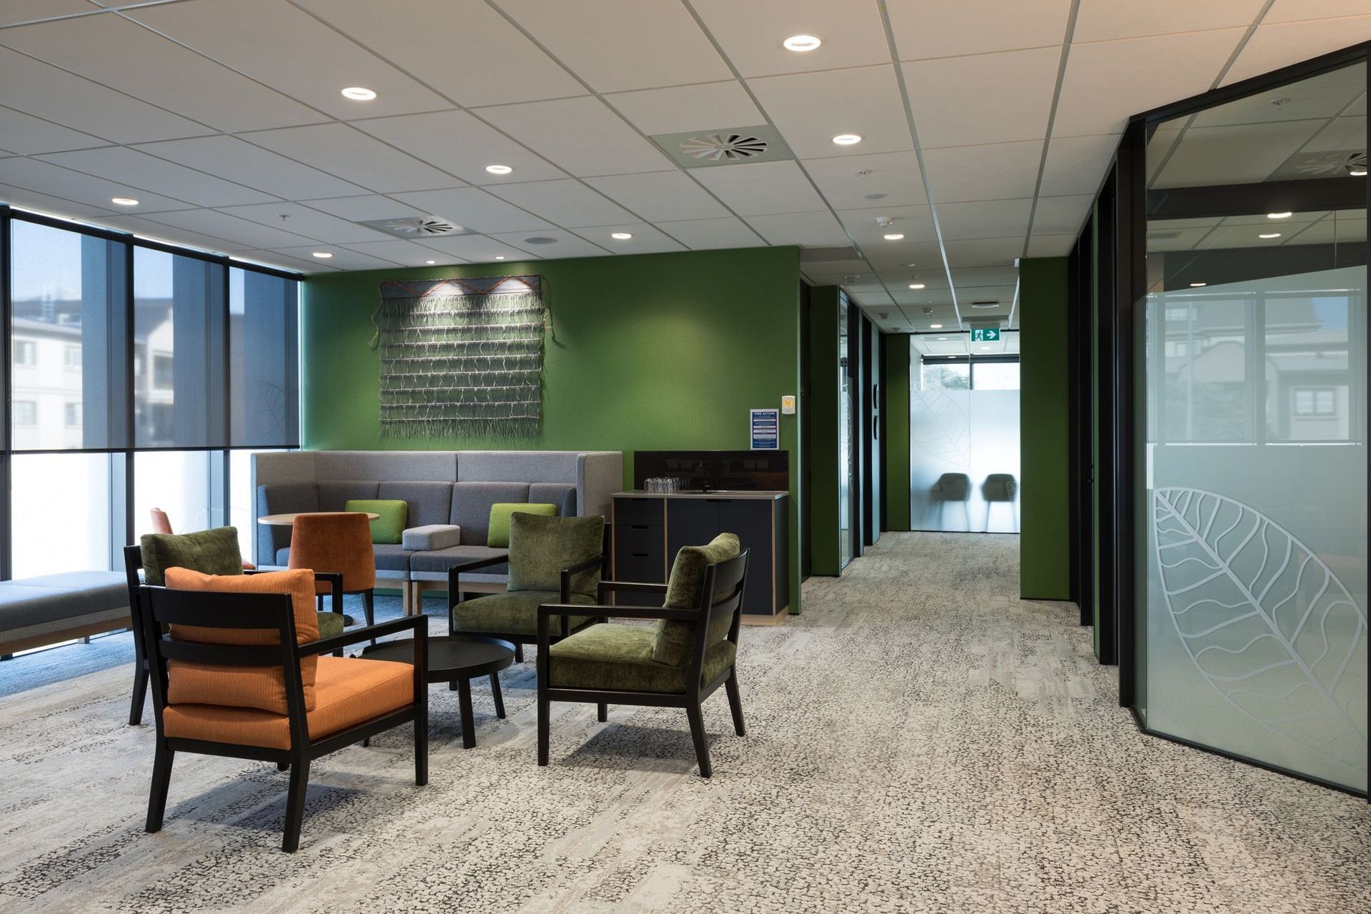
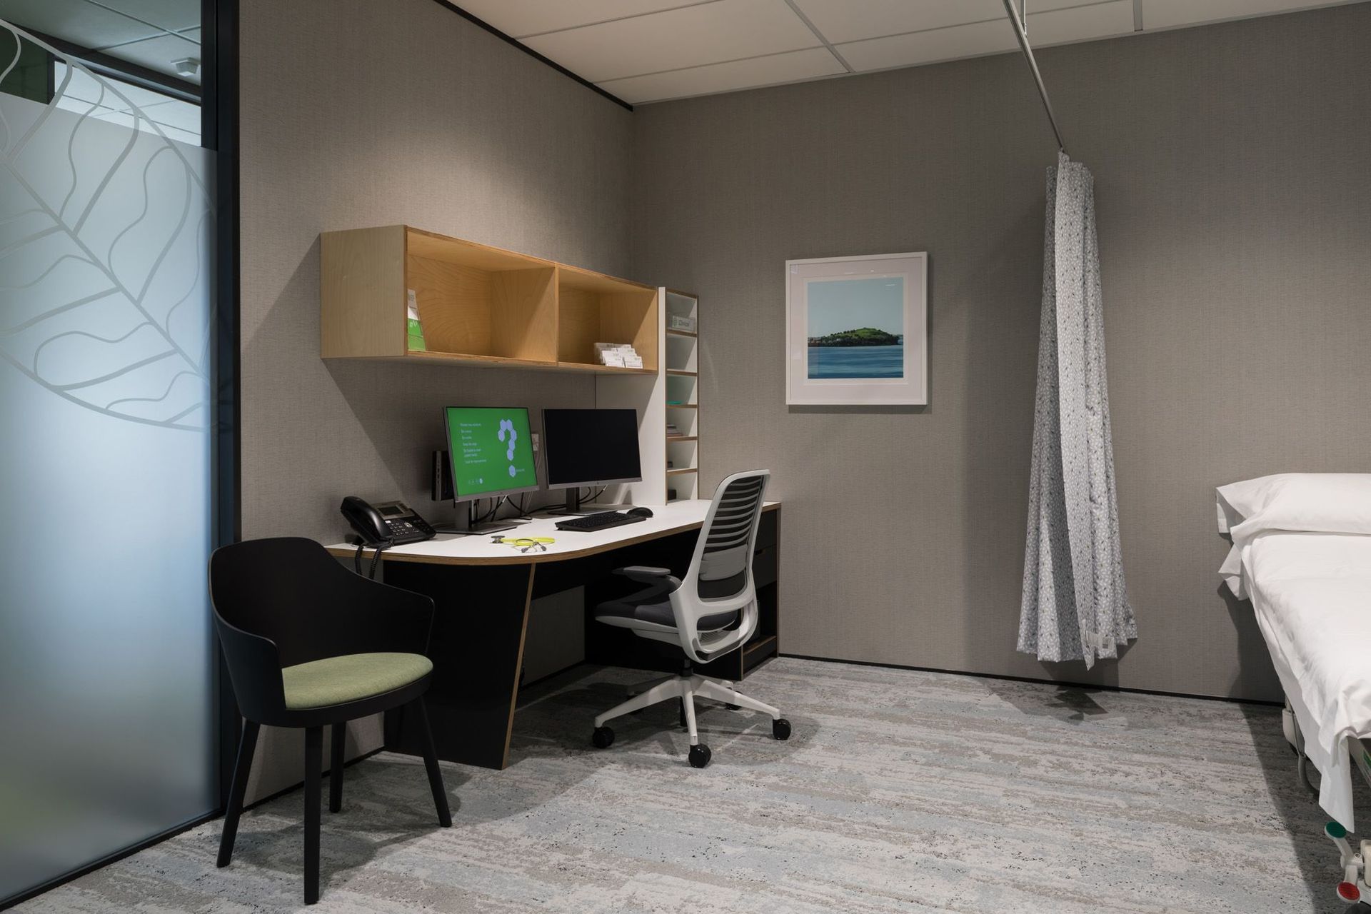
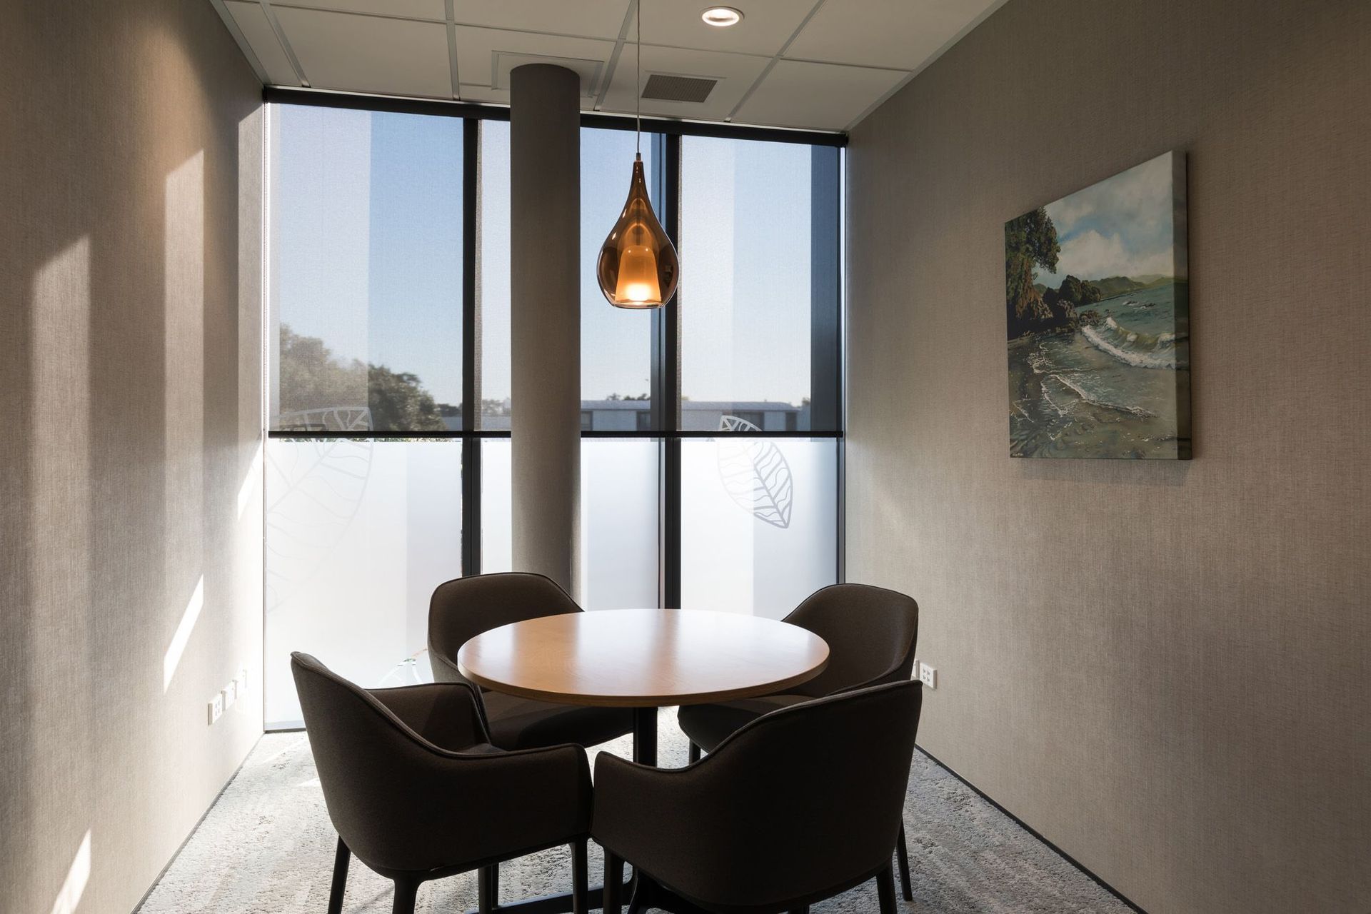
This new facility in the North Shore Surgical Centre needed a blend of contemporary fixtures and homely character to create a location that could offer comfort and support.
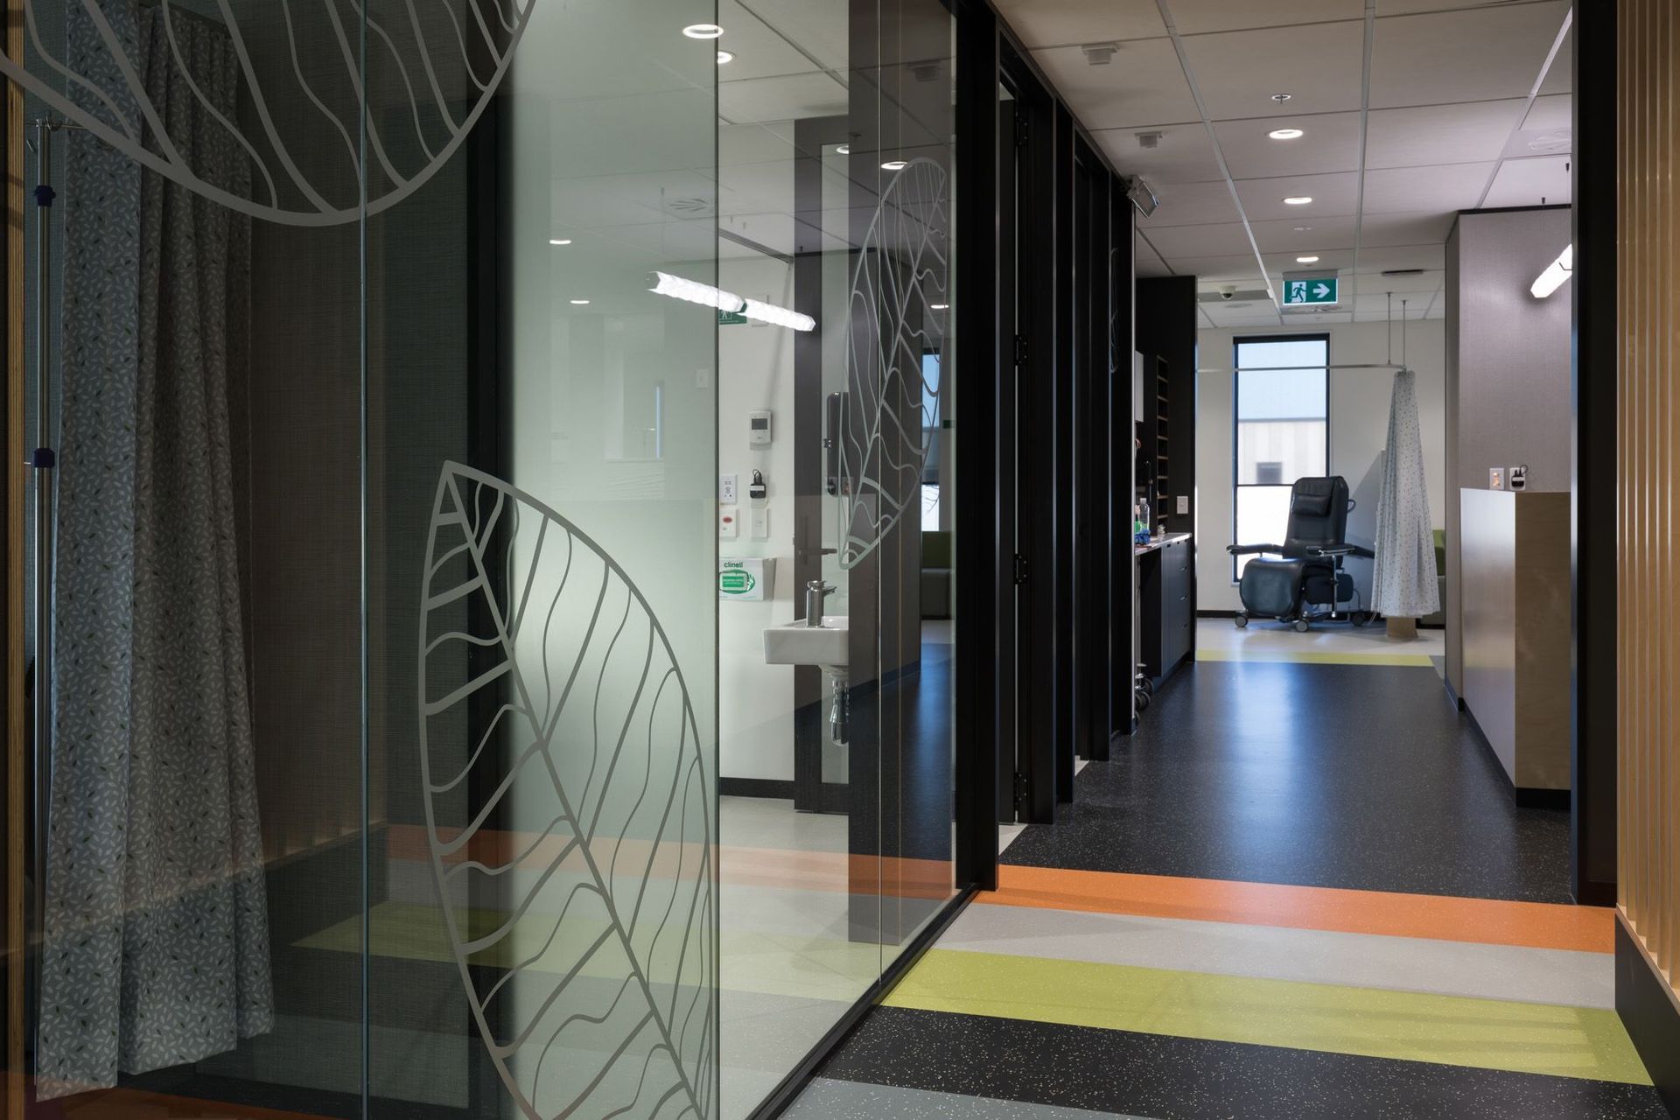
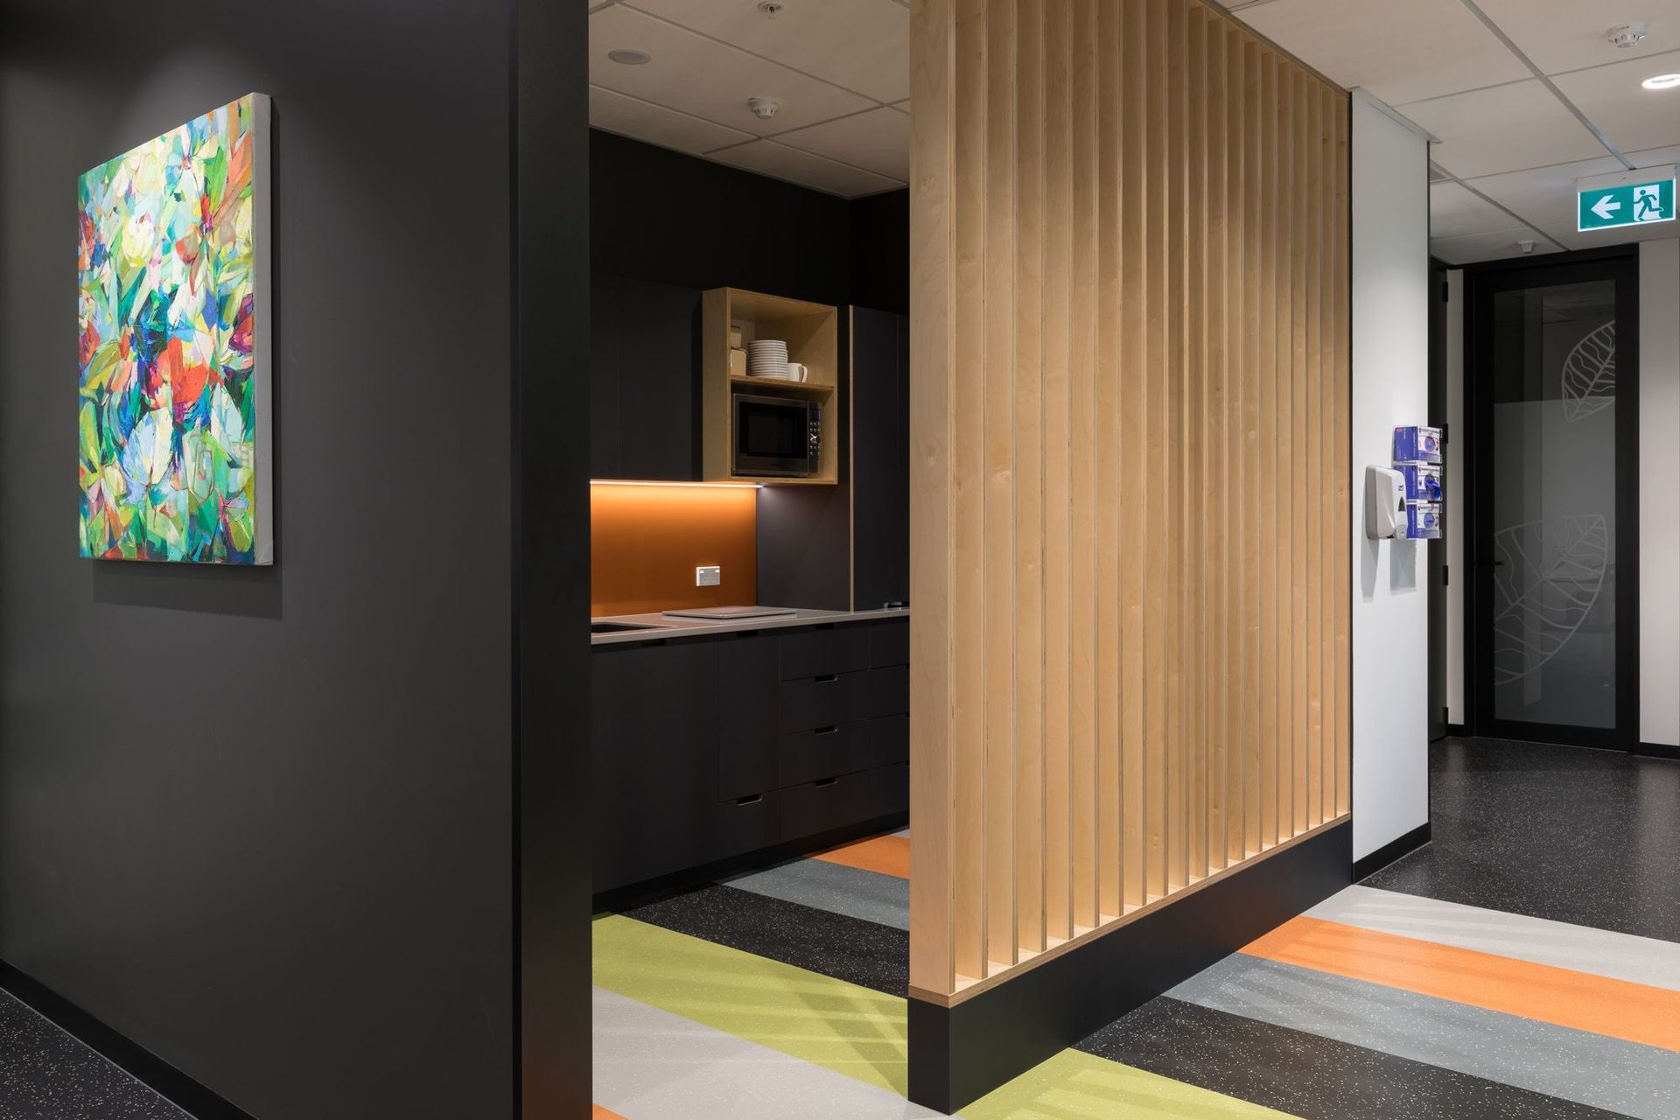

An optimistic tone was instilled through artwork and colourful design features while a relaxed vibe was reached by entwining residential styled furniture with modern and novel fittings. Along with medical and surgical rooms, family and day-stay areas have been incorporated into the space to meet the needs of their clients.
Size: 690Sqm
Photographer: Mark Scowen










Like this Project?
Hire Focusplan
Professionals used in
this project
The practices and trades credited on this project.


More projects from
Focusplan
Other work by Focusplan, across every category they build in.


More in
Specialist Facilities
Everything else in Specialist Facilities, from every practice on ArchiPro.


Next Project
Keep scrolling