
Project team
- Rama Architects
- simon whithead
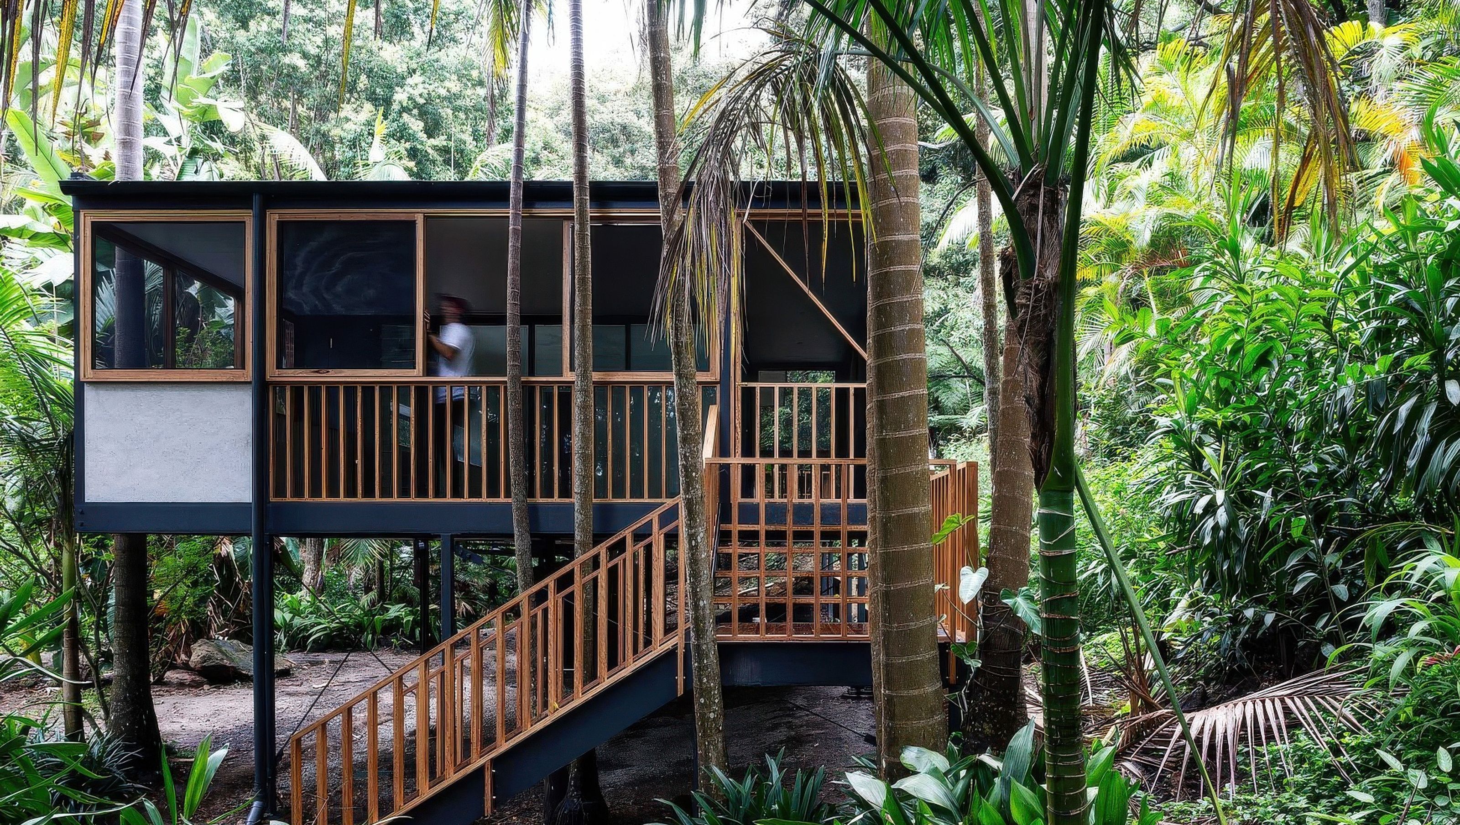
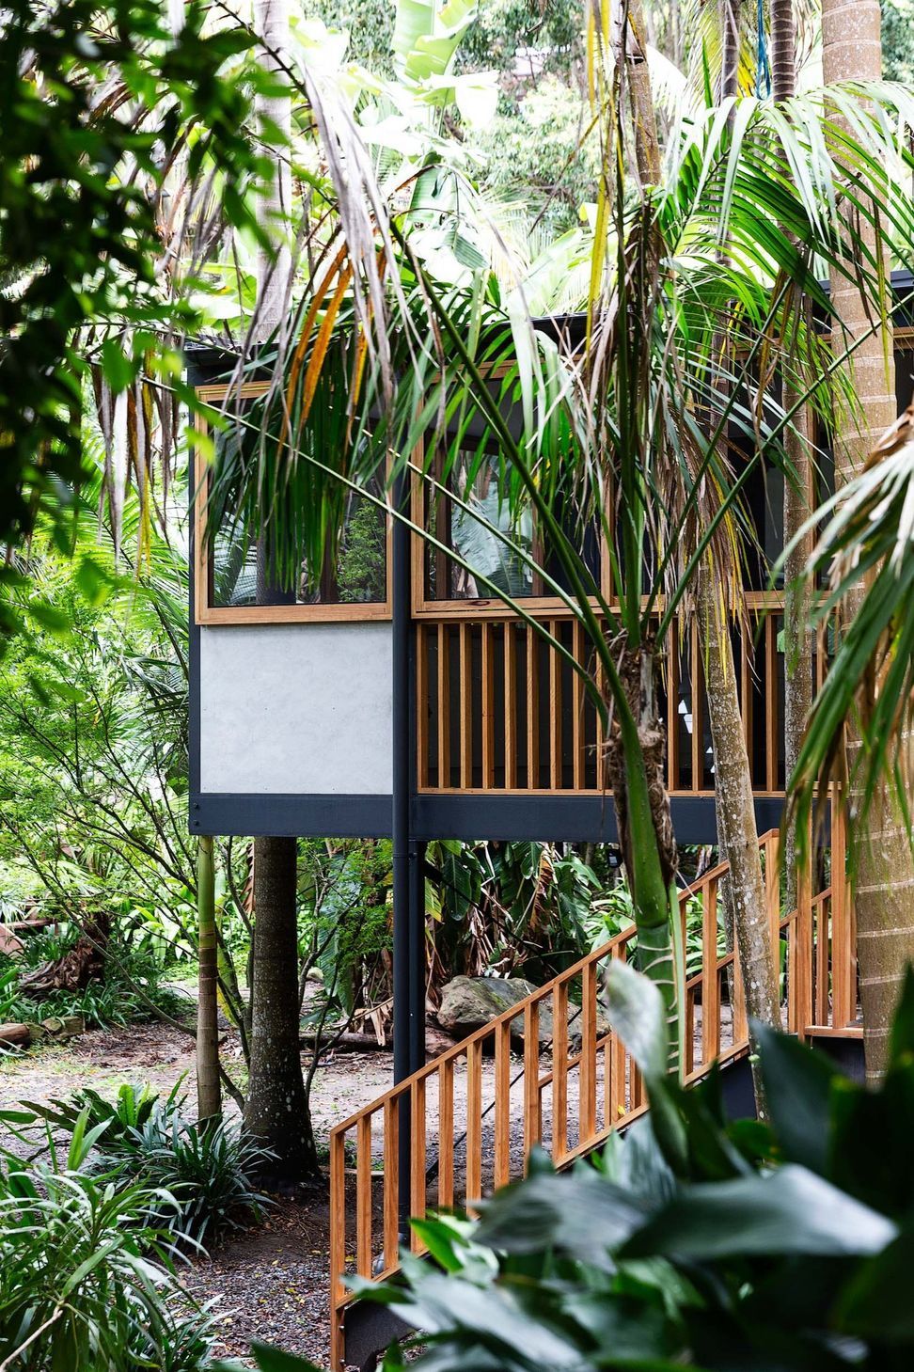
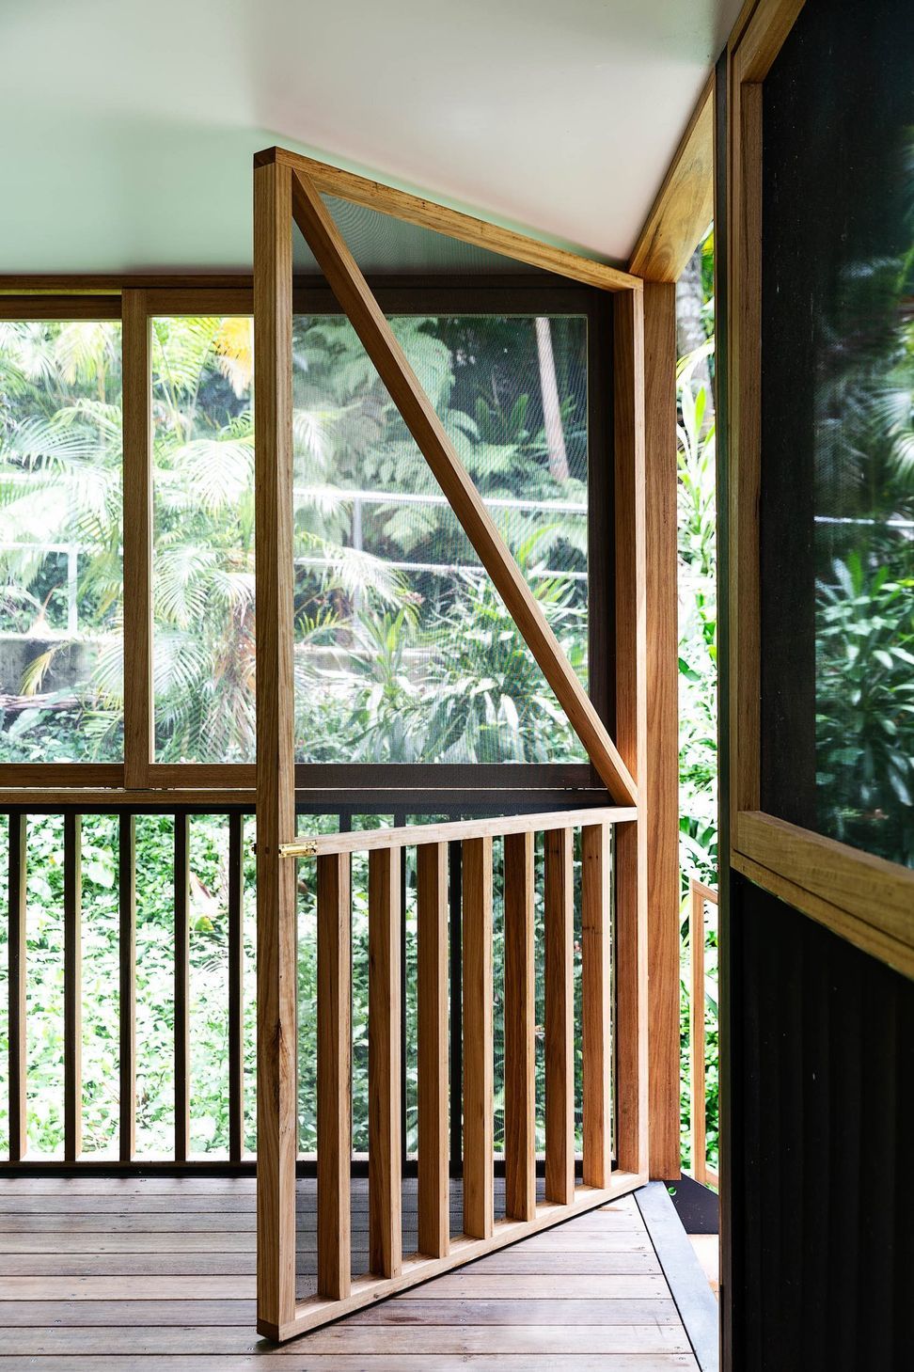
A compact 80m2 secondary dwelling in Bayview featuring 2 bedrooms, 1 bathroom, and a screened wrap-around deck, designed to navigate site challenges including tree placement and sewer compliance, resulting in a durable low-maintenance timber structure.
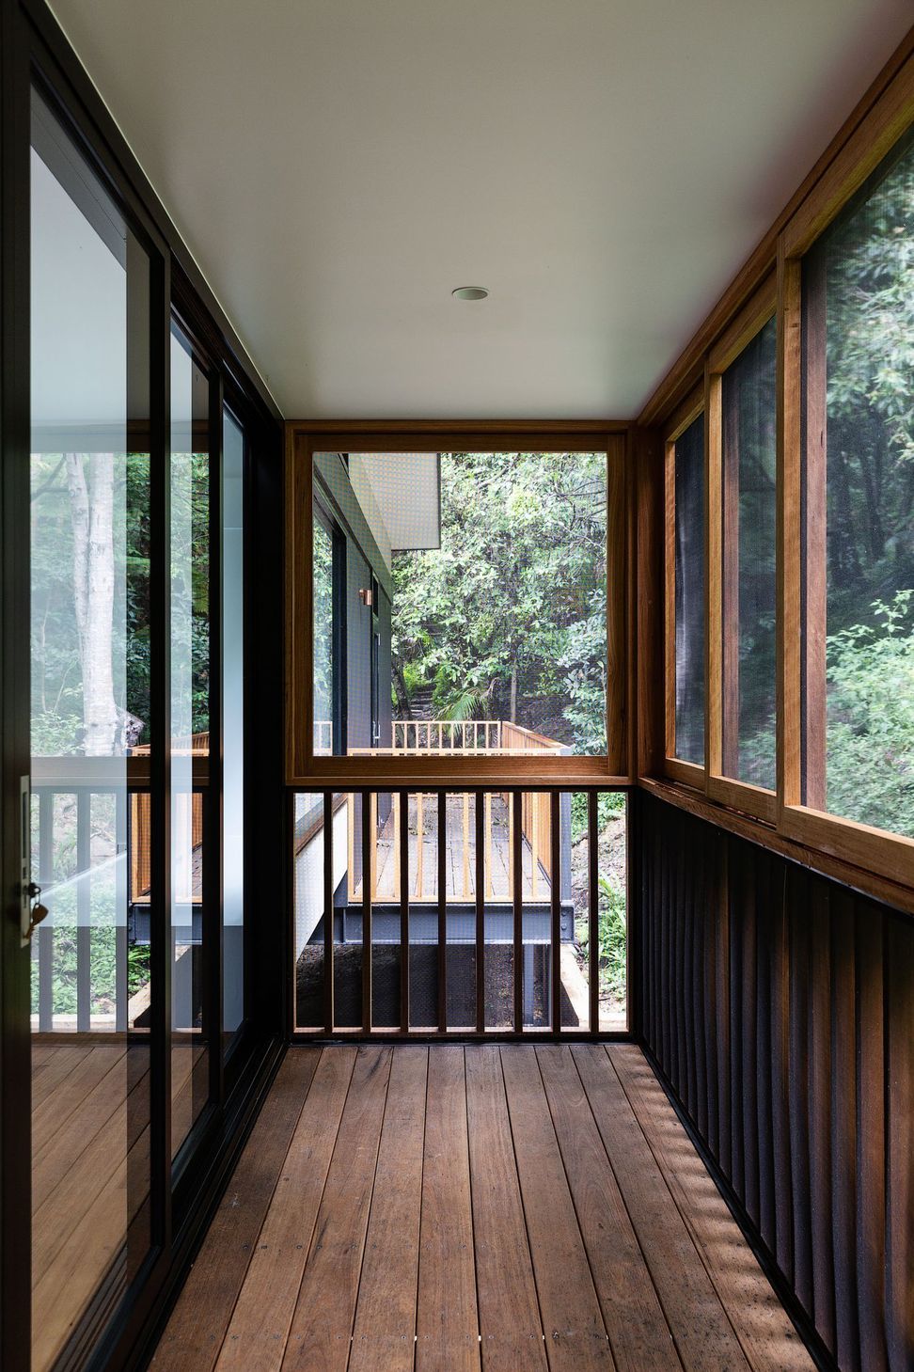
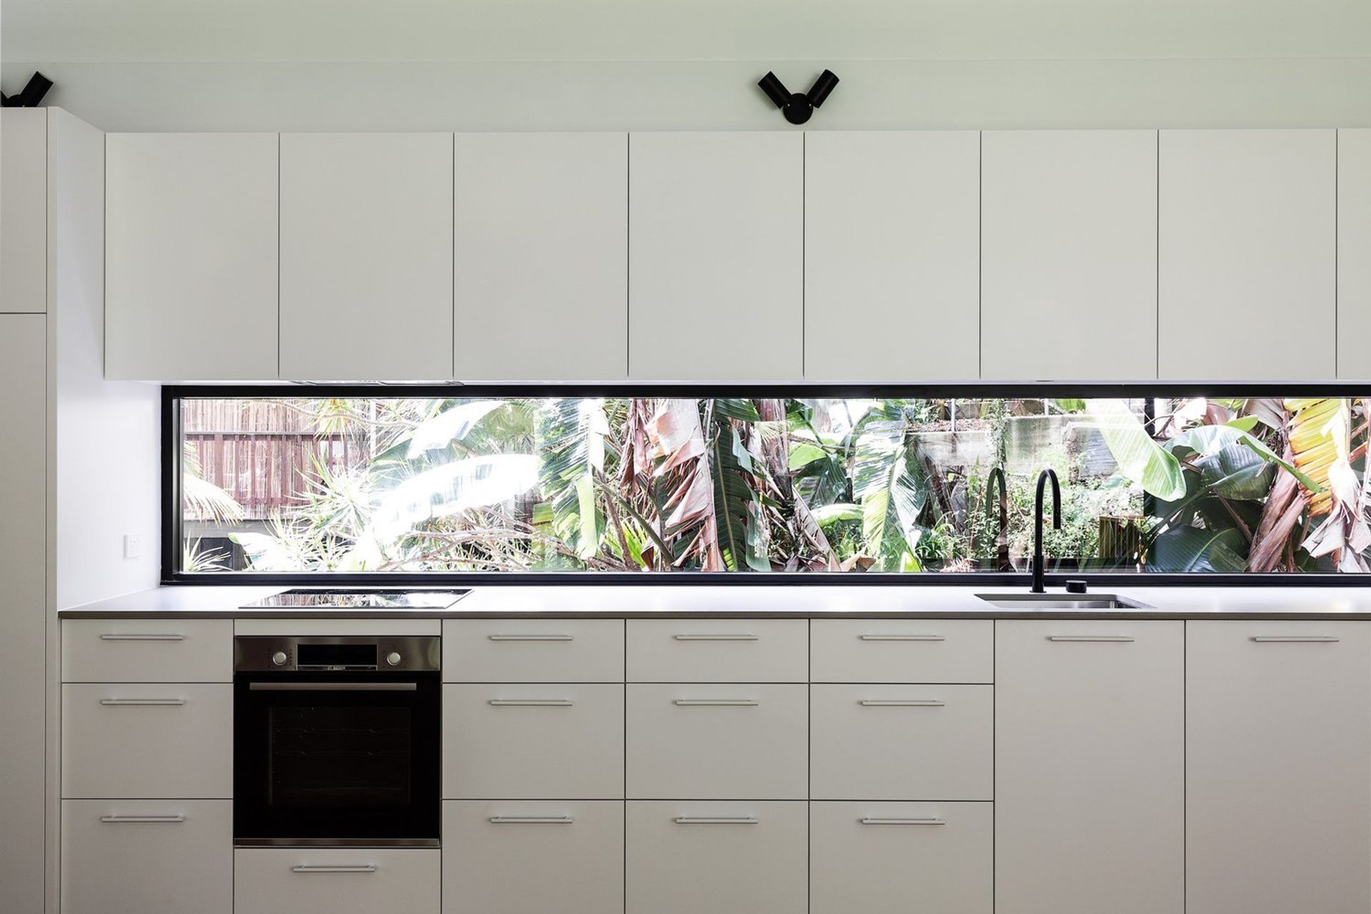
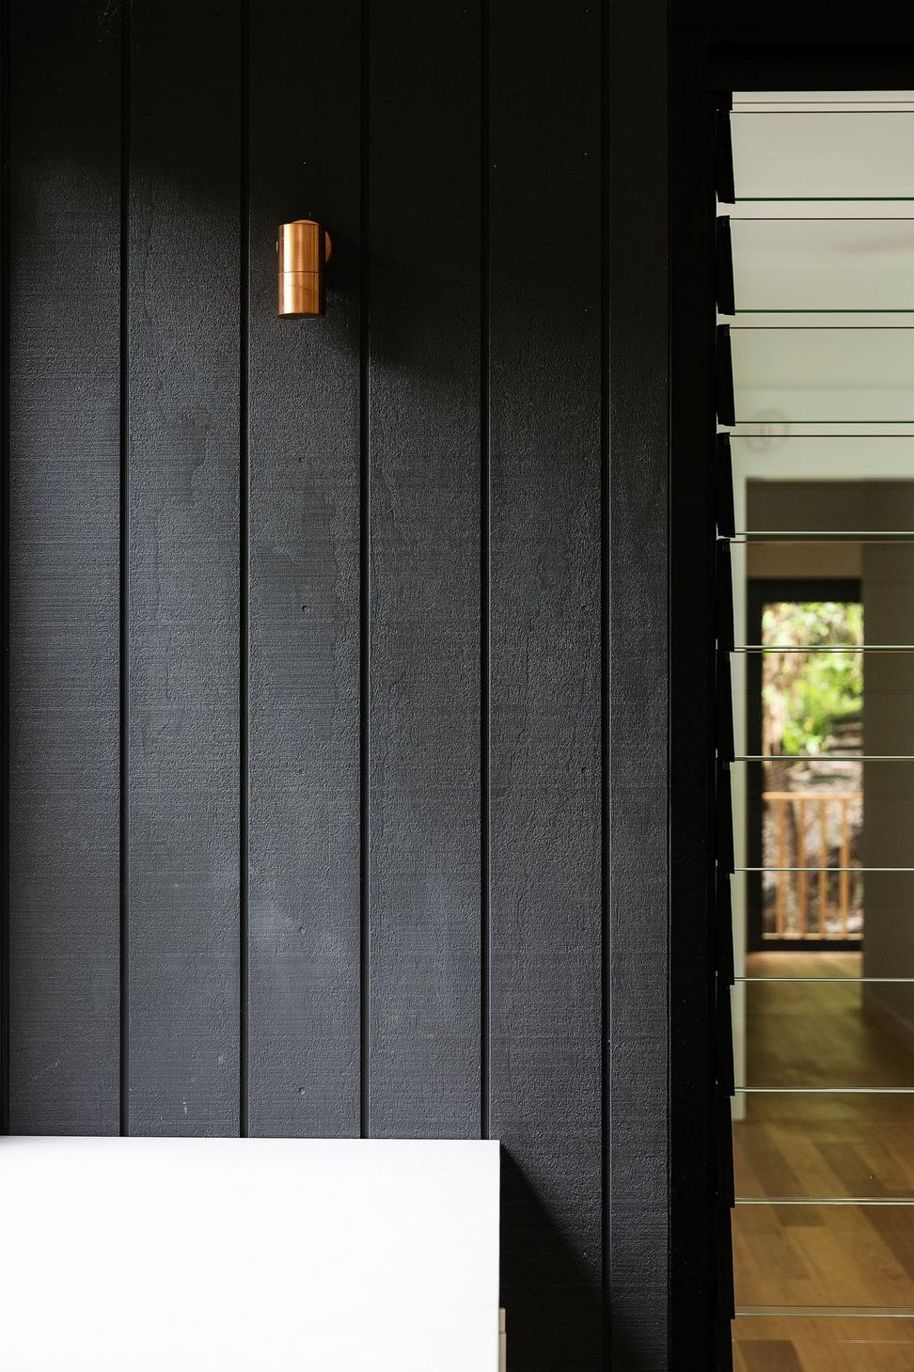
This secondary dwelling constructed in leafy Bayview is compact, only 80m2 with 2 bedrooms, 1 bathroom, a laundry and a wrap around deck screened in for mosquito protection. The design posed challenges with trees and compliance including a sewer main sitting directly beneath the block. The result is a stunning, durable, low maintenance timber structure with steel frame and FC sheeting.




Like this Project?
Hire Rama Architects
Professionals used in
this project
The practices and trades credited on this project.



More projects from
Rama Architects
Other work by Rama Architects, across every category they build in.


More in
Rural / Estate / Lifestyle
Everything else in Rural / Estate / Lifestyle, from every practice on ArchiPro.


Next Project
Keep scrolling