

A resilient home above the Cardrona River, designed for year-round comfort and energy efficiency, achieving Homestar 8 standards with exceptional thermal performance and sustainable features.
A Home Designed for Comfort & Resilience
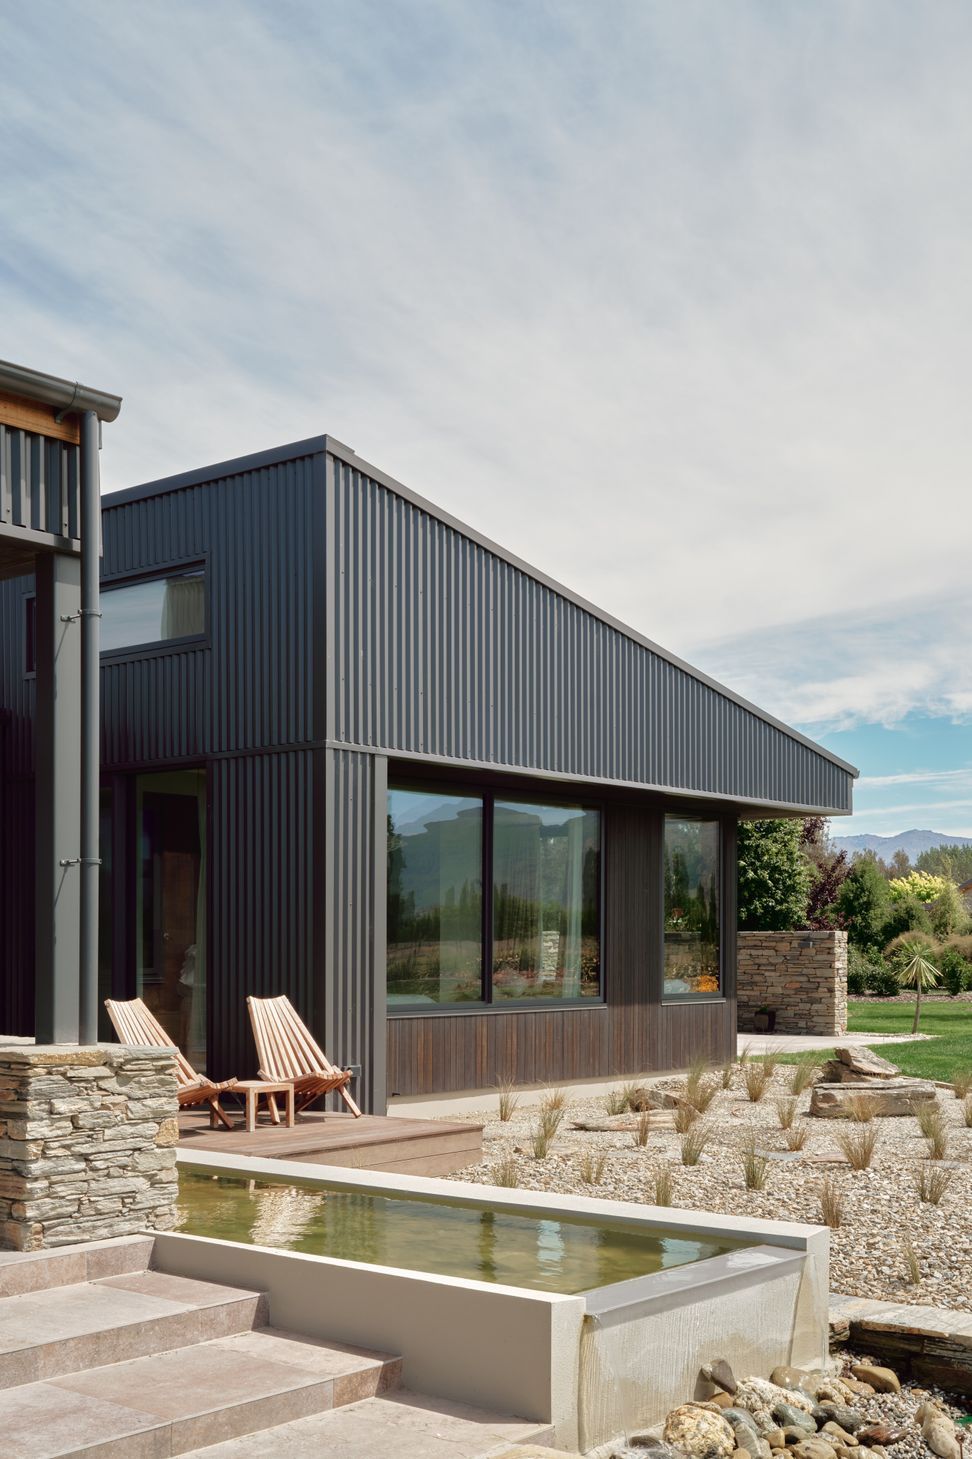
Perched above the Cardrona River, this home is designed for year-round comfort and long-term resilience. Built to Homestar 8 standards – only the second home in Wānaka to achieve this – it delivers exceptional thermal performance, energy efficiency, and a lighter environmental footprint.
The design takes full advantage of its northwest-facing slope and wide valley views, with deep eaves and shading that welcome winter sun while preventing summer overheating. An 8kW solar system with battery storage further supports self-sufficiency.
Using Structural Insulated Panels, triple glazing, and a thermally broken raft foundation, the house maintains stable indoor comfort while staying naturally connected to its surroundings — a sustainable forever home tailored to its site.
- Completed
- 2023




Like this Project?
Hire Chaney & Norman Architects
Professional Reviews
The products behind the project
Two products specified into this build from two suppliers, verified ArchiPro members. Tap through to specifications, suppliers and lead times.


Professionals used in
this project
The practices and trades credited on this project.





More projects from
Chaney & Norman Architects
Other work by Chaney & Norman Architects, across every category they build in.


More in
Alpine House
Everything else in Alpine House, from every practice on ArchiPro.


Next Project
Keep scrolling