
Project team
Product Suppliers
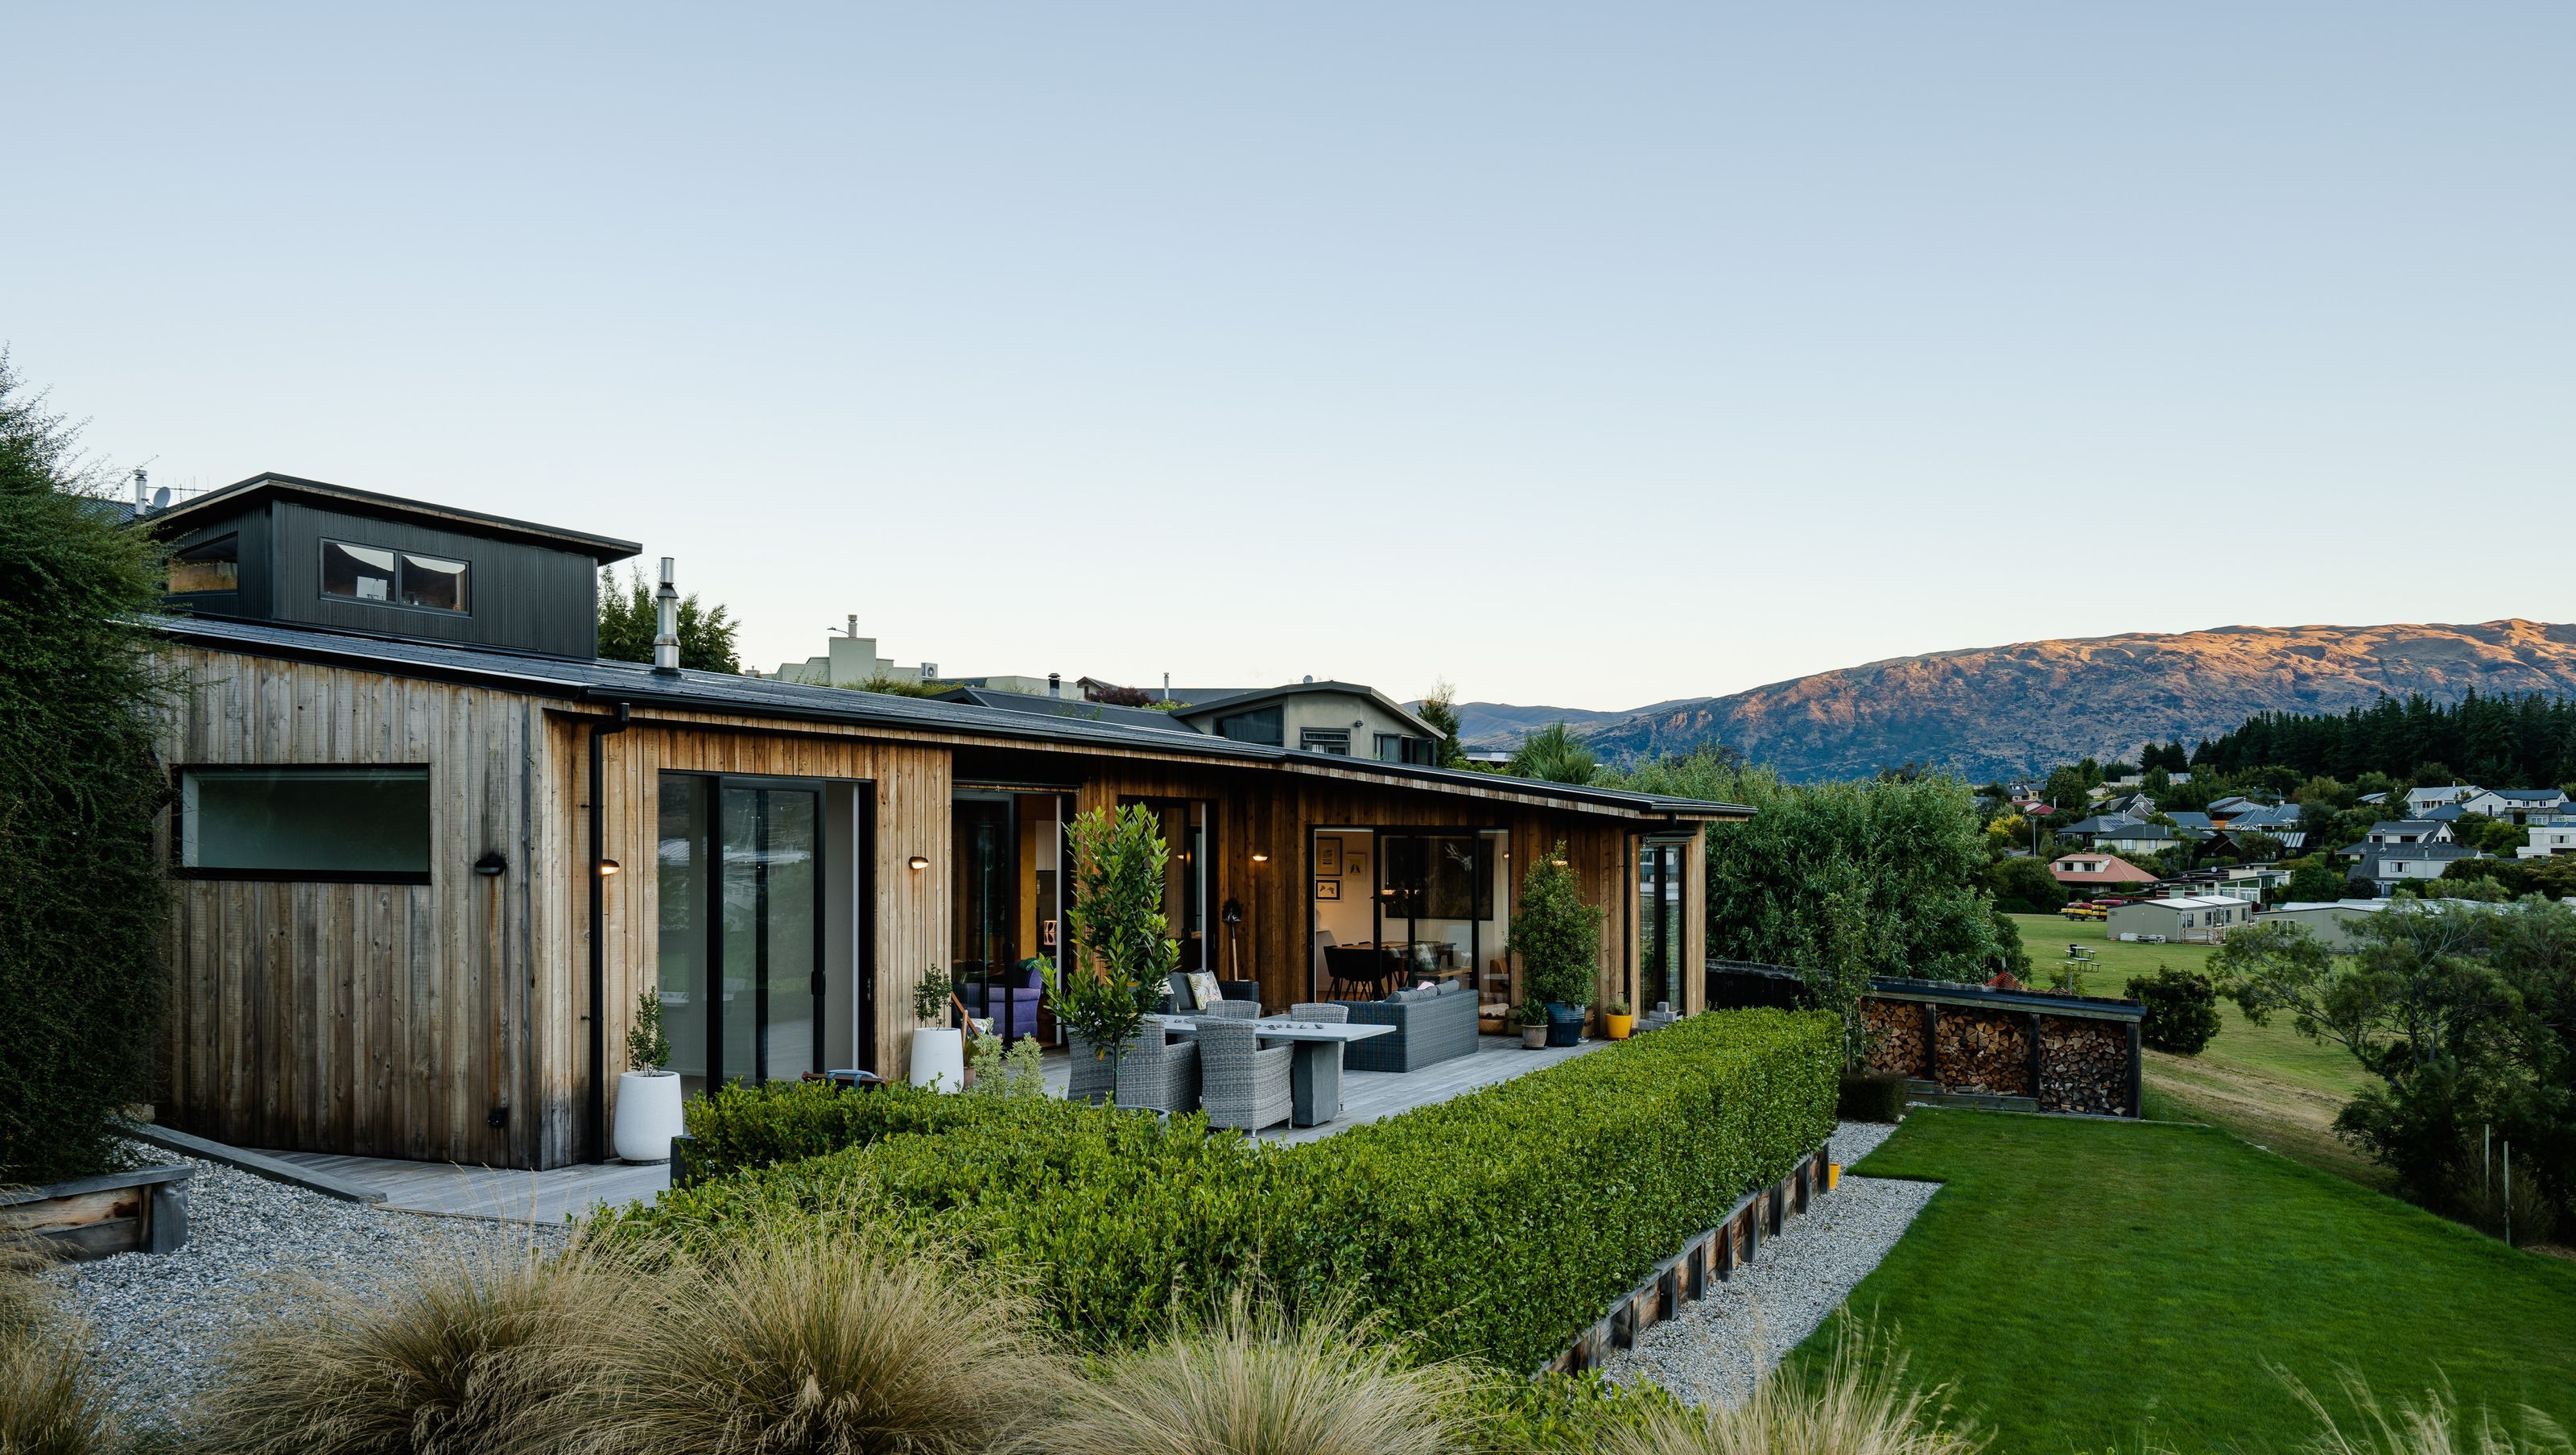
A thoughtfully designed family residence in Wanaka, featuring stunning lake and mountain views, a seamless indoor/outdoor connection, and sustainable SIPs construction for enhanced energy efficiency and comfort.
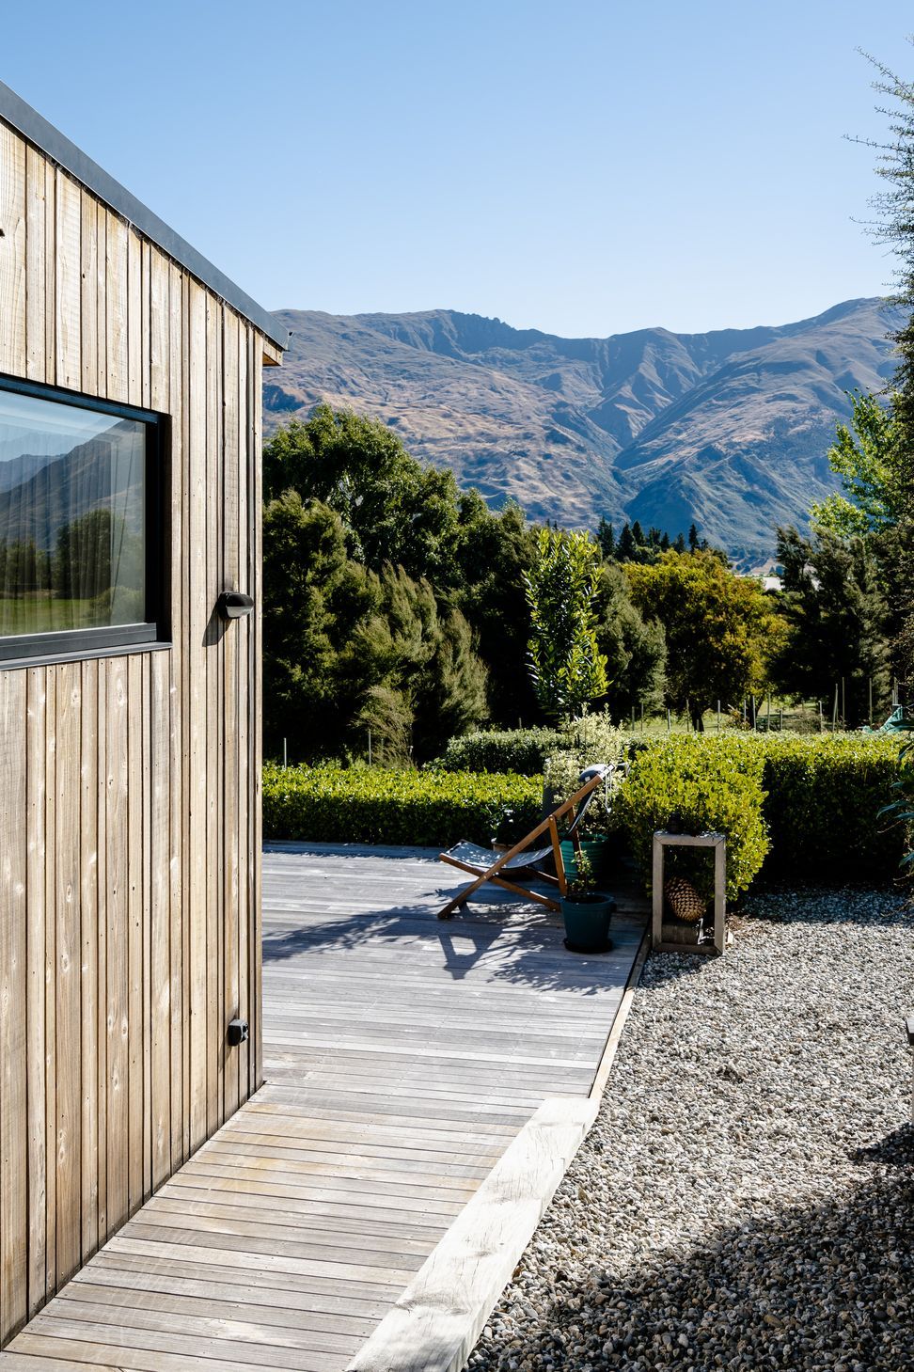
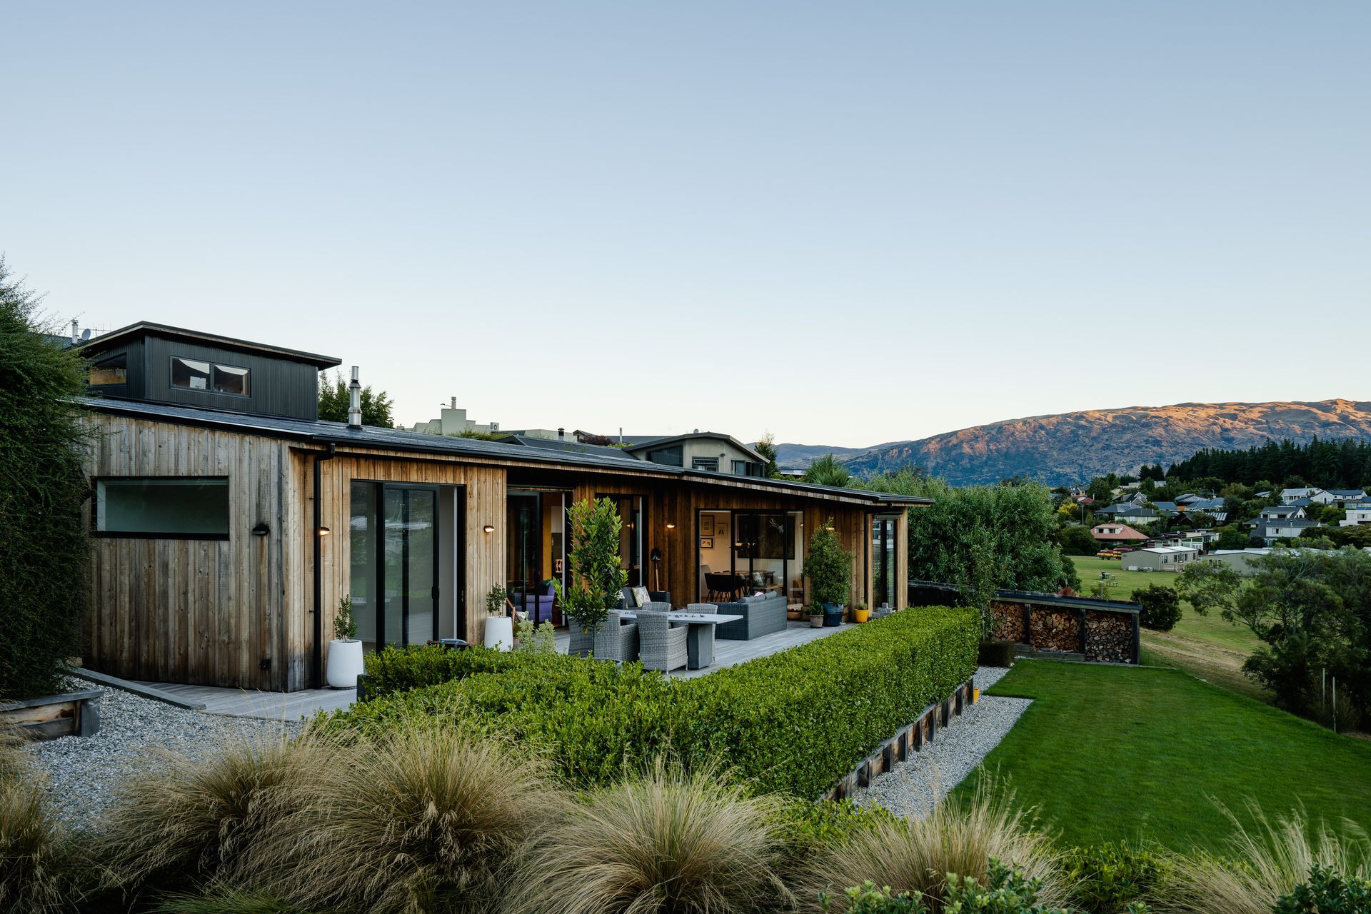
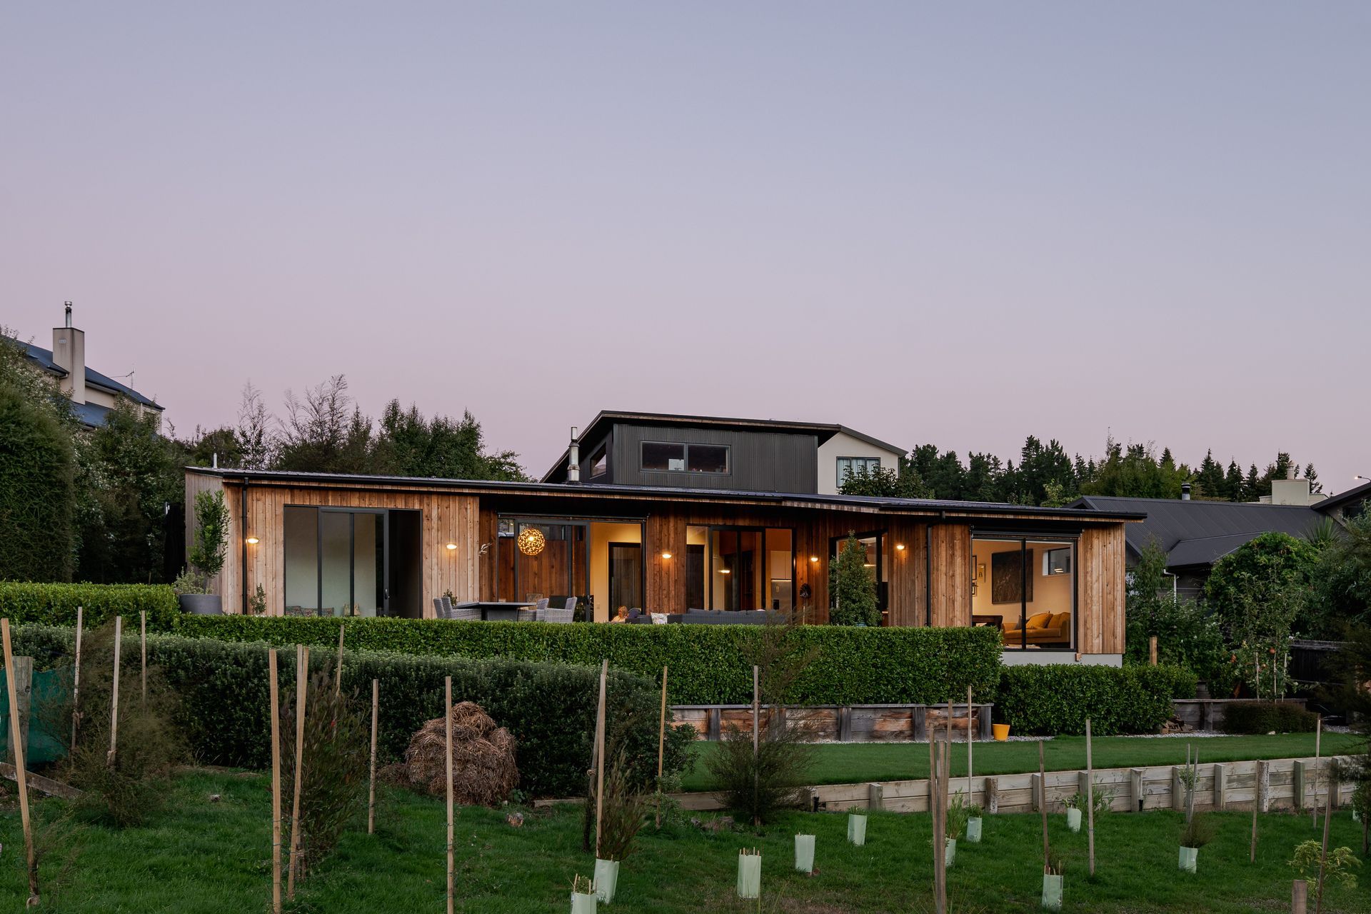
Situated in the southwestern corner of a rear sloping site, the Redwood House overlooks an established area of Wanaka and captures views that stretch west to the lake and the mountains beyond. Terraced landscaping has been established around the home to further conceal it upon approach and enhance a feeling of solitude within suburbia.
The home has been designed to accommodate an expanding wider family with a strong passion for the outdoors.
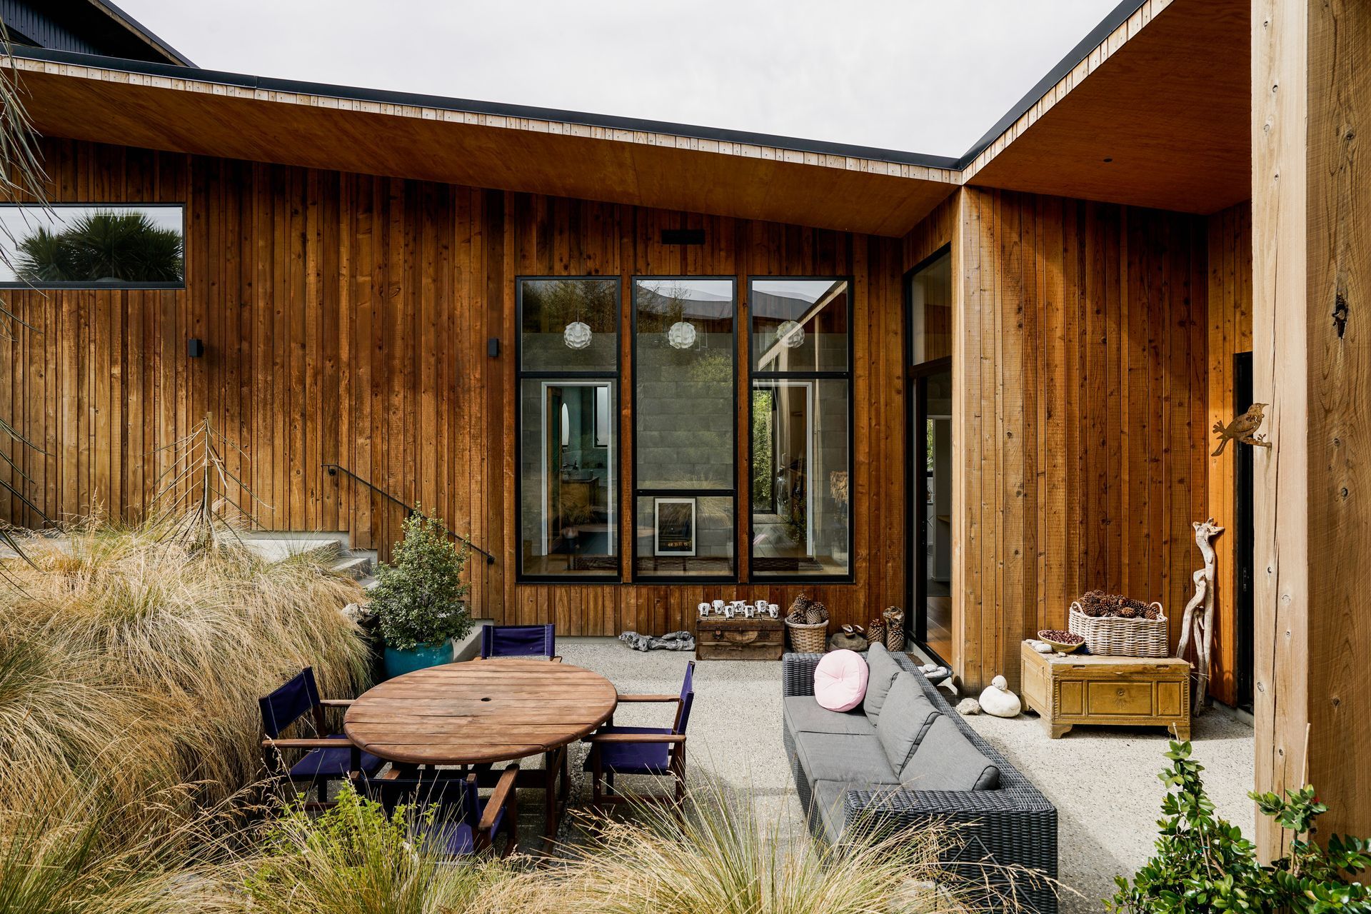
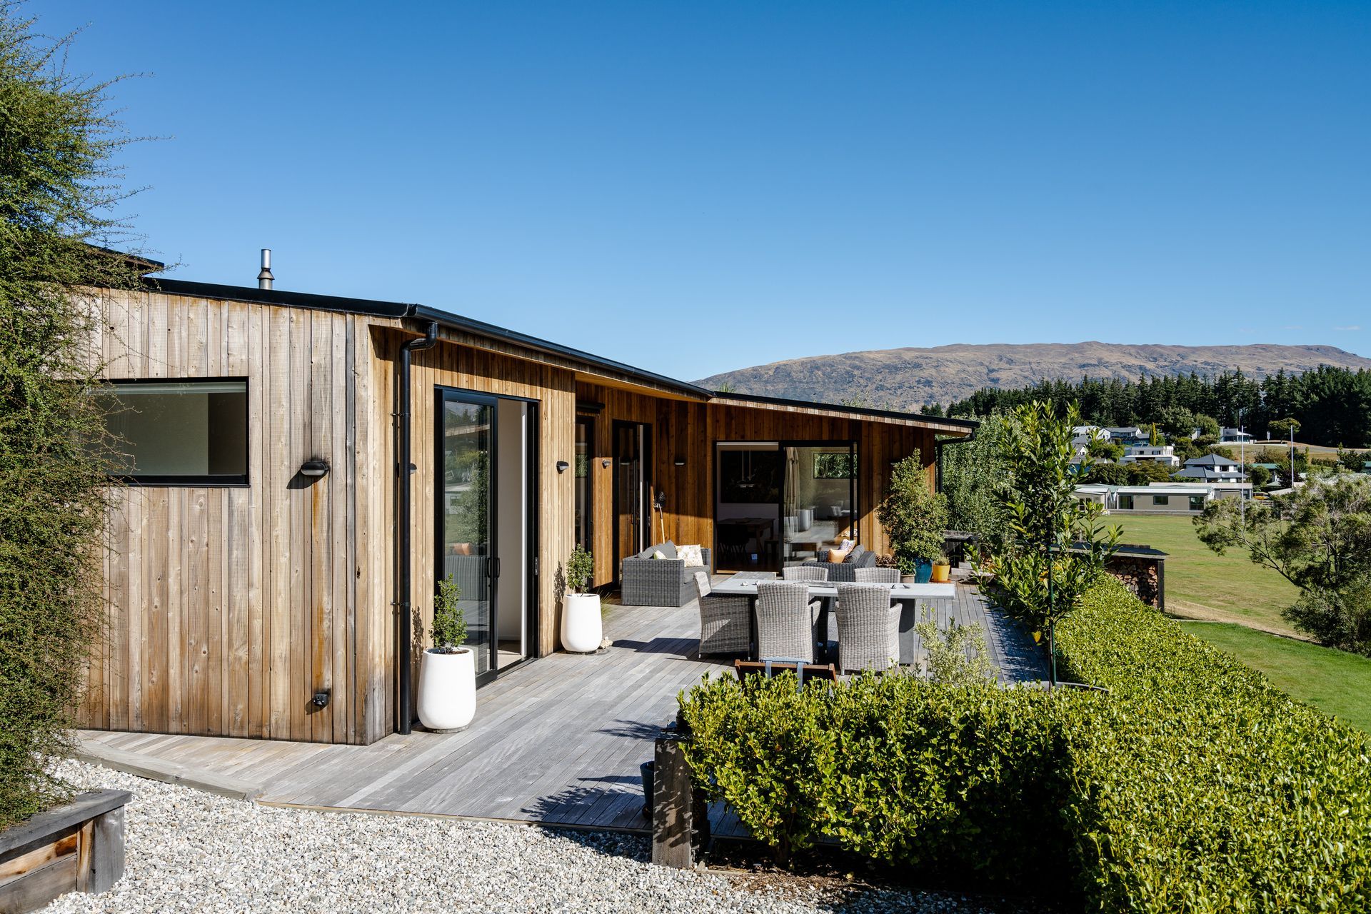
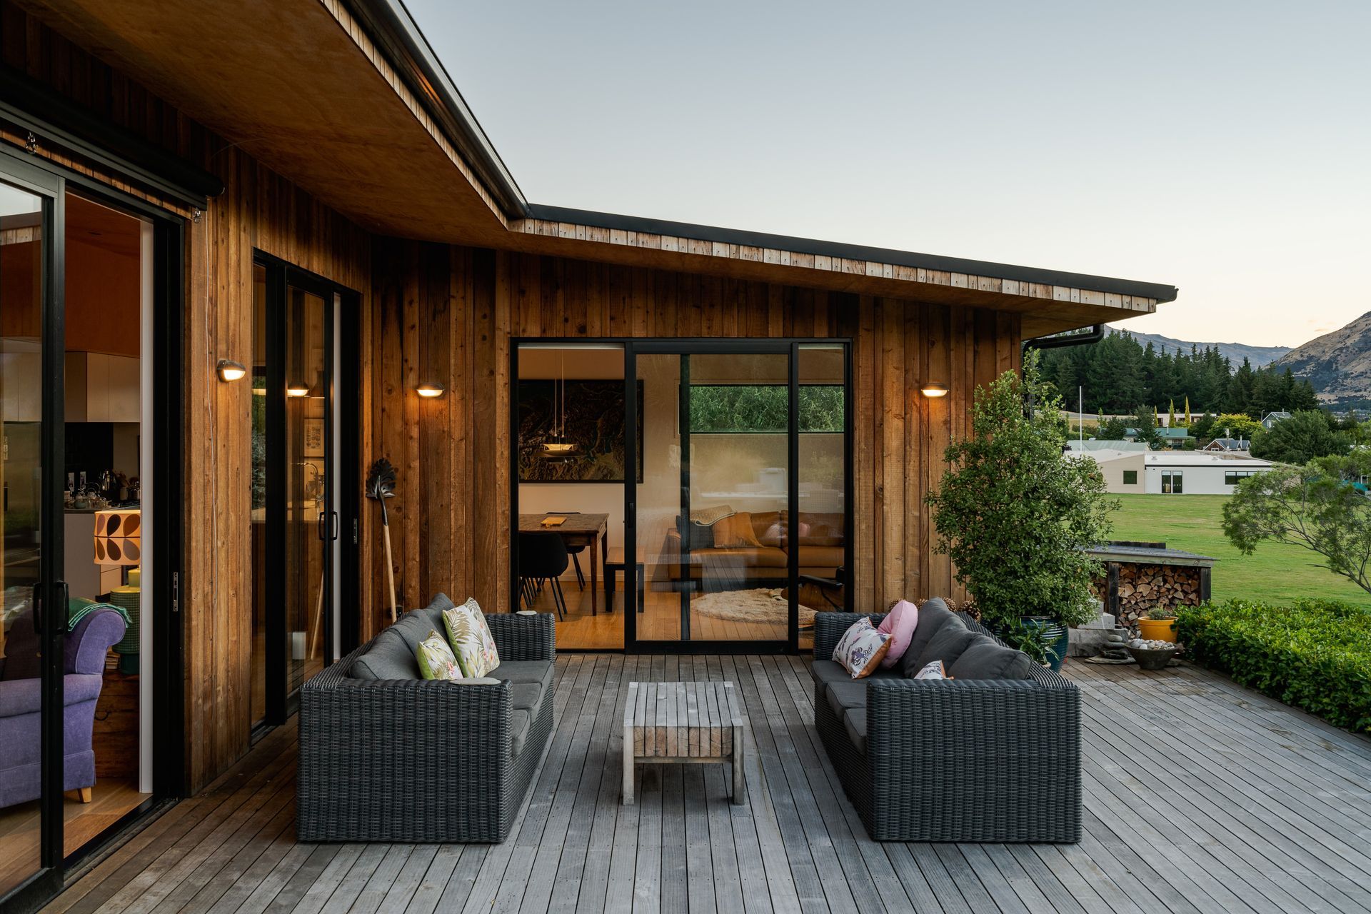
A rear courtyard serves as both a graduated entry to the central living area of the house and a sheltered outdoor living area, contrasting the exposed nature of the opposite deck that opens the house to the western views.
Influenced by the sloping site, the adjoining garage is elevated above the main house at the driveway level and contains a lofted office space above that captures views across the roof plane of the house to the lake and mountains beyond.
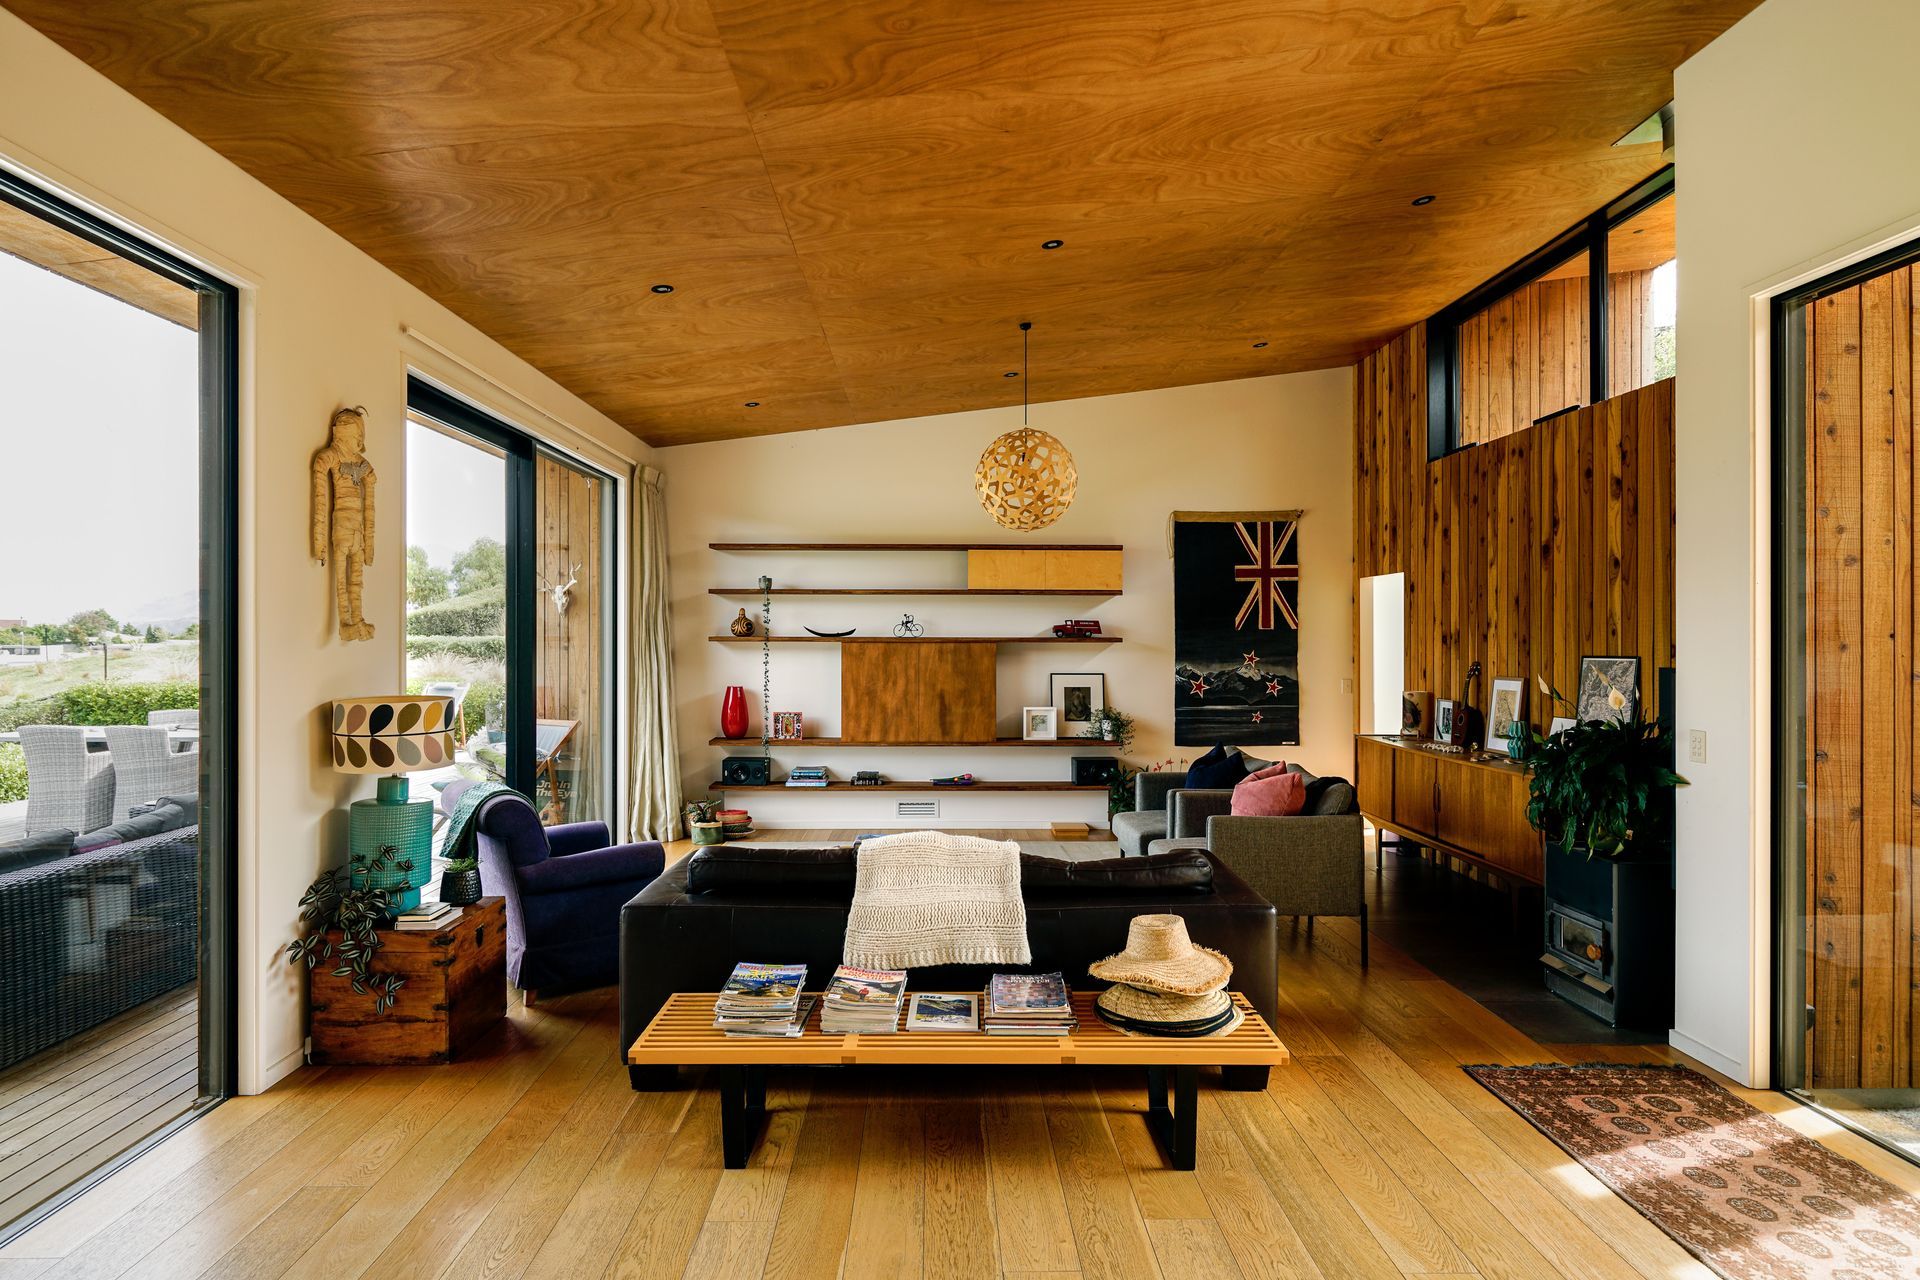
The central living, kitchen, and dining spaces act as an active junction between the master suite on the northern end of the house and the bedroom wing to the south east. Sliding doors with a high thermal specification enable a strong indoor/outdoor connection between the warm toned interior and the impressive Wanaka horizon.
SIPs panel construction provides a primary structure with a high level of thermal performance, airtightness, and energy efficiency. Combining this with passive design building principles such as airtight taping of SIPs junctions and window openings, the home integrates a healthy and comfortable living environment year-round.
As a result of the sloping site, a singular roof plane has been used over the main house, minimising the roof-to-wall junctions that typically generate insulating and weatherproofing complexities. The singular roof plane meant that deep eaves incorporating minimal fascia profiles could be cantilevered out from the main structure and remain consistent with the low profile nature of the homes appearance.
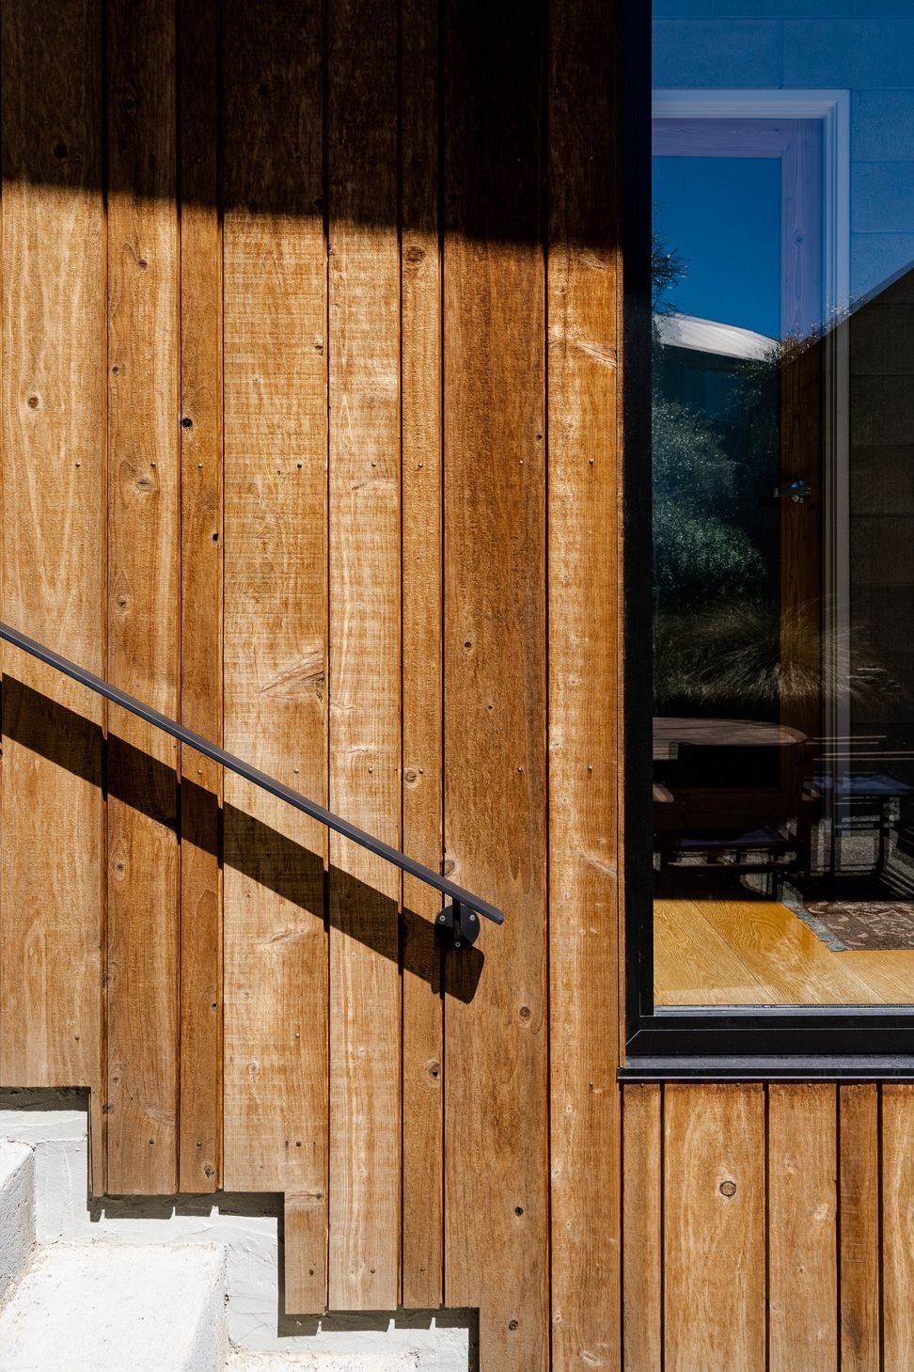
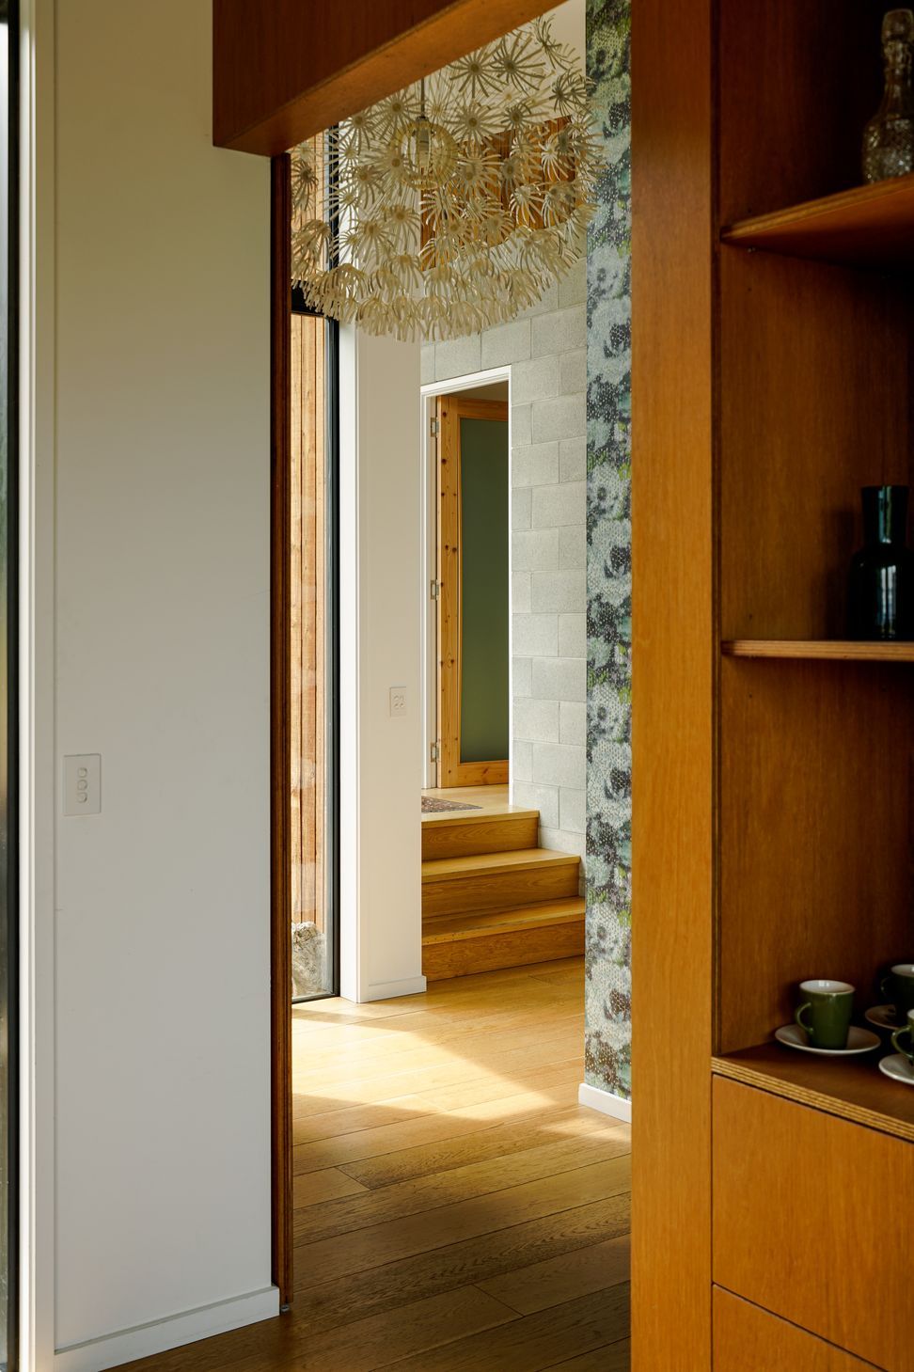
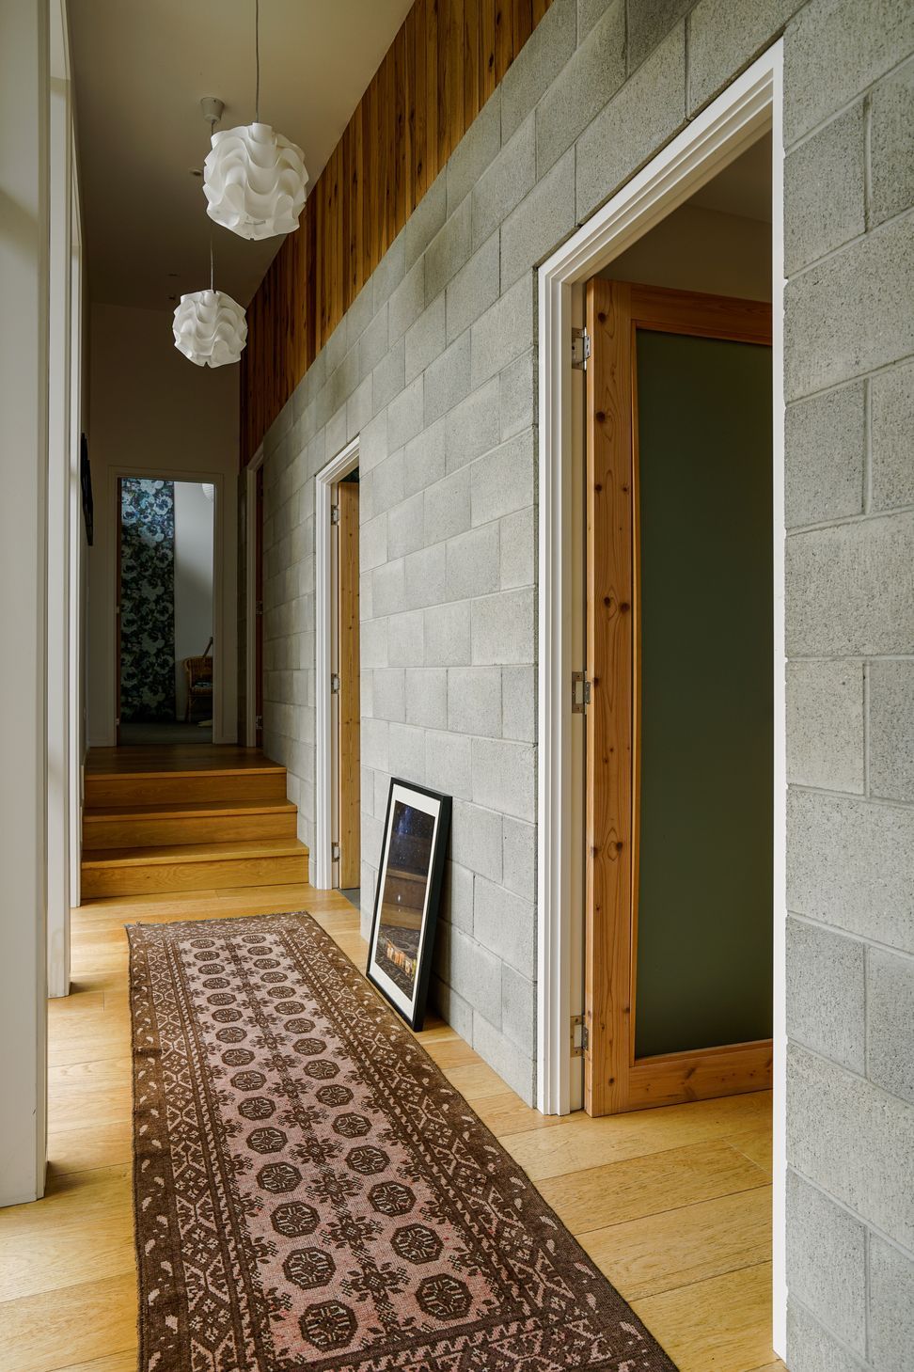
A palette of natural timbers were combined to integrate a raw and textural aesthetic on the exterior and a tactile but softened warmth on the interior. Over time, this palette has developed to coexist with the native planting in a harmonious manner.
Photographer: Dion Andrews




Like this Project?
Hire Chaney & Norman Architects
Professional Reviews
The products behind the project
Two products specified into this build from one supplier, a verified ArchiPro member. Tap through to specifications, suppliers and lead times.


Professionals used in
this project
The practices and trades credited on this project.



More projects from
Chaney & Norman Architects
Other work by Chaney & Norman Architects, across every category they build in.


More in
Single House
Everything else in Single House, from every practice on ArchiPro.


Next Project
Keep scrolling