

Project team
Mixed-use development in Central City Christchurch, featuring hospitality, office space, and residential apartments, designed to reflect the heritage of the original Carlton Butchery while incorporating contemporary materials and techniques.
2012, Central City Christchurch
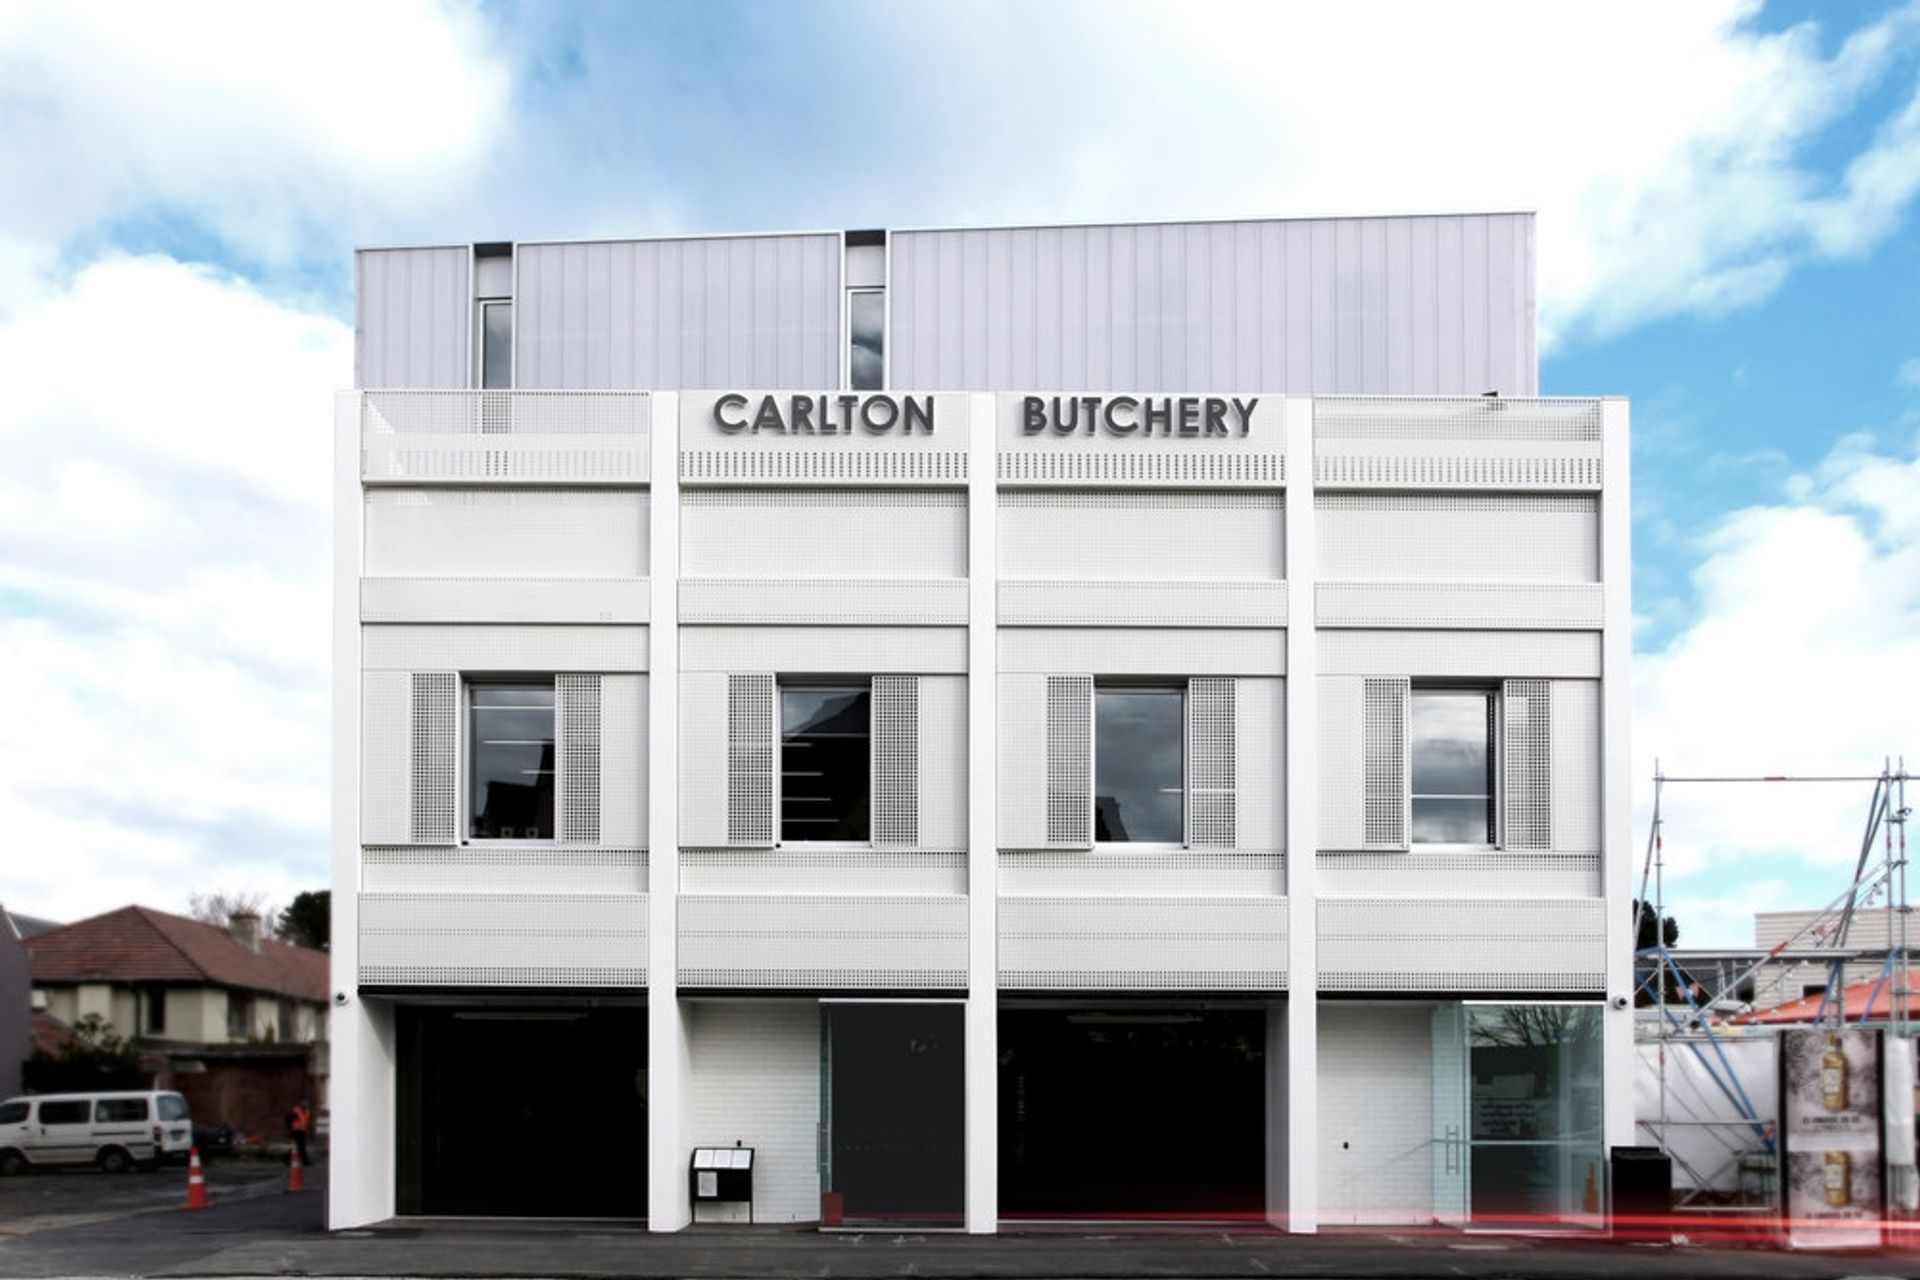
This project sits on the site formerly occupied by the Carlton Butchery, a listed heritage building critically damaged in earthquakes. The brief called for a mixed-use development with hospitality to the ground floor, office on the 1st floor and an apartment to the 2nd and third floors. The new design embraces the character of the demolished building, sitting comfortably within the existing heritage fabric.
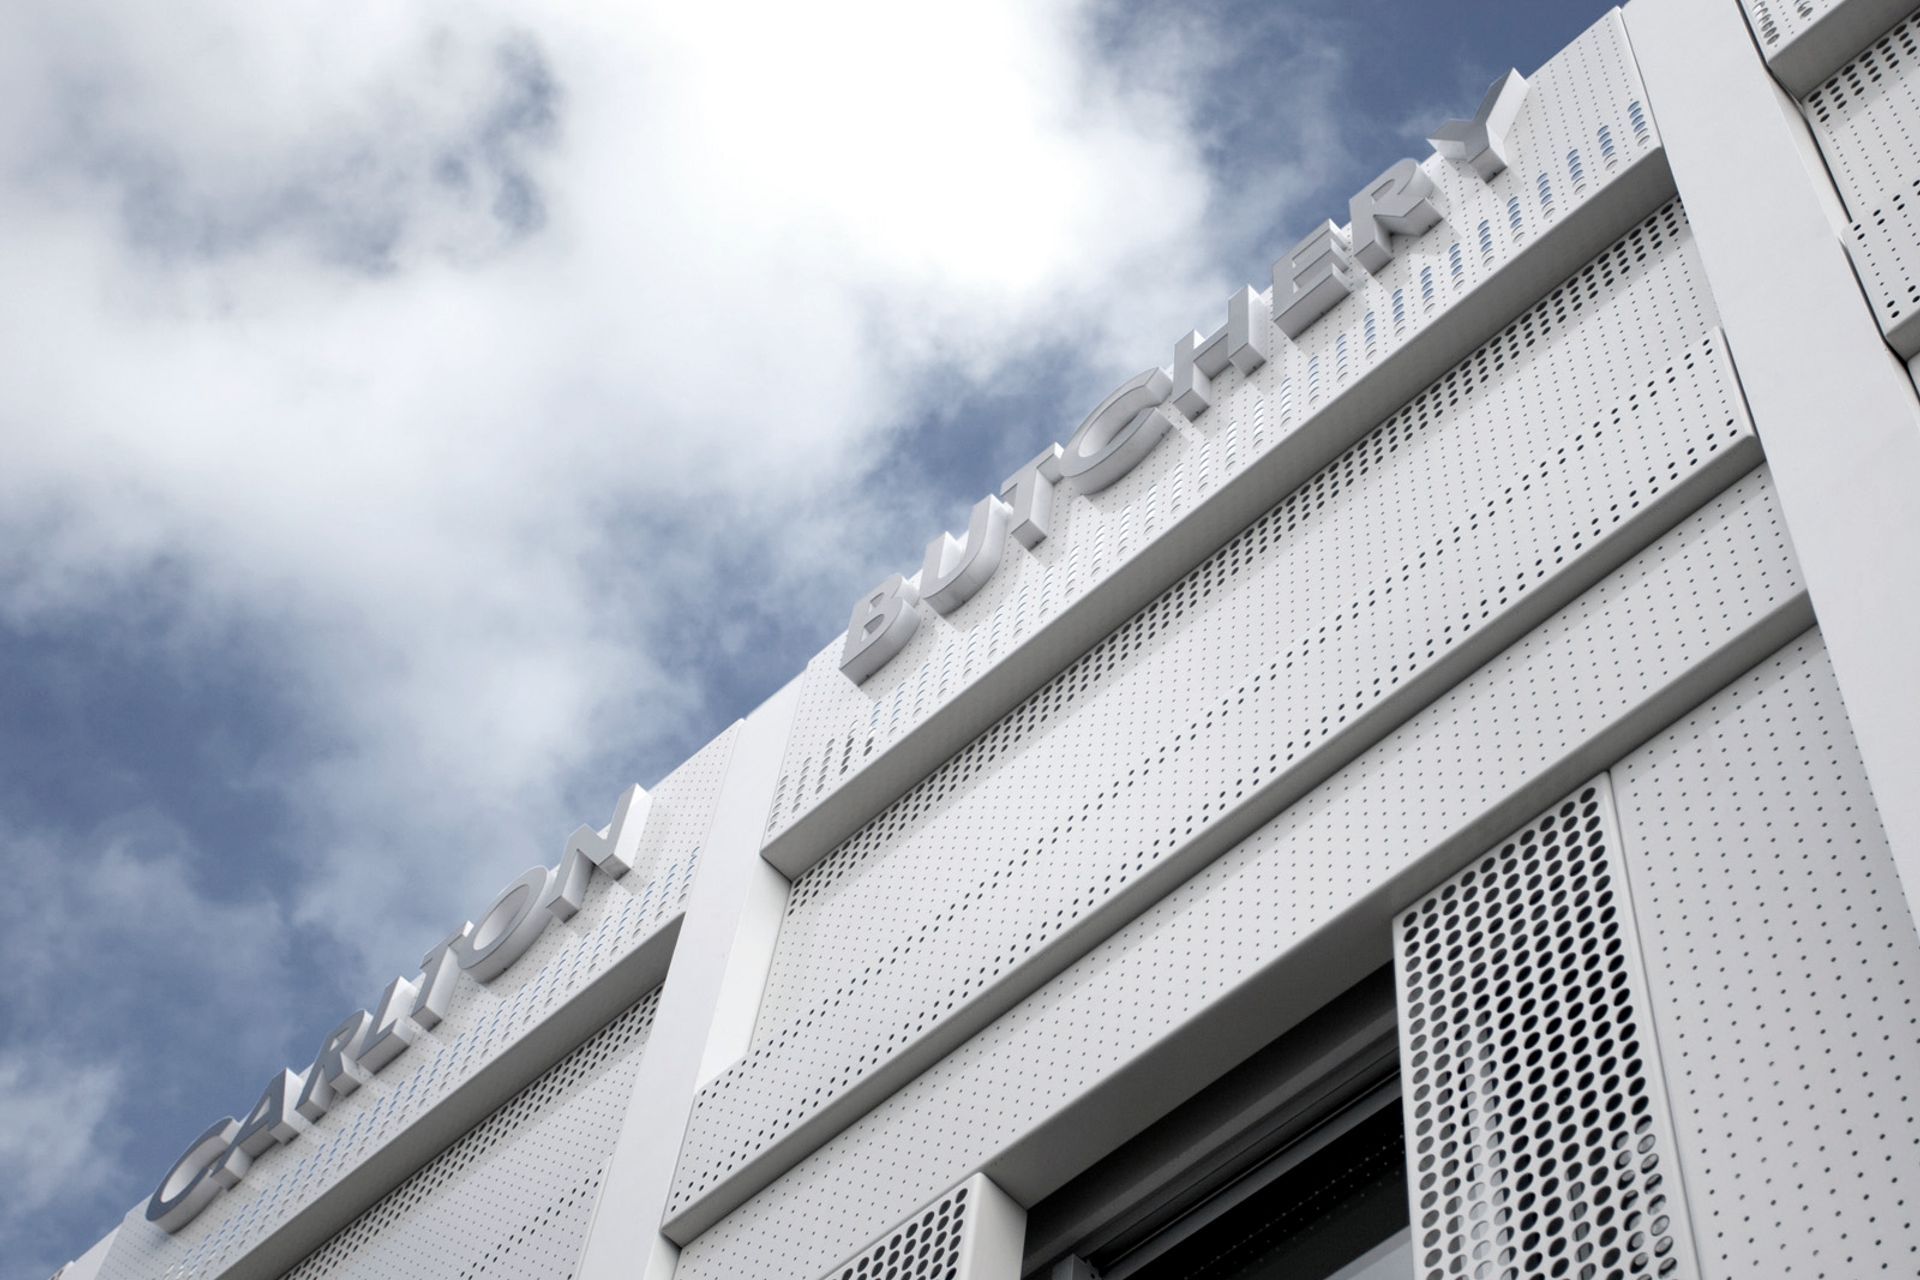
The post-earthquake design is much the same as the original scheme in plan. The Victoria St elevation uses contemporary techniques and materials to trace elements of the original facade. Screens with perforations at various diameters describe the detailing in the original plastered facade.
The apartment is skinned with a polycarbonate cladding which, during the day reflects the surrounding elements, while at night it illuminates giving the box an ephemeral glow.


Like this Project?
Hire +MAP Architects
Professionals used in
this project
The practices and trades credited on this project.



More projects from
+MAP Architects
Other work by +MAP Architects, across every category they build in.


More in
Commercial
Everything else in Commercial, from every practice on ArchiPro.


Next Project
Keep scrolling