
Project team
- Biasol
- Derek Swalwell
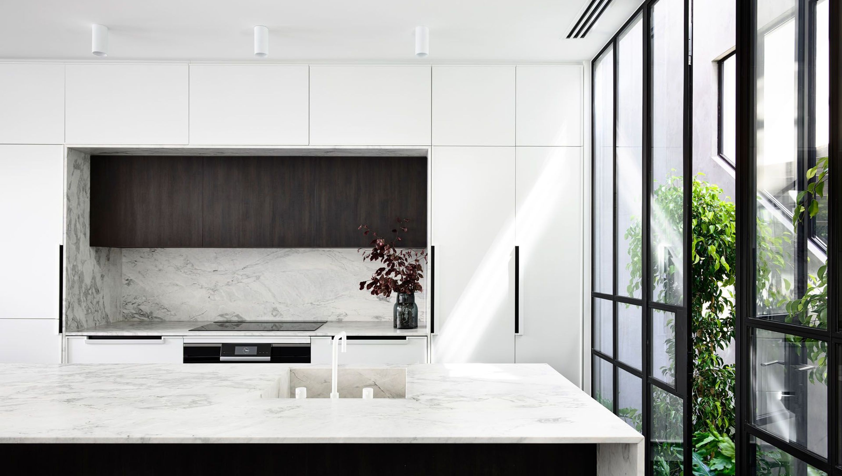
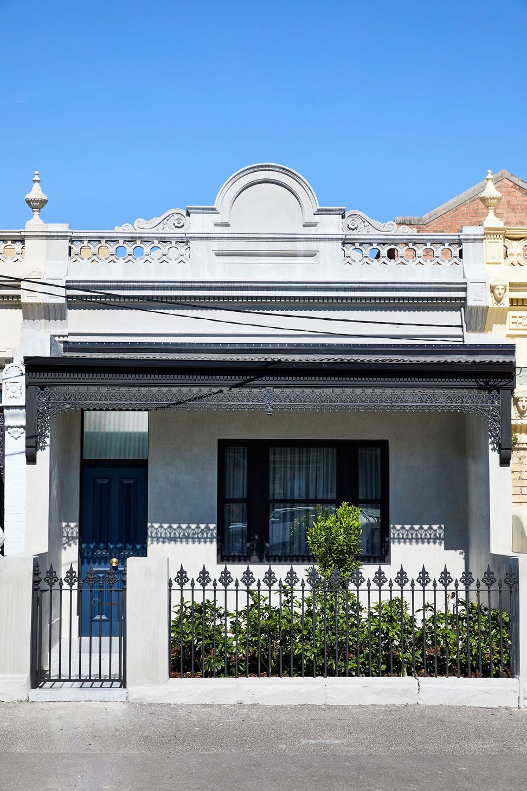
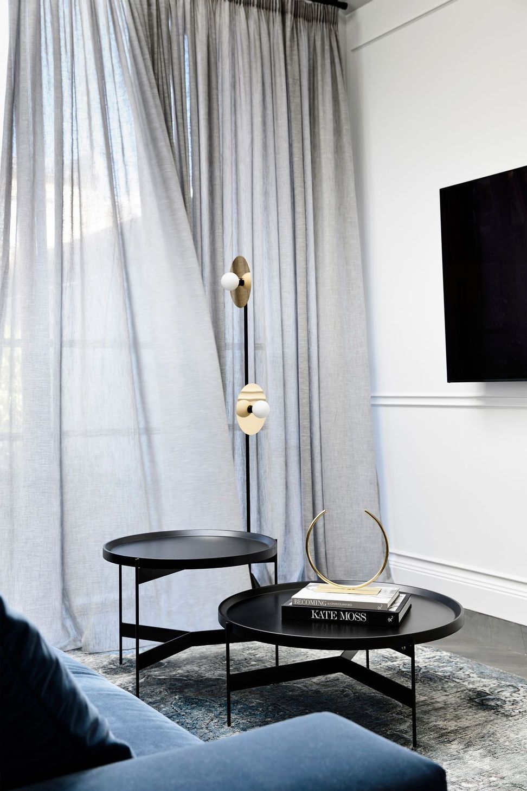
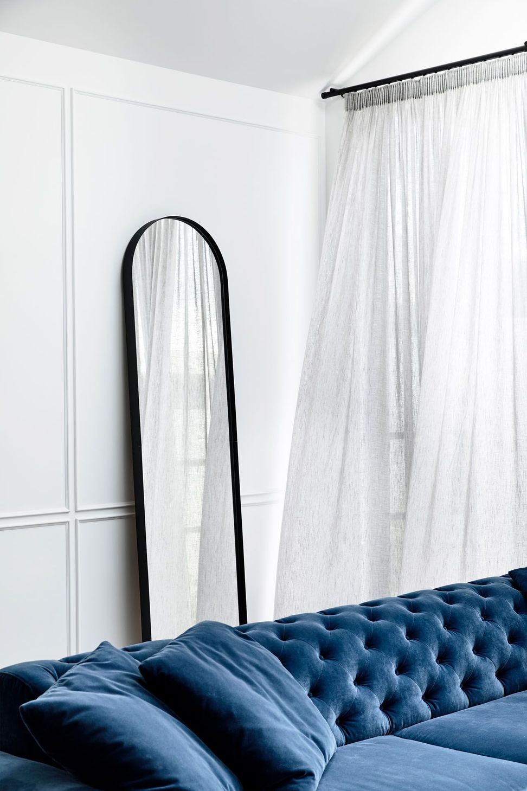
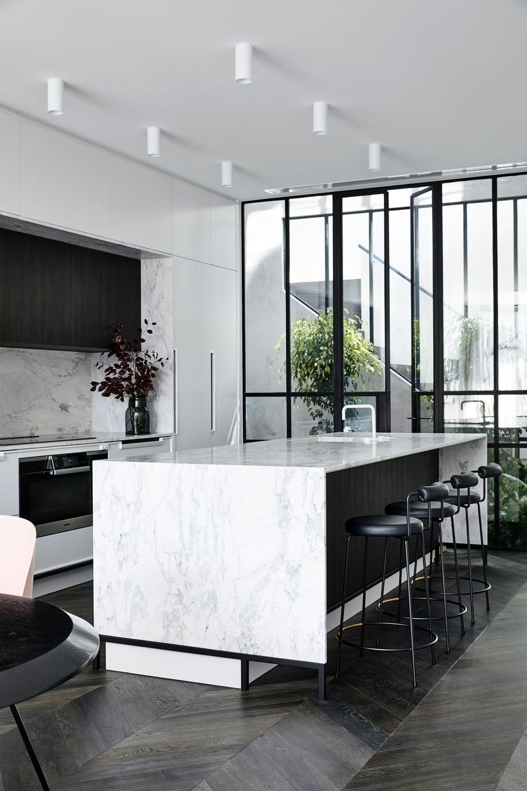
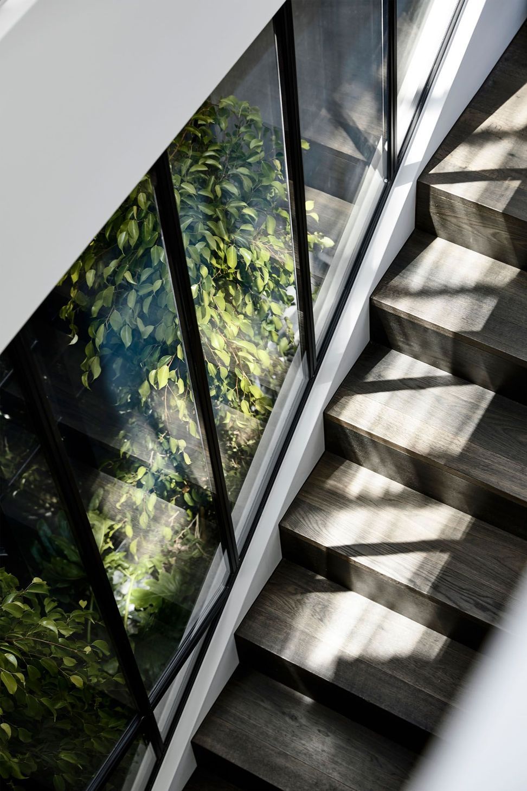
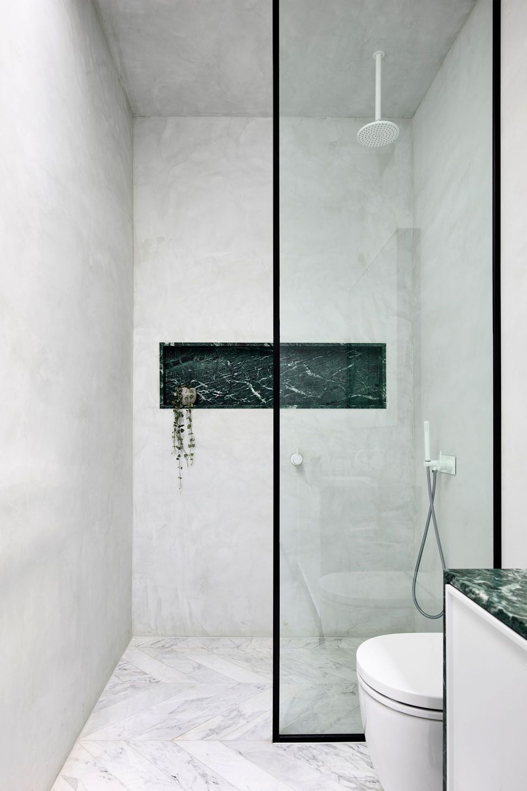
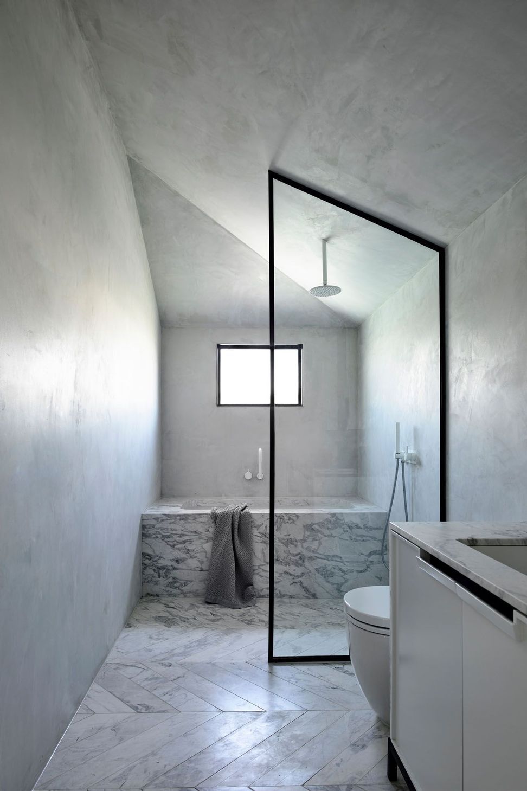
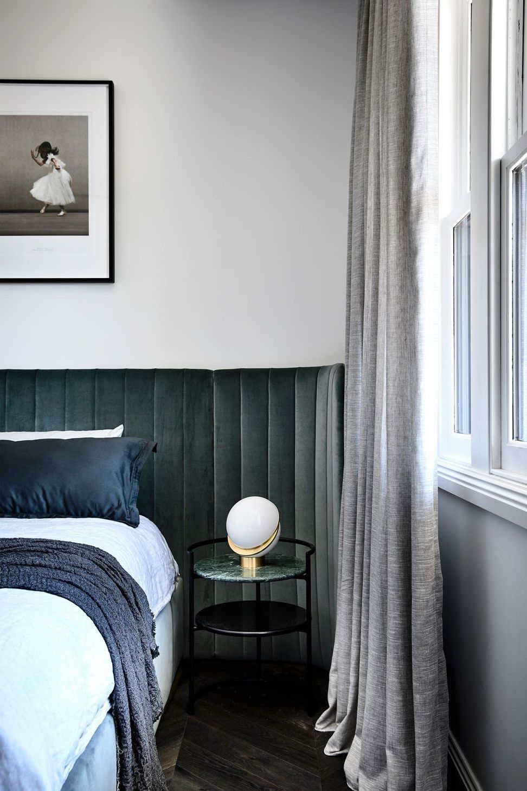
Casa Atrio: A harmonious blend of Italianate and Victorian architecture featuring a vibrant plant-filled atrium, elegant interiors, and custom furnishings, creating a welcoming space for family and friends in Carlton, Australia.
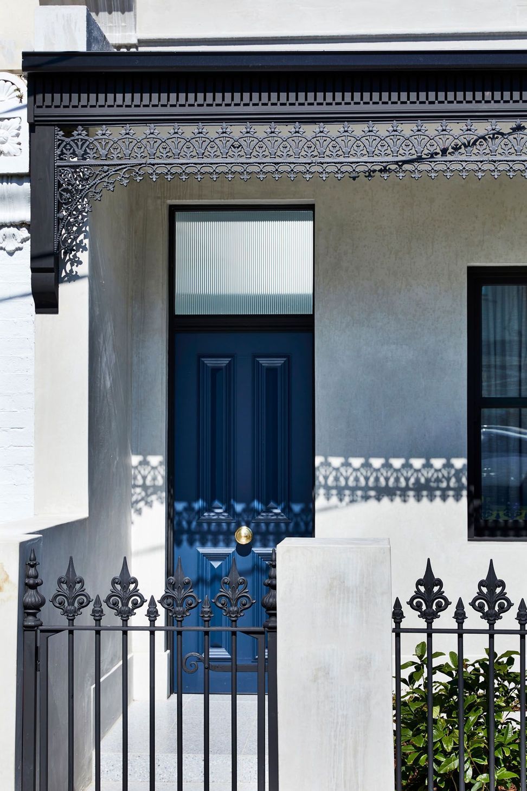
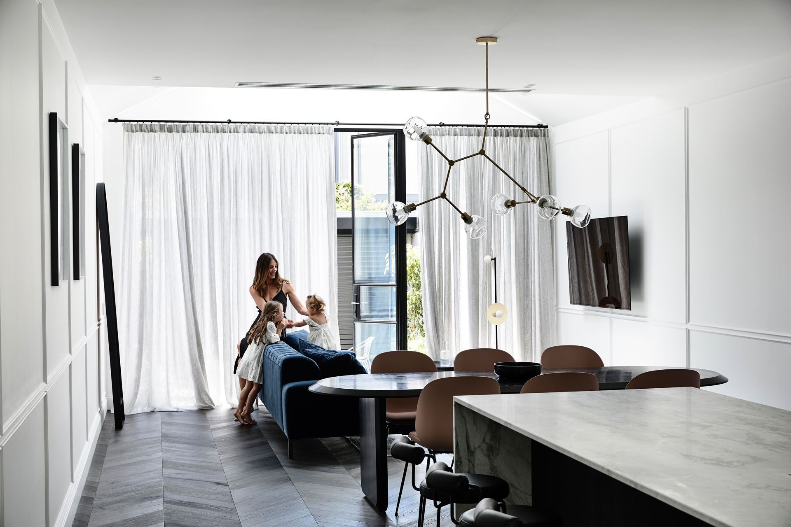
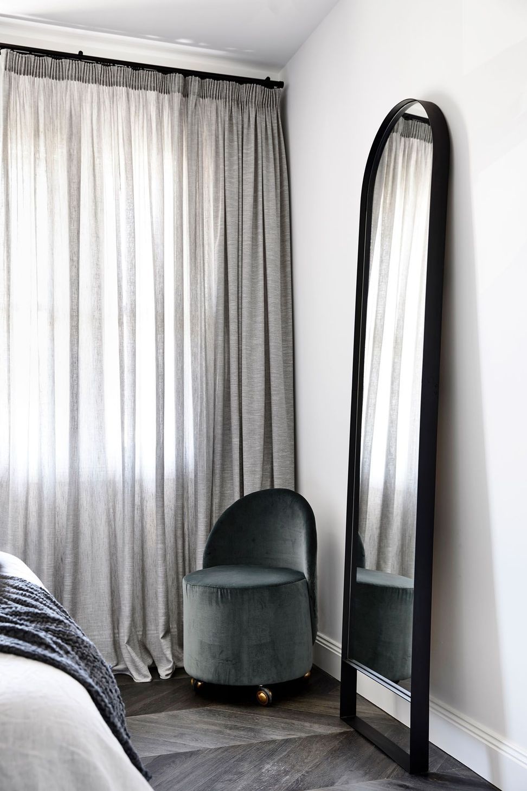
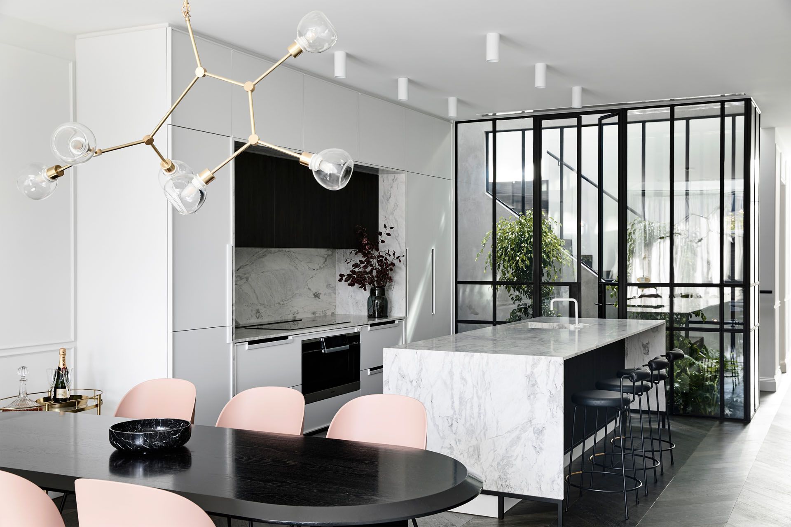
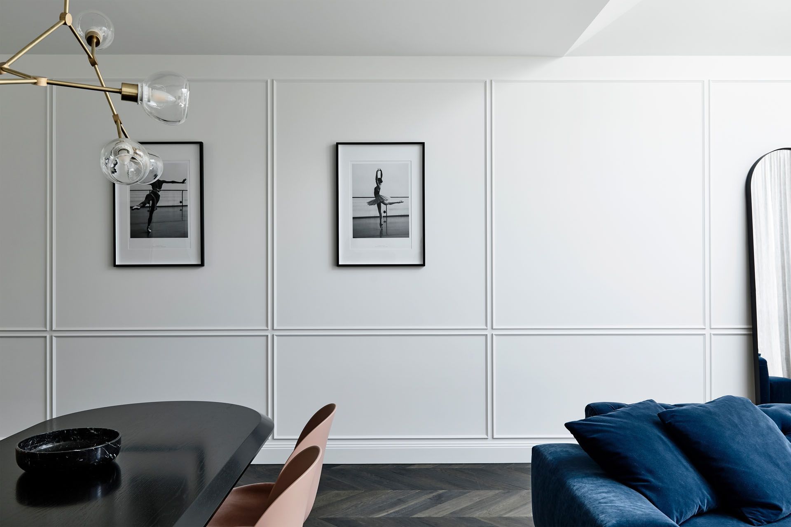
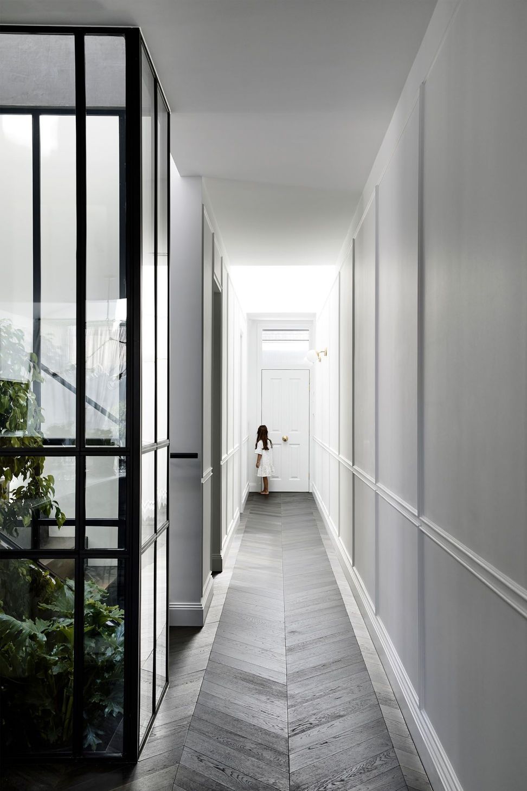
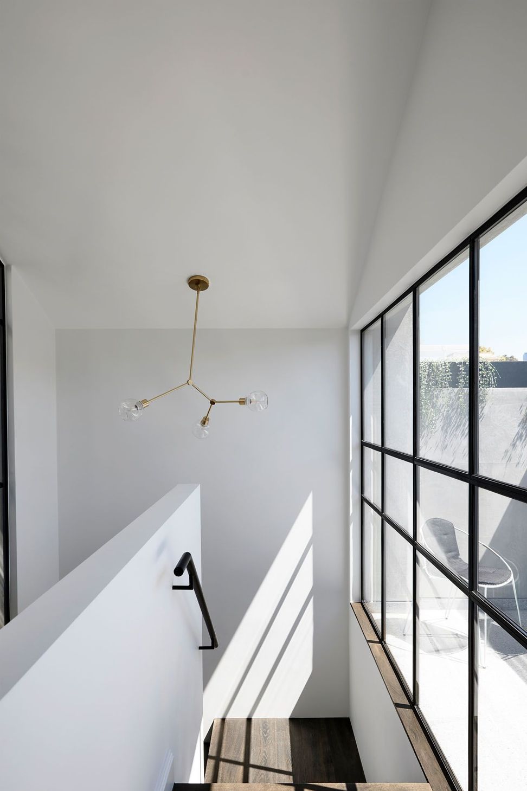
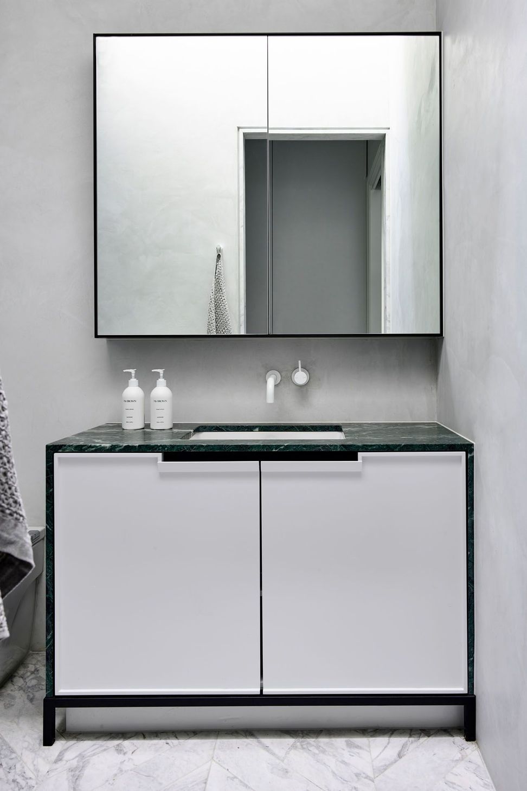
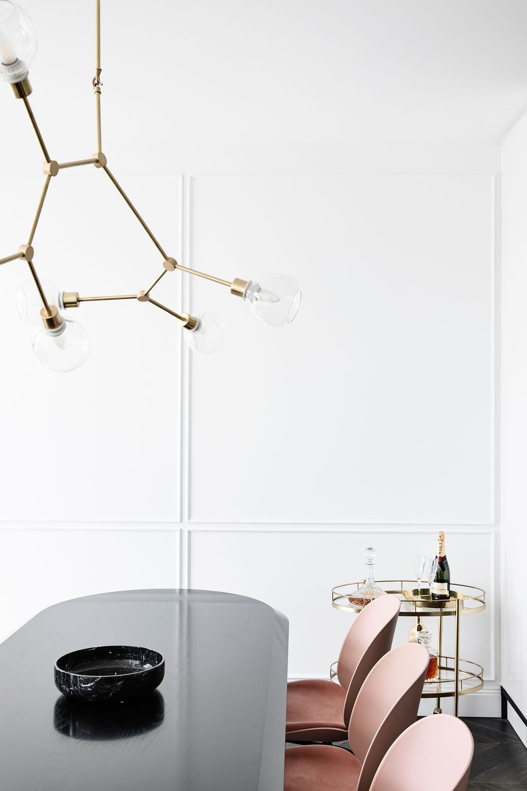
A heavenly plant-filled atrium brings life, light and connection into the heart of this family home. From the outside, Casa Atrio has the character of an Italianate-style terrace, intertwining decorative classical architecture with a Victorian-era home. Ornate and picturesque, the style is unique to Melbourne when the city was fuelled by the prosperity and optimism of the gold rush late nineteenth-century. But step inside, and the light-filled home has the charm of a classic Parisian apartment with elegant detailing, custom furniture and spaces for family and friends to gather.
Location Carlton, Australia
Category Residential
Completion 2018
Services Interior Design, Building Design, Interior Styling
Photography Derek Swalwell
- Completed
- 2018



Like this Project?
Hire Biasol
Professional Reviews
Professionals used in
this project
The practices and trades credited on this project.





More projects from
Biasol
Other work by Biasol, across every category they build in.


More in
Living Room
Everything else in Living Room, from every practice on ArchiPro.


Next Project
Keep scrolling