
Project team
- Biasol
- Timothy Kaye
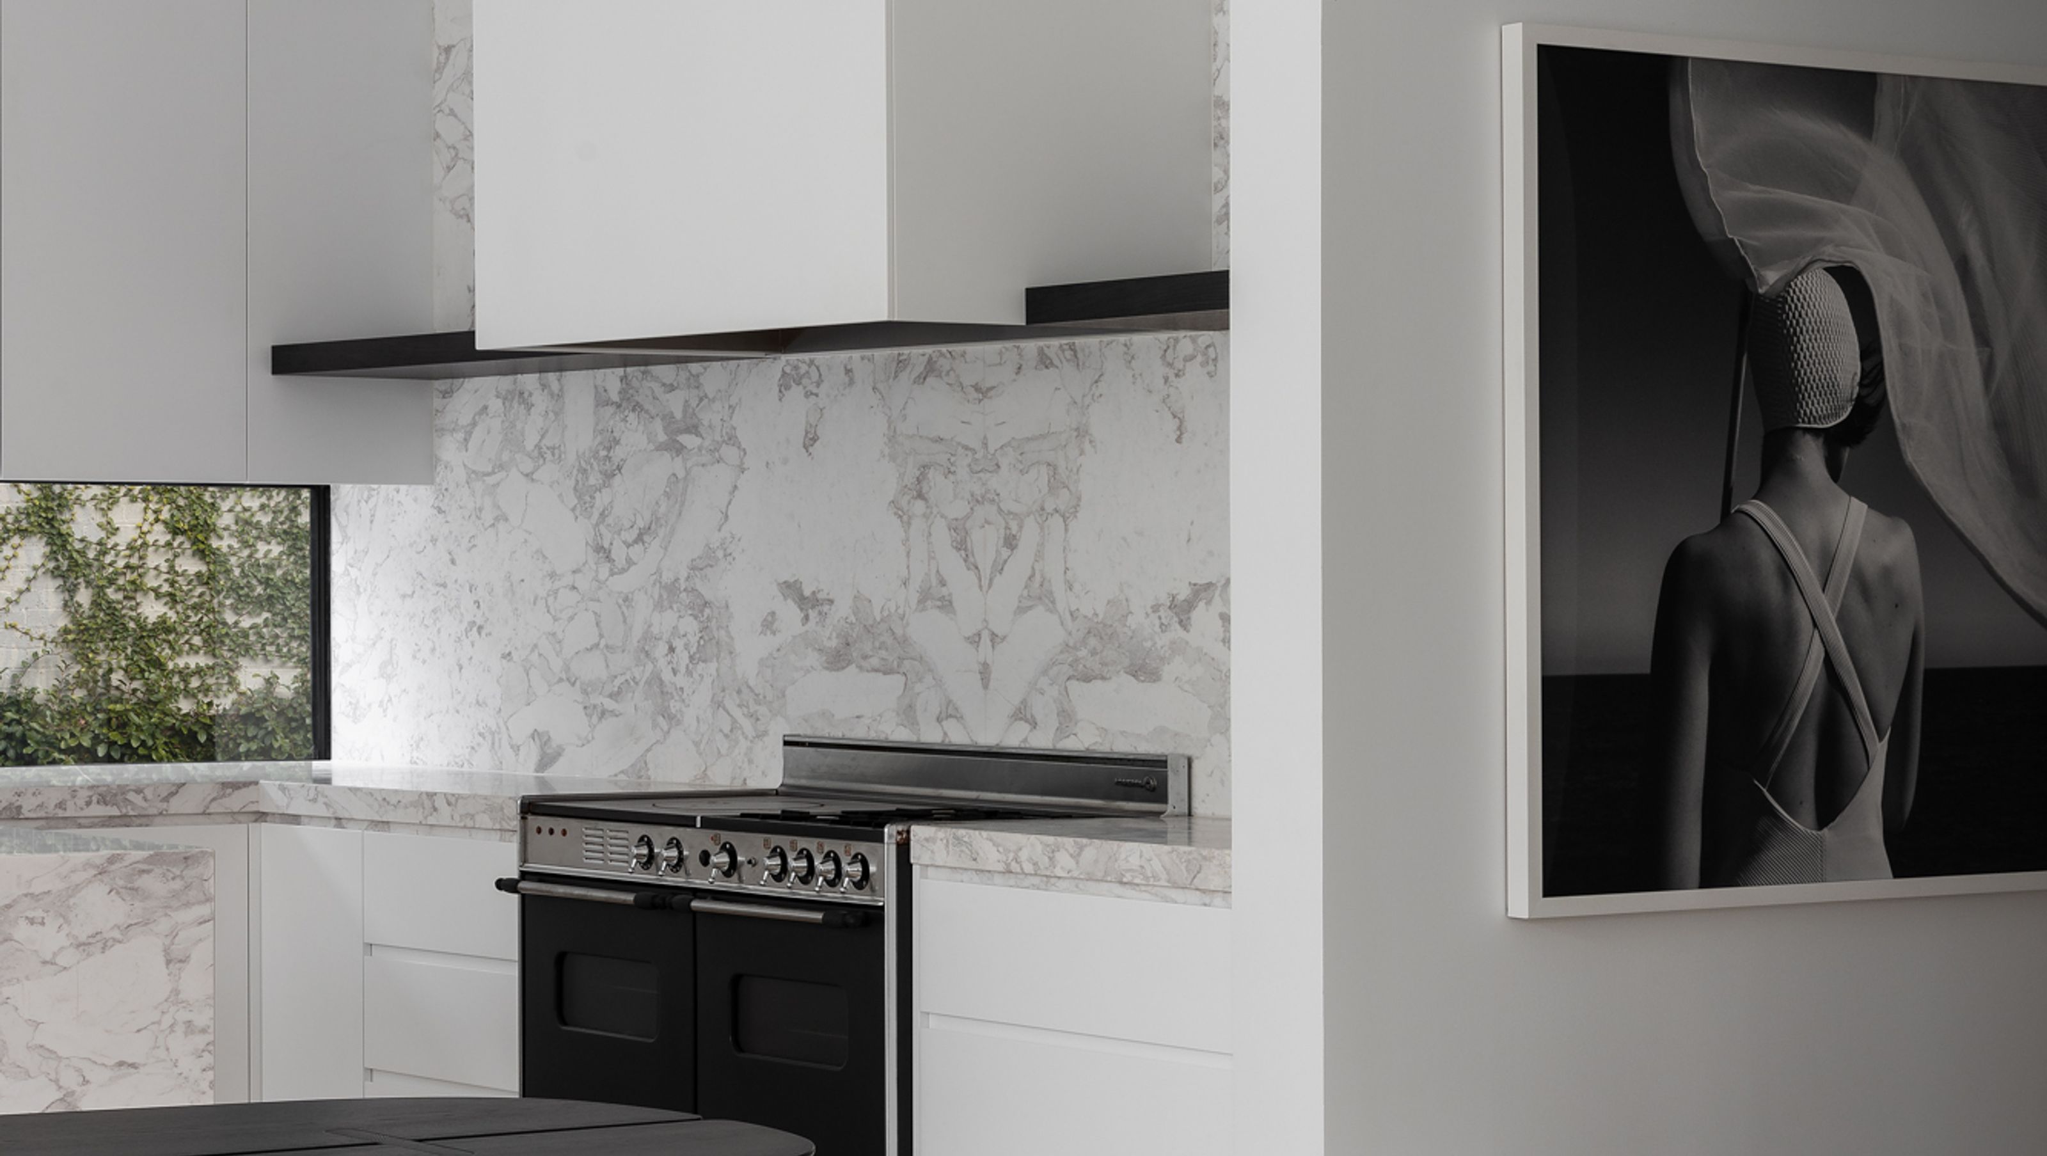
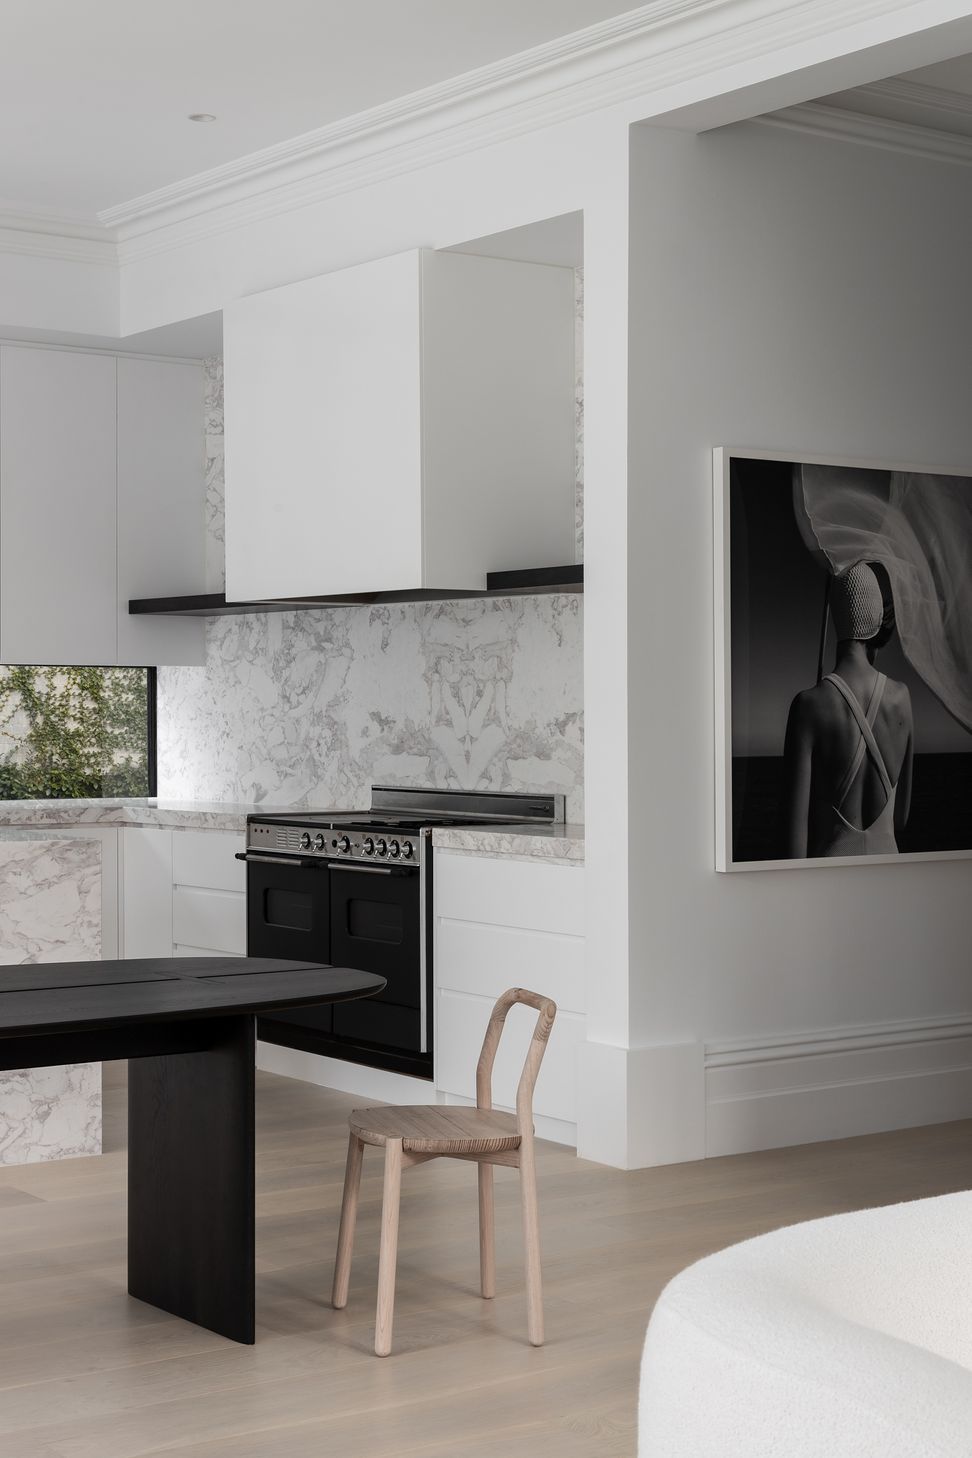
Casa Eterea seamlessly blends classical elegance with contemporary design, featuring high ceilings, refined materials, and an airy open-plan living space that connects beautifully to outdoor areas, embodying timeless beauty and functionality.
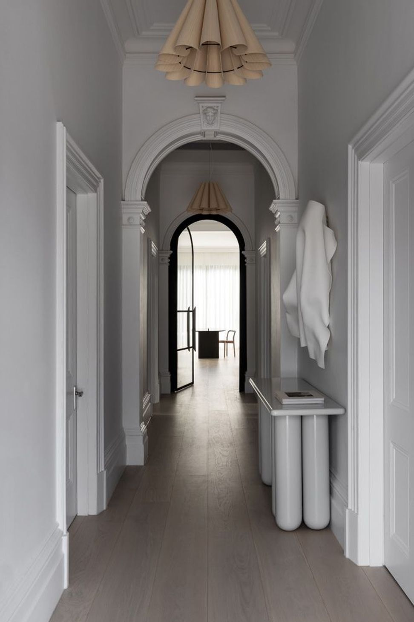
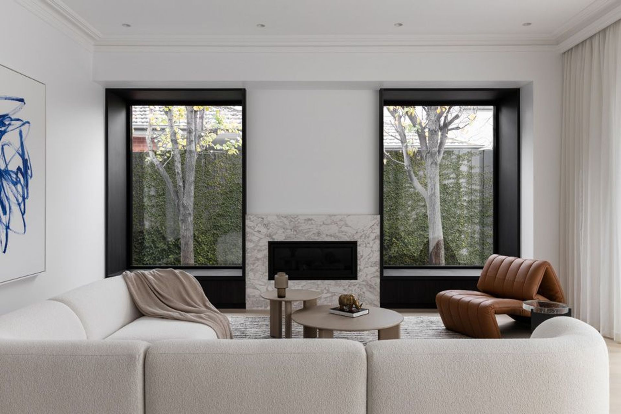
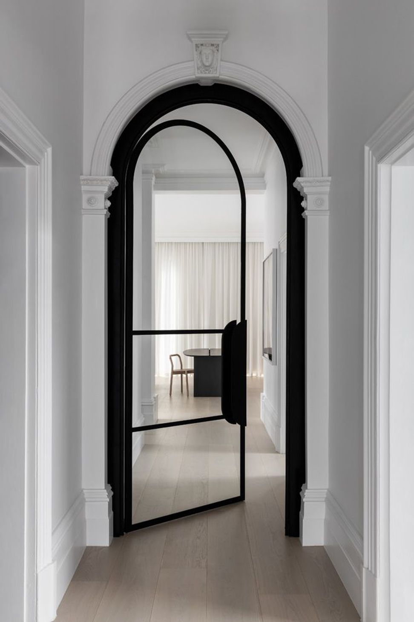
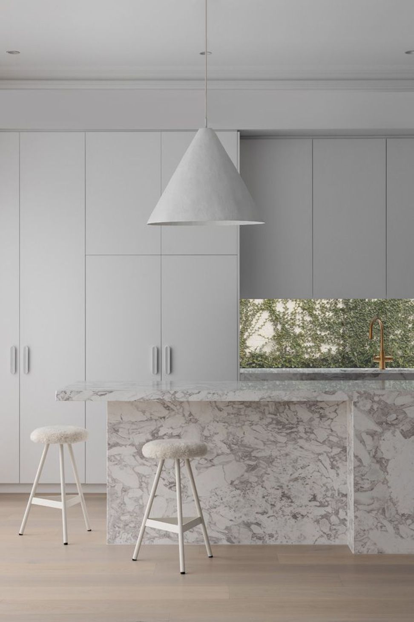
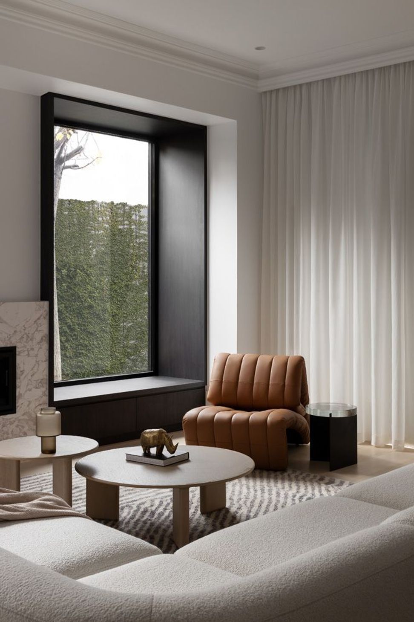
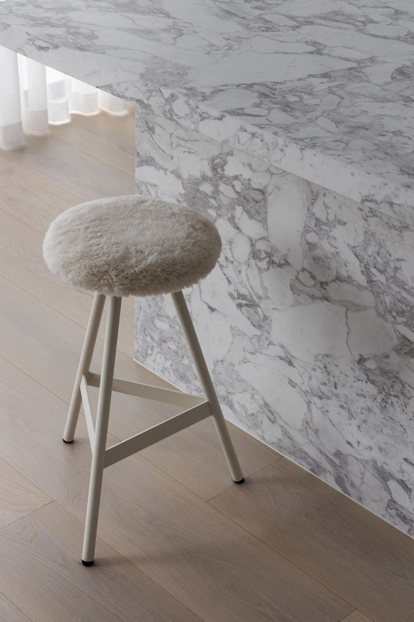
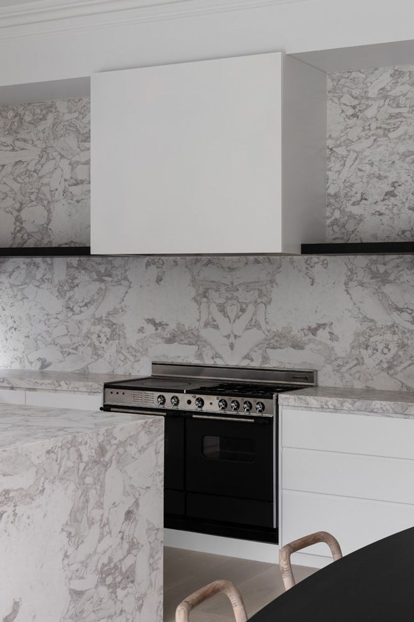
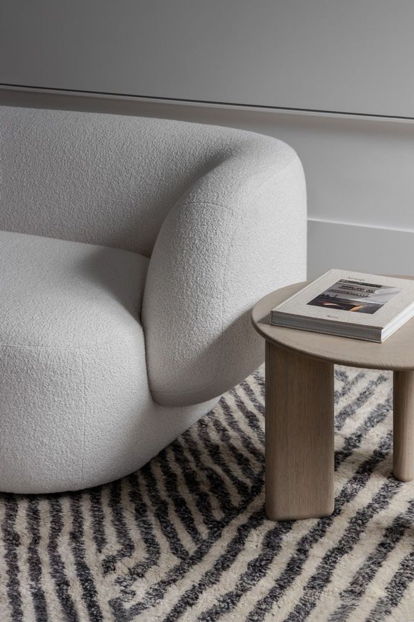
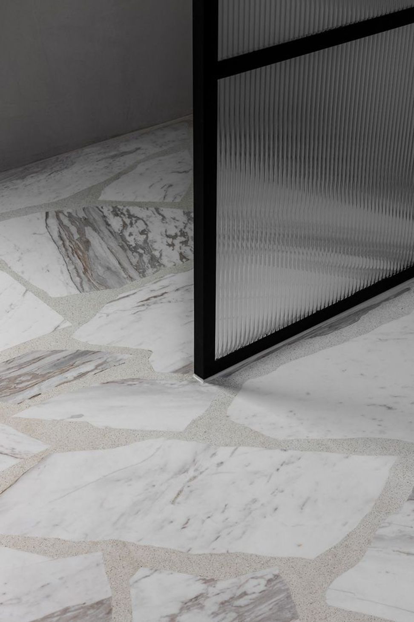
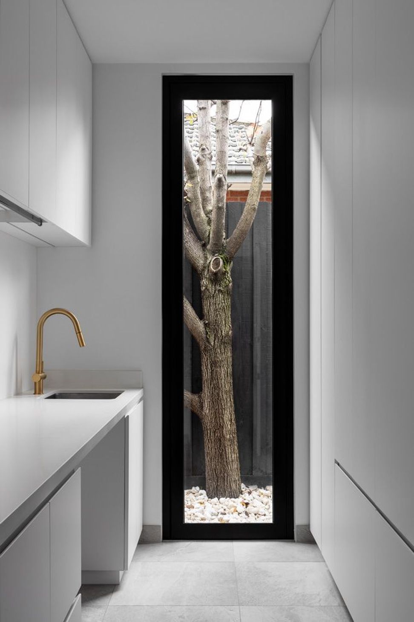
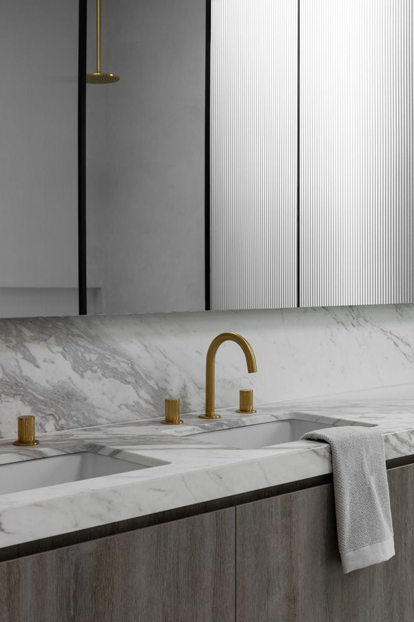
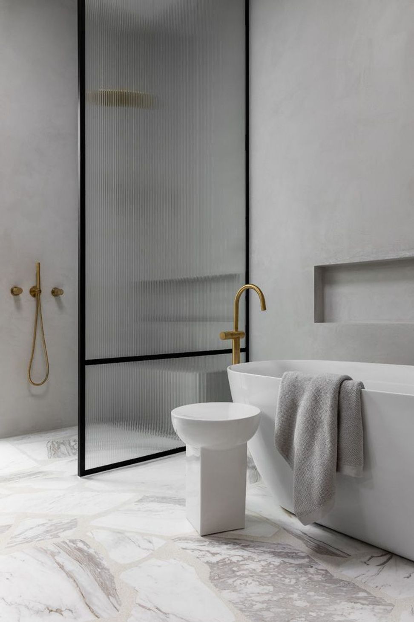
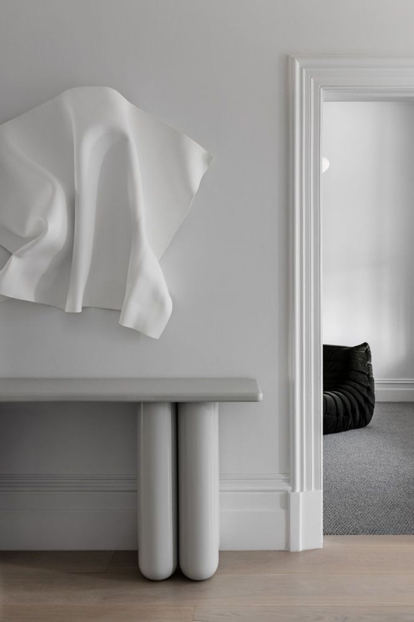
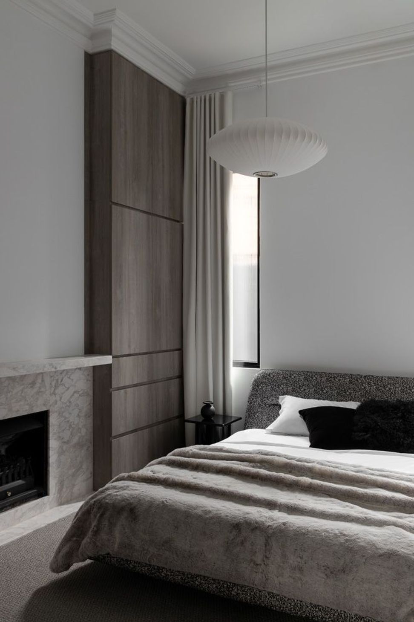
Combining the classical with the contemporary, Casa Eterea embodies the essence of timeless elegance. We used materiality, colour and detailing to create a seamless transition and sensory connection through the house, paying homage to its heritage and bringing it into the present with enduring elegance, functionality and beauty. Upon entry, the high ceilings, arched thresholds and heritage mouldings of the hallway evoke a sense of splendour. The front bedrooms and study are comfortable and contemporary, and the bathrooms have been optimised for functionality. The open-plan living, dining and kitchen is a light-filled and airy room with a large expanse of glass doors and windows connecting it to the garden, swimming pool and entertaining area. The refined material and colour palette highlights the timeless elegance of the ethereal interior. Light and neutral hues, natural materials and textured finishes enhance the purity of the architecture, while black steel framing adds contrasting modern accents. Polished and practical, Casa Eterea transcends time for generations.
Location Melbourne, Australia
Category Residential
Completion 2022
Services Interior Design
Photography Timothy Kaye
- Completed
- 2022


Like this Project?
Hire Biasol
Professional Reviews
Professionals used in
this project
The practices and trades credited on this project.

More projects from
Biasol
Other work by Biasol, across every category they build in.


More in
Living Room
Everything else in Living Room, from every practice on ArchiPro.


Next Project
Keep scrolling