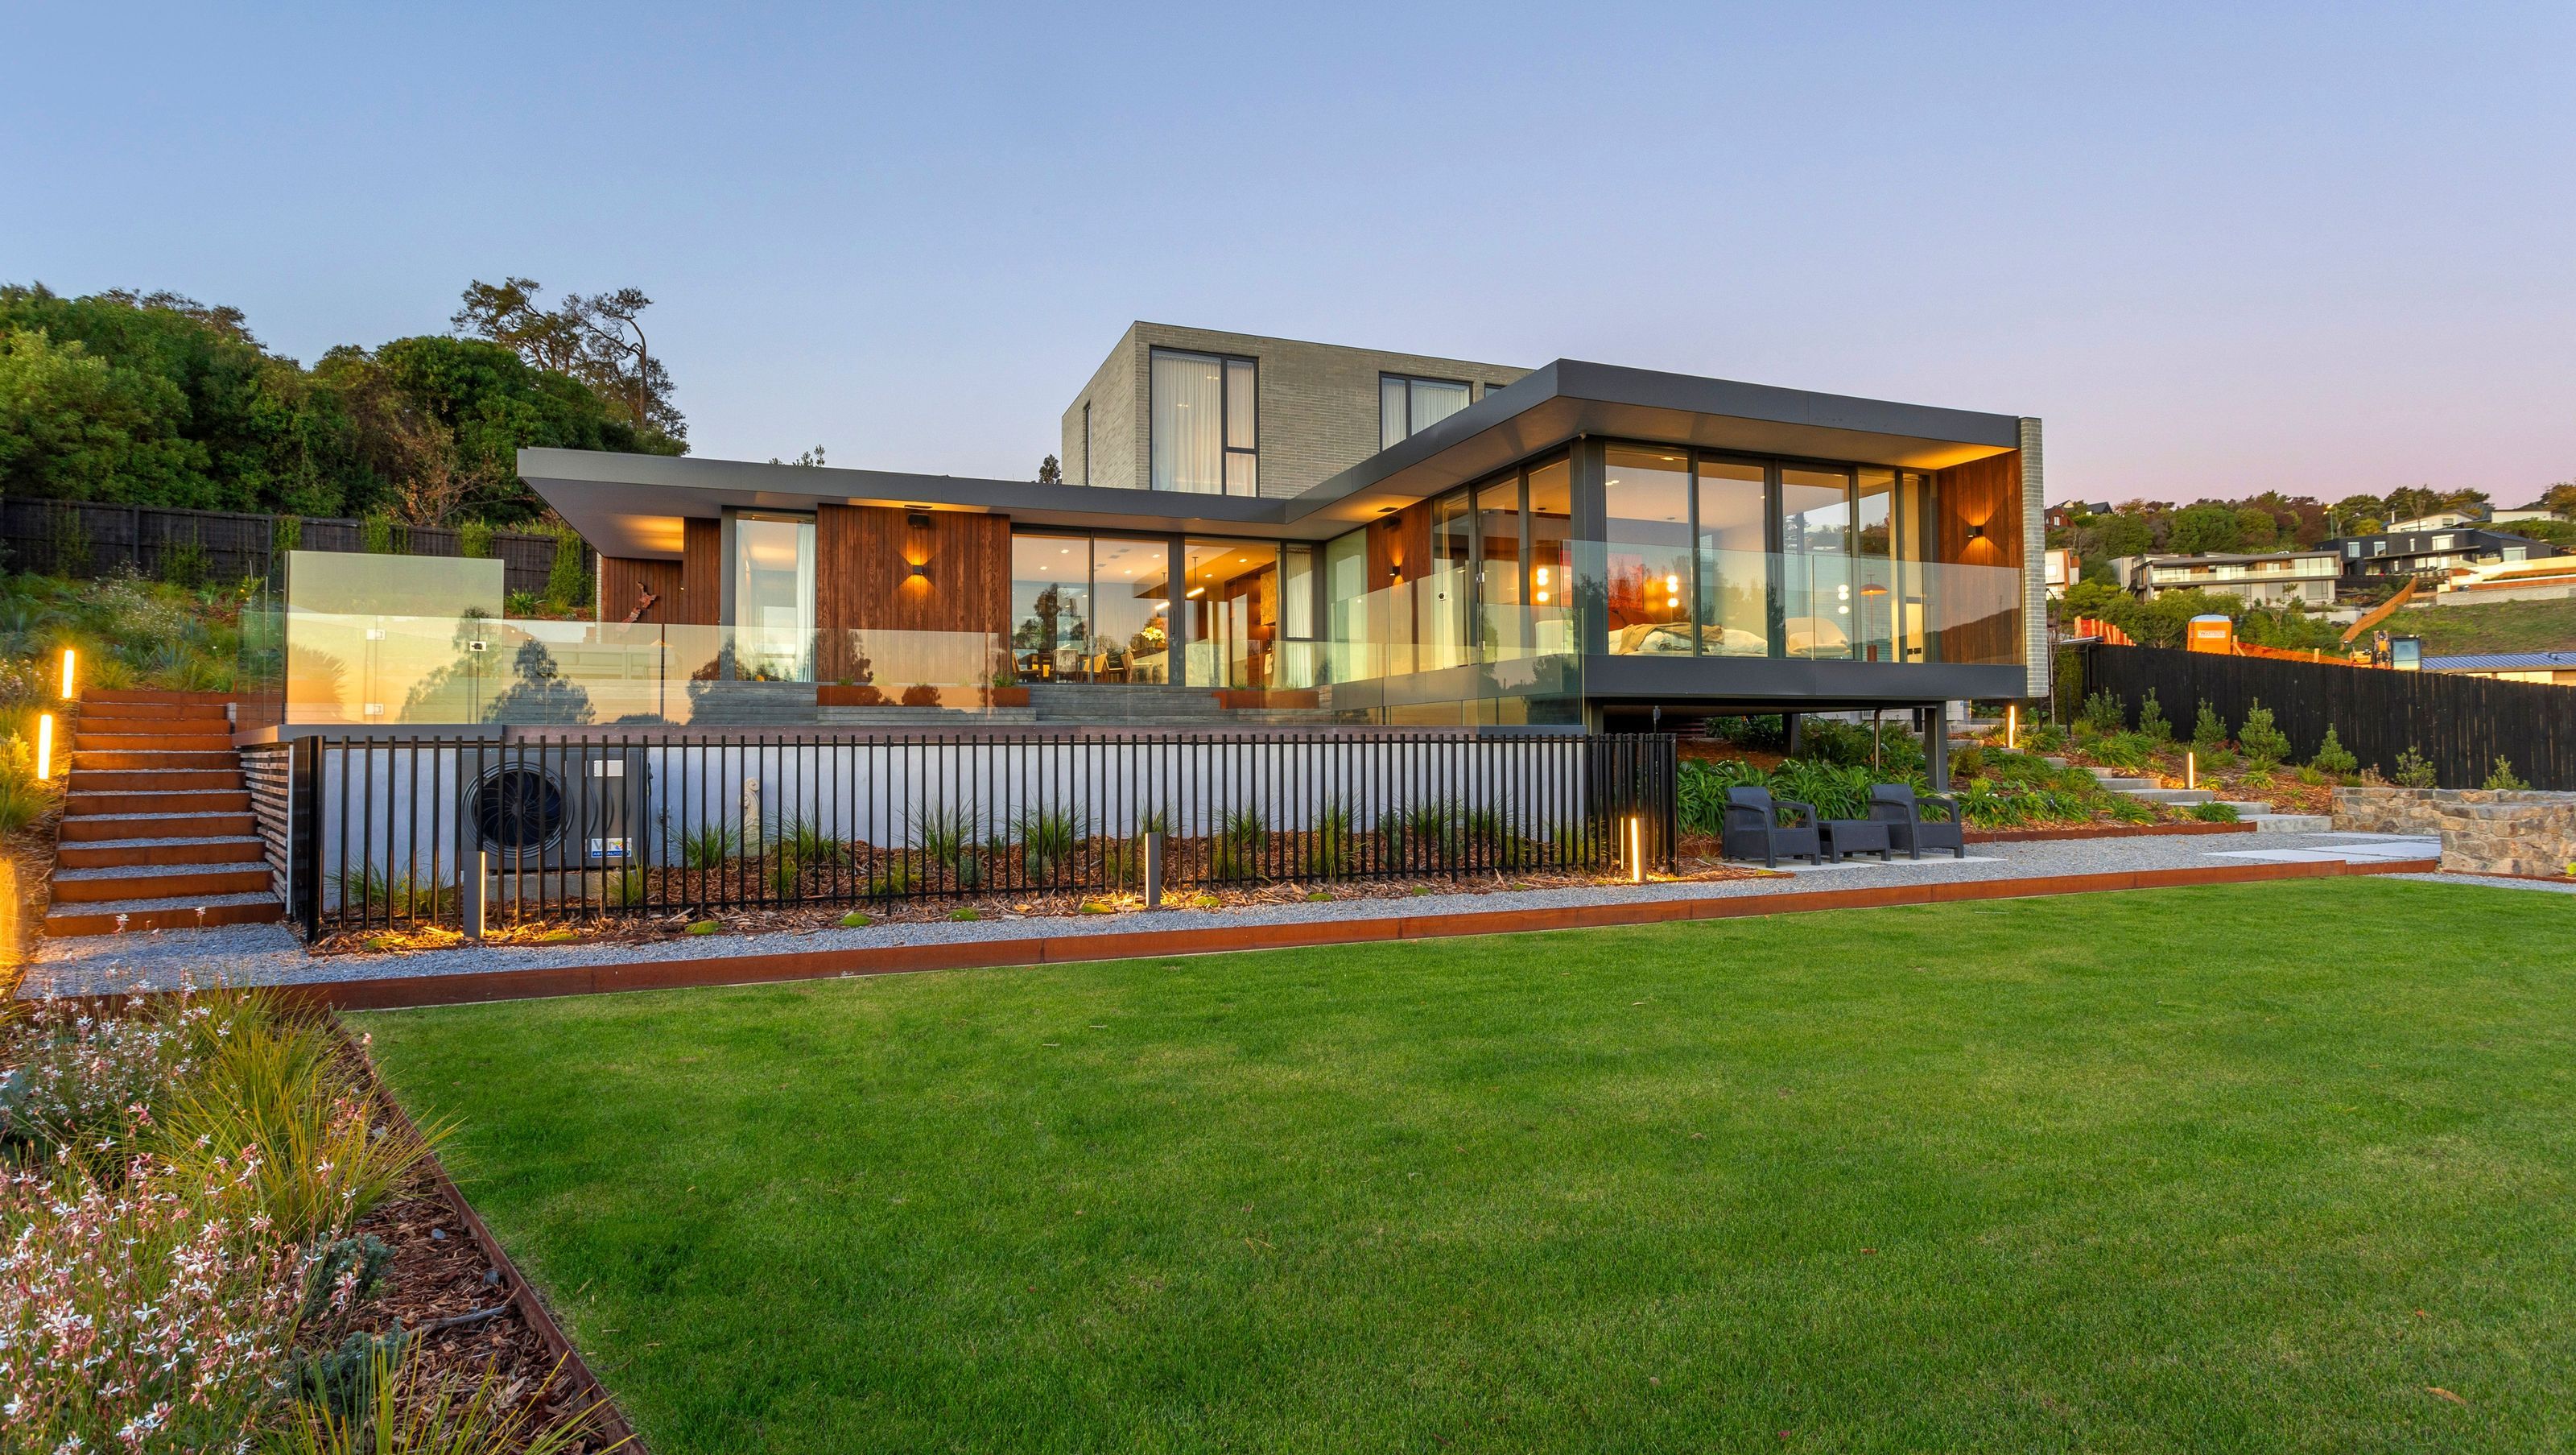

Contemporary four-bedroom home featuring expansive glazing, luxurious master suite, and innovative technology, completed in 2024.
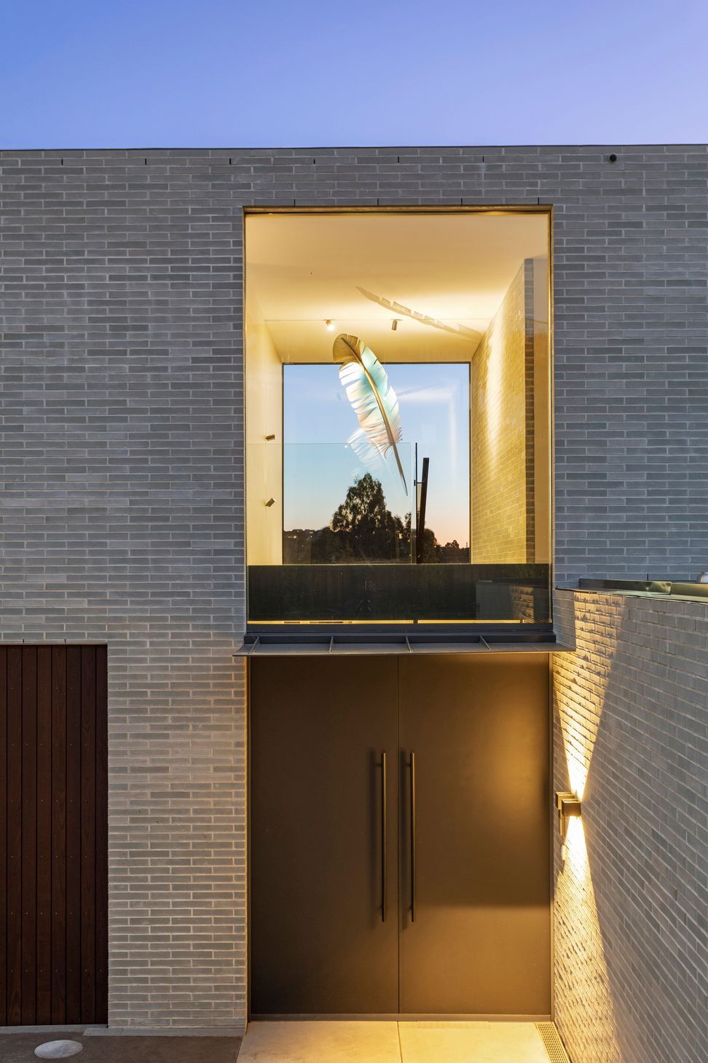
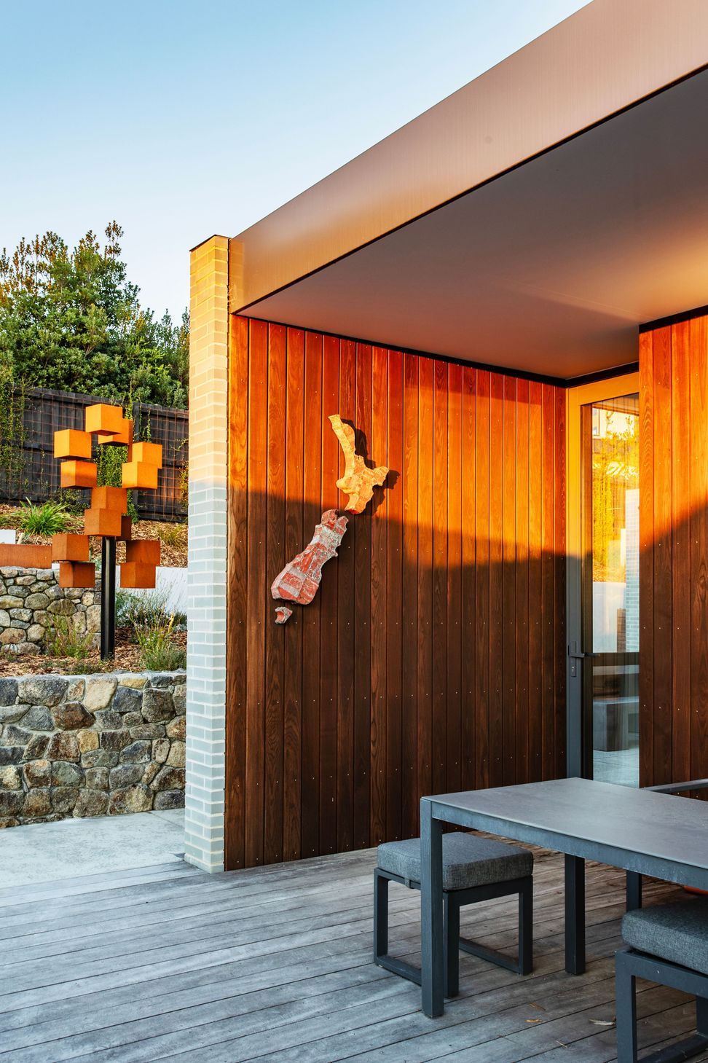
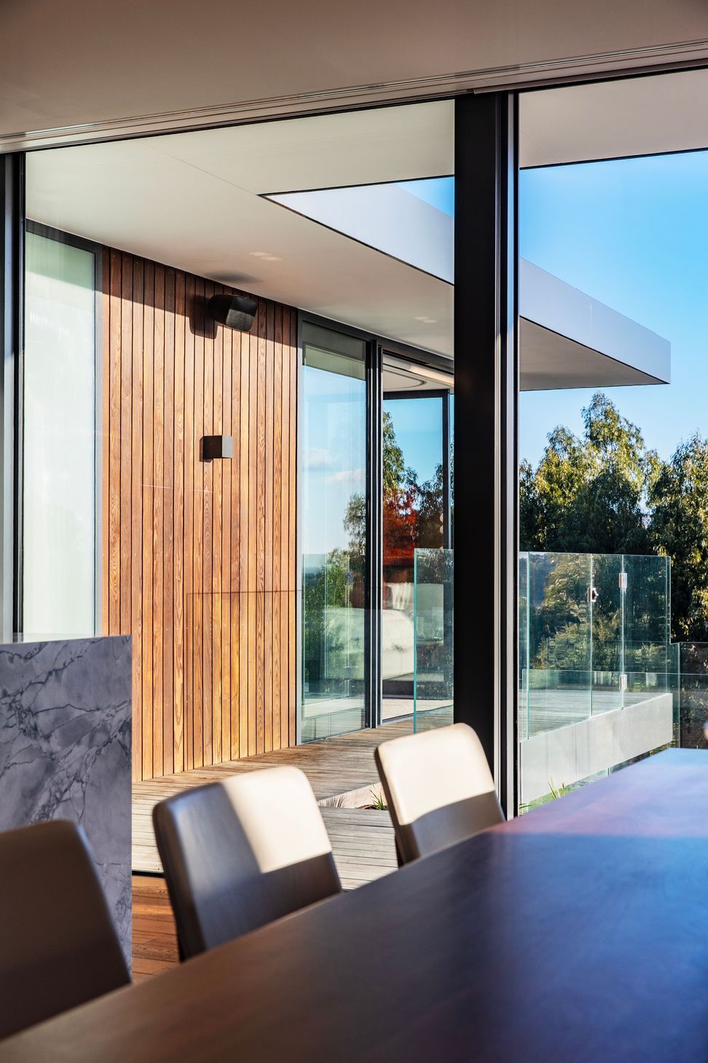
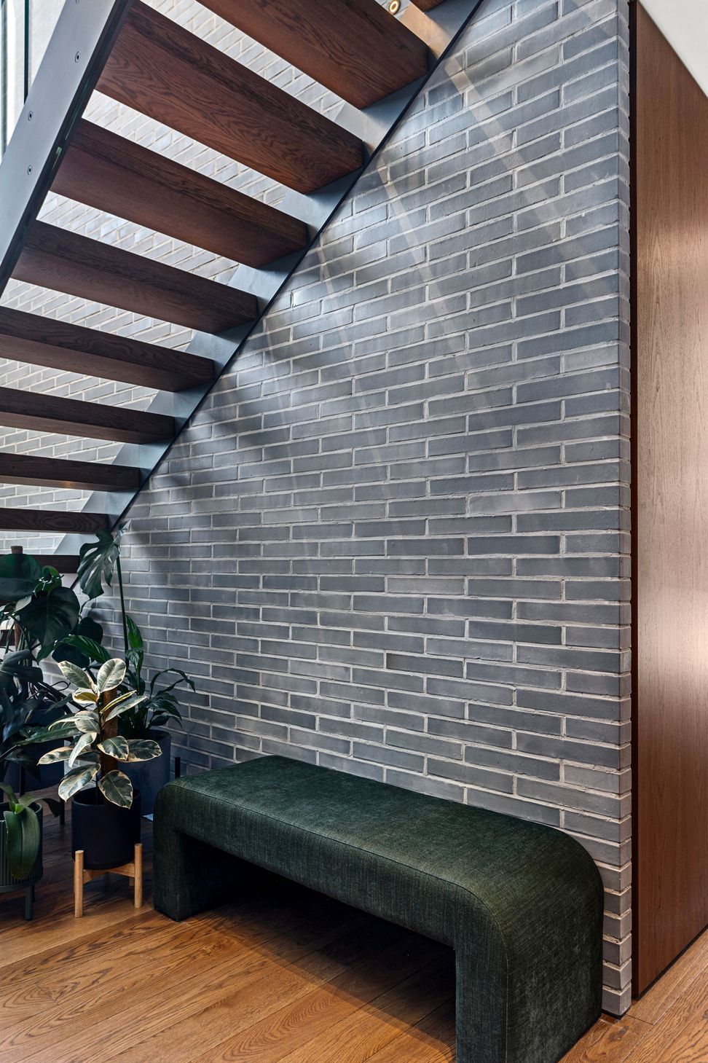
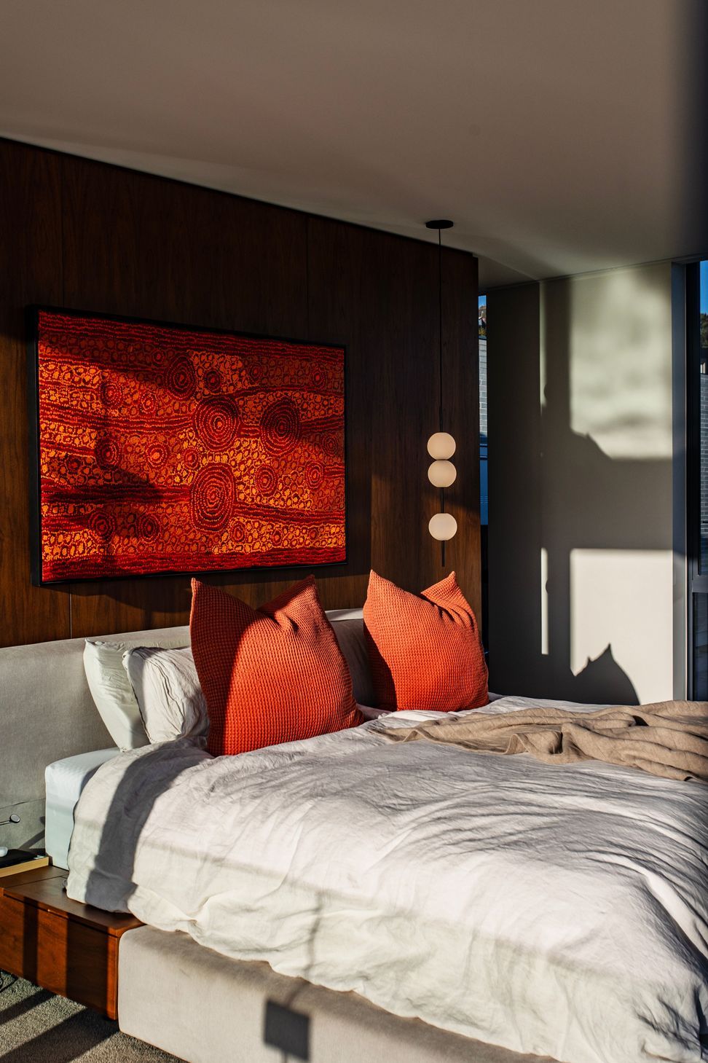
This four-bedroom home exudes fortress-like security from the private lane it’s tucked on, yet once inside, expansive glazing offers panoramic views of the surrounding hillside. The exterior cladding blends into the landscape, combining bricks, timber, Venetian plaster and Canterbury stone walls. The master wing seemingly floats above the garden below, thanks to its steel structure. A double-height entry void welcomes guests inside, and custom walnut joinery fills every room. The open-plan living space is ideal for entertaining, encompassing a spacious kitchen, whisky bar and large gas fire. Hidden surprises await behind a discreet door integrated into a wall of timber panelling.
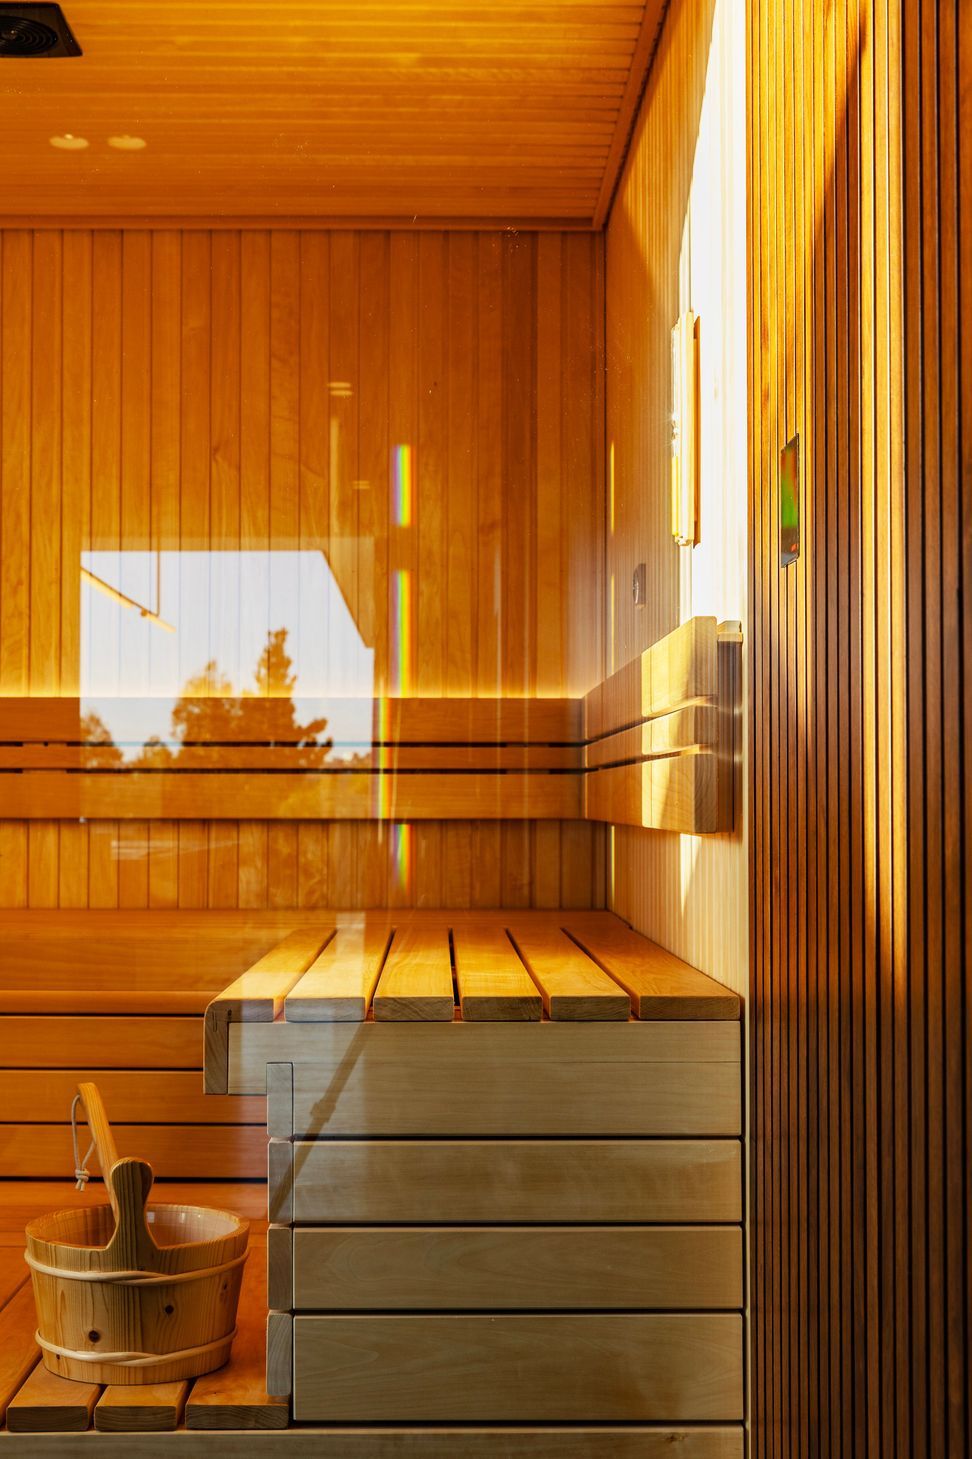
This secret room has a moody ambience but also welcomes sunlight through a skylight. Meanwhile the master ensuite offers complete luxury, with a skylight above the shower and a wall of switchable glass providing privacy and a connection to the outdoors. Purpleheart decking gives access to outside from every doorway, whether you’re off to lounge by pool, gather vegetables or use the sauna. This home also features a KNX automation system, an Arrowhead intruder alarm, front door camera with intercom, smart door locks, remote viewing, a Tesla Powerwall generated by solar panels, and the option of geo-fencing. Jaw-dropping at every turn.
- Completed
- 2024
- Price range
- $2m - $3m
- Building style
- Contemporary









Like this Project?
Hire Williams Elvidge
Professional Reviews
Professionals used in
this project
The practices and trades credited on this project.





More projects from
Williams Elvidge
Other work by Williams Elvidge, across every category they build in.


More in
Single House
Everything else in Single House, from every practice on ArchiPro.


Next Project
Keep scrolling