

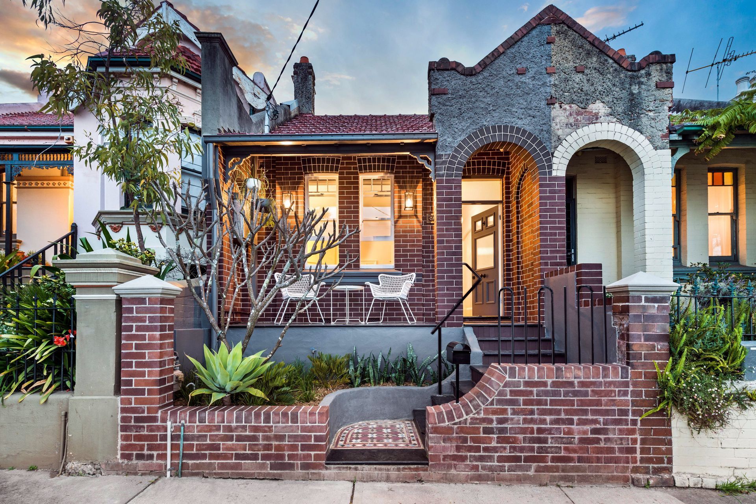
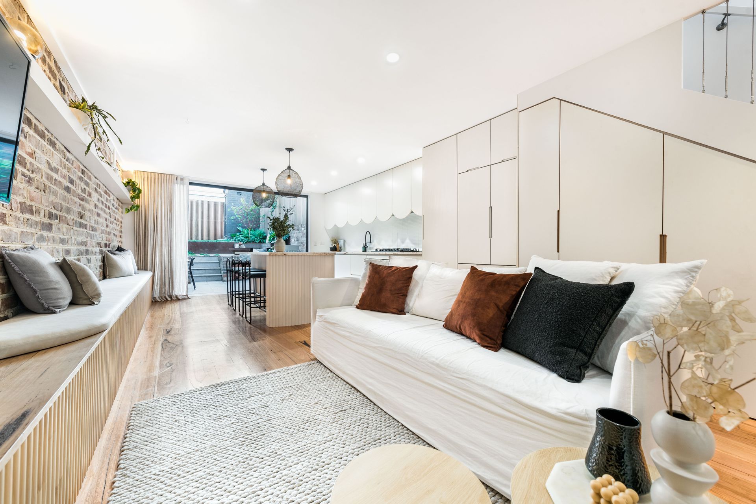
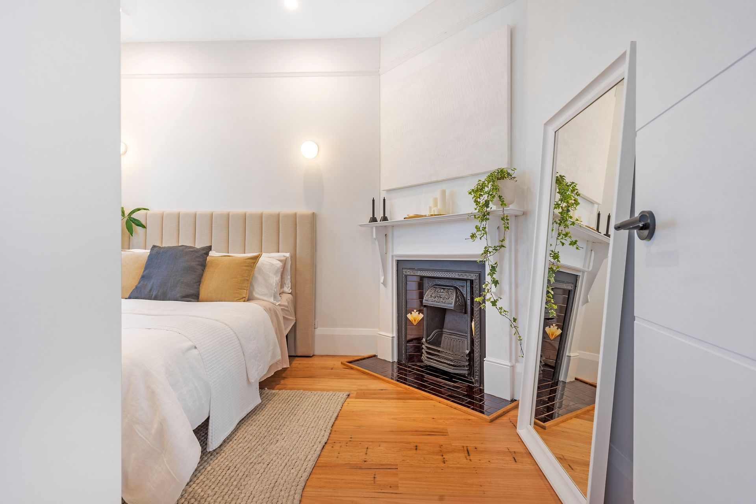
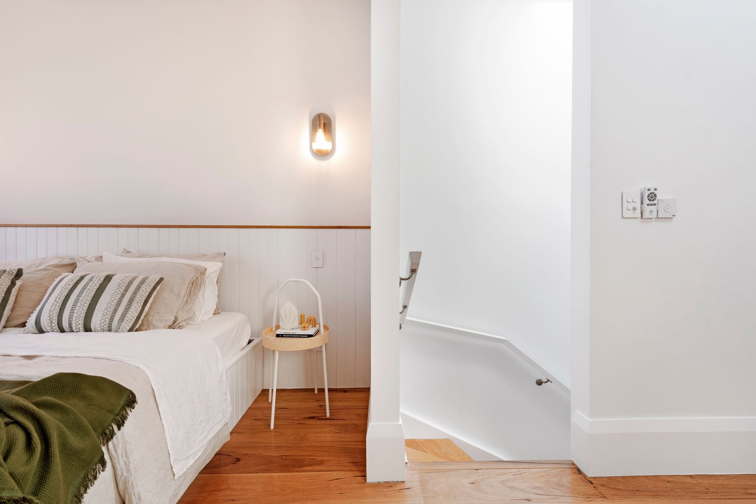
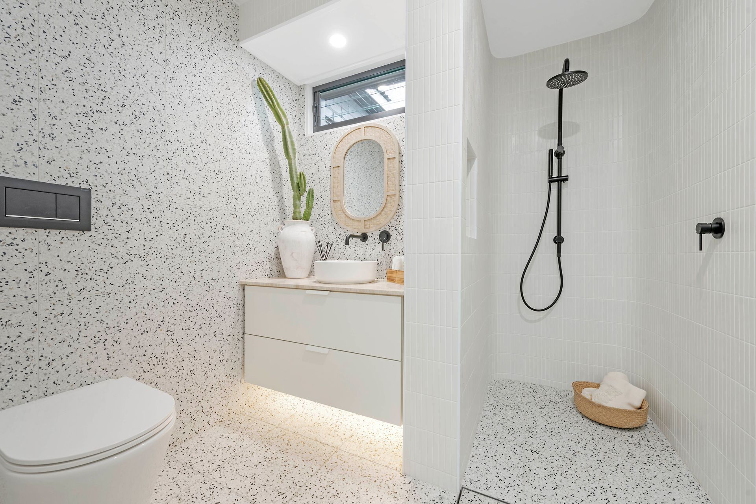
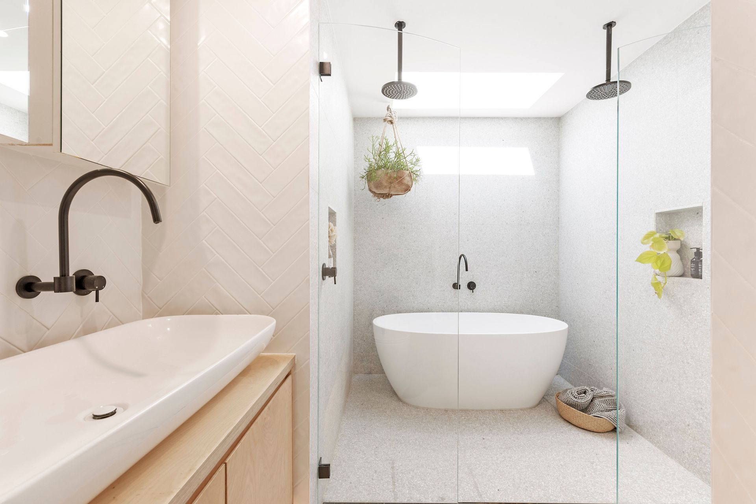
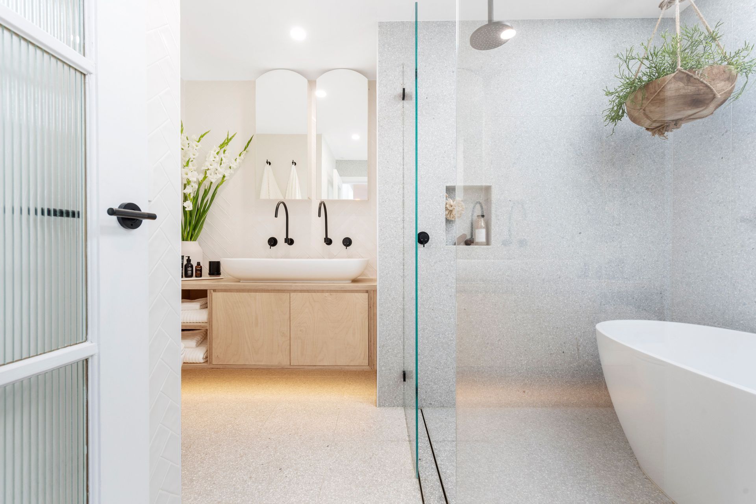
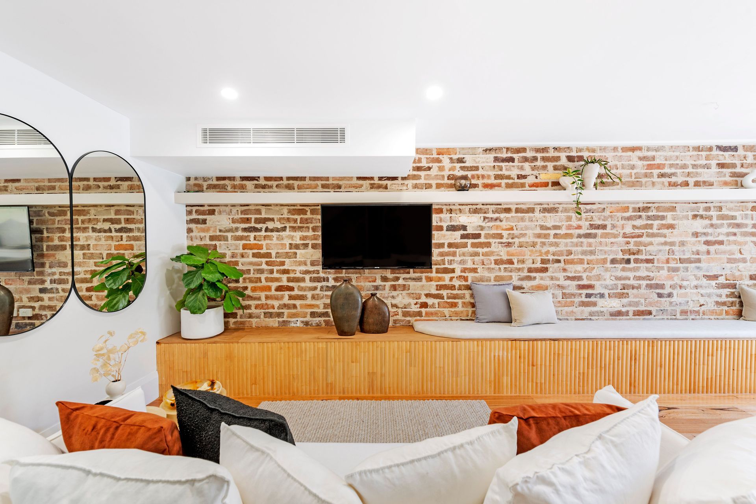
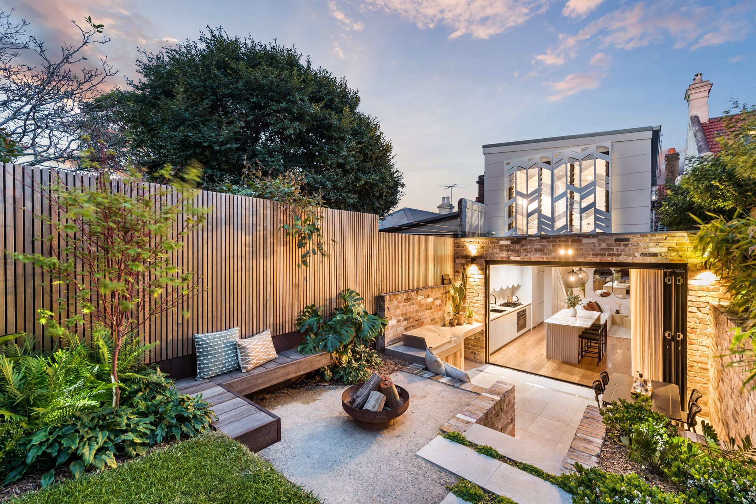
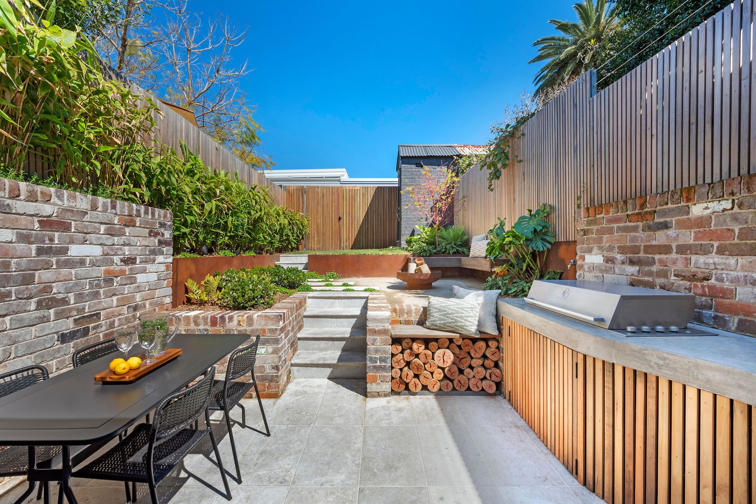
A respectful transformation of a 1910 heritage home featuring an open-plan layout, restored original elements, and a first-floor master suite, enhanced by an eclectic mix of recycled brick, reclaimed blackbutt timber, and terrazzo.
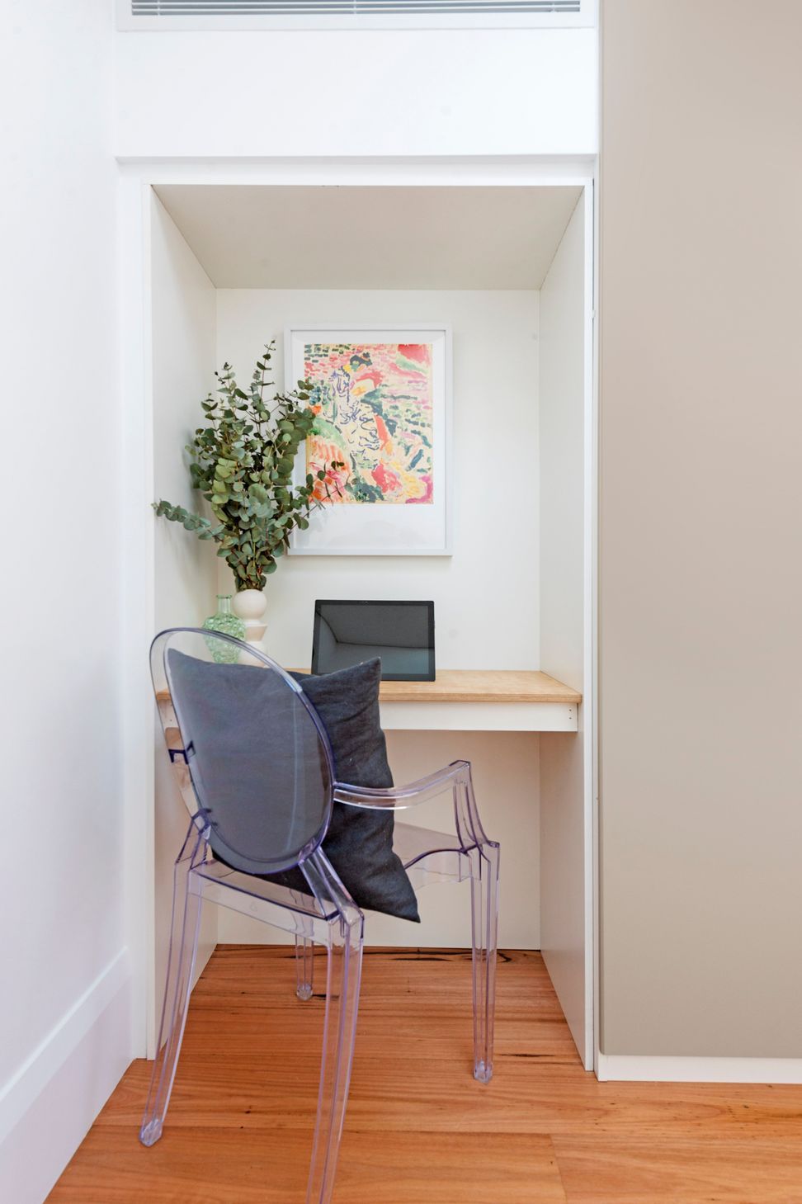
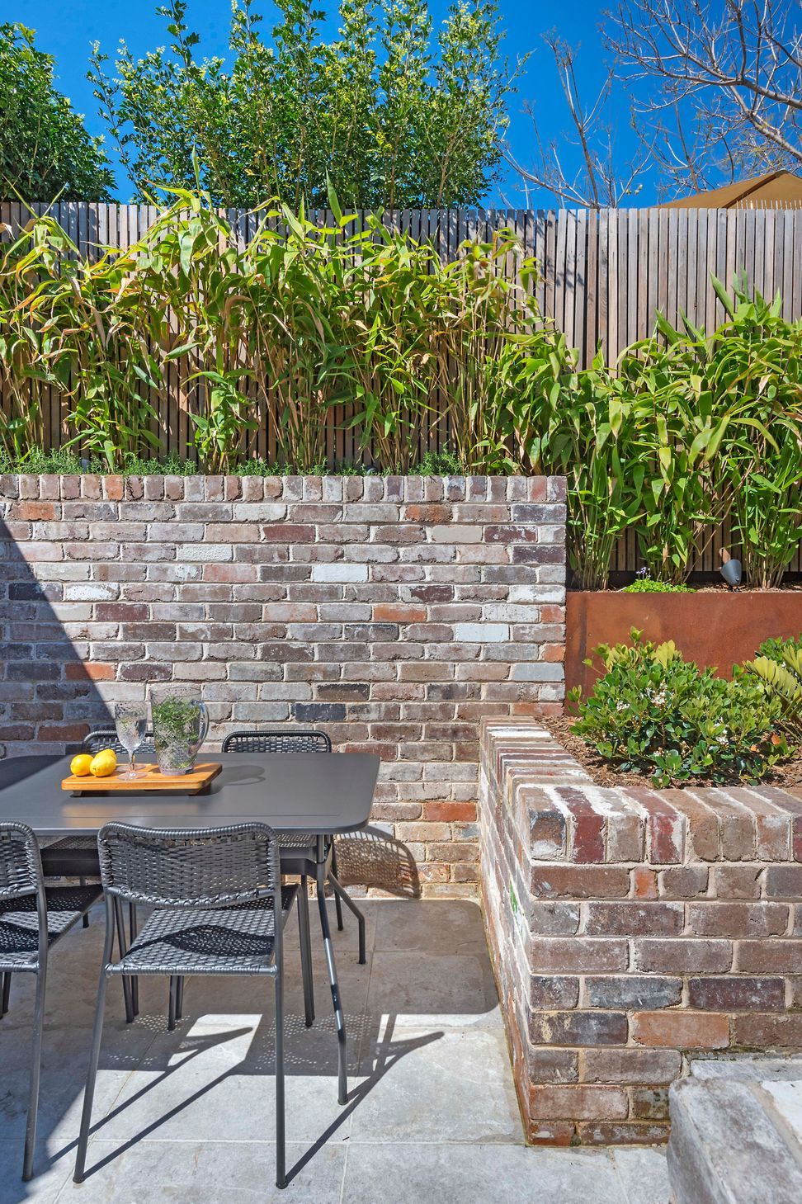
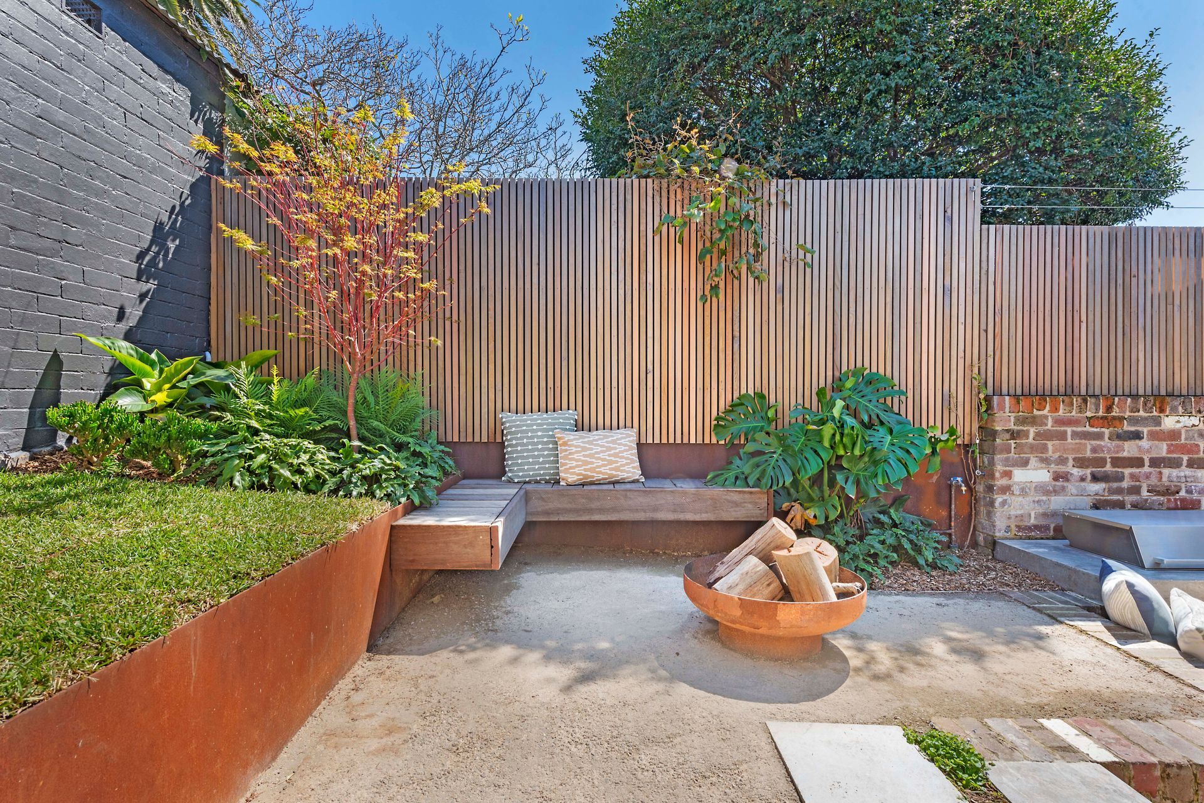
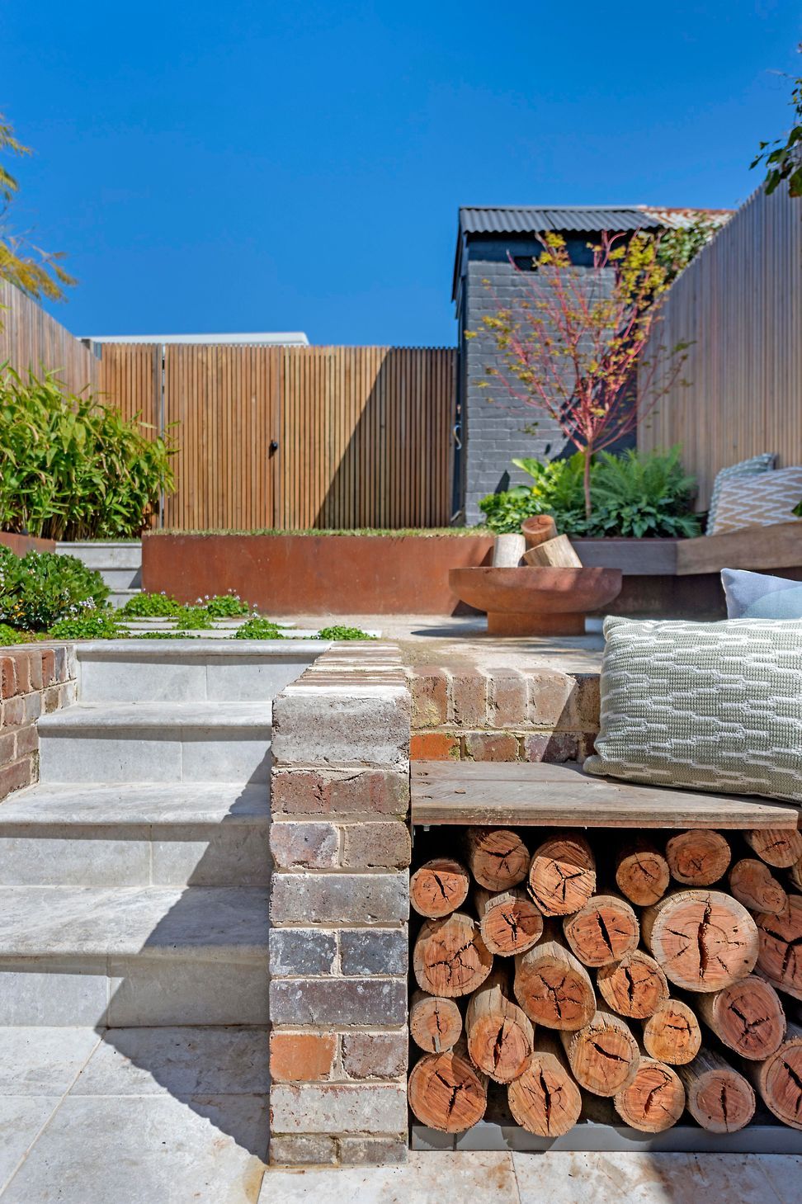
Built-in 1910, this classic heritage home was transformed significantly, yet respectfully. The project involved significant restoration of original elements, while creating an open-plan layout and adding a first floor master suite. An eclectic palette of recycled brick, reclaimed blackbutt timber and terrazzo has created an interesting new layer to the home.
Photography: Andrew Turner

Like this Project?
Hire Sandbox Studio®
Professionals used in
this project
The practices and trades credited on this project.

More projects from
Sandbox Studio®
Other work by Sandbox Studio®, across every category they build in.


More in
Extensions
Everything else in Extensions, from every practice on ArchiPro.


Next Project
Keep scrolling