
Project team
- DX Architects
- Emily Bartlett Photography
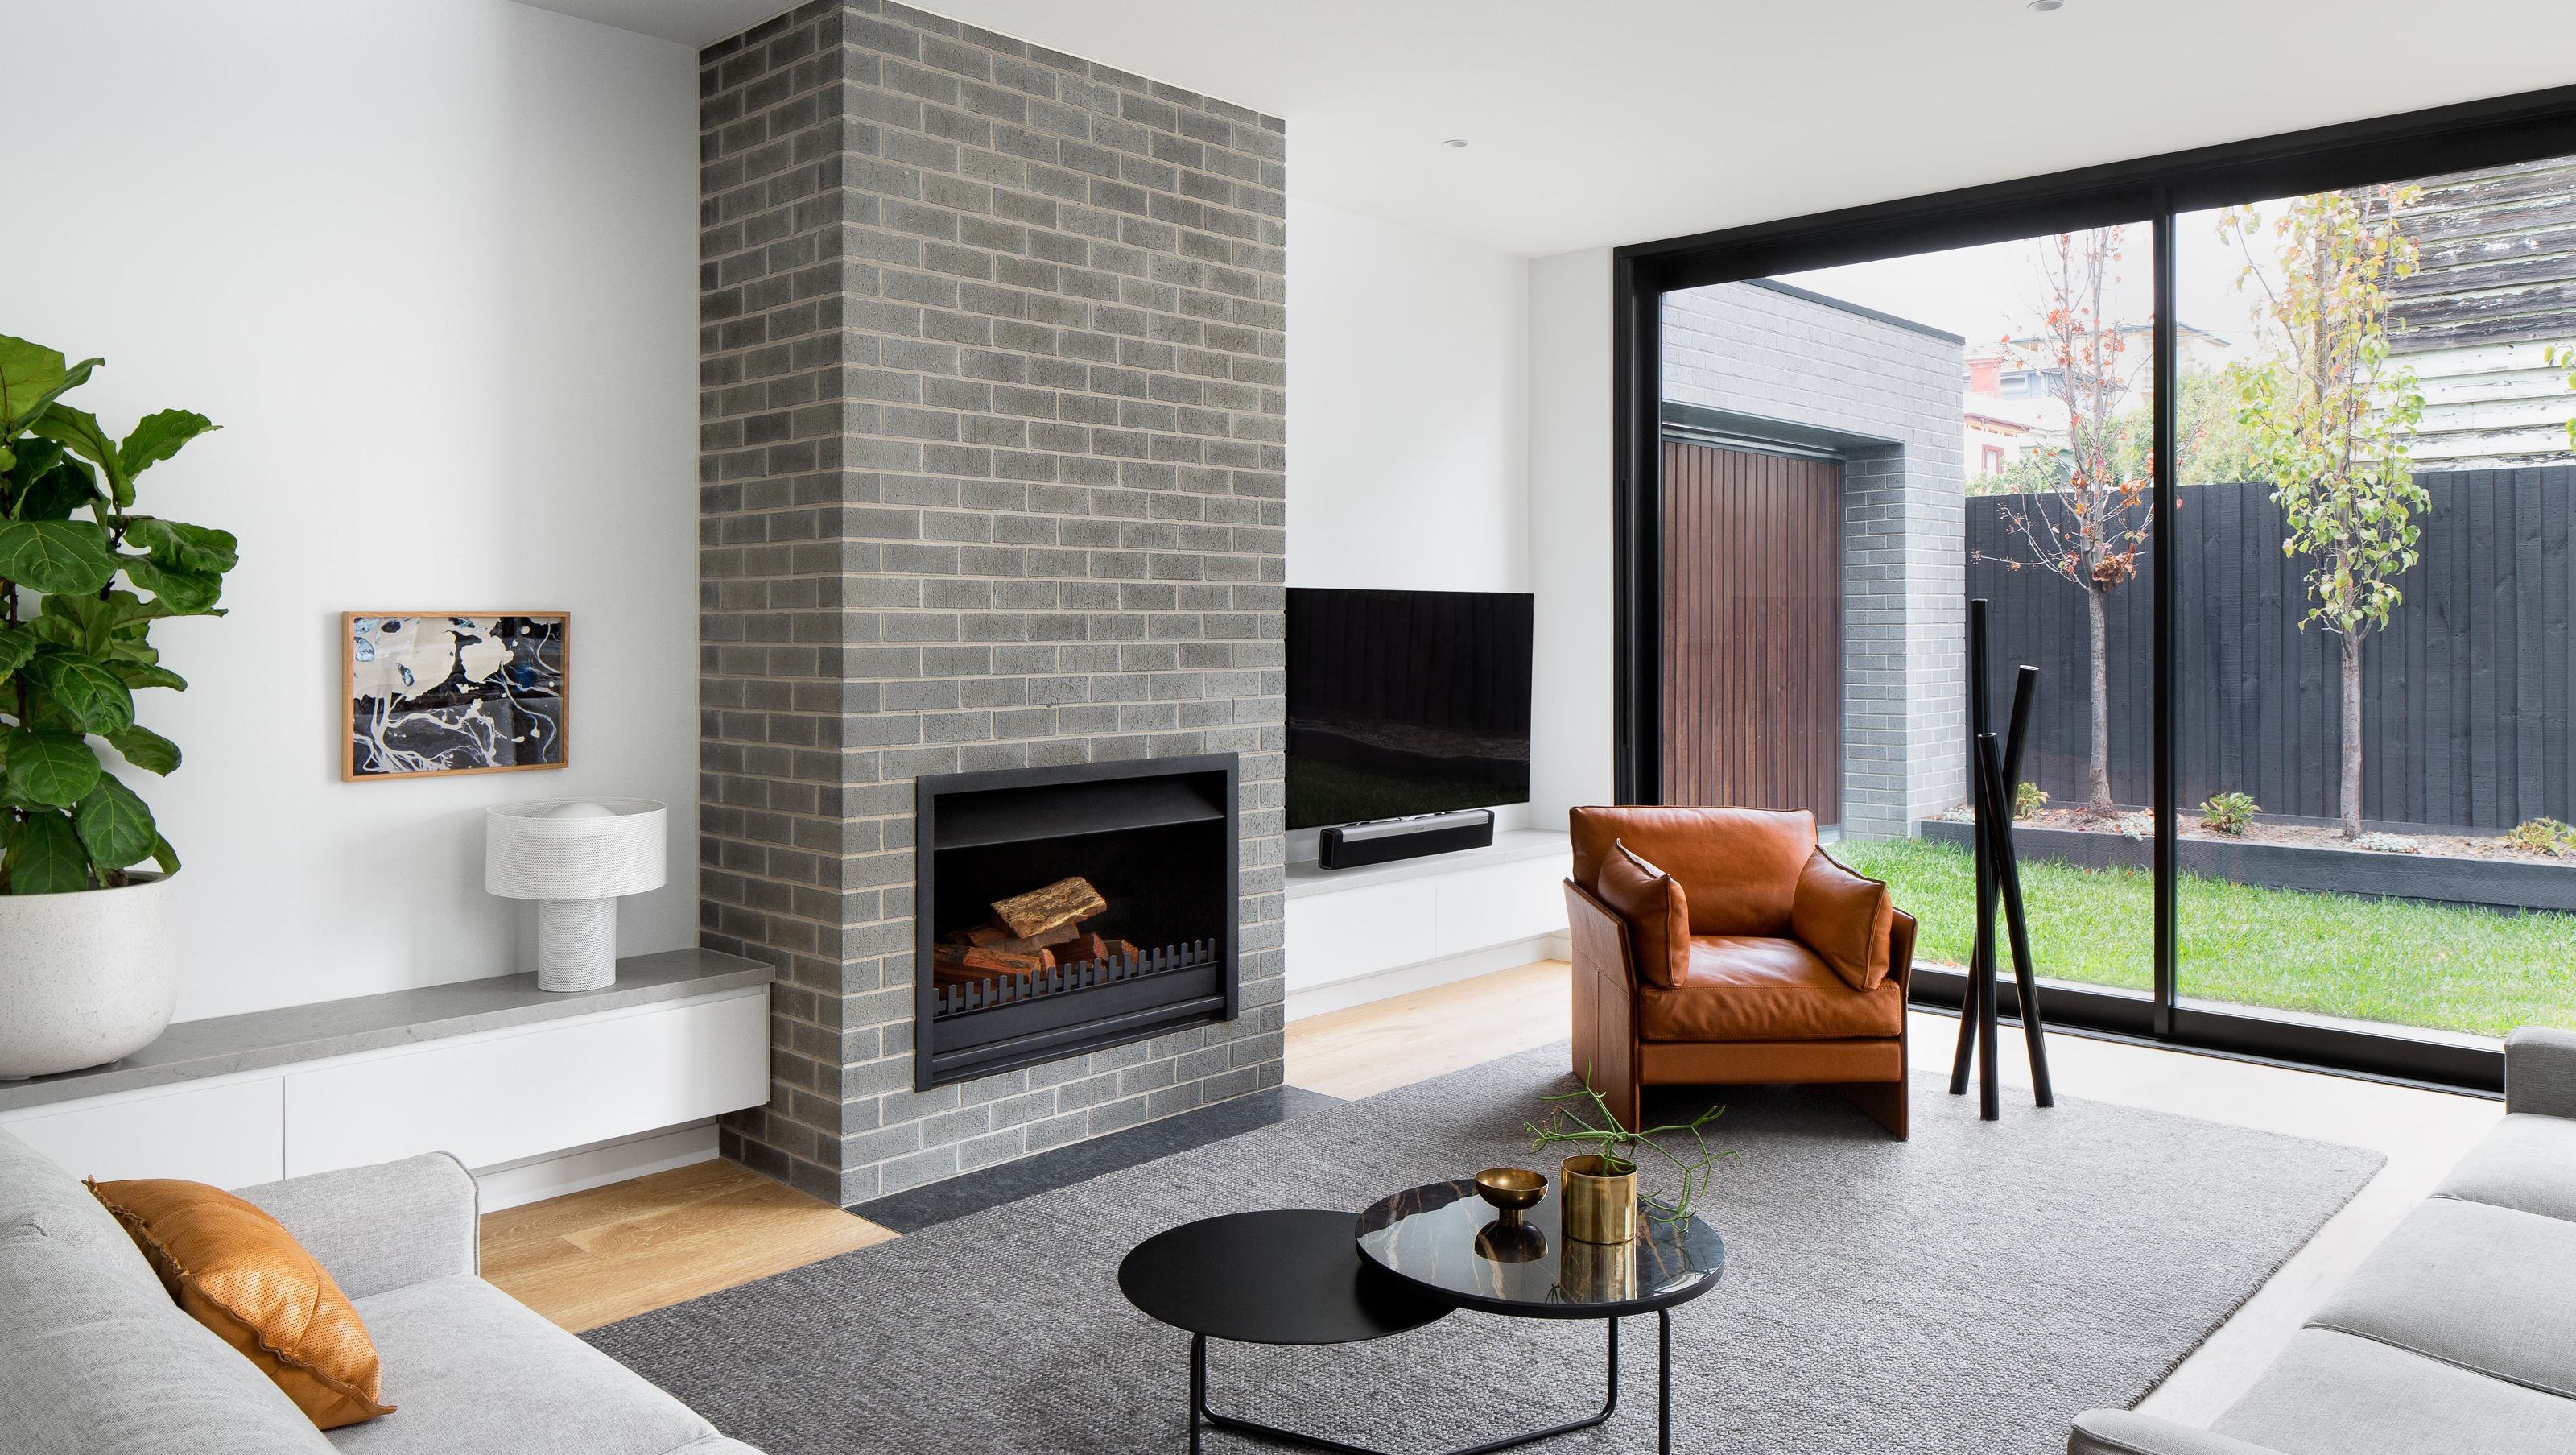
Contemporary alterations and additions to a heritage Victorian dwelling in Richmond, featuring a striking double-height brick wall, innovative skylight design, and seamless indoor-outdoor flow, completed in 2017.
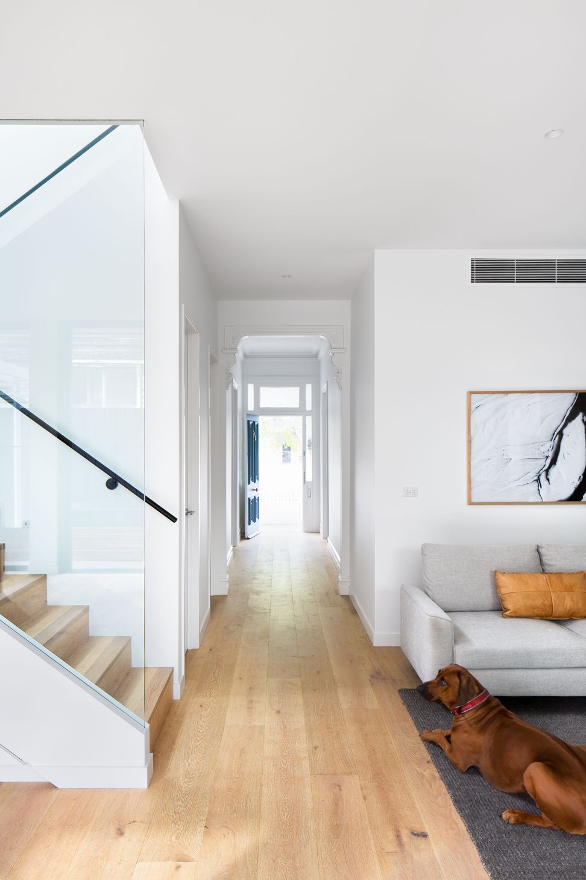
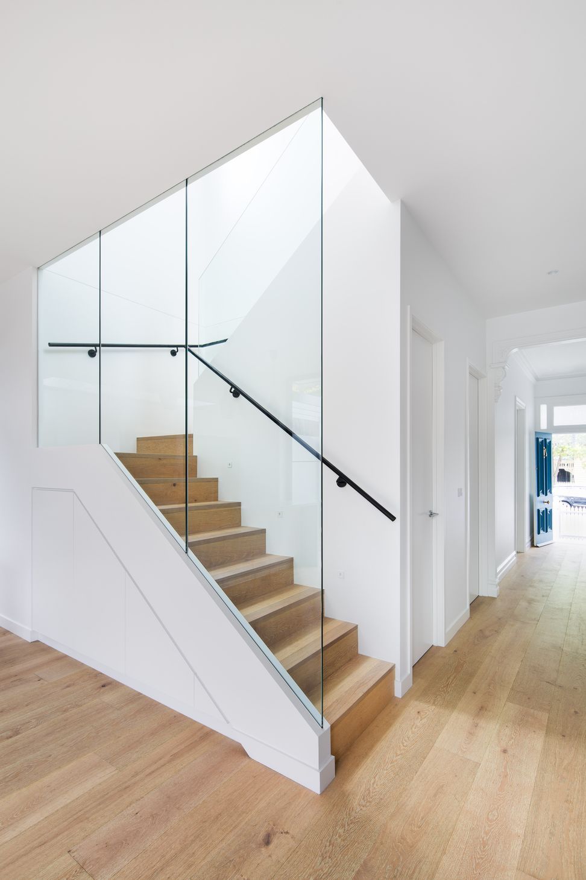
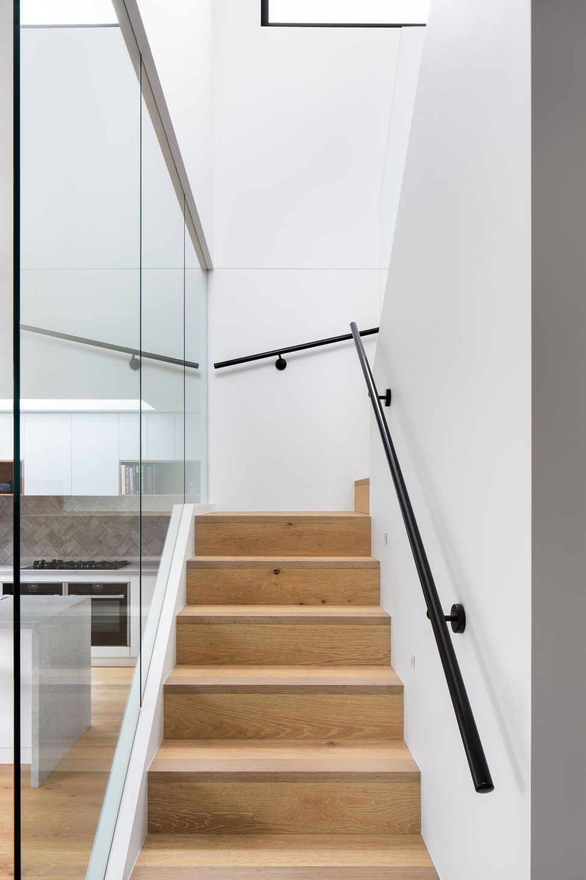
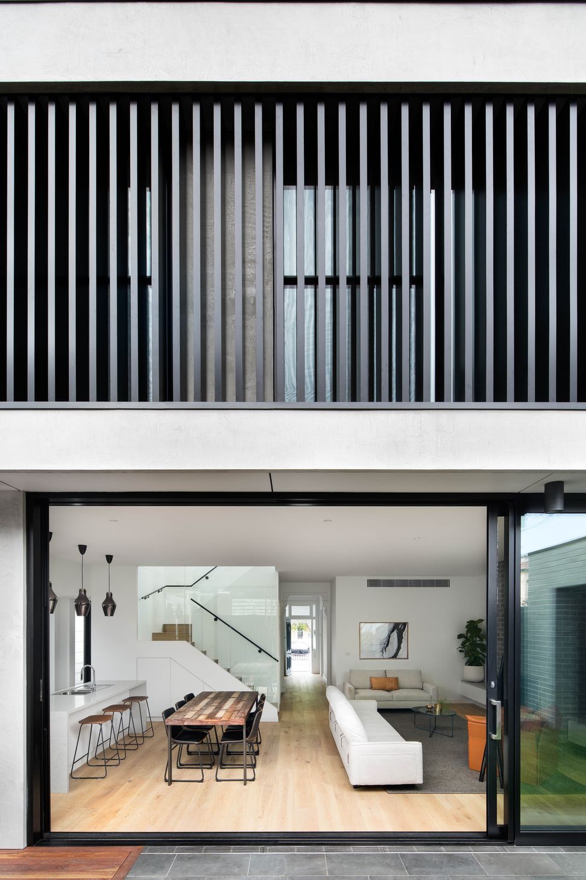
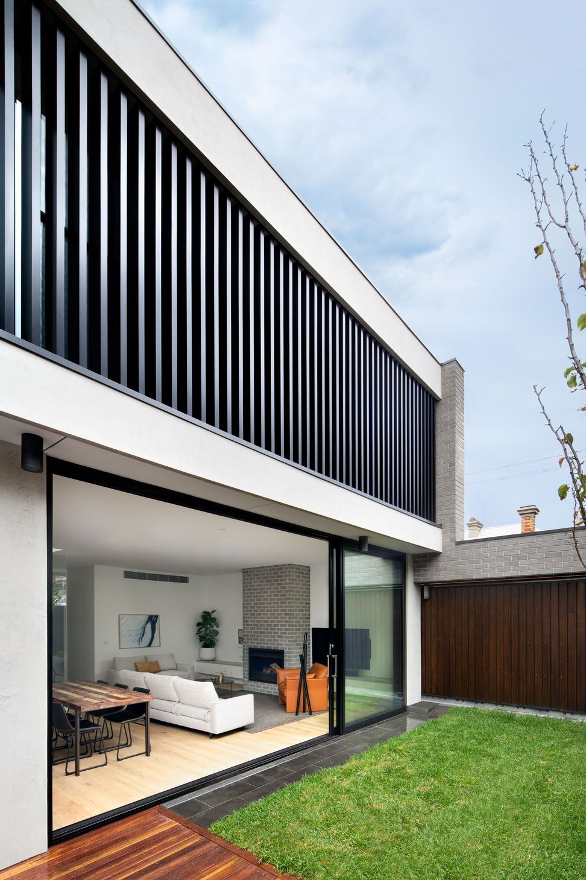
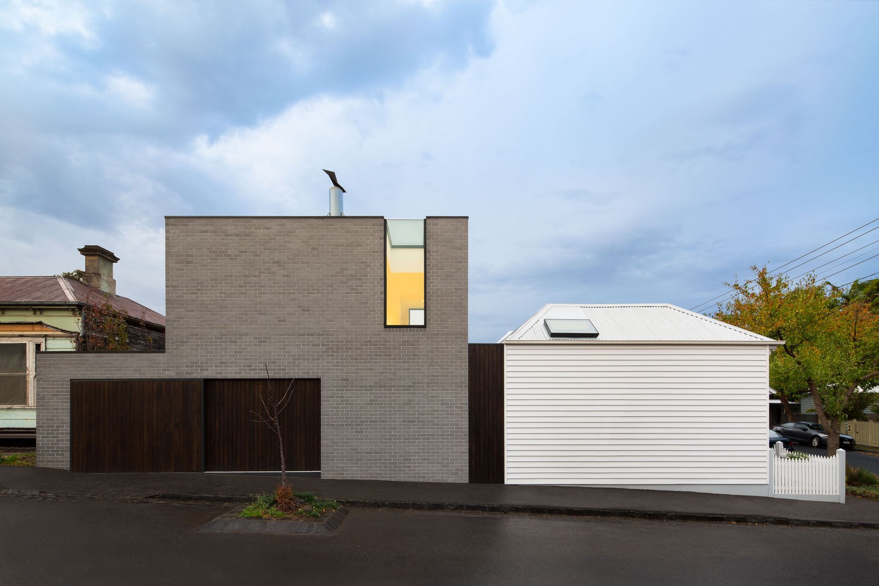
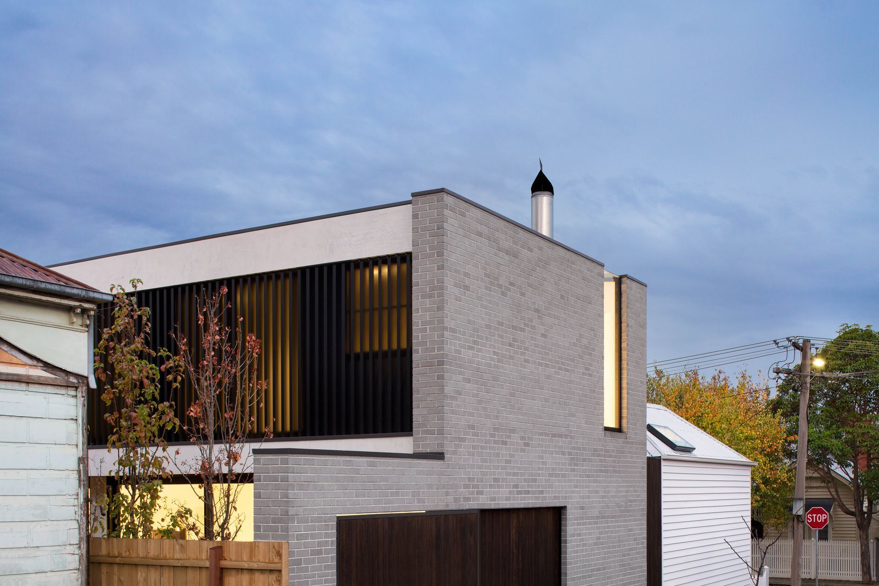
DX Architects recently completed the major residential alterations & additions to a double fronted heritage Victorian dwelling in Richmond. The residential architectural design retains and enhances the existing double fronted heritage Victorian dwelling and adds a contemporary double-story rear addition.
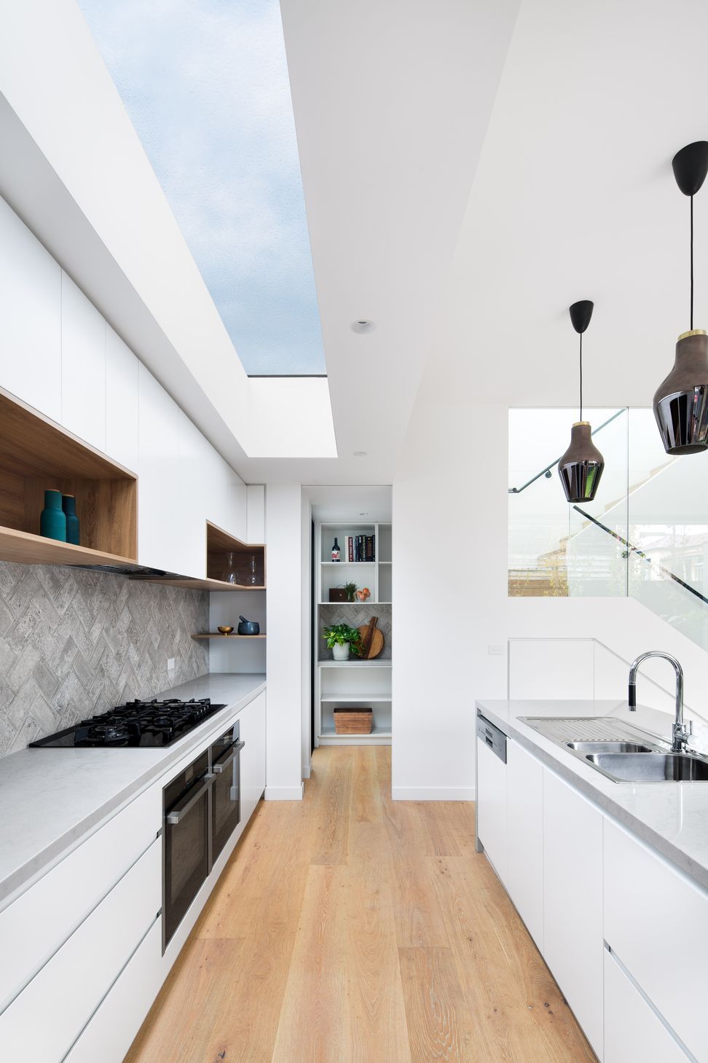
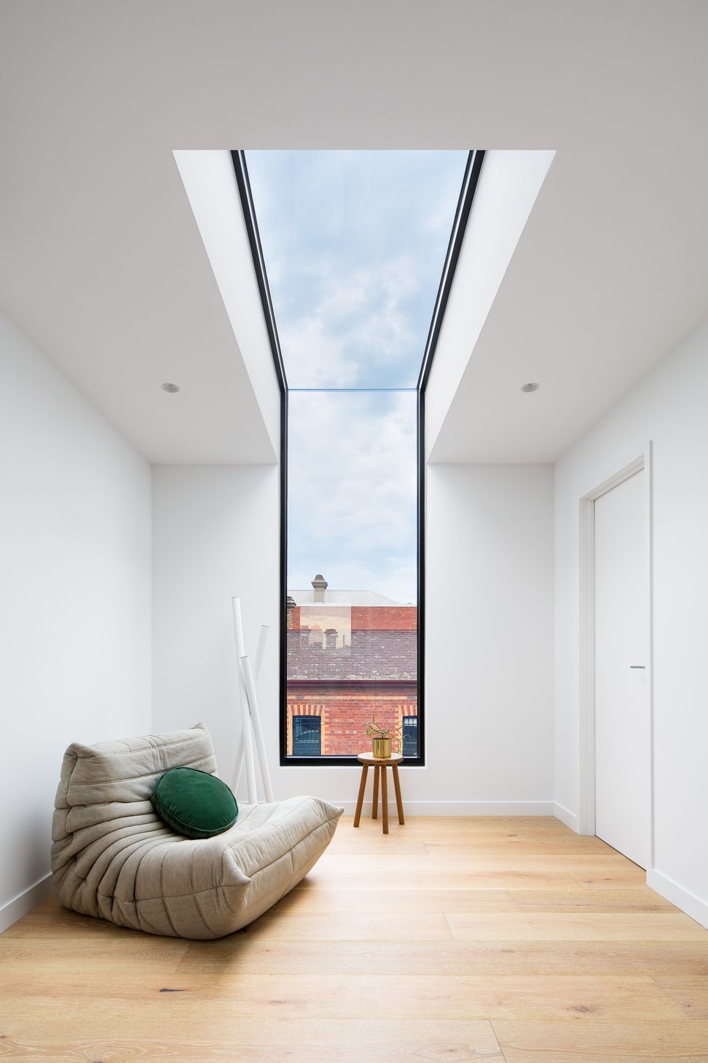
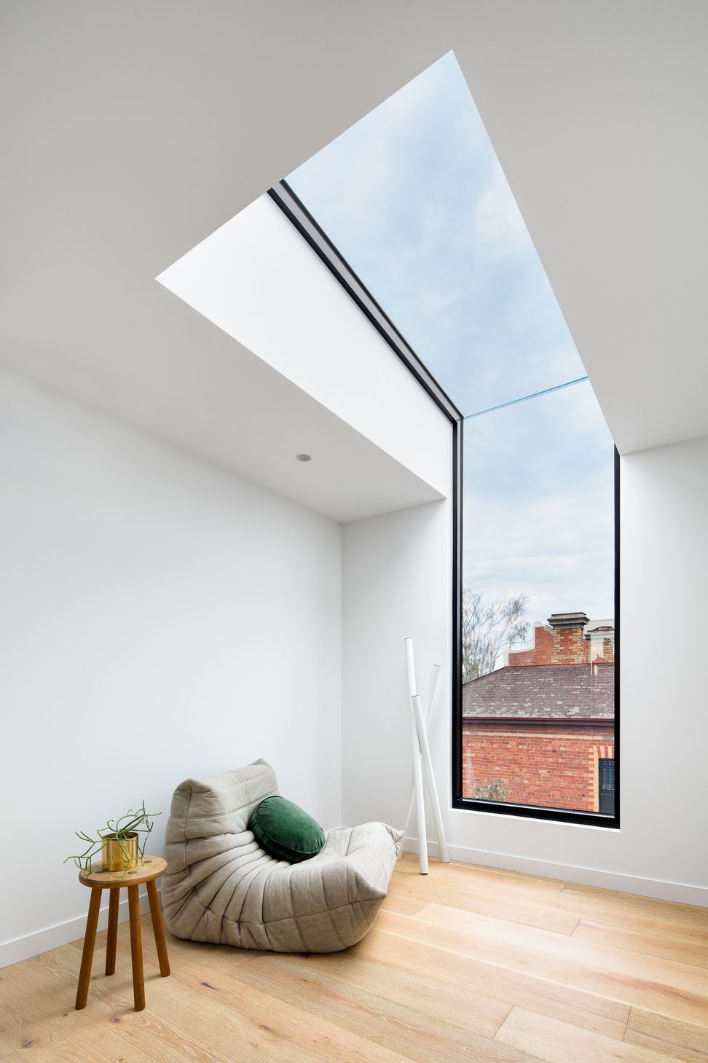
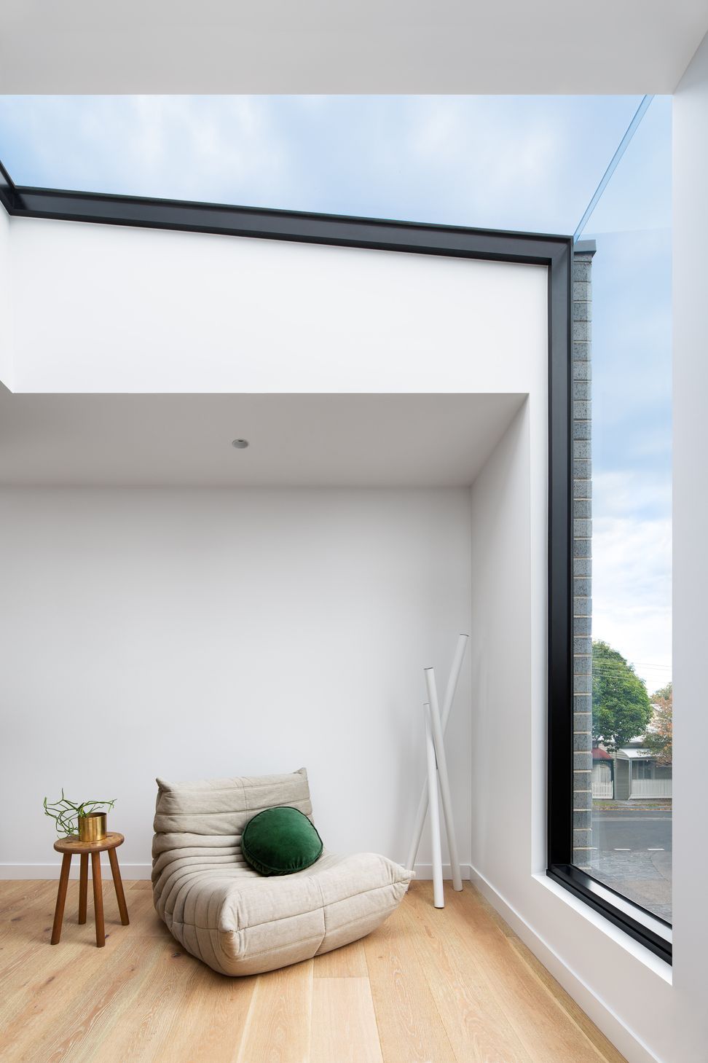
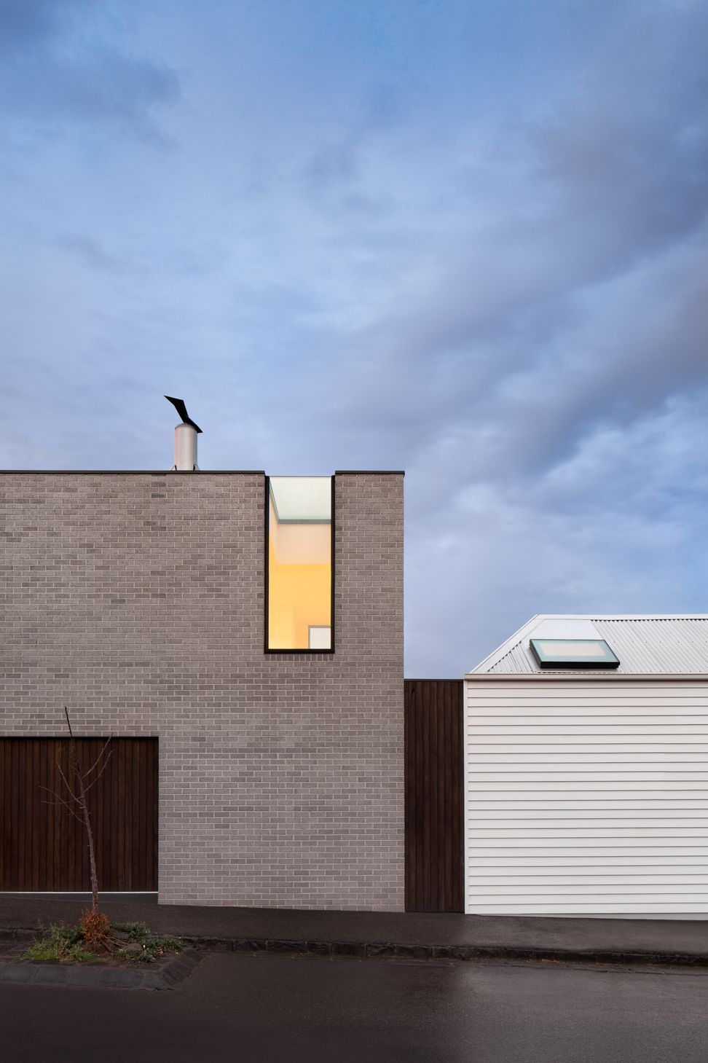
This alterations & additions project featured a bold double-height brick side wall on the boundary which created a clear visual separation between the existing heritage dwelling and the new contemporary addition added. We also incorporated an innovative window & skylight all in one to maximise a view and capture sunlight into a first-floor rumpus room.
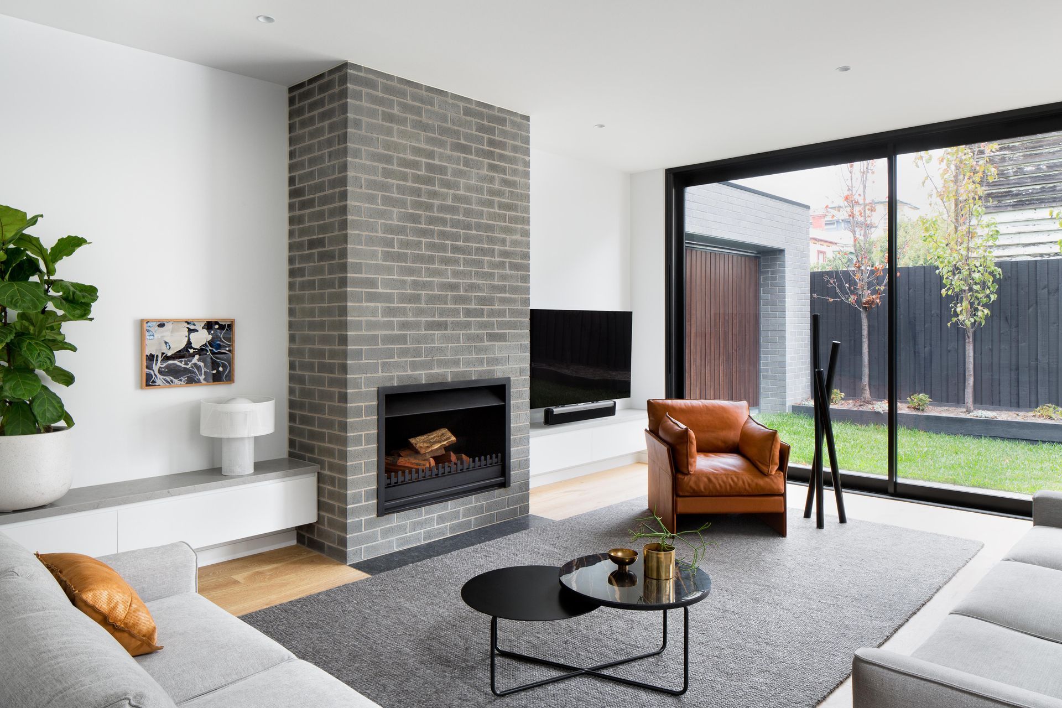
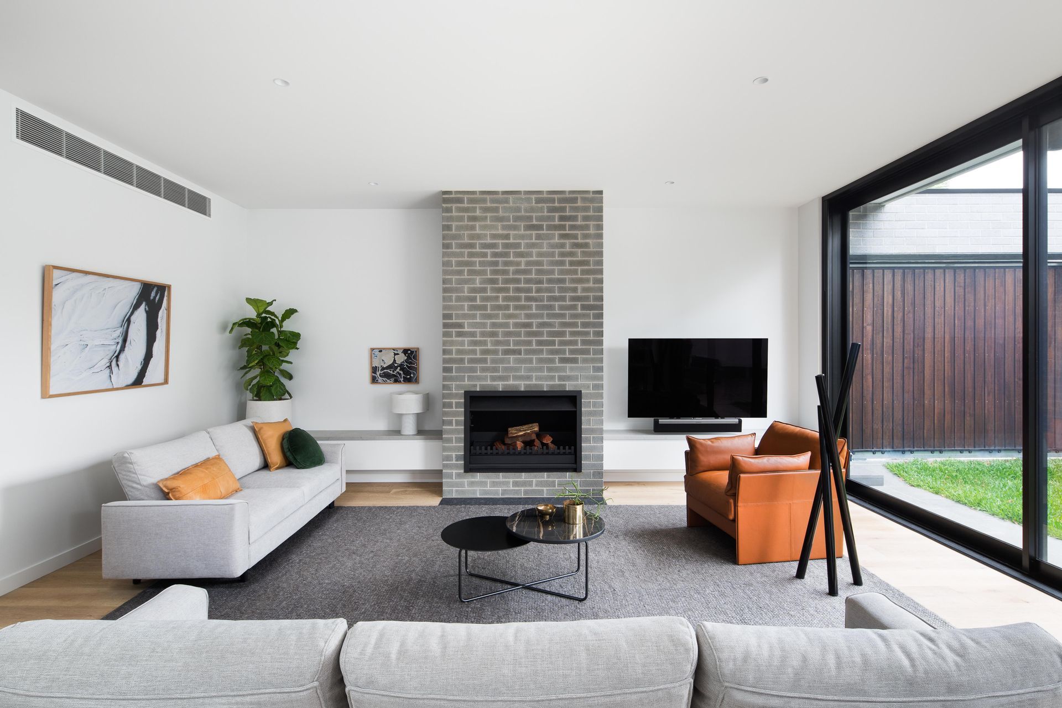
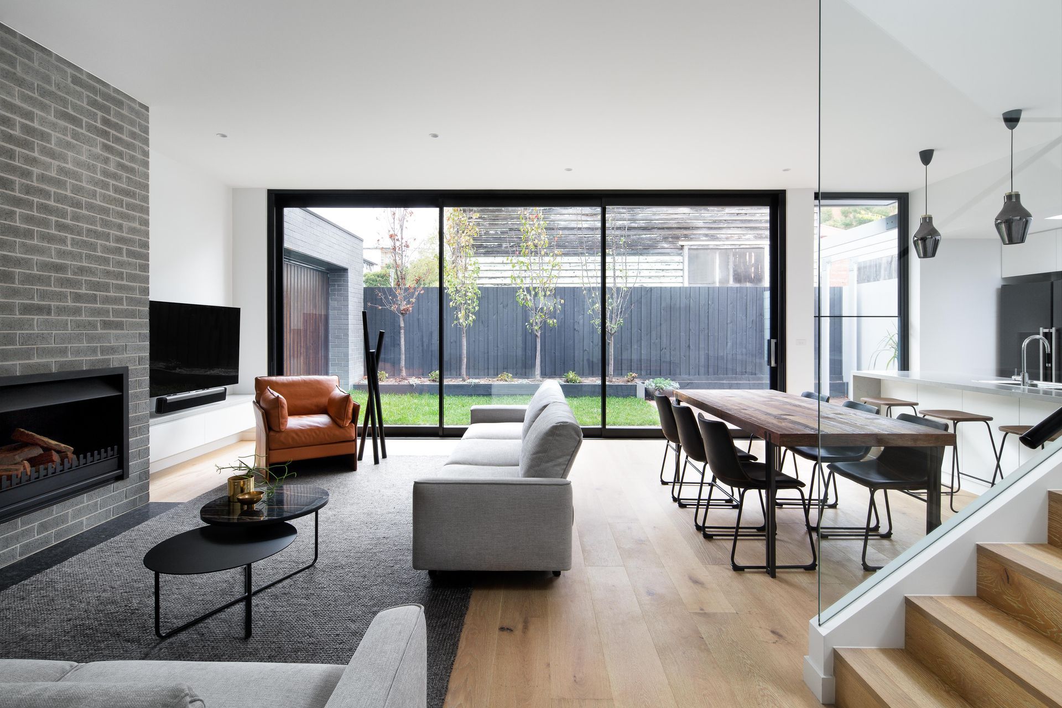
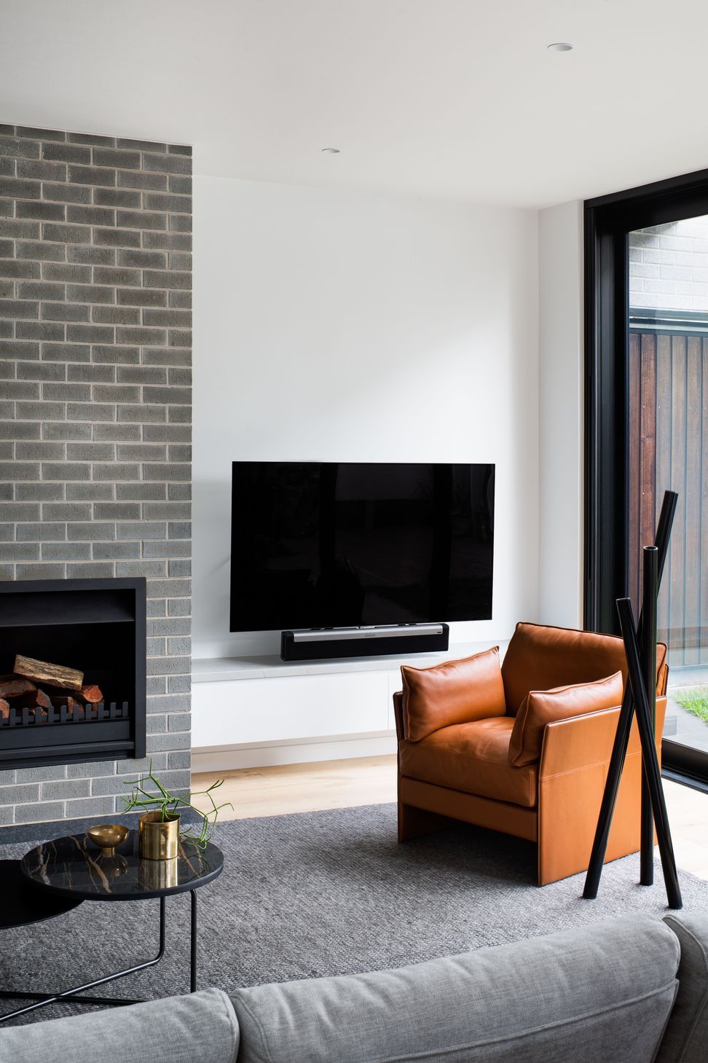
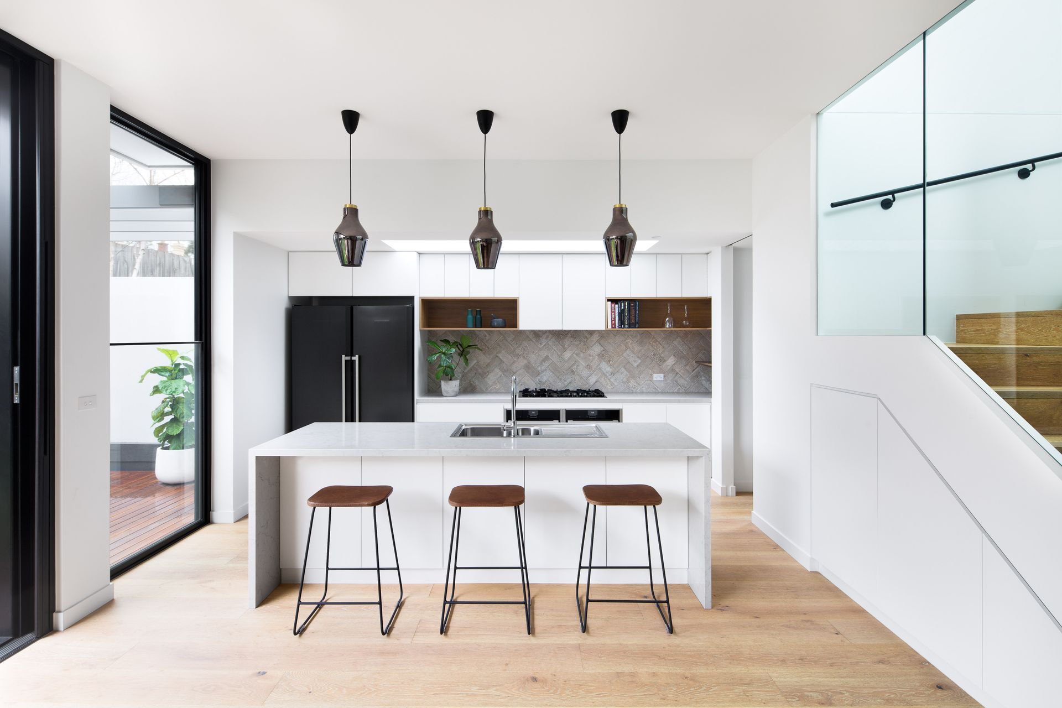
The interior was completed with white painted walls, a feature exposed brick fireplace, and was complemented with European oak timber flooring. The double glazed aluminium framed windows & doors were carefully detailed with a setdown threshold detail so that the interior seamlessly flowed to the outdoor entertaining spaces
Feature pendant and wall lights were carefully positioned to define the various functions of the flexible open plan living room.
Photography: Emily Bartlett Photography
- Completed
- 2017
- Price range
- $0.5m - $1m
- Building style
- Contemporary

Like this Project?
Hire DX Architects
Professional Reviews
Professionals used in
this project
The practices and trades credited on this project.







More projects from
DX Architects
Other work by DX Architects, across every category they build in.


More in
Renovations
Everything else in Renovations, from every practice on ArchiPro.


Next Project
Keep scrolling