

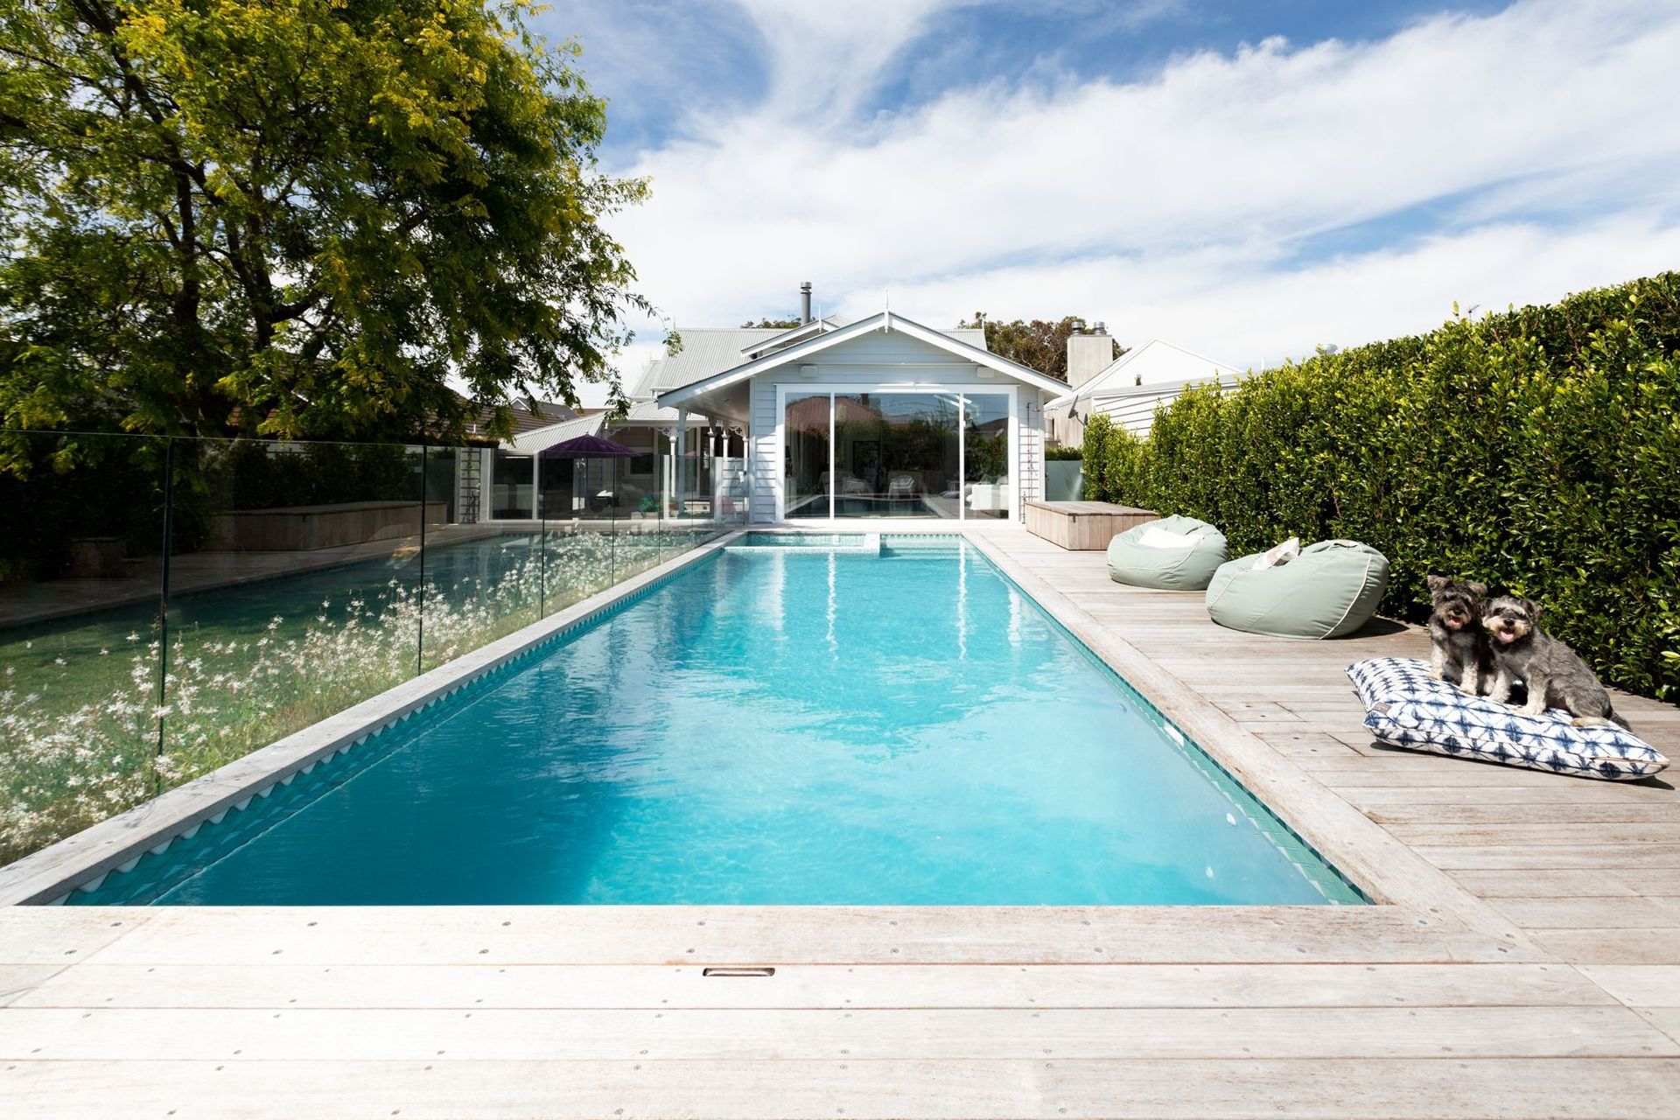
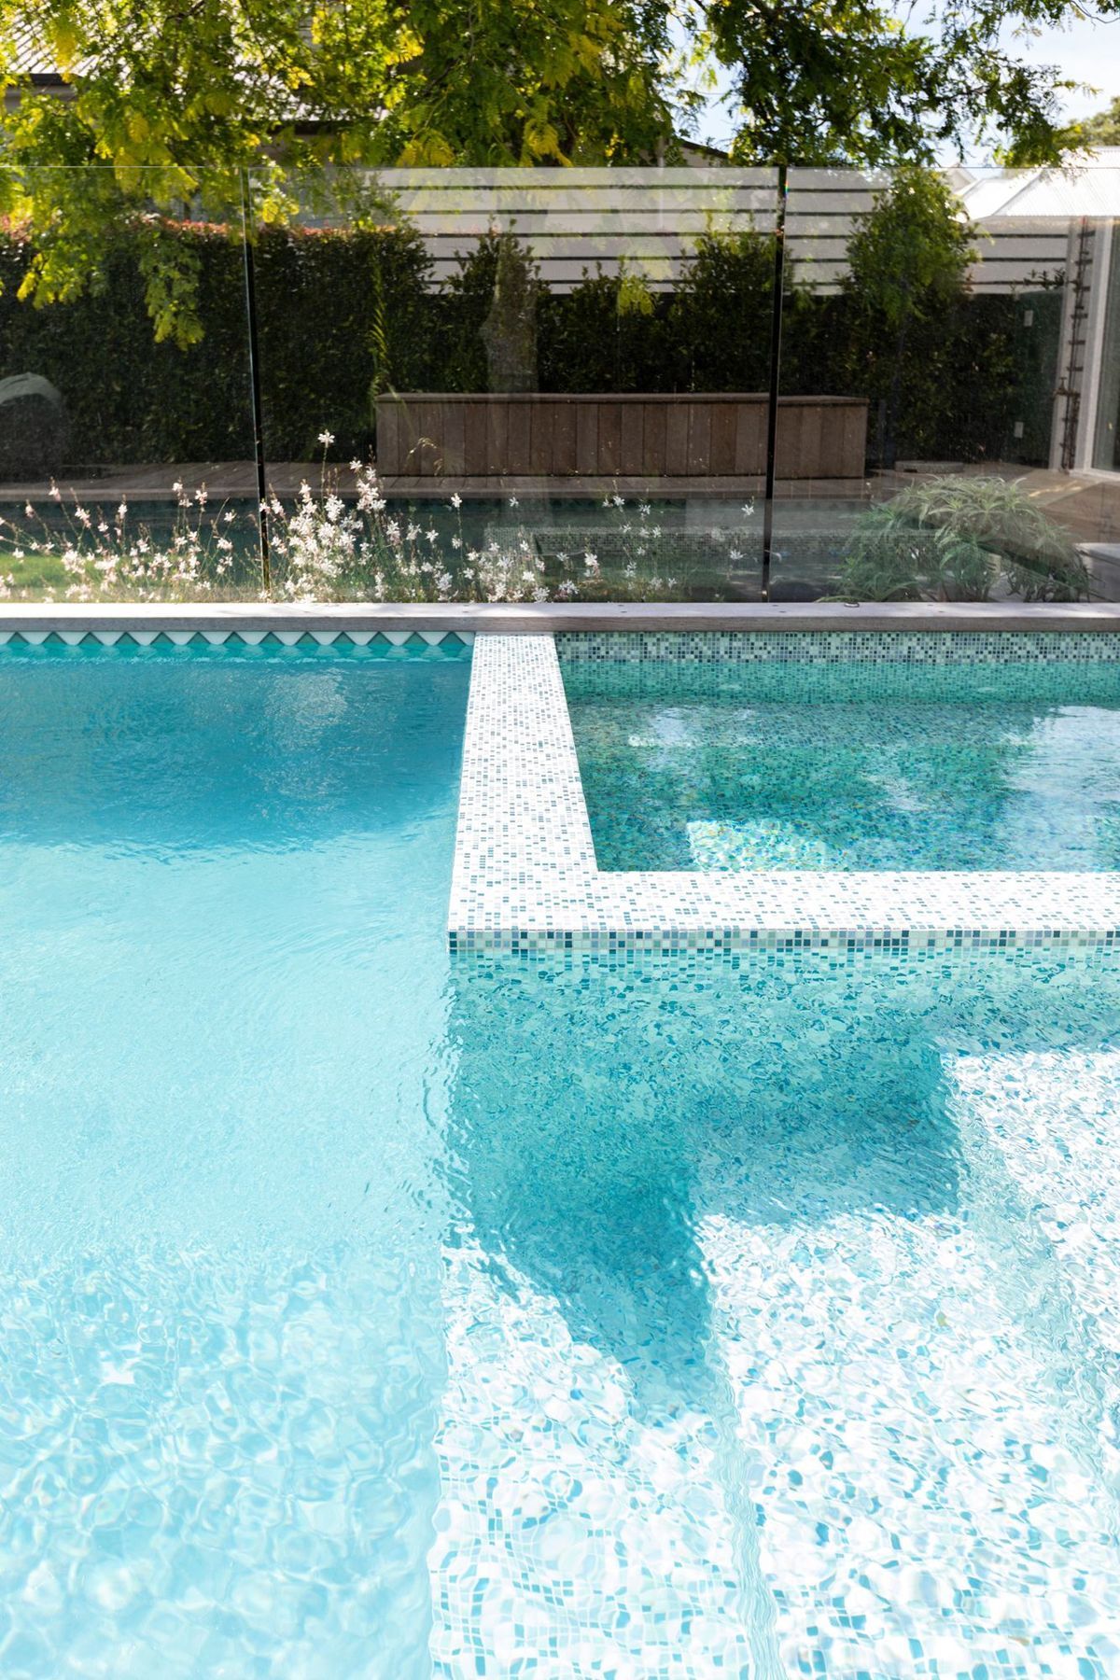
A stunning 13.5m x 4m pool and spa area designed for family gatherings, featuring vibrant tile patterns, a custom plaster blend, an impressive sound system, and layered lighting, seamlessly integrated with a large window for indoor-outdoor enjoyment.
A slice of the Kiwi summer dream, this project was brought to life when we added a magical pool and spa area to this family's back garden.
At 13.5m x 4m, this pool can accommodate all the friends and family during the epic pool parties held there.
The back of the house had a huge window added so the pool comes right inside, no matter the weather. Fun, vibrant tile patterns and colours were used to bring our clients' vision to fruition. The plaster is a custom blend our pool masters came up with to meet the requirements. With an impressive sound system and layered lighting, this is a pool awaiting a party.


Like this Project?
Hire Pitch Architectural Construction
Professionals used in
this project
The practices and trades credited on this project.

More projects from
Pitch Architectural Construction
Other work by Pitch Architectural Construction, across every category they build in.


More in
Single House
Everything else in Single House, from every practice on ArchiPro.


Next Project
Keep scrolling