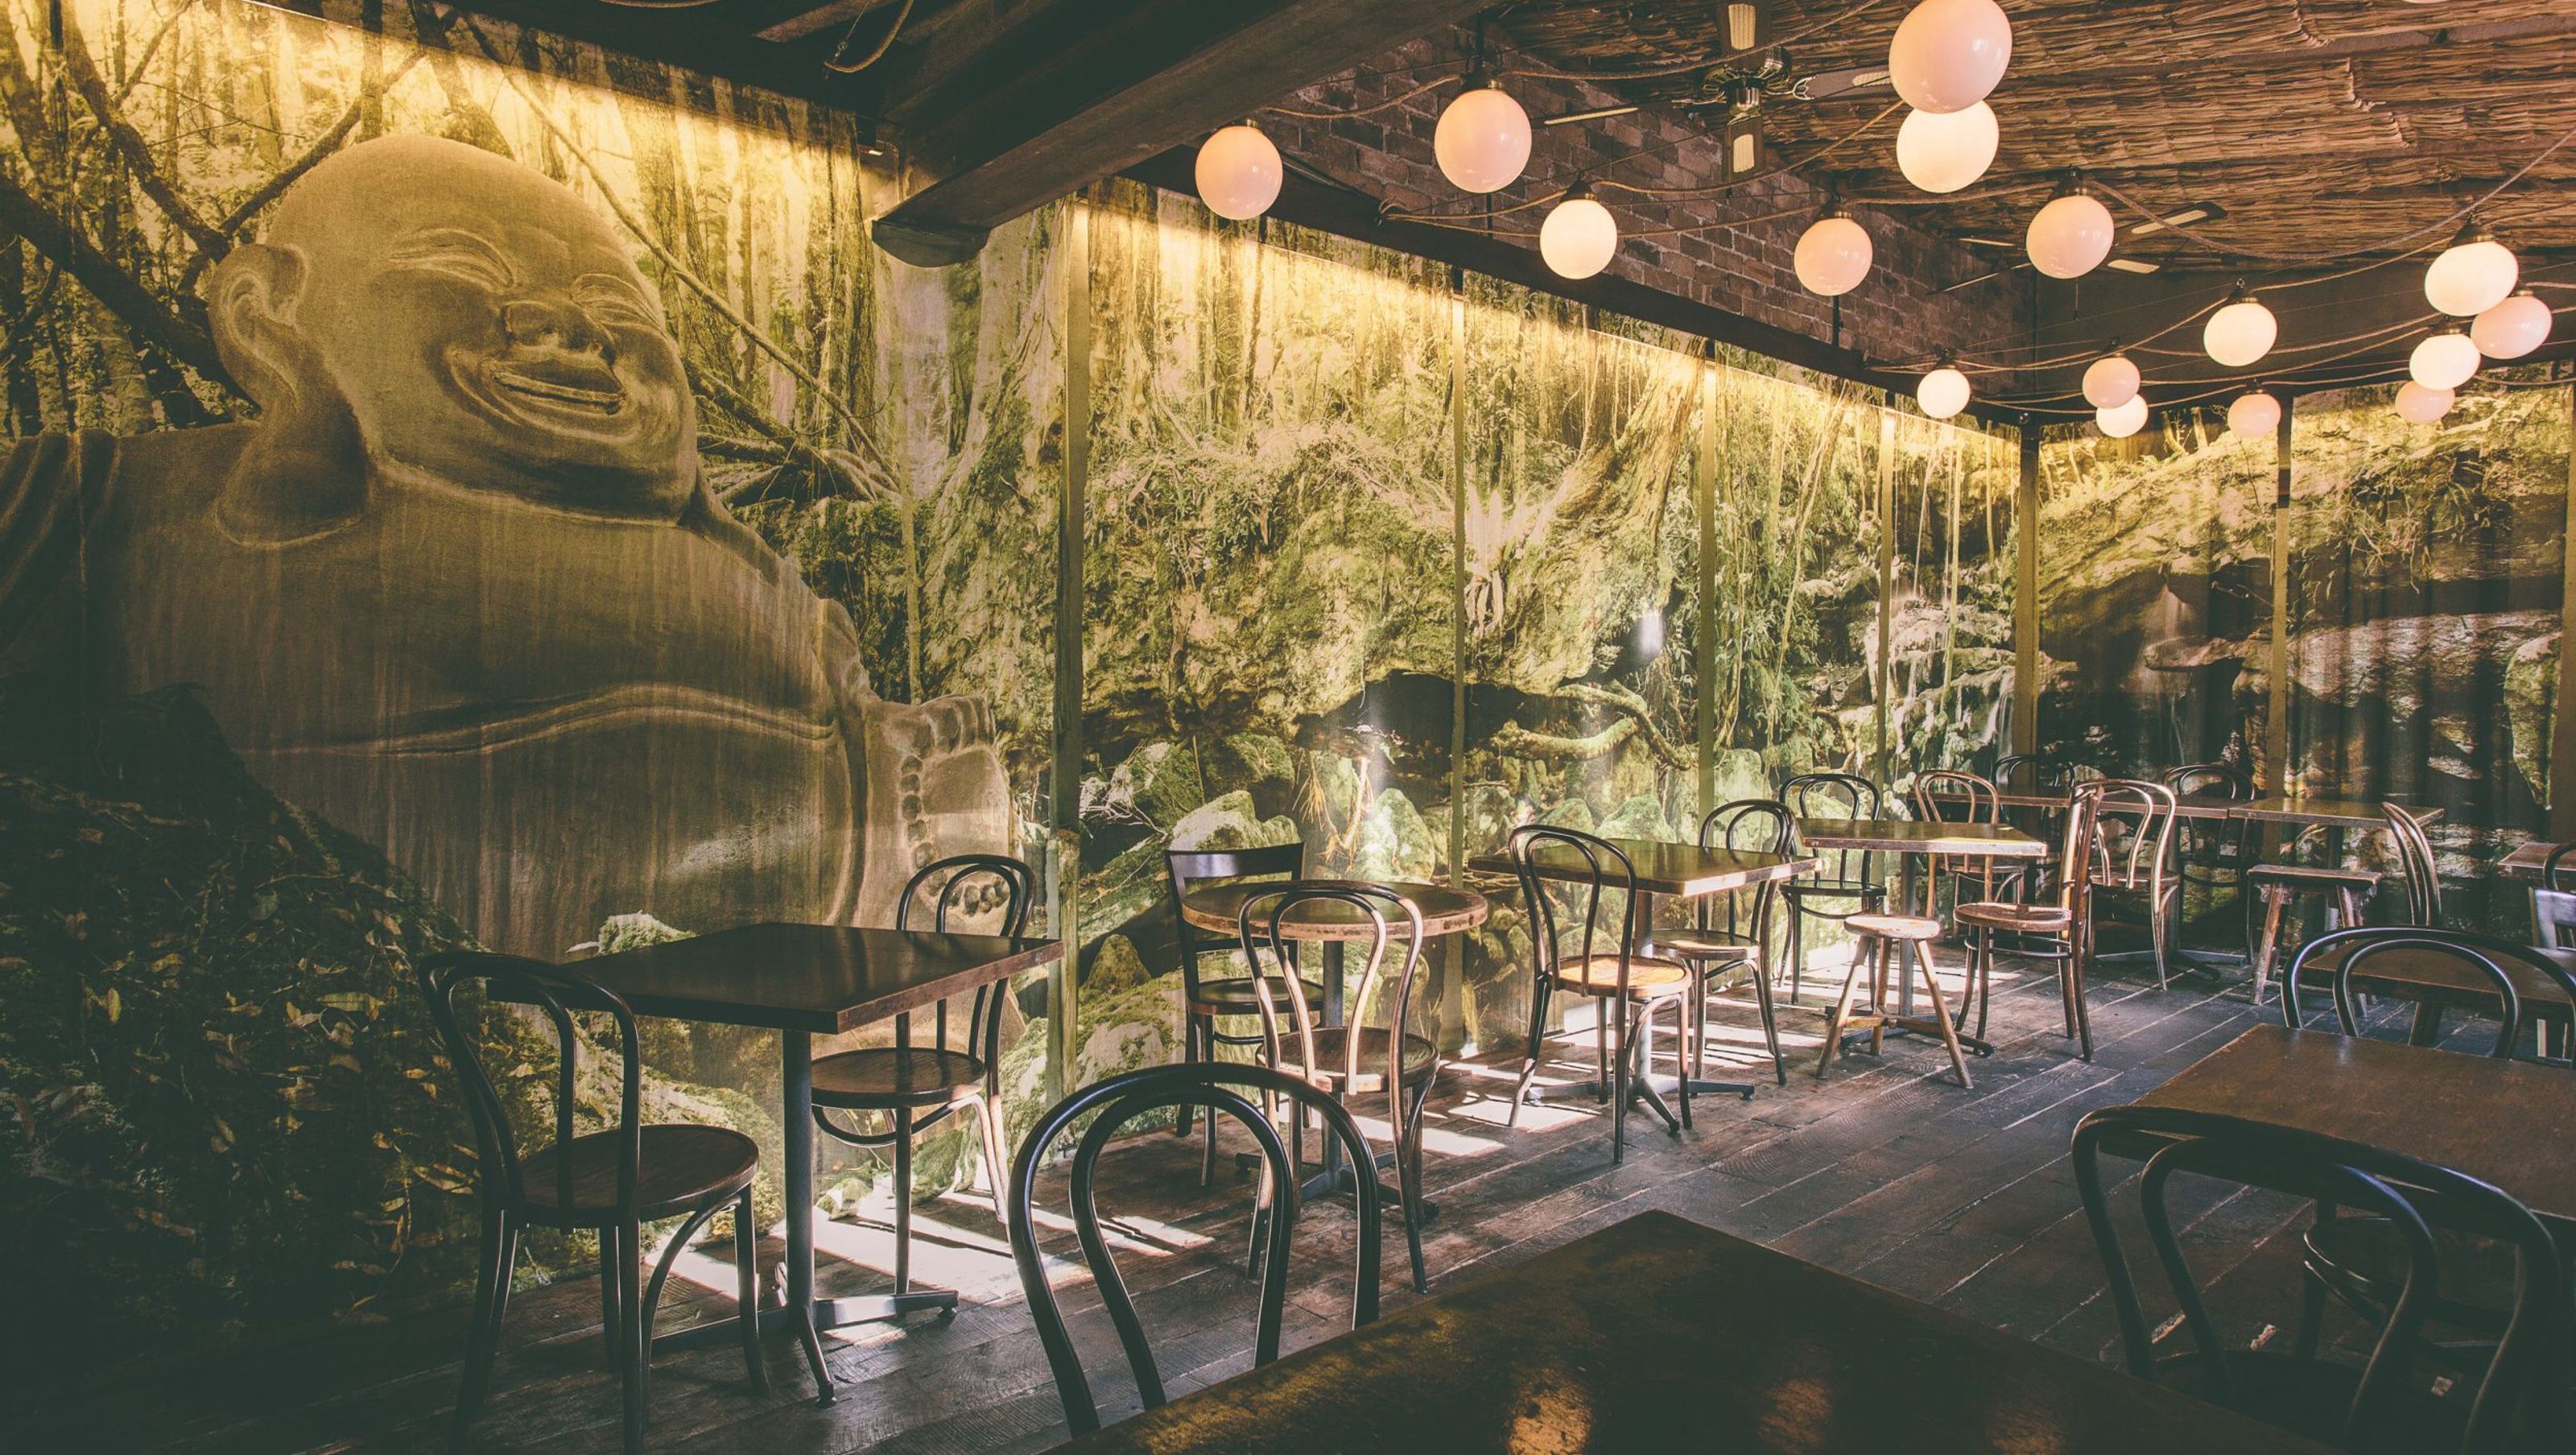

A transformative dining room in Double Bay, Sydney, featuring a harmonious blend of reclaimed materials and a serene, nature-inspired atmosphere, designed by YSG and captured through the lens of photographer Cole Bennetts.
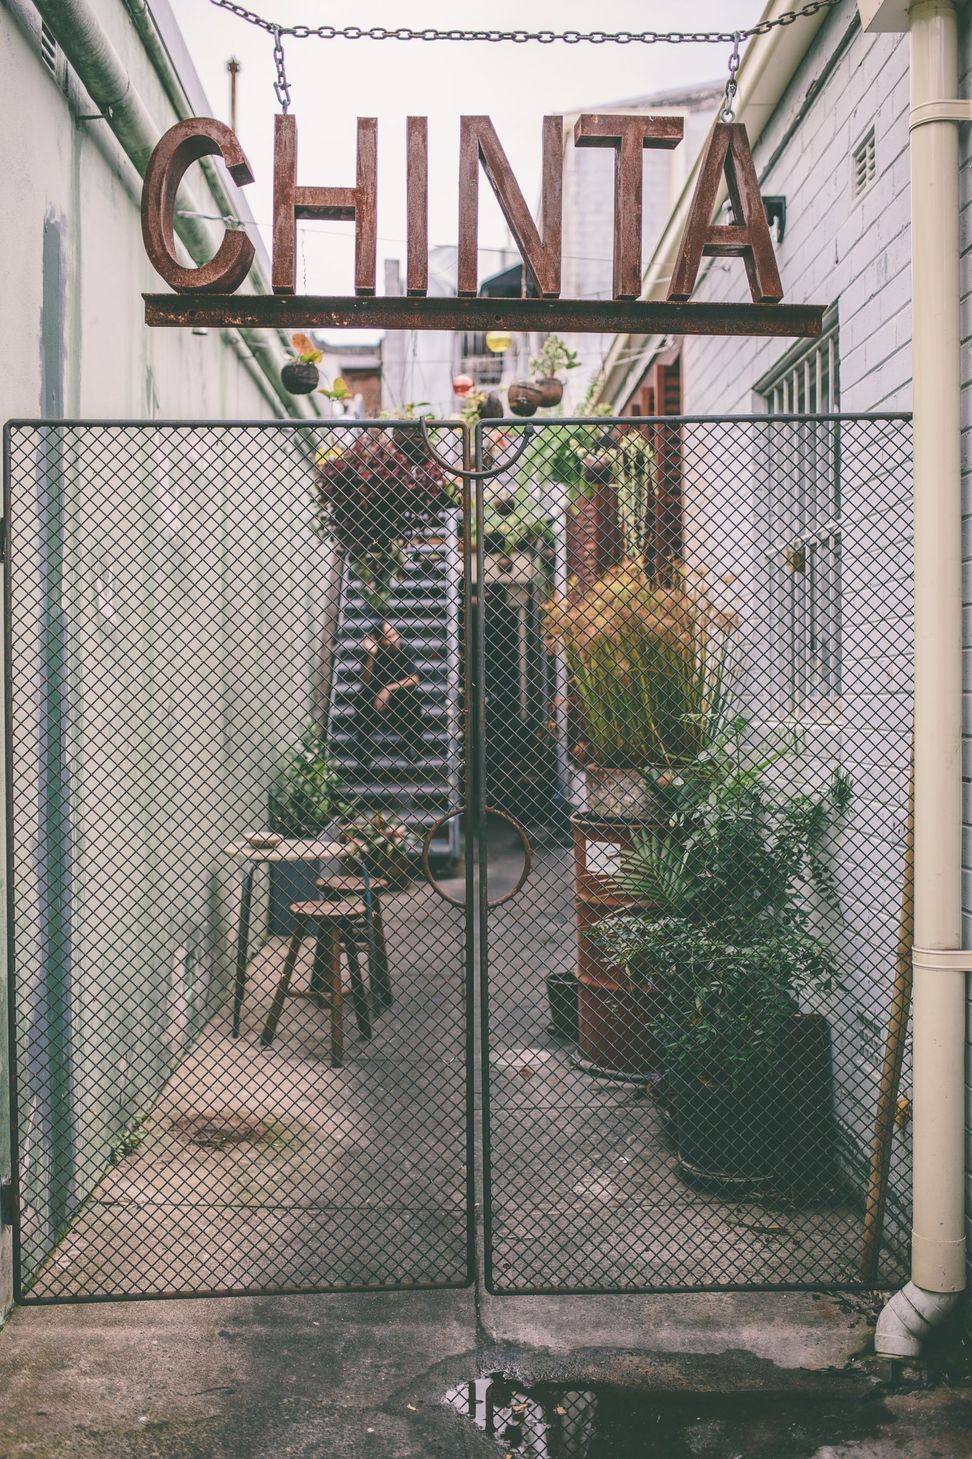
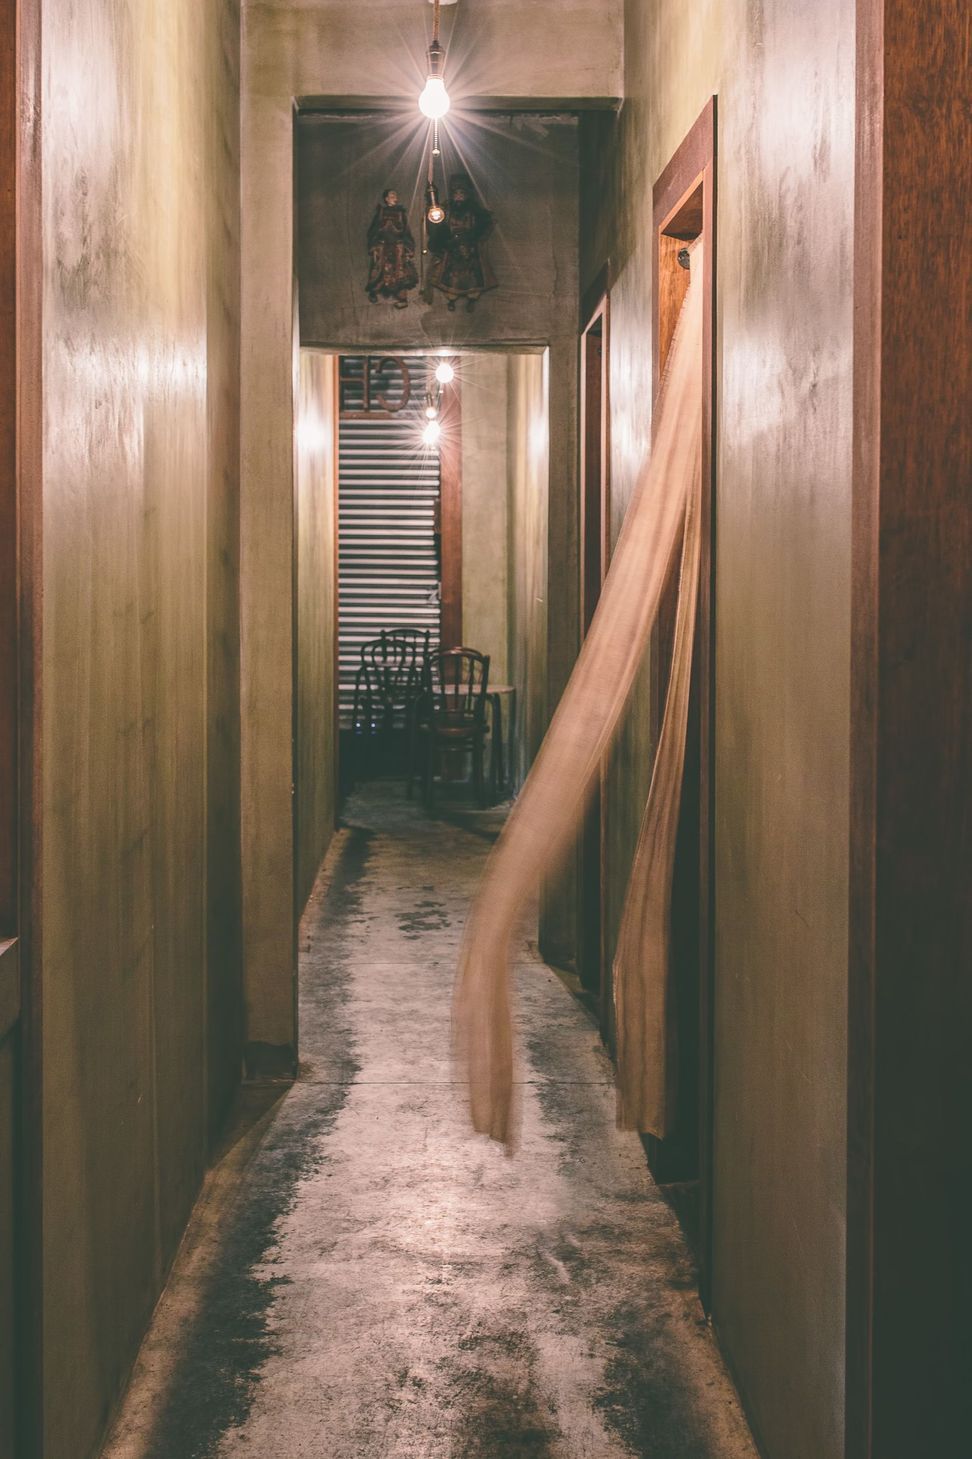
Formerly a dentist’s premises with an adjunct, disused service alleyway, our immediate response was to demolish all internal walls and a hefty portion of the façade to create fluid connections.
Upon arrival, one is immersed in a dreamlike, ‘green’ setting – an image that was printed onto linen panels and back-lit. It is within this meditative landscape that buddha resides. This composition was shot by Cole Bennetts, who trekked through Wollongong's hinterland to capture the landscape.
Project: Chinta Ria Dining Room
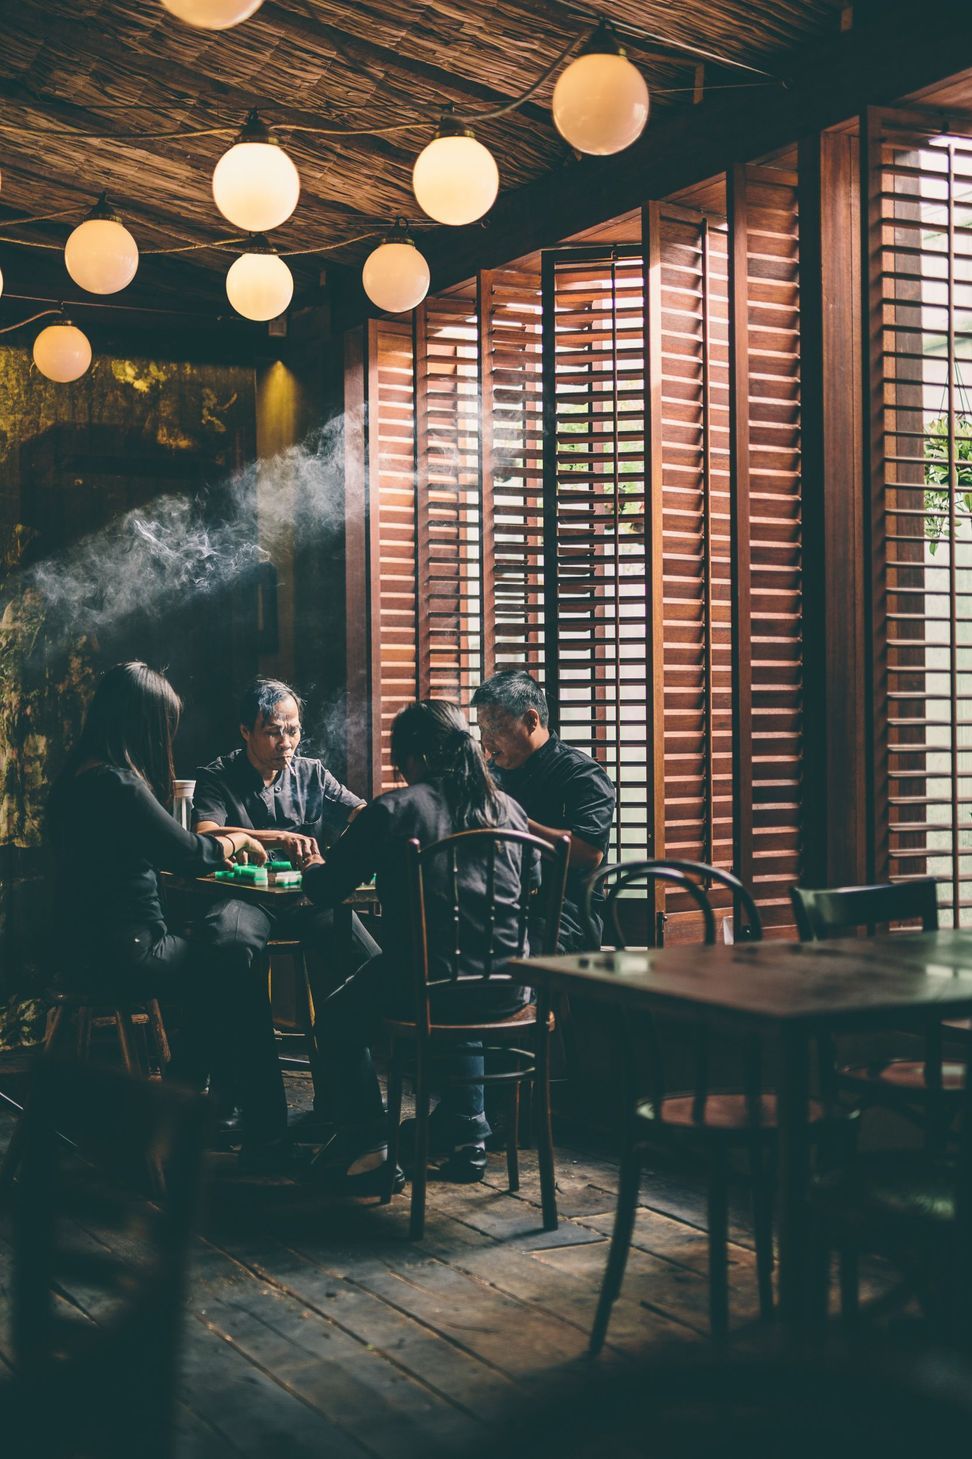
Materials Used: Pistachio Oxide Render, Reclaimed Timber, Straw, Concrete, Printed Calico
Year: 2014
Location: Double Bay, Sydney
Square Meters: 66
Stylist: YSG
Photography: Cole Bennetts



Like this Project?
Hire YSG Studio
Professionals used in
this project
The practices and trades credited on this project.

More projects from
YSG Studio
Other work by YSG Studio, across every category they build in.


More in
Dining Room
Everything else in Dining Room, from every practice on ArchiPro.


Next Project
Keep scrolling