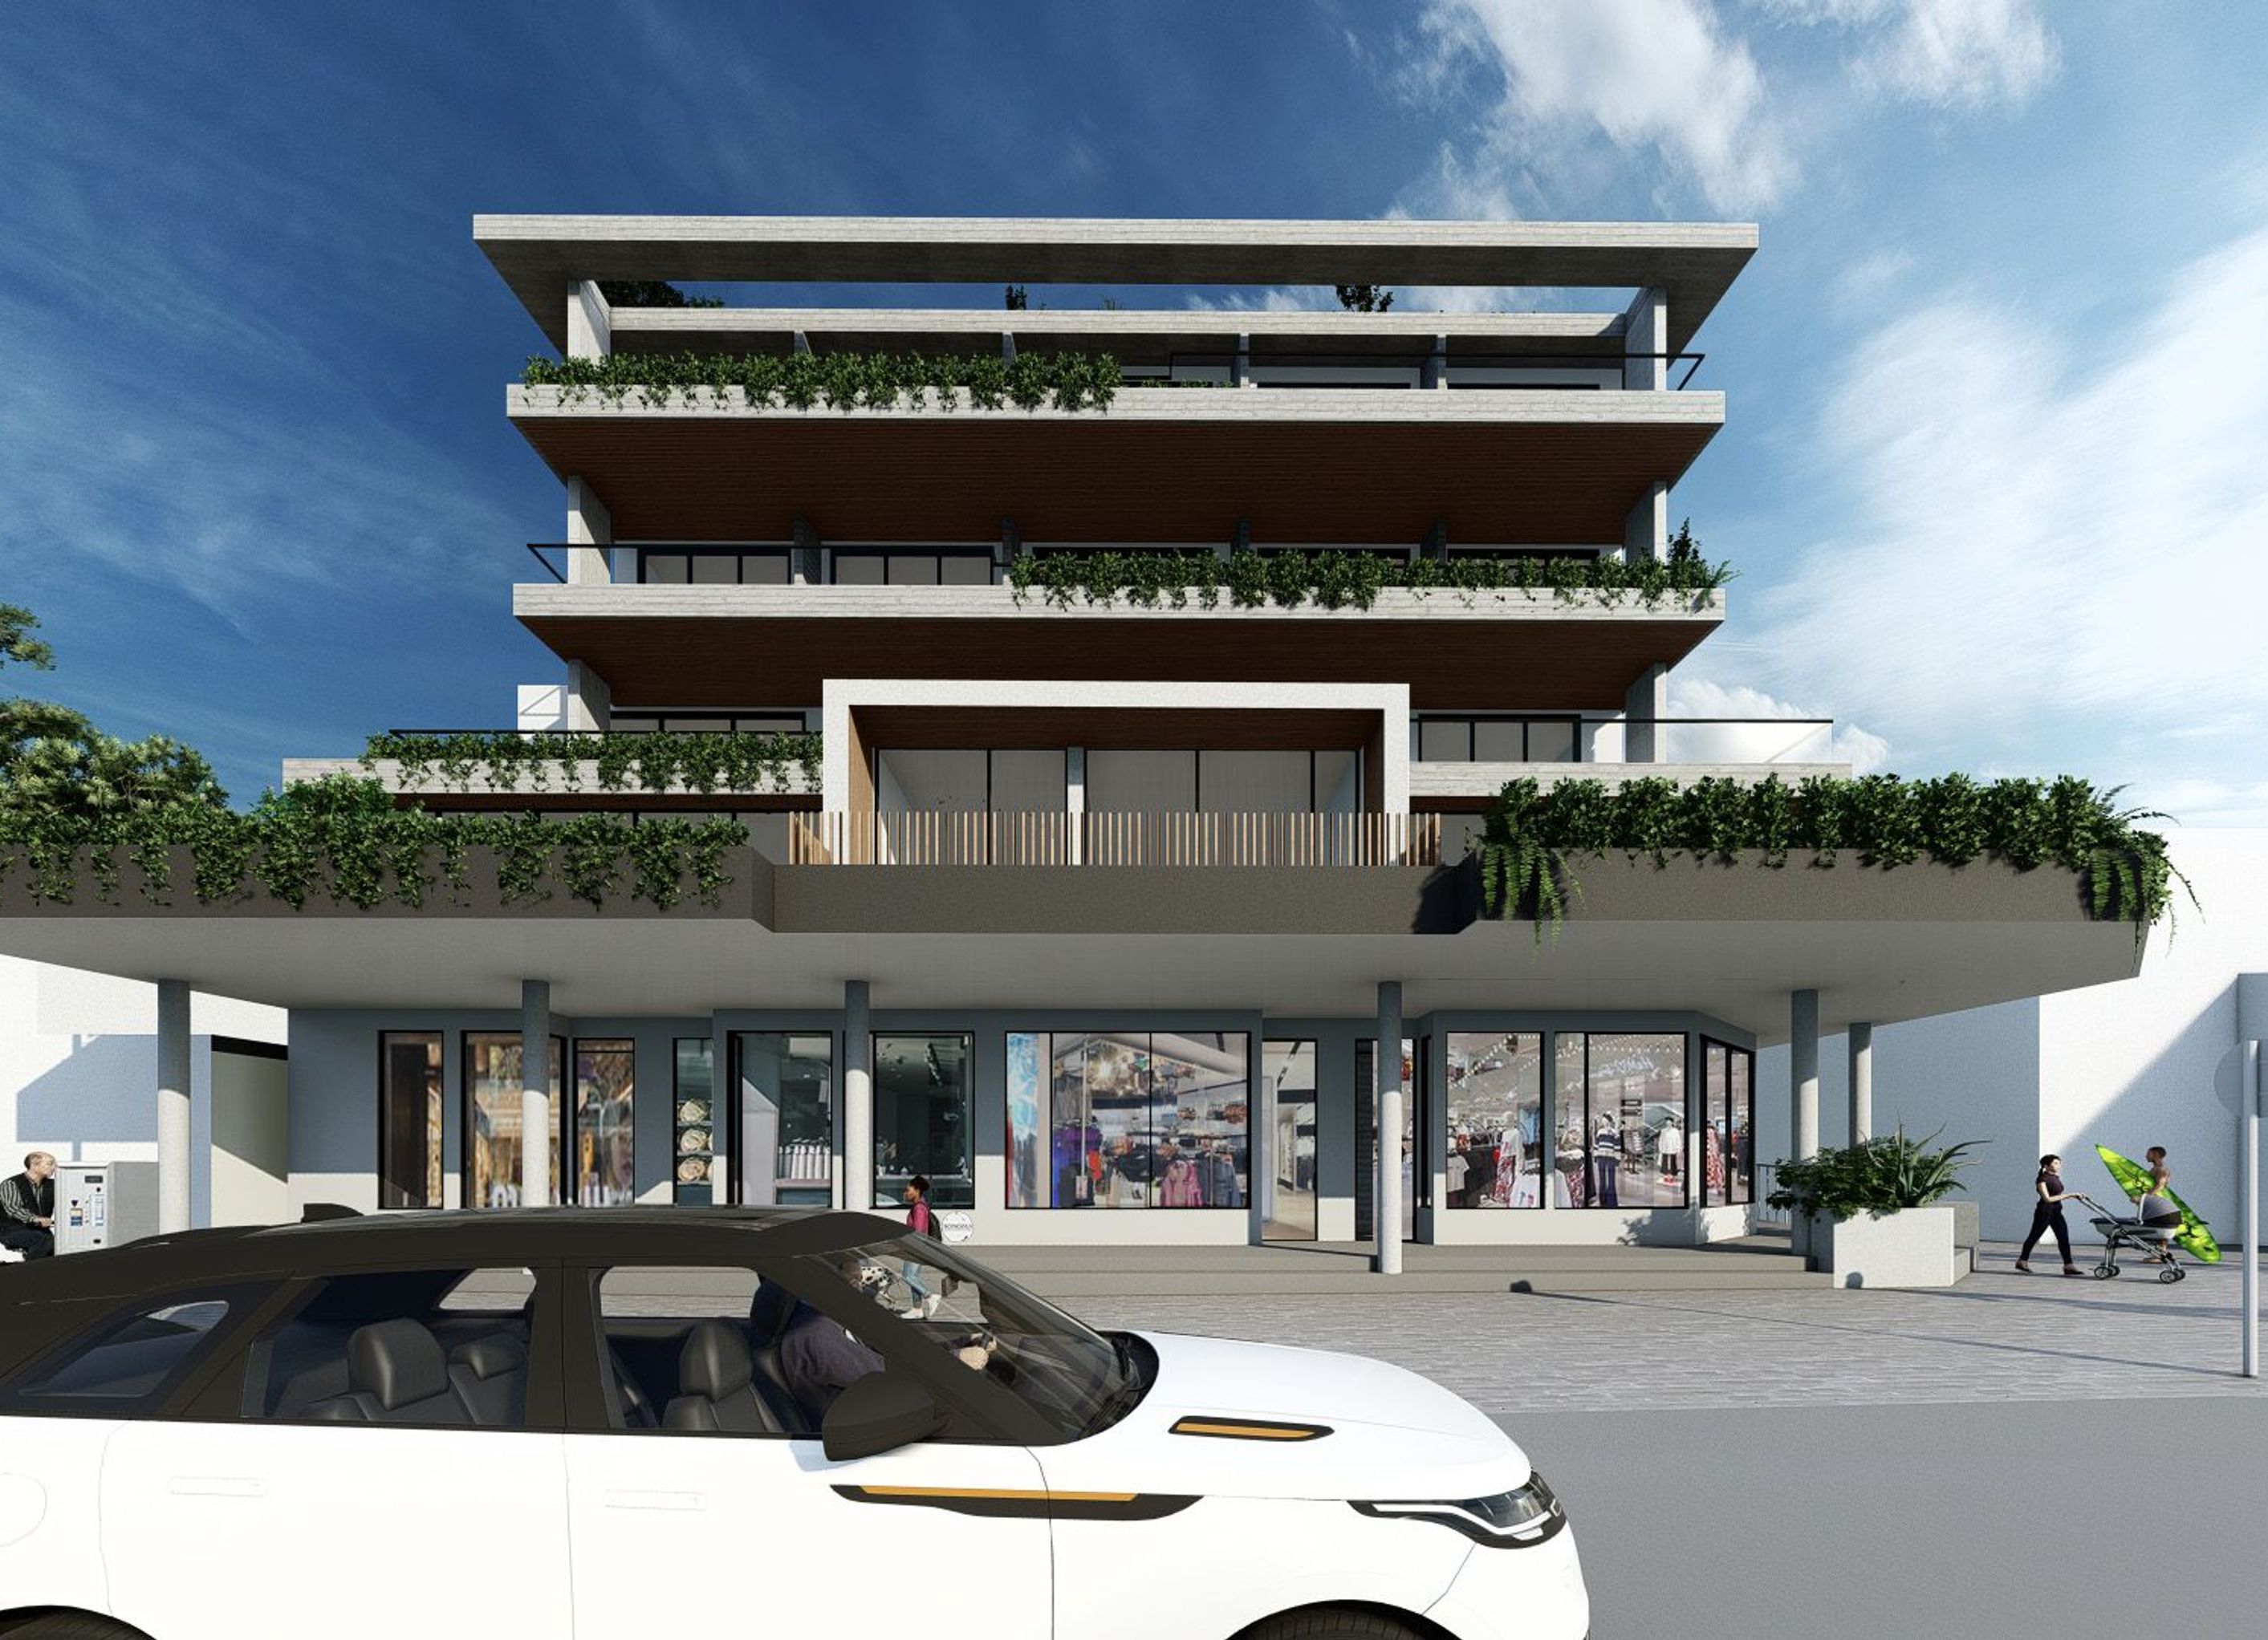
Adaptive reuse of a commercial building in Terrigal Village Centre, featuring three floors of luxury residential units with water views and a rooftop communal space, while preserving existing retail spaces to serve the community.
The proposed development is an adaptive reuse of an existing commercial building located in the Terrigal Village Centre. The design includes the addition of three floors of luxury residential units, while retaining and repurposing the existing commercial and retail spaces on the first two floors to align with the needs of the site and community. The residential floors will have water views and access to a roof-top communal open space.


Professionals used in
this project
The practices and trades credited on this project.

More projects from
Furfaro Architects
Other work by Furfaro Architects, across every category they build in.


More in
Apartments
Everything else in Apartments, from every practice on ArchiPro.


Next Project
Keep scrolling