
Tags
Project team
Contemporary headquarters for Clarke and Humel, featuring luxurious finishes and industrial elements, designed to create a spacious office environment that harmonizes with its beachfront location.
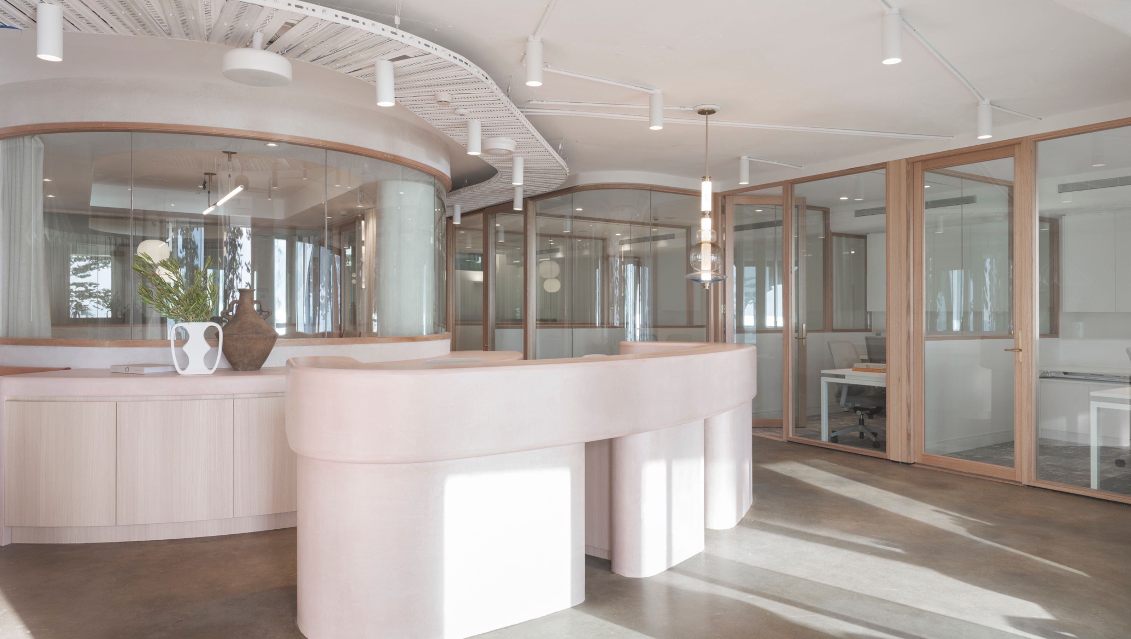
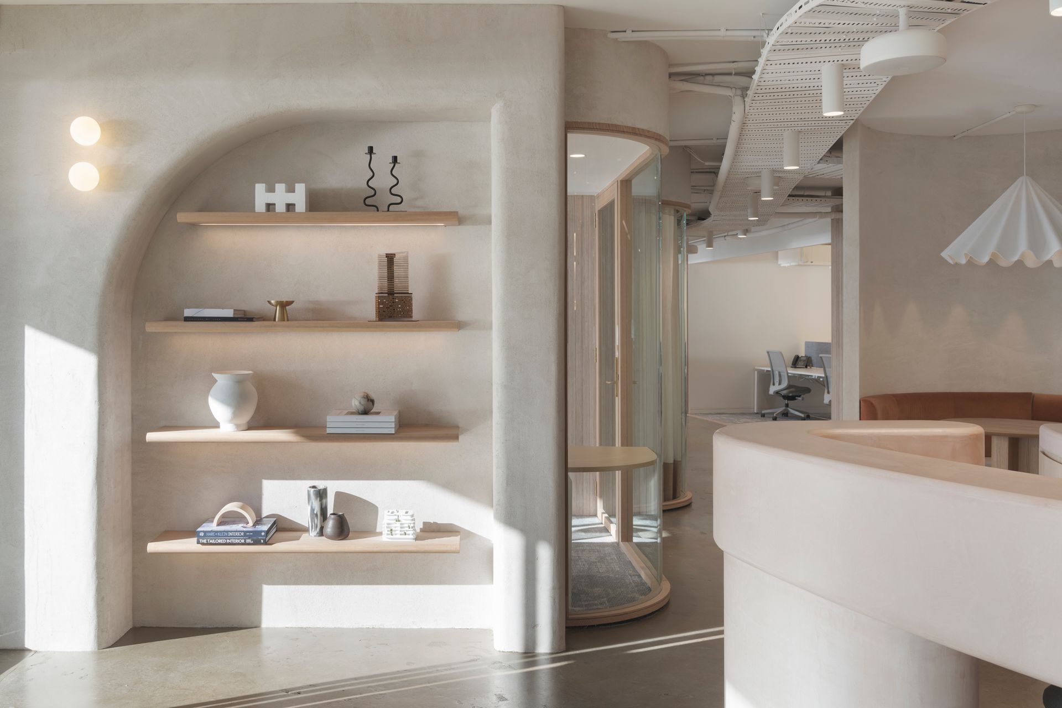
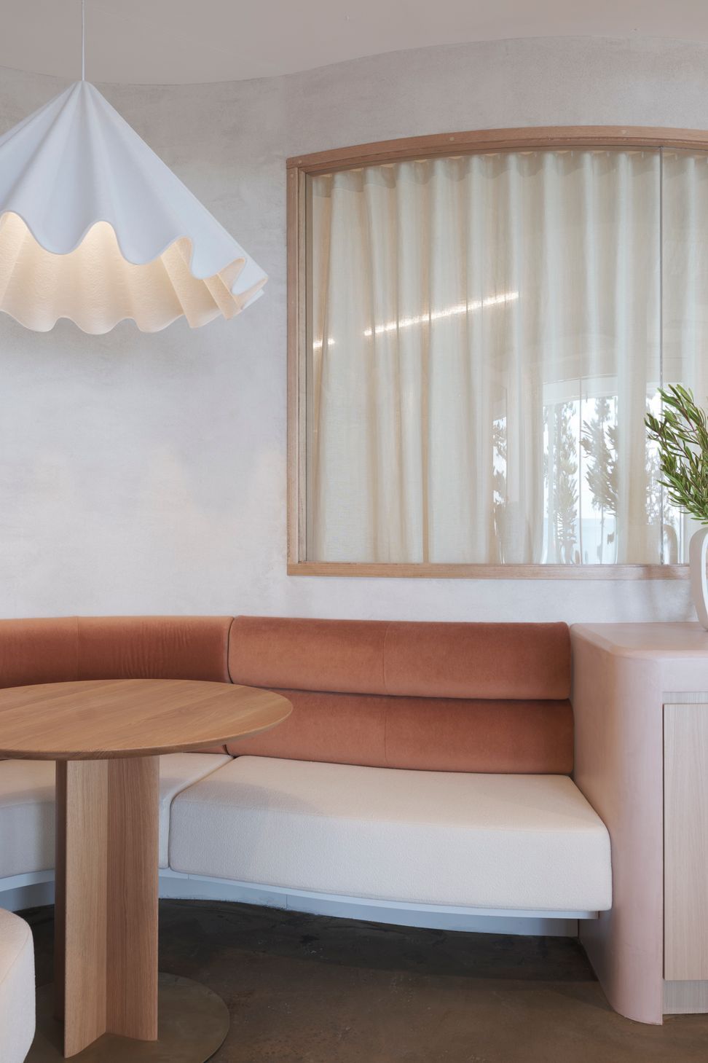
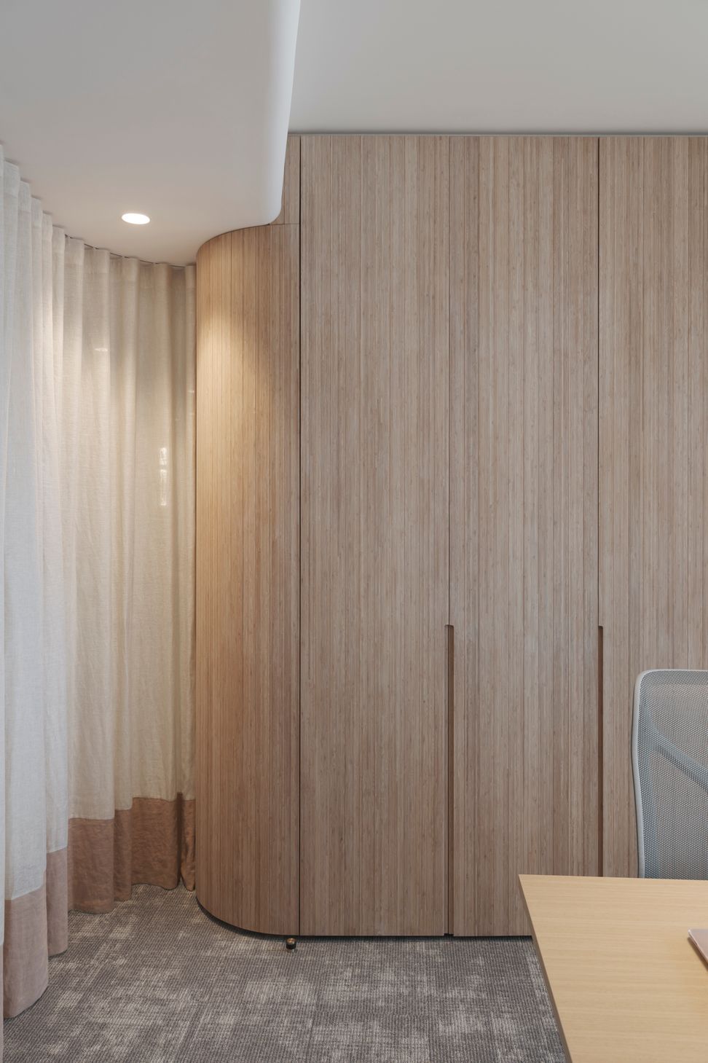
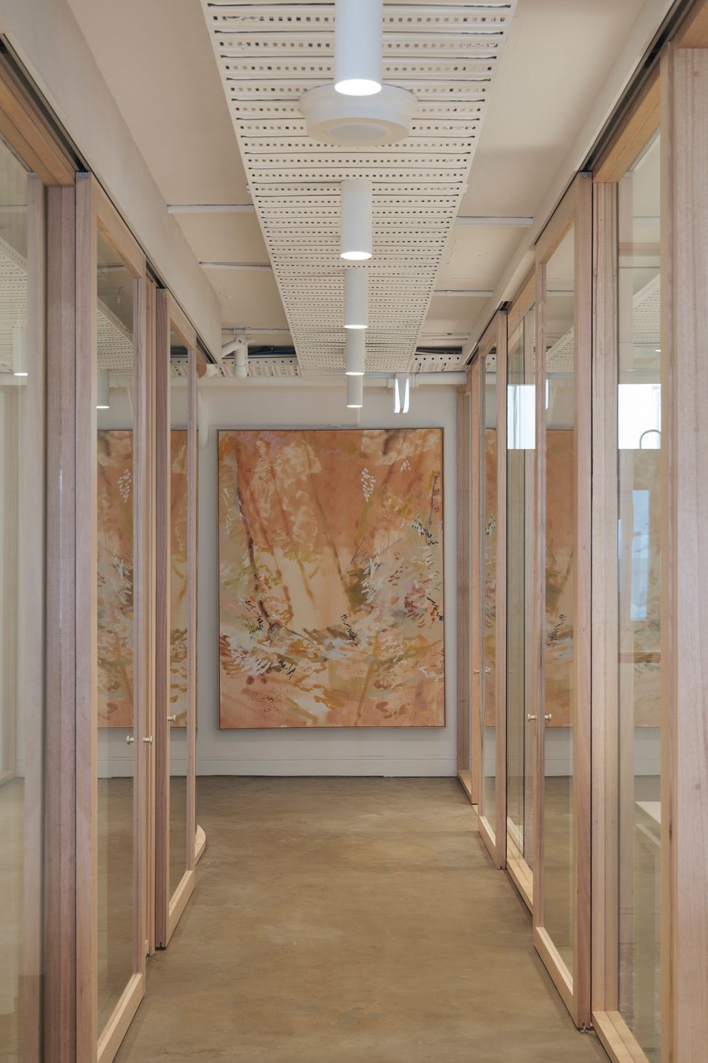
Headquarters for real estate agency Clarke and Humel, located along Manly Beach in Sydney, showcases a contemporary design that seamlessly blends high-quality luxurious finishes with industrial elements such as exposed ceilings and raw concrete.
During the renovation process, the existing restaurant and kitchen were stripped back to their base build, removing any non-load bearing walls to create a spacious and open office layout. The base build was then upgraded with new electrical, mechanical, hydraulic, fire, and security services, specifically designed to accommodate a 50-person office, all while maintaining the desired aesthetic and spatial goals.
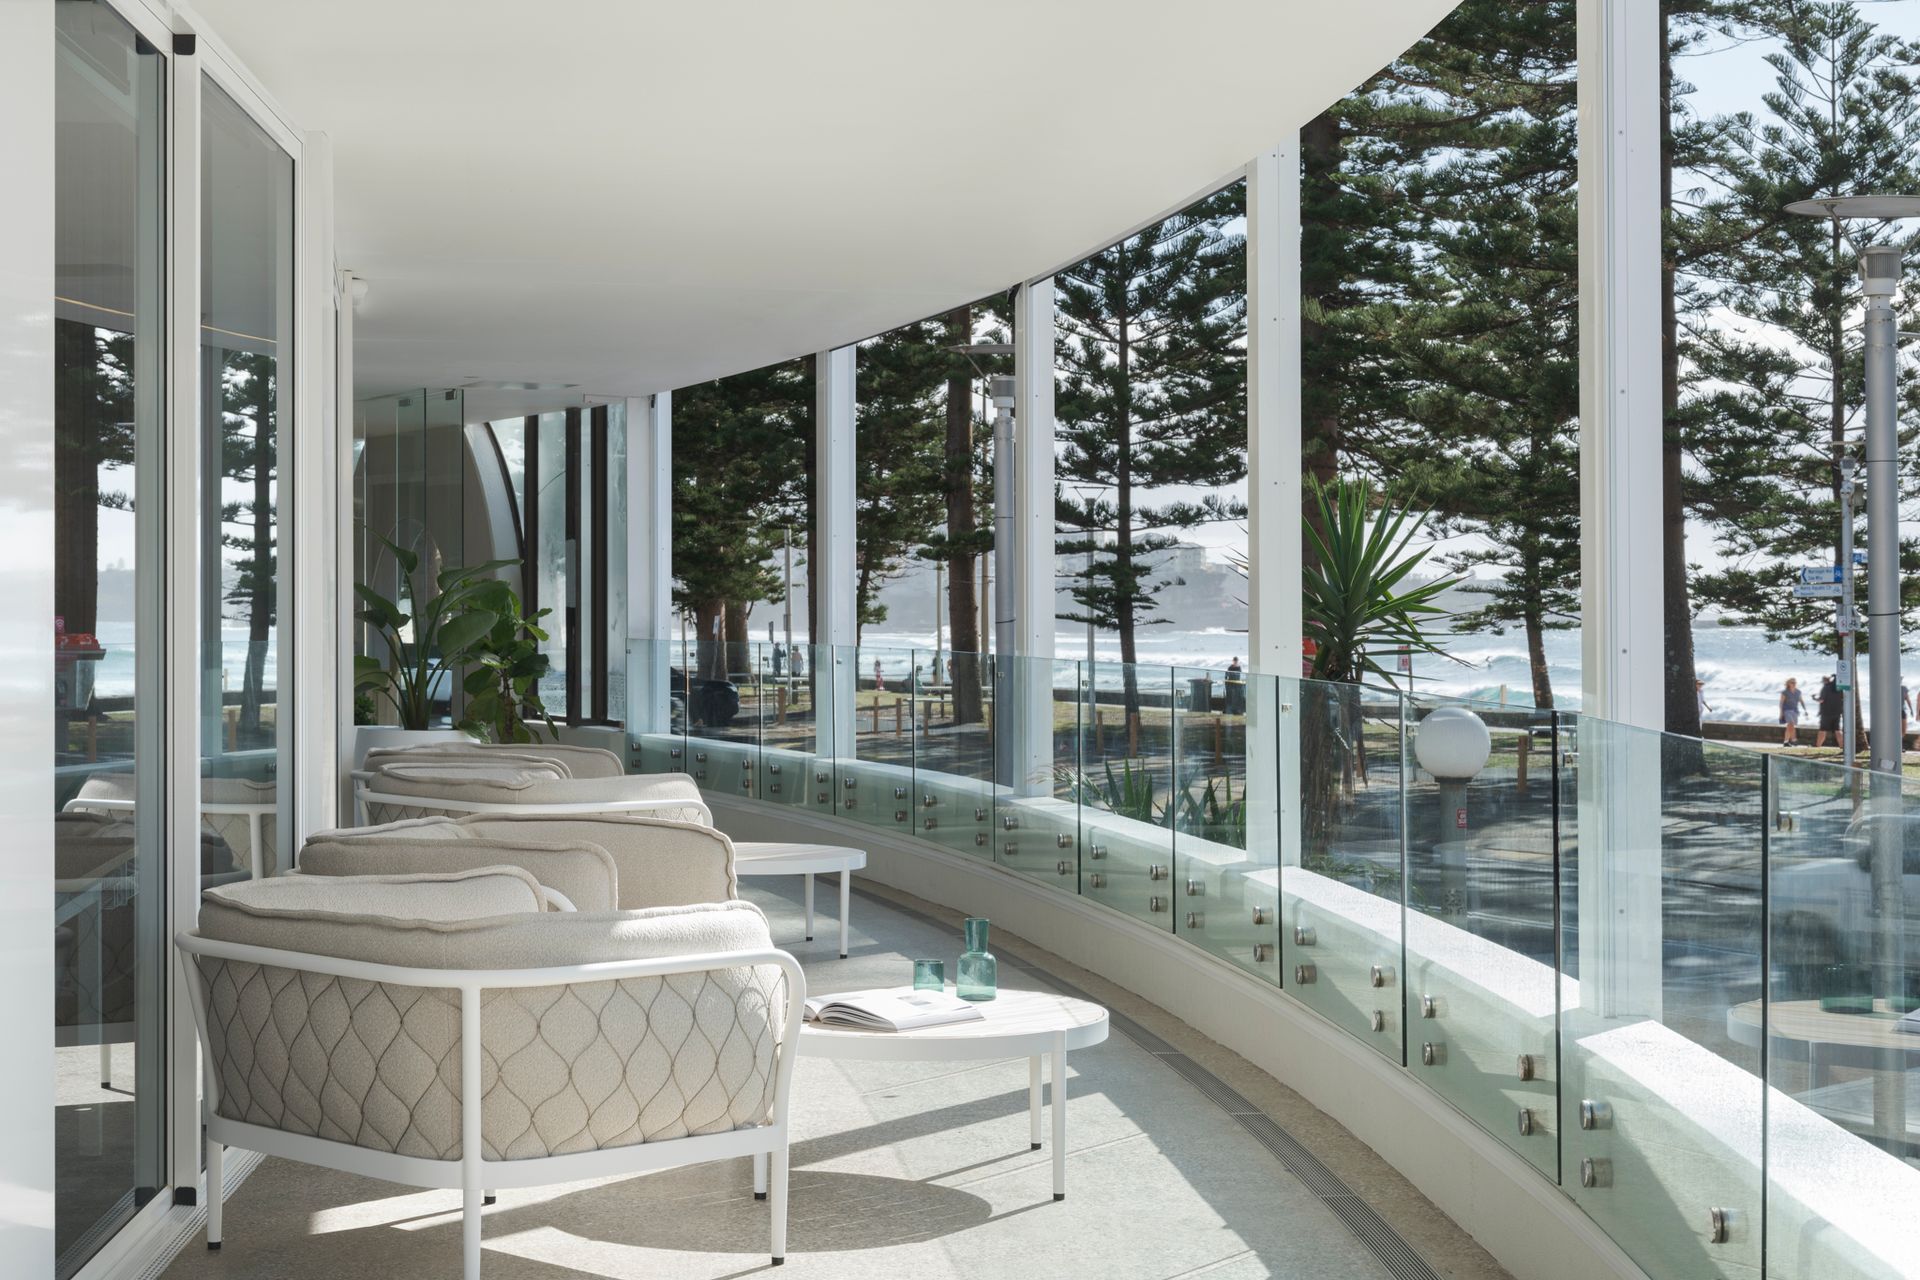
Calida, in collaboration with Squillace Architects and the client, worked closely throughout the project to develop and construct an office space that takes advantage of the beachfront location and incorporates natural elements harmoniously, without compromising the relationships within the building’s strata.
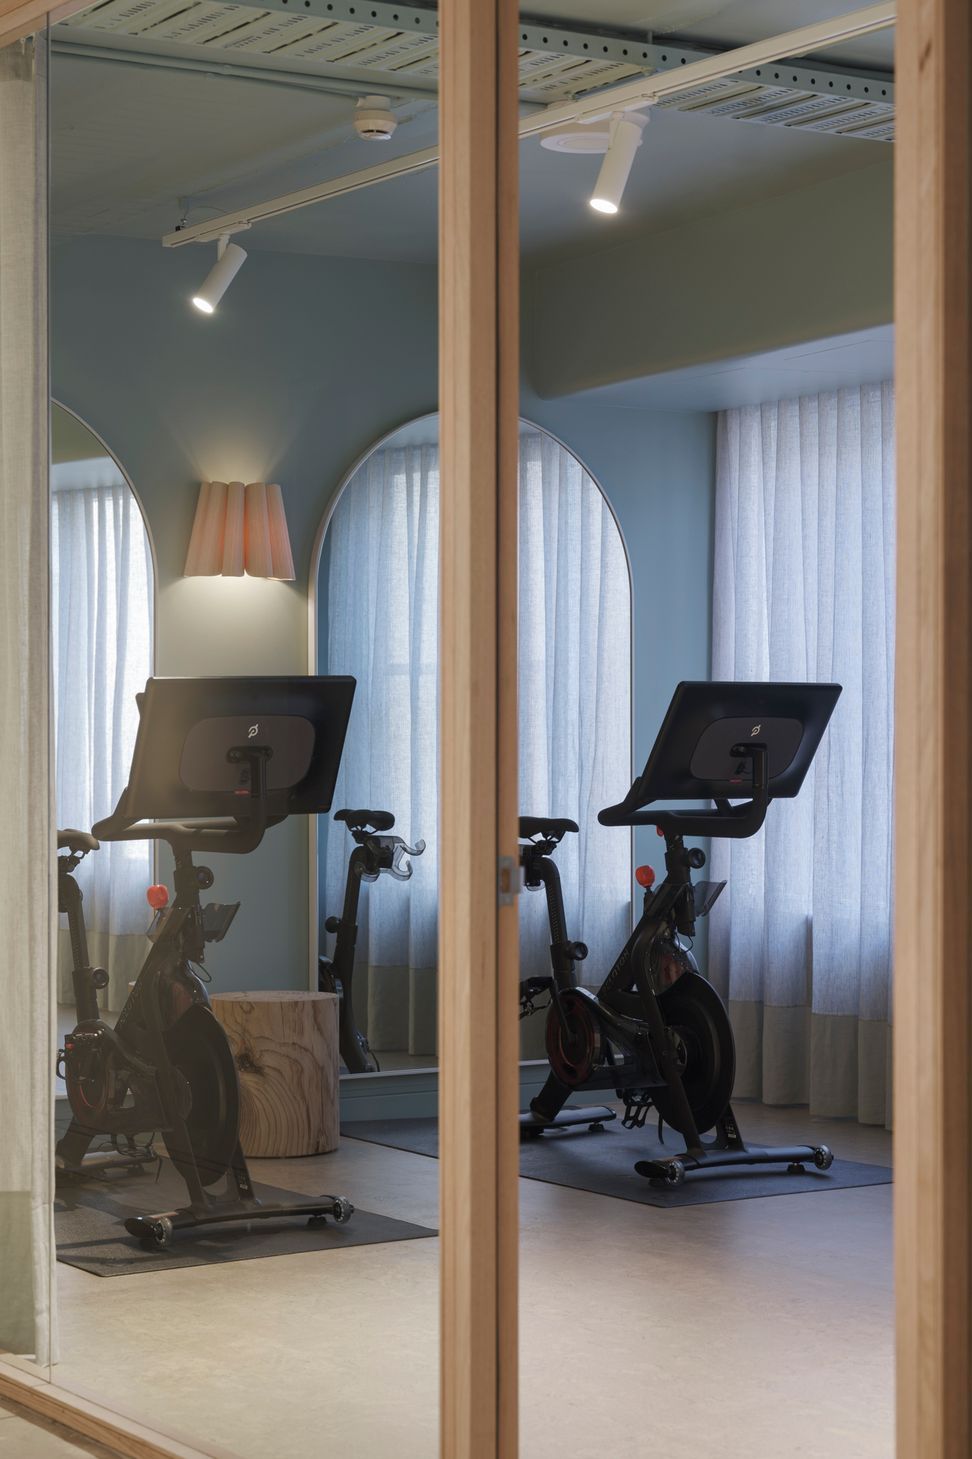
The glazed balcony and façade entrance were designed to ensure an abundance of light continues throughout the office. Victorian Ash timber glazing was utilized in all private offices and boardrooms, creating a warm and inviting atmosphere. The white curved ceiling bulkheads contribute to the overall brightness of the space.
Architecture by Squillace Architechts
- Completed
- 2023
- Client
- Clarke and Humel




Like this Project?
Hire Calida Projects
Professional Reviews
Professionals used in
this project
The practices and trades credited on this project.

More projects from
Calida Projects
Other work by Calida Projects, across every category they build in.


More in
Interiors
Everything else in Interiors, from every practice on ArchiPro.


Next Project
Keep scrolling