

Project team
Clifftop House: A stunning architectural design maximizing sea views and sunlight, featuring a central courtyard, distinct living zones, and a blend of formal and informal spaces across 330m2, all while ensuring spatial interest and light exposure.
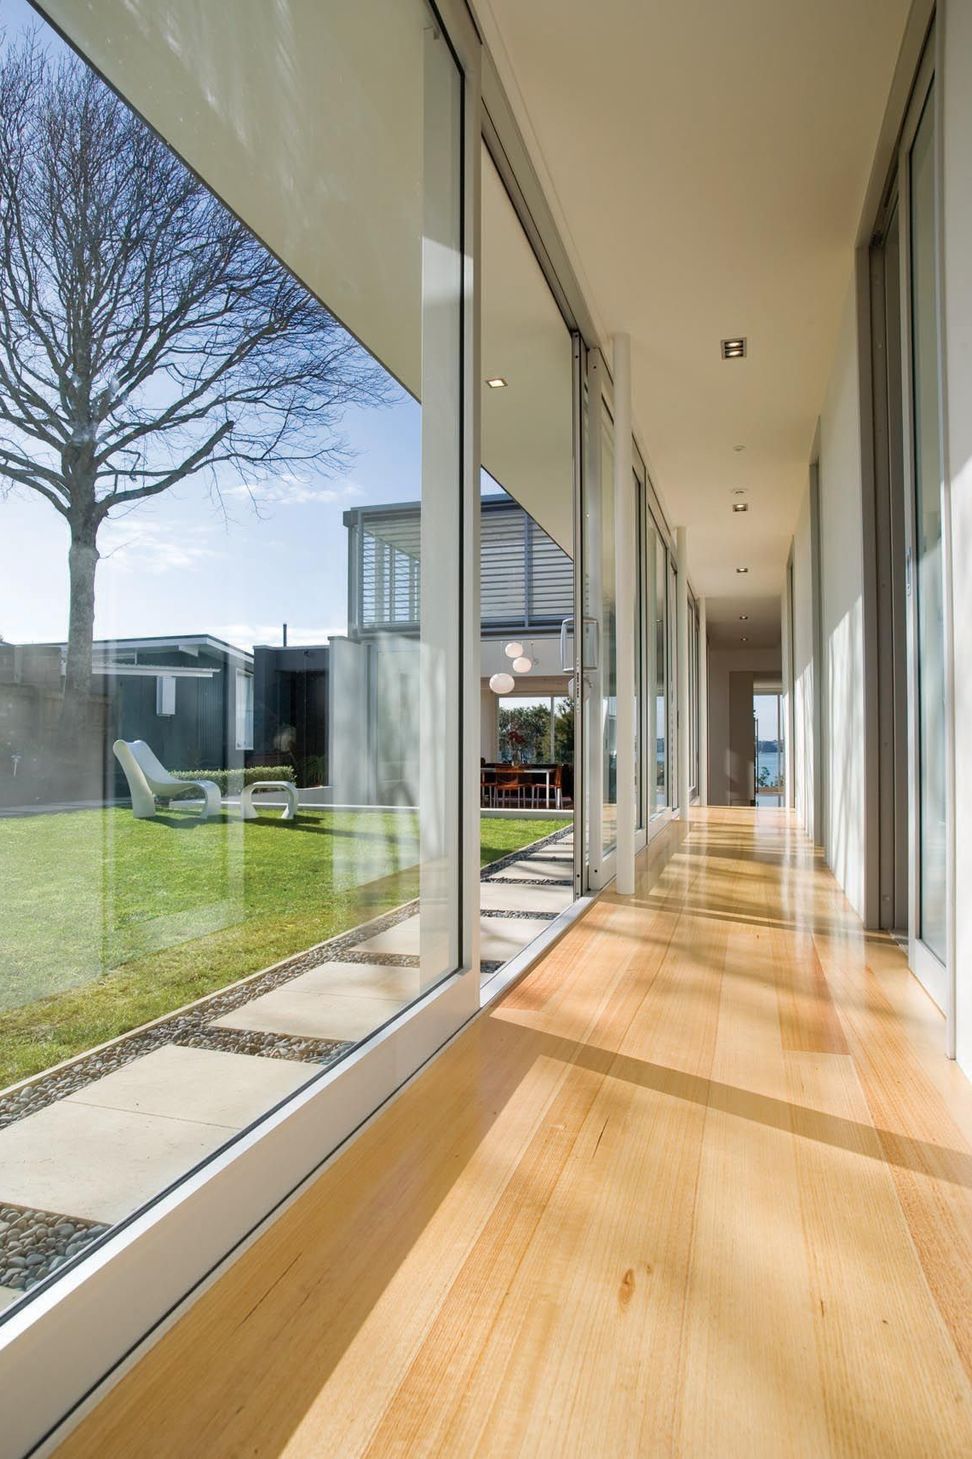
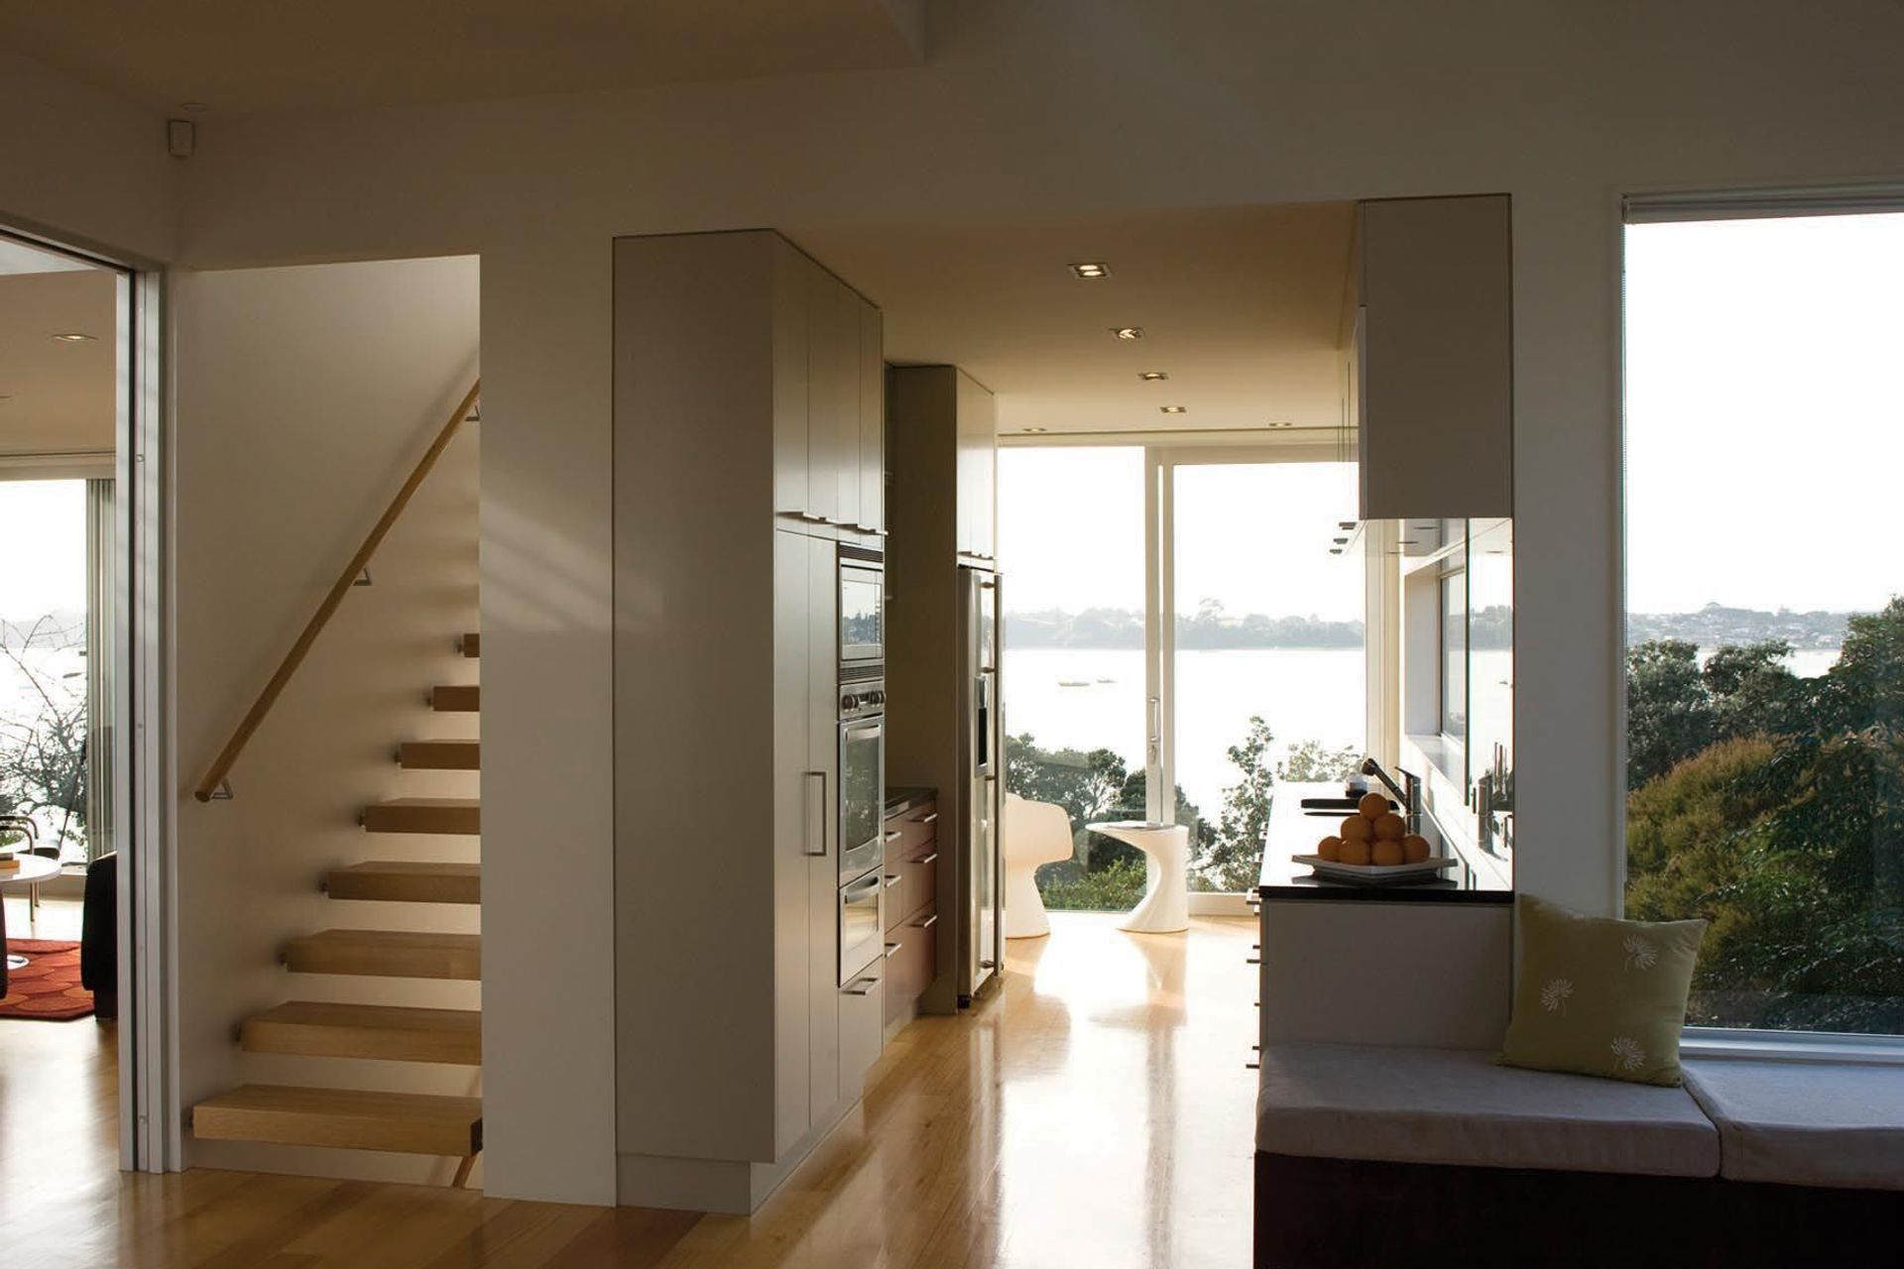
This house is located on a narrow cliff-top site in Auckland with sea views to the east. The house is designed to maximize exposure to the view while also providing a north side courtyard to maximize exposure to the sun and protection from the coastal environment. Entry to the house is through the enclosed courtyard which forms the core of the arrangement, and onto which nearly all ground floor spaces open.
With a floor area of approximately 330m2, this house is zoned into formal and informal living areas, separate adult and children's sleeping accommodation, a basement recreation and guest area and a home office suite.
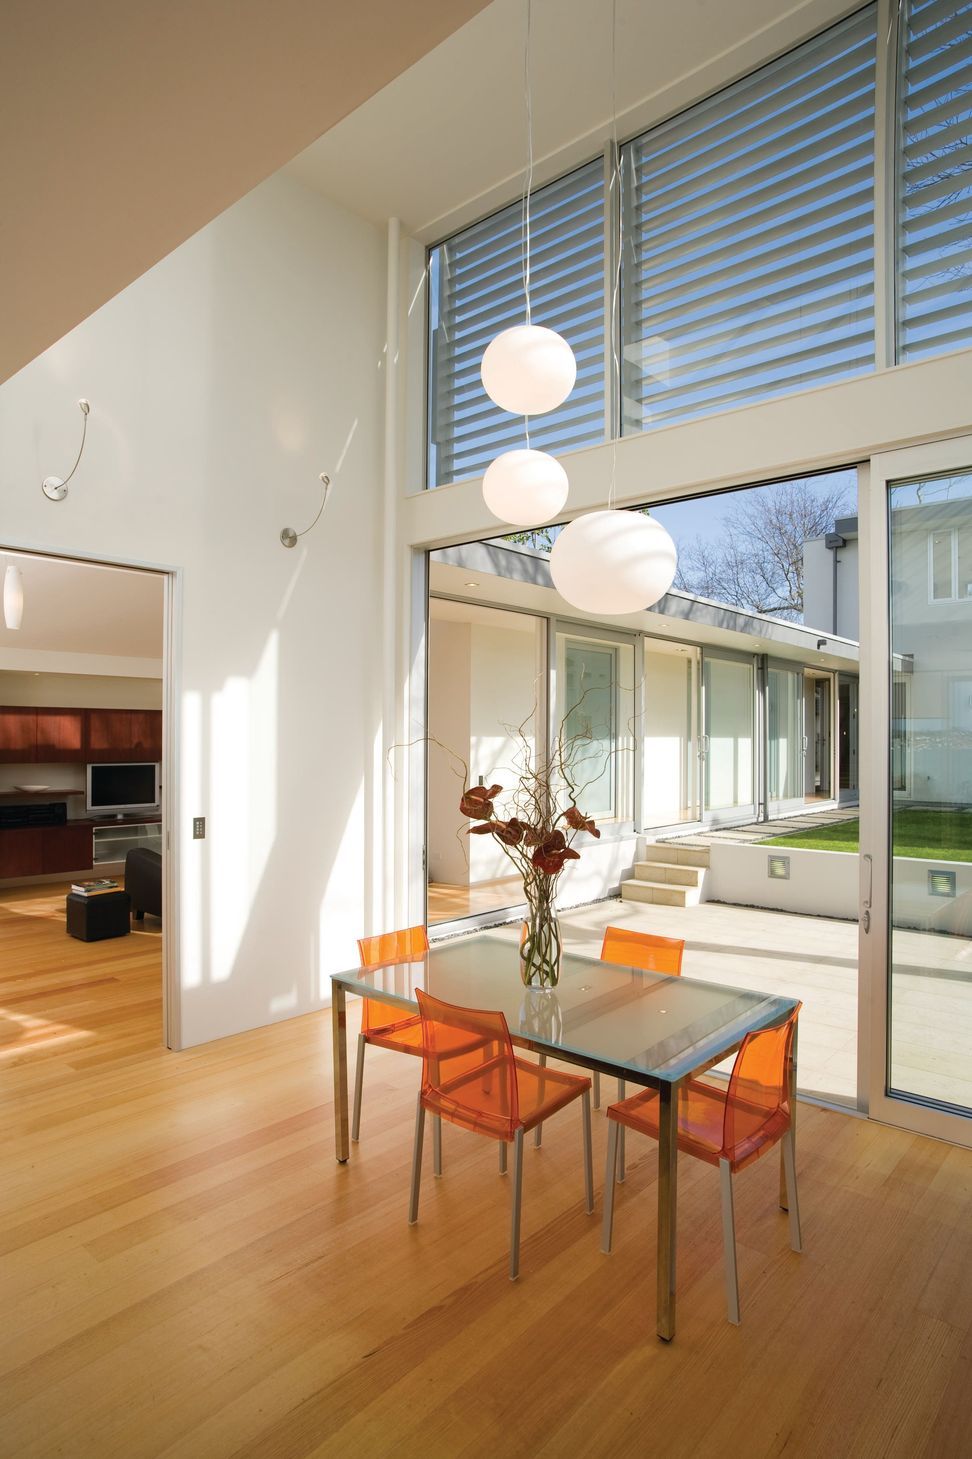
Various light scoops and two storey spaces have been created to ensure both spatial interest and maximum exposure to the light on what is a comparatively tight urban site.
Photographer – Fraser Newman




Like this Project?
Hire Robin O'Donnell Architects
Professionals used in
this project
The practices and trades credited on this project.

More projects from
Robin O'Donnell Architects
Other work by Robin O'Donnell Architects, across every category they build in.


More in
Single House
Everything else in Single House, from every practice on ArchiPro.


Next Project
Keep scrolling