
Project team
- Rezen Studio
- Jack Lovel
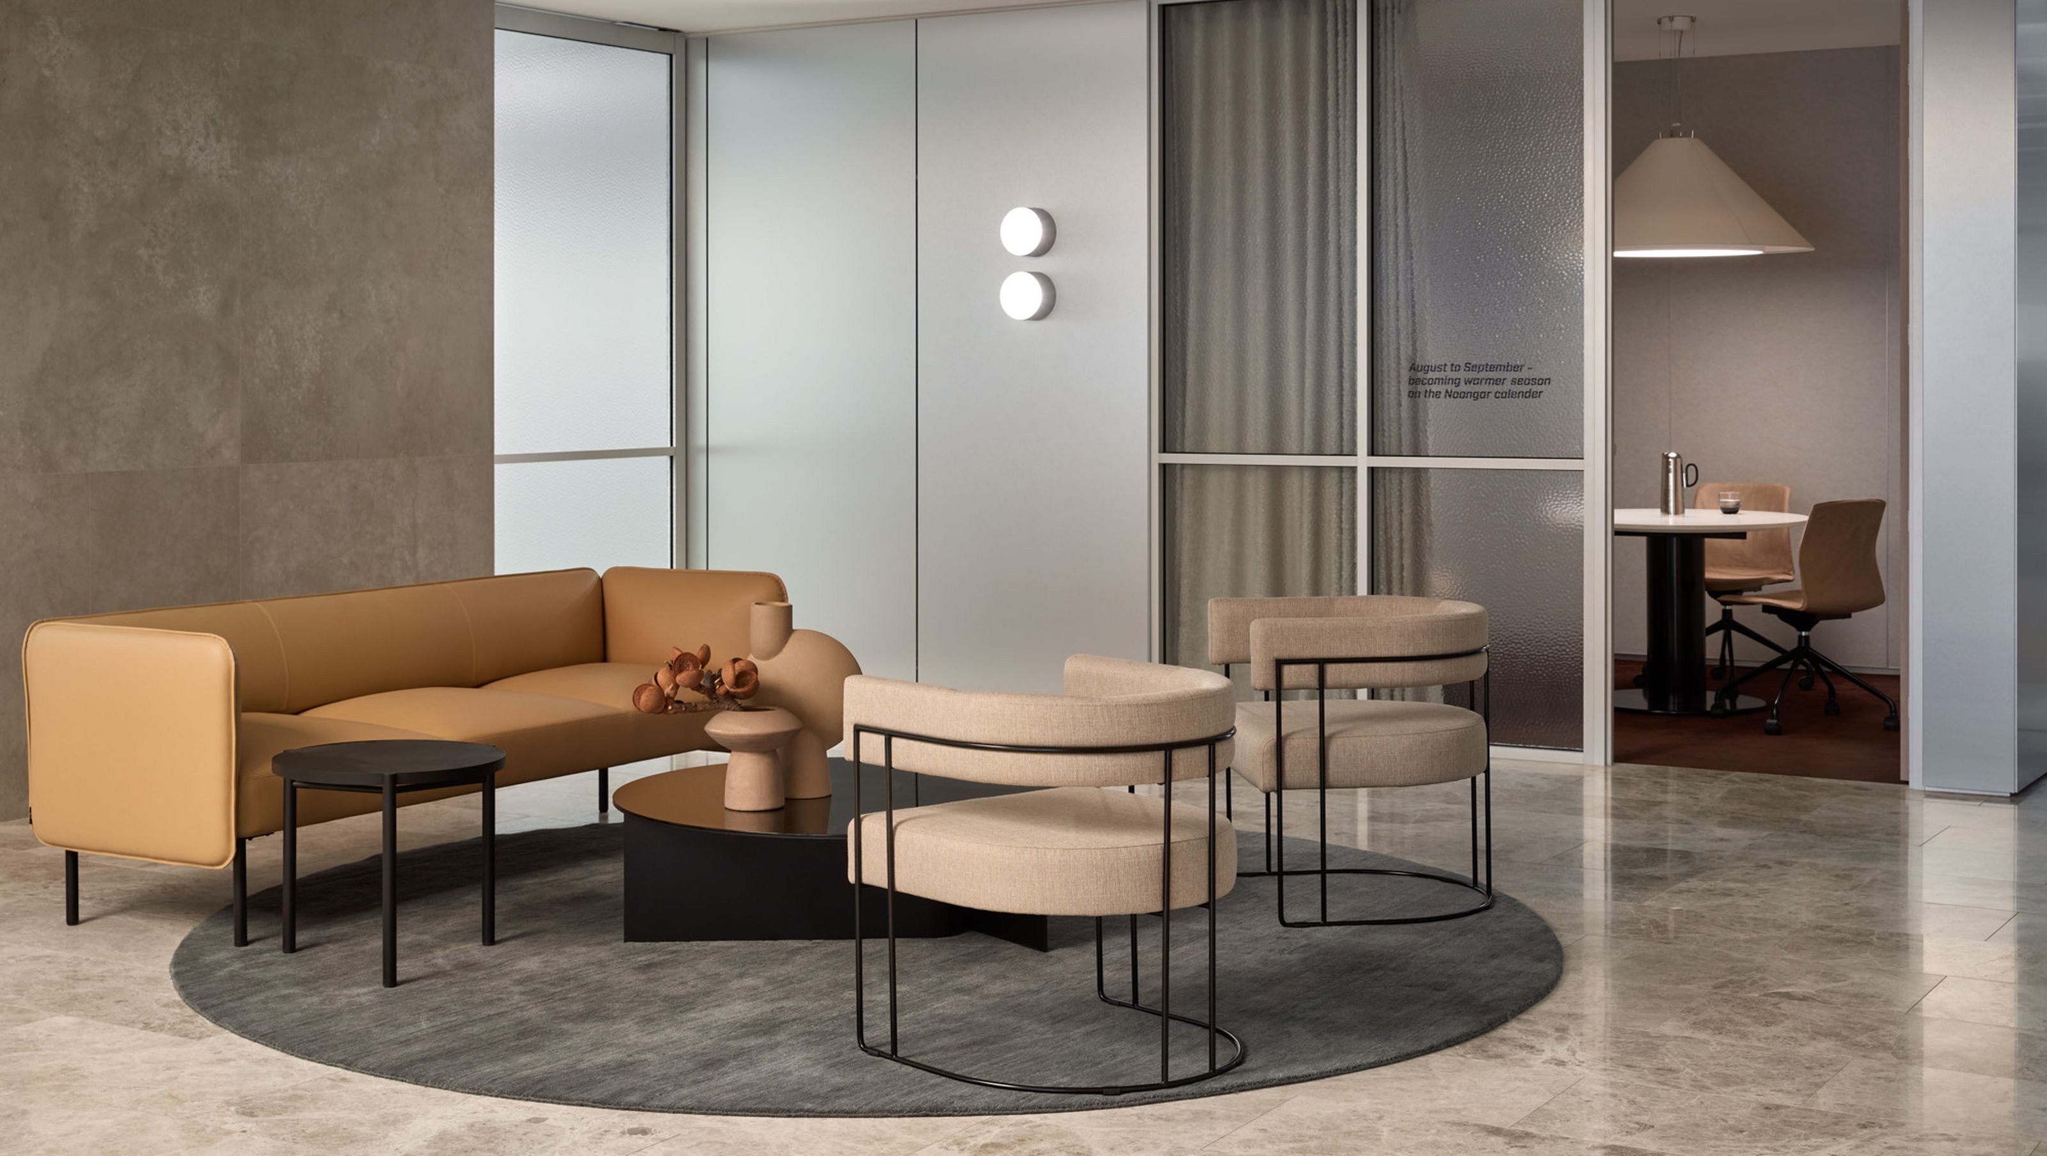
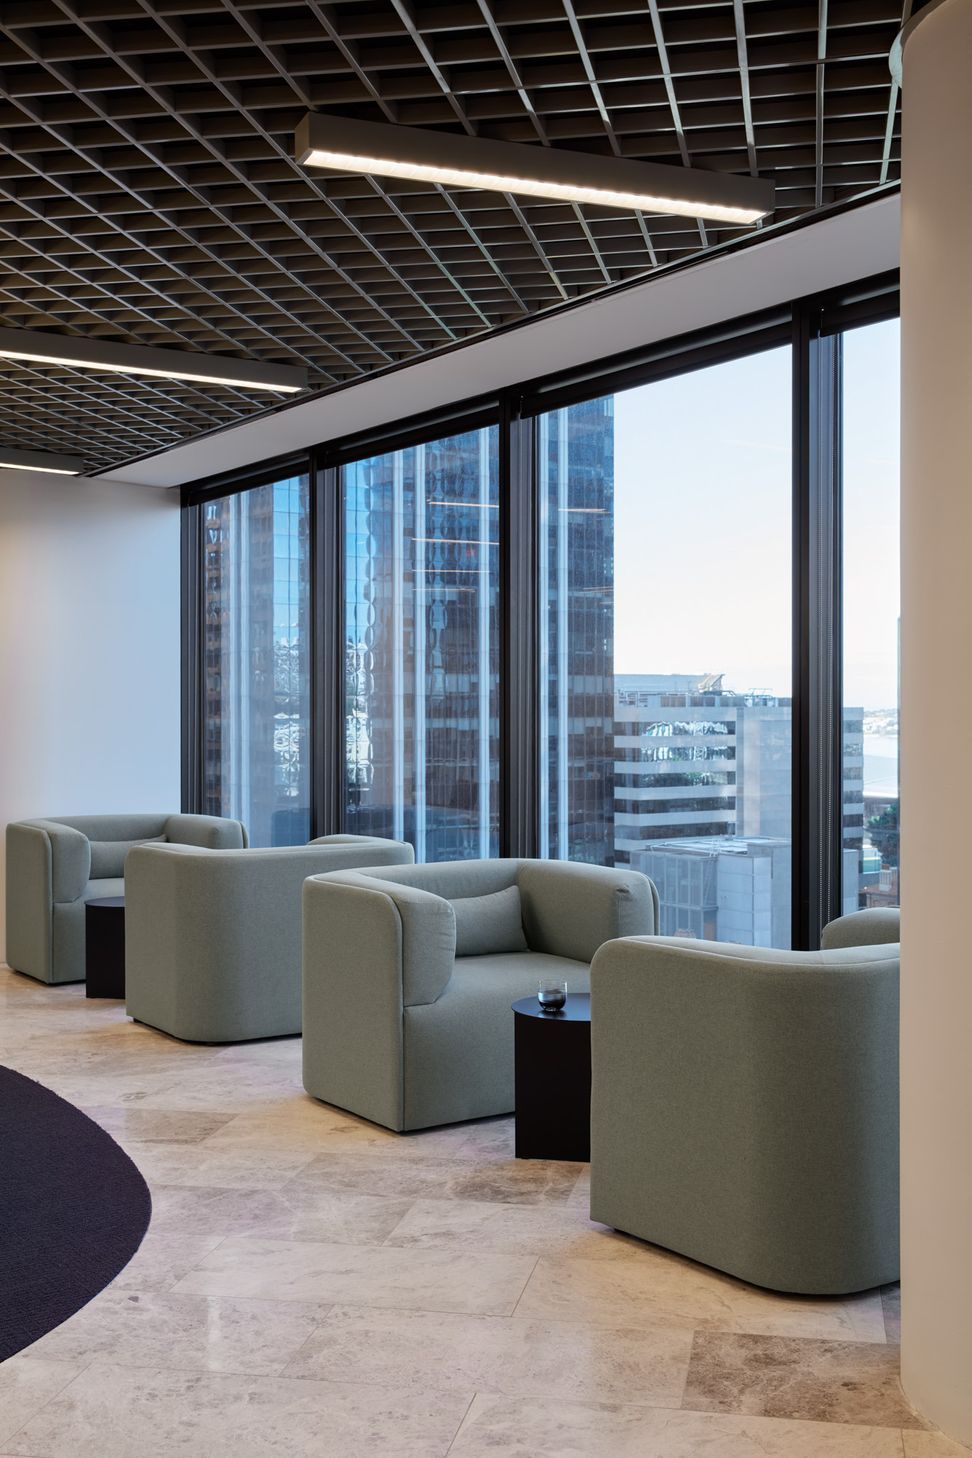
Innovative workplace design for Clough, a leading engineering and construction company, featuring a flexible three-level layout in Perth's QV1 building, promoting collaboration and communication through strategic space planning and modern aesthetics.
Perth CBD | 5000 sqm
Clough is a pioneering engineering and construction company established in 1919 in Perth, Western Australia. It provides services to the infrastructure, resource and energy industries and has offices located globally, with Perth its HQ. Rezen was engaged to design its new three-level workplace inside the QV1 building at 250 St Georges Terrace, Perth.
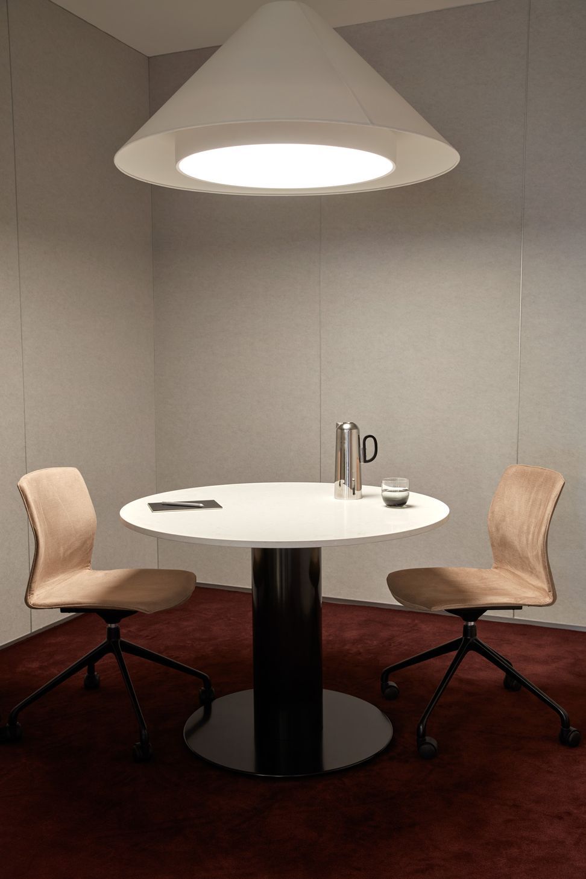
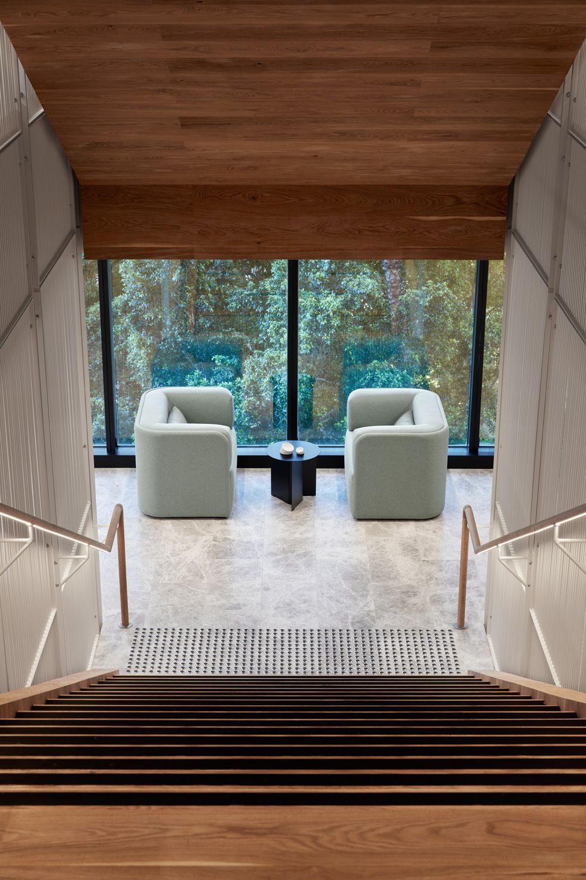
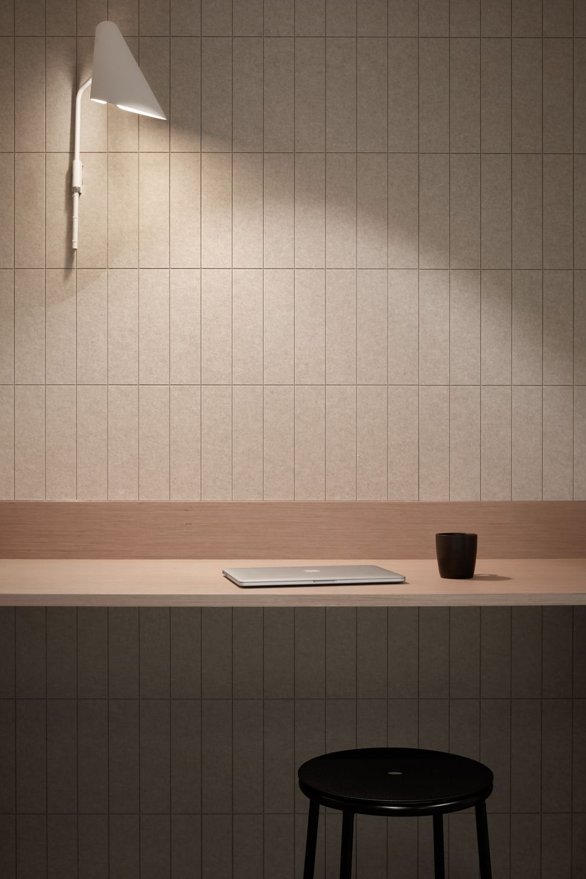
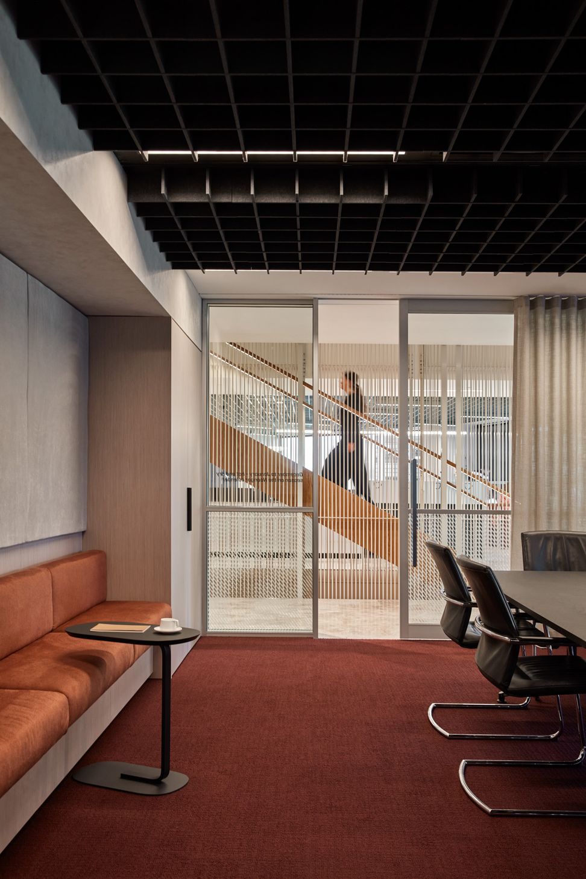
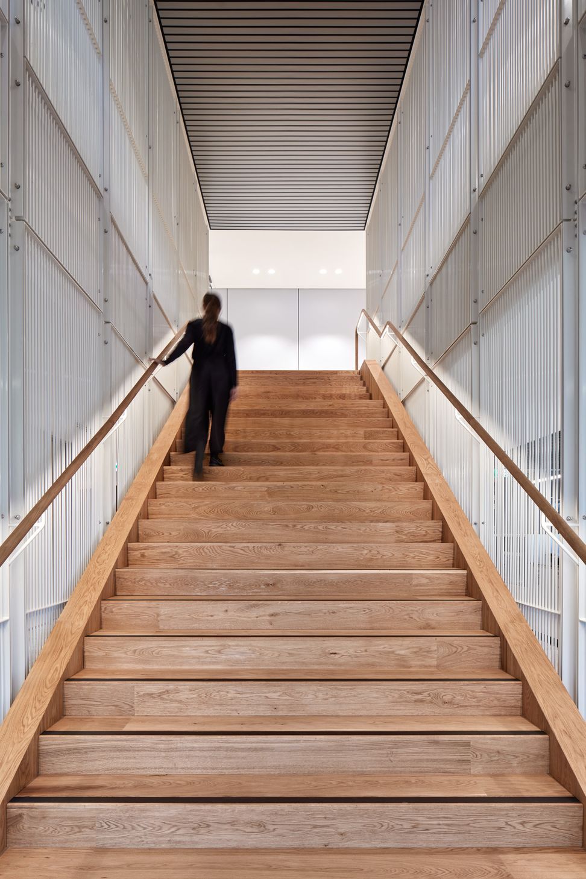
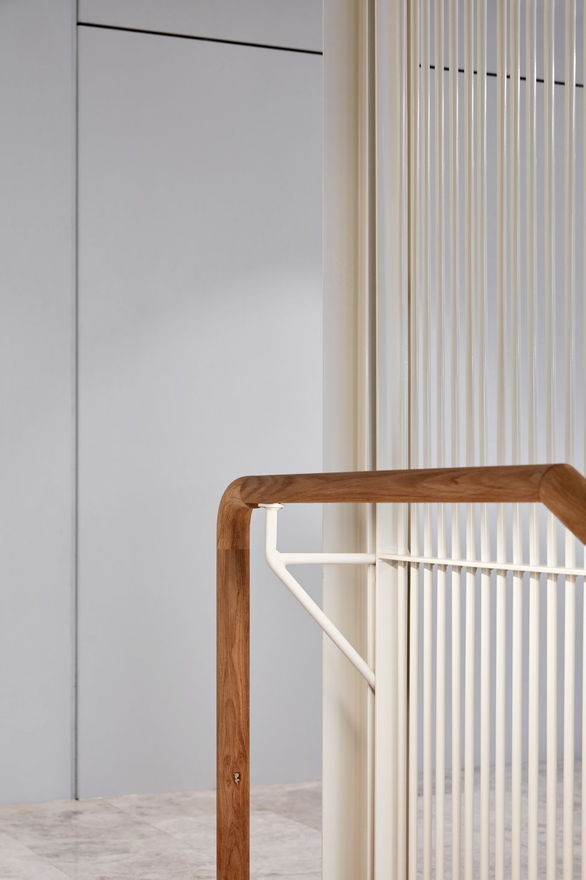
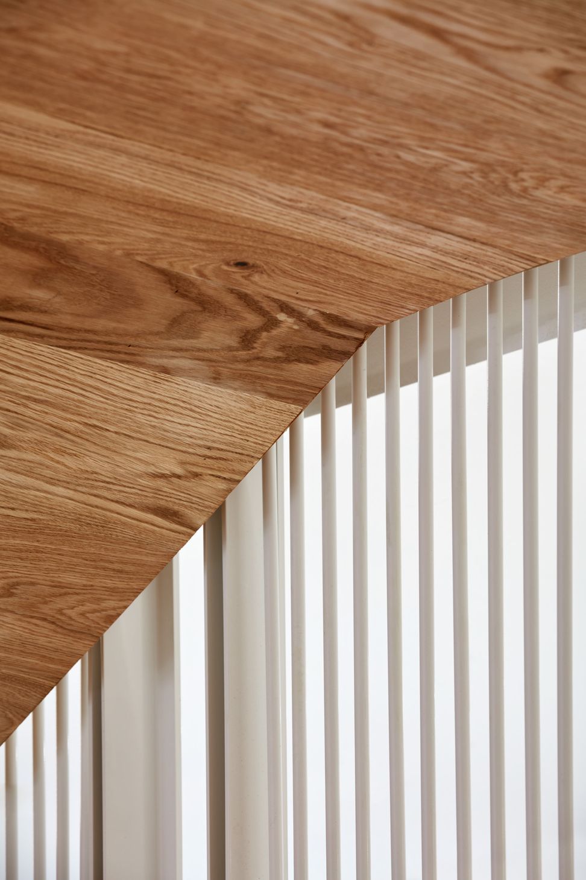
After extensive research and briefing sessions, a rational workplace with techtonic and functional interventions was developed which is reflective of Clough’s character and culture. Critical to the success of the project was the integration of an inter-tenancy stair, centrally placed to encourage and foster connection and communication.
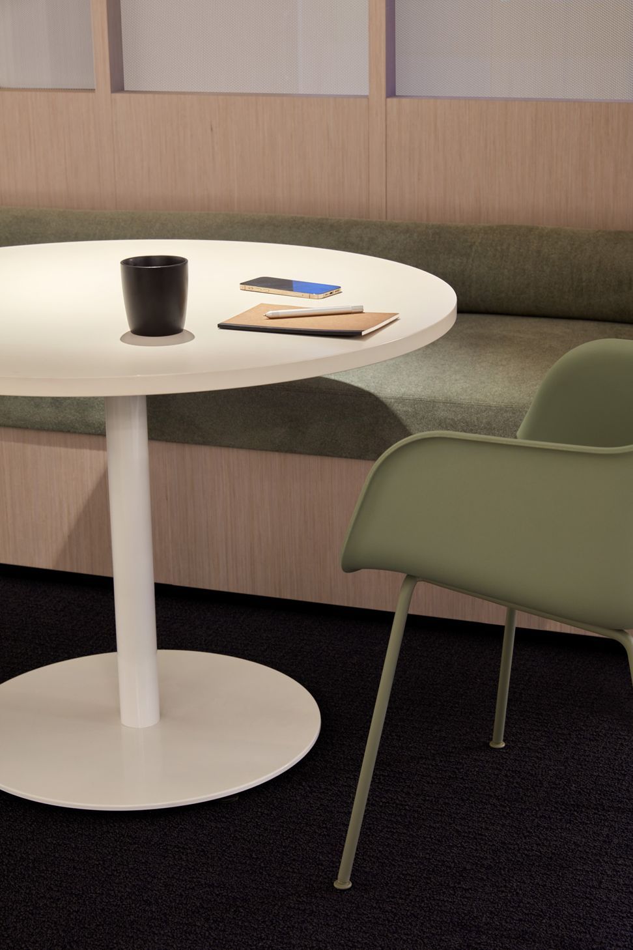
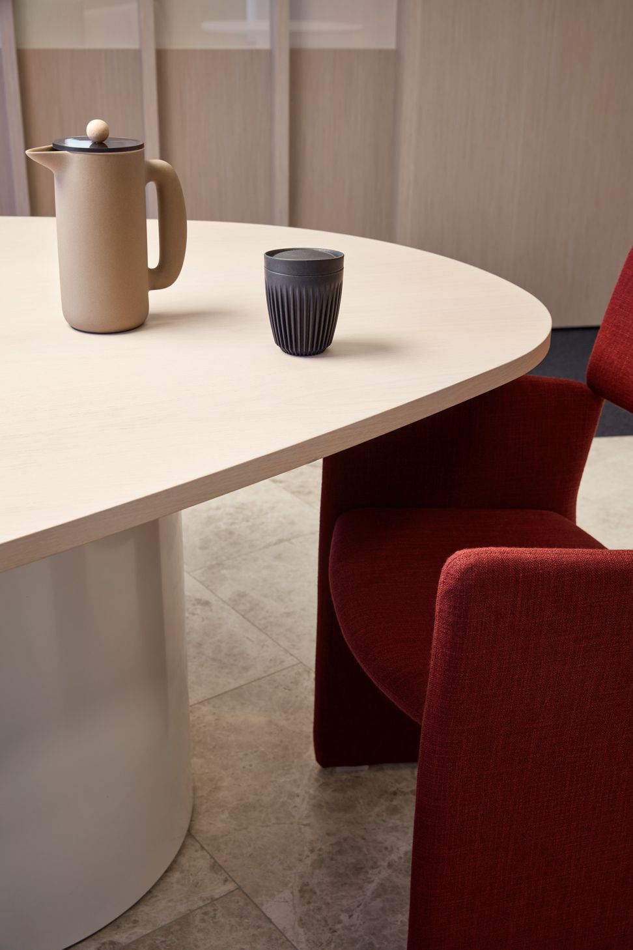
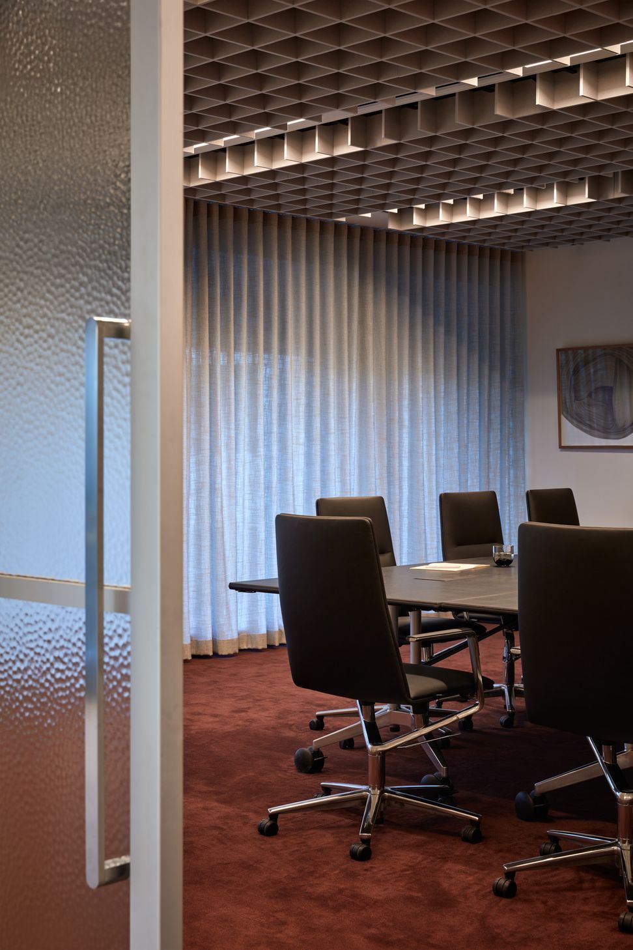
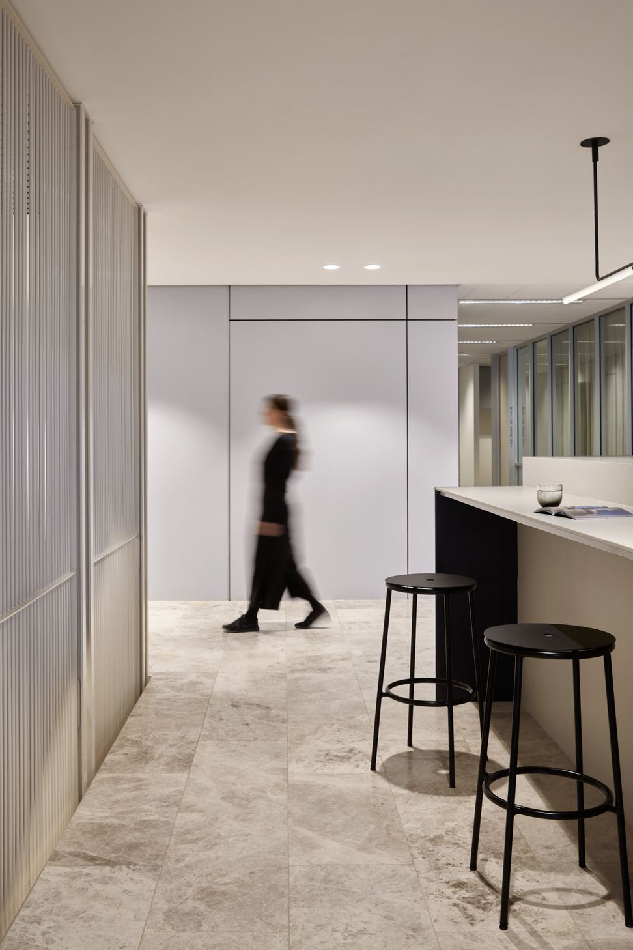
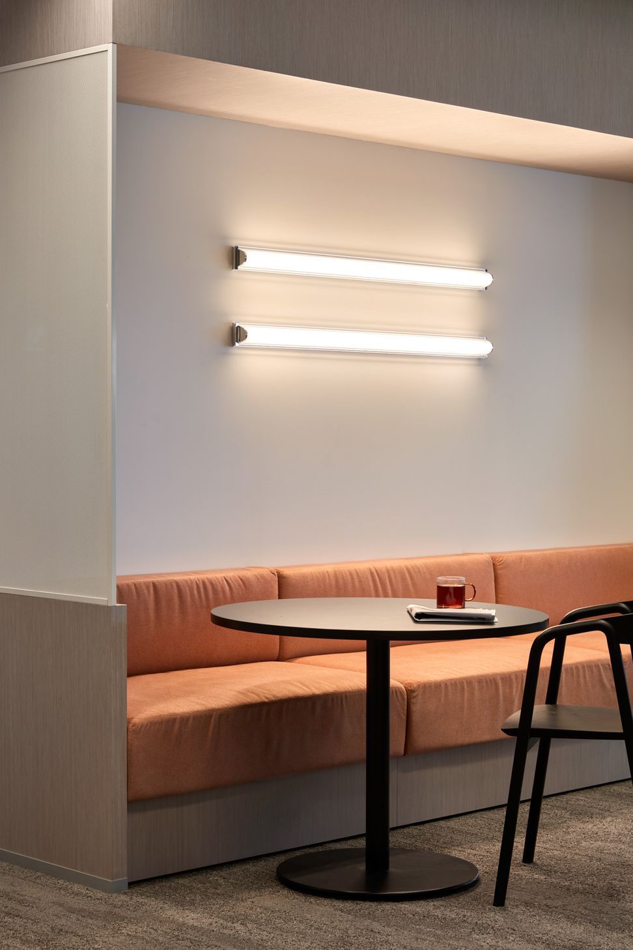
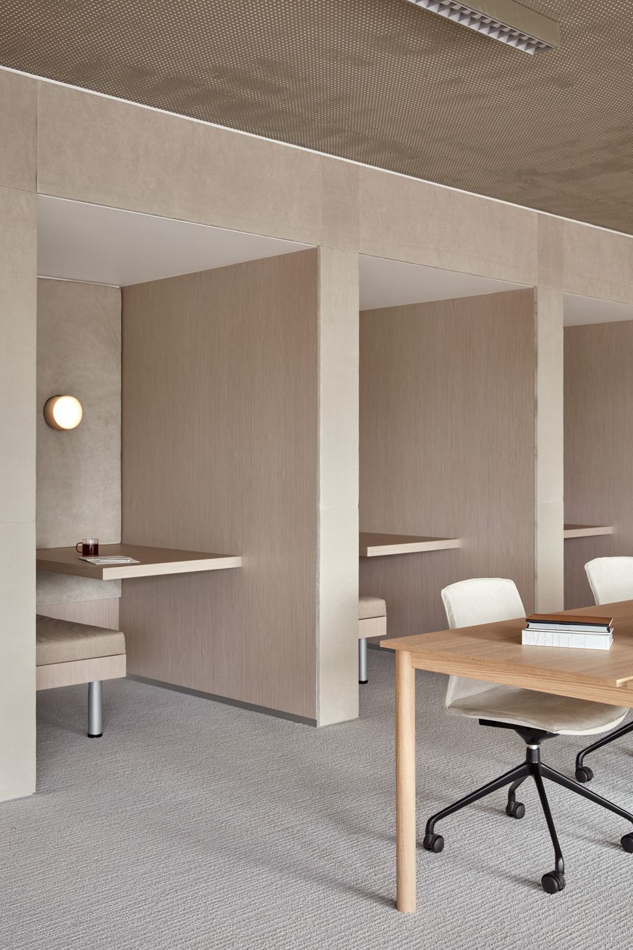
In addition, Clough’s traditional workplace model included requirements for offices, workstations, internal meeting and collaborative spaces. A modular approach was taken to the design to ensure future flexibility and sustainability of the workplace model.
Styling | Amy Collins-Walker






Like this Project?
Hire Rezen Studio
Professionals used in
this project
The practices and trades credited on this project.

More projects from
Rezen Studio
Other work by Rezen Studio, across every category they build in.


More in
Interiors
Everything else in Interiors, from every practice on ArchiPro.


Next Project
Keep scrolling