

Project team
- Fe Design Interiors
- Ess Creative
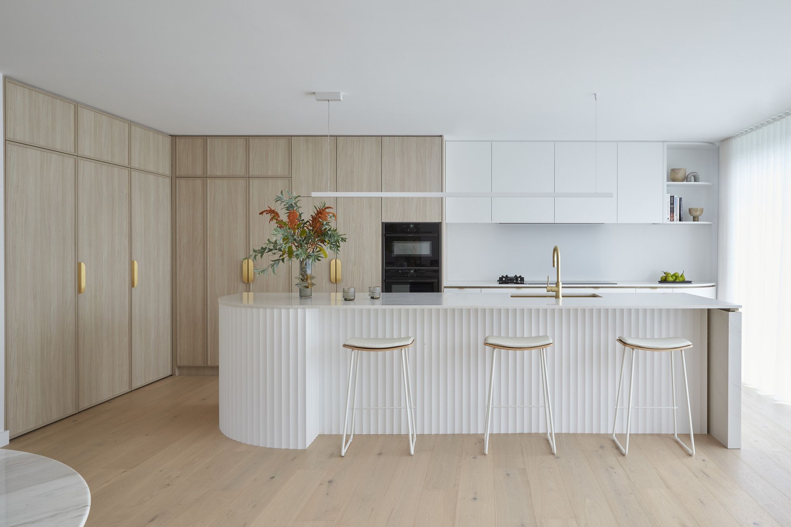
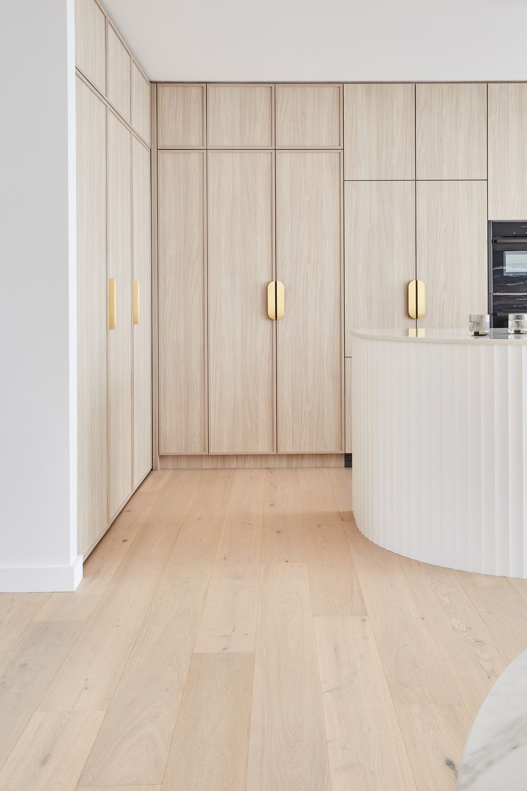
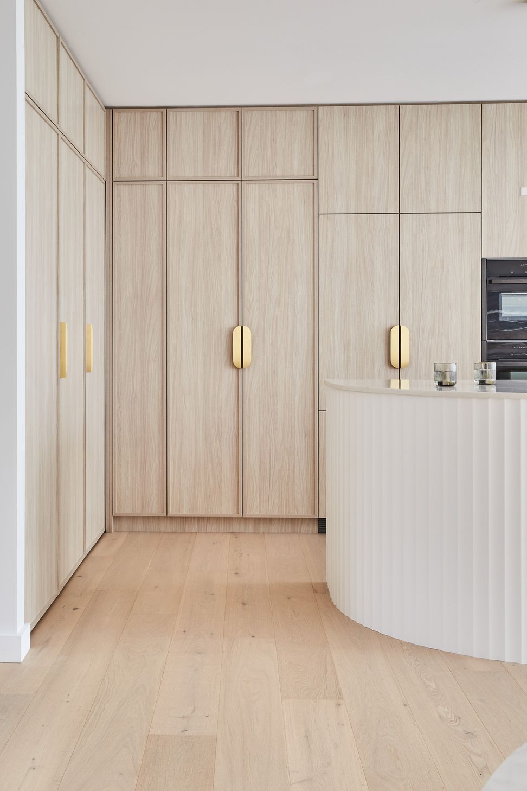
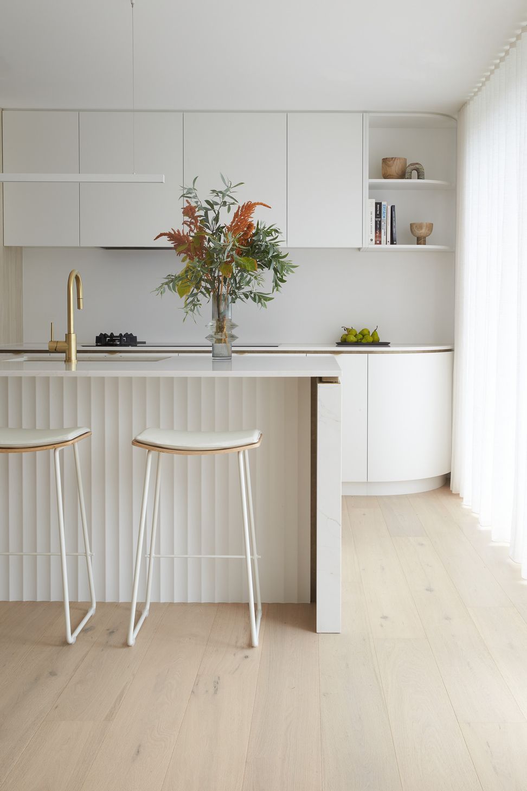
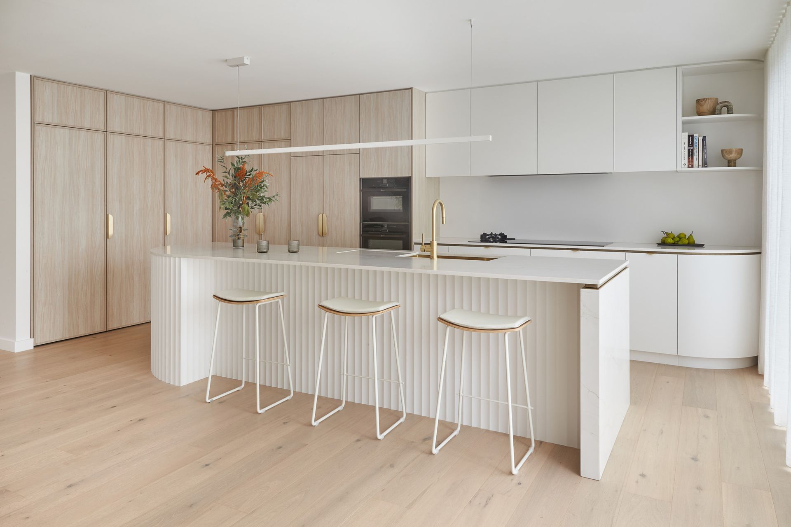
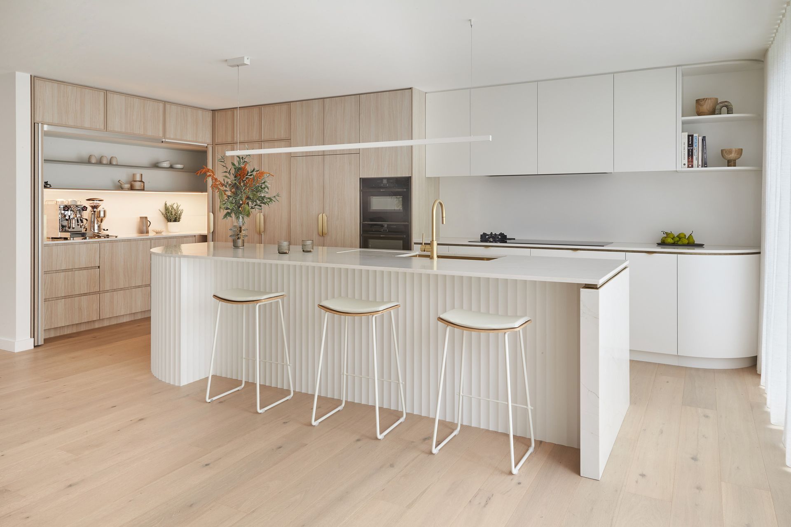

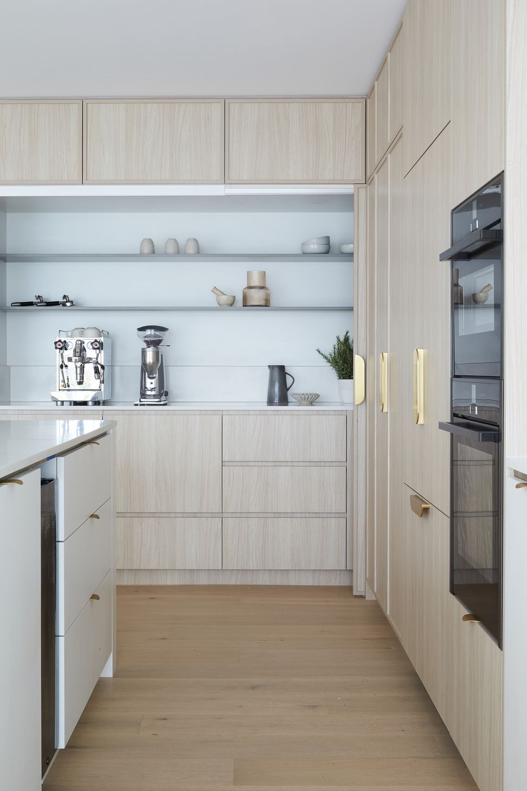
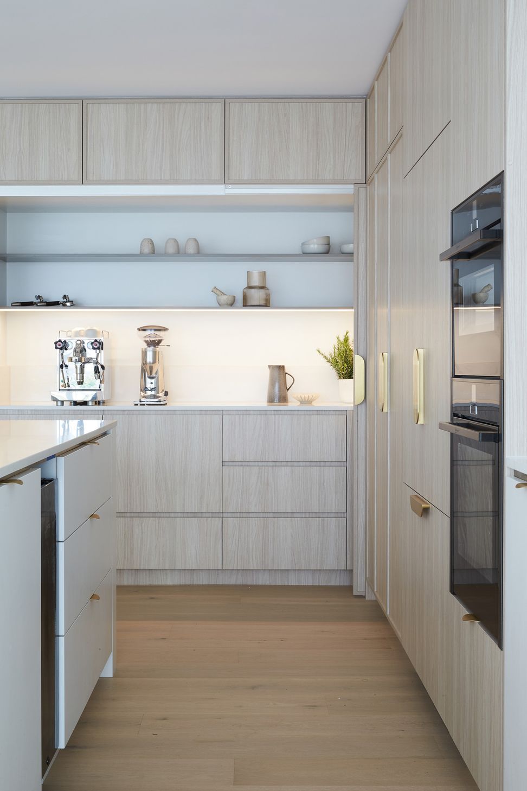
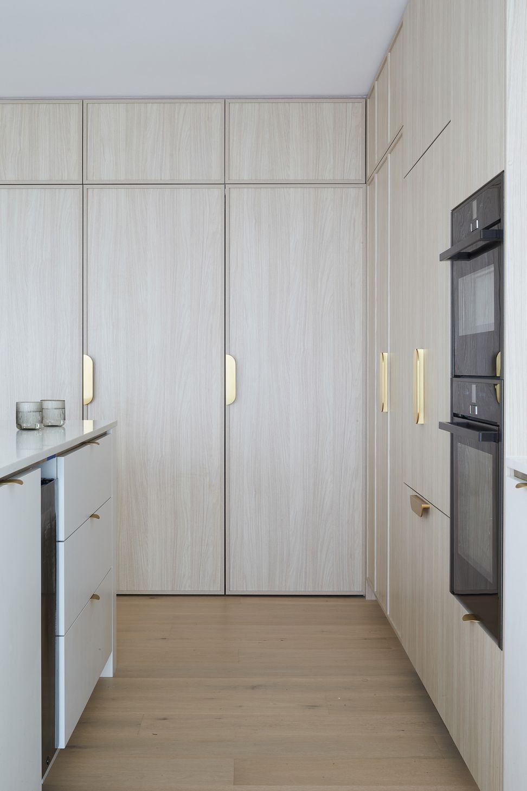
A contemporary transformation of a 1970s red brick house into a spacious coastal retreat, featuring an open floor plan, a large family kitchen with a hideaway butler pantry, and a well-zoned layout ideal for entertaining and family living.
Coastal retreat - A makeover of a 1970’s red brick house to an open plan contemporary coastal interior with a function top of the list.
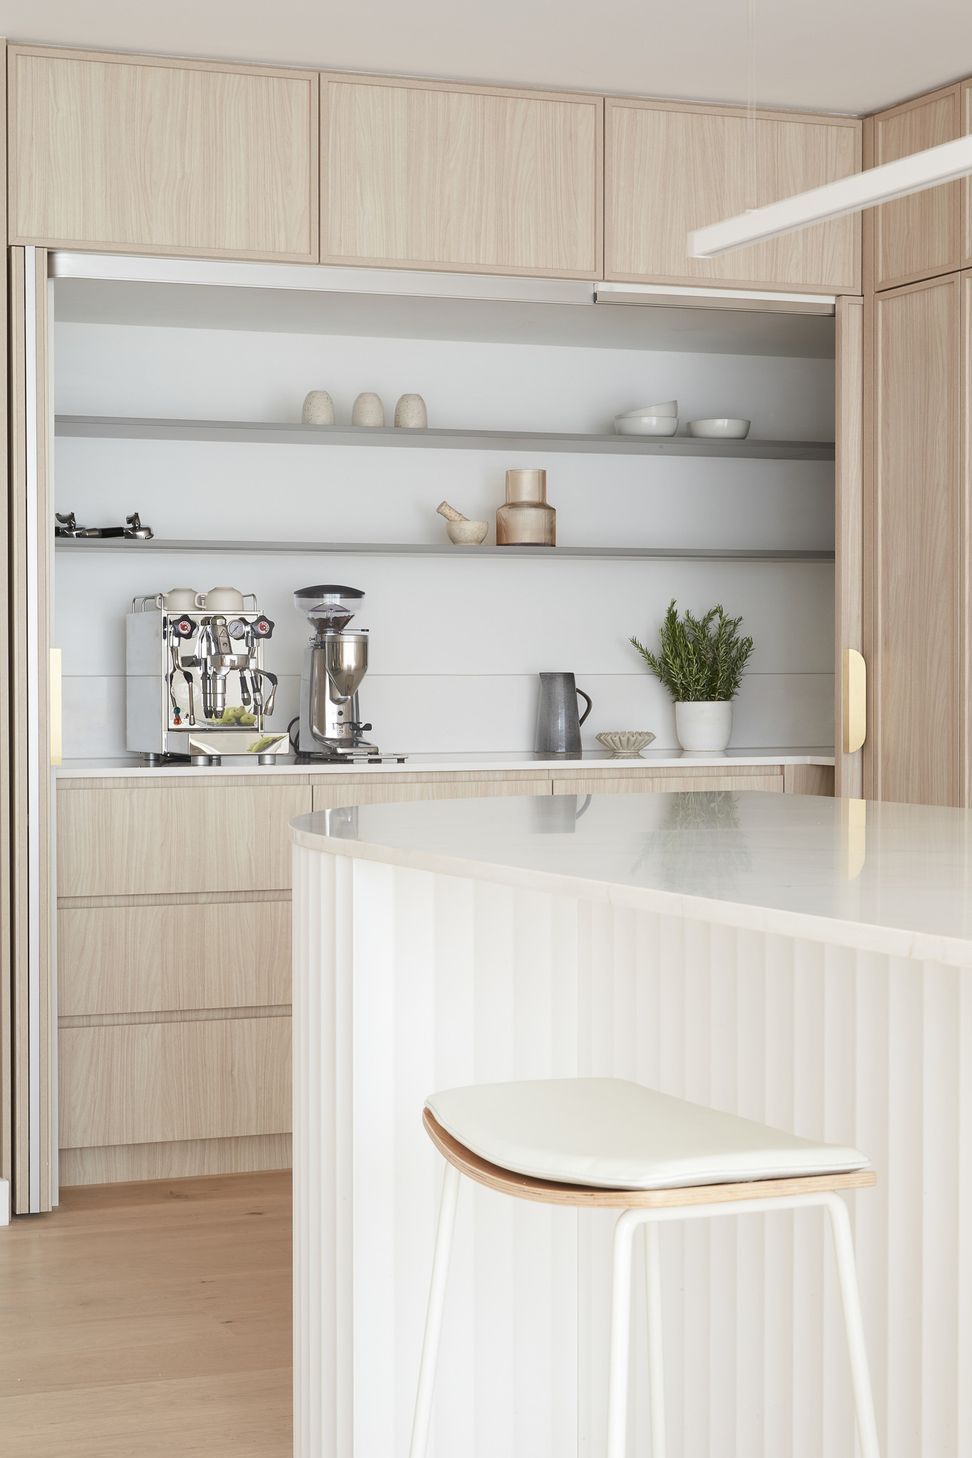
A large open floor plan meant for clever design - A large family kitchen with hideaway butler pantry is the perfect resolve - A fireplace with integrated bar . Everything on one level and well zoned for this young active family that loves to entertain.
Editorial featured in “ Home Beautiful “ Dream Kitchens and Bathrooms - Collectors edition Vol 2
Like this Project?
Hire Fe Design Interiors
Professional Reviews
Professionals used in
this project
The practices and trades credited on this project.

More projects from
Fe Design Interiors
Other work by Fe Design Interiors, across every category they build in.


More in
Kitchen
Everything else in Kitchen, from every practice on ArchiPro.


Next Project
Keep scrolling