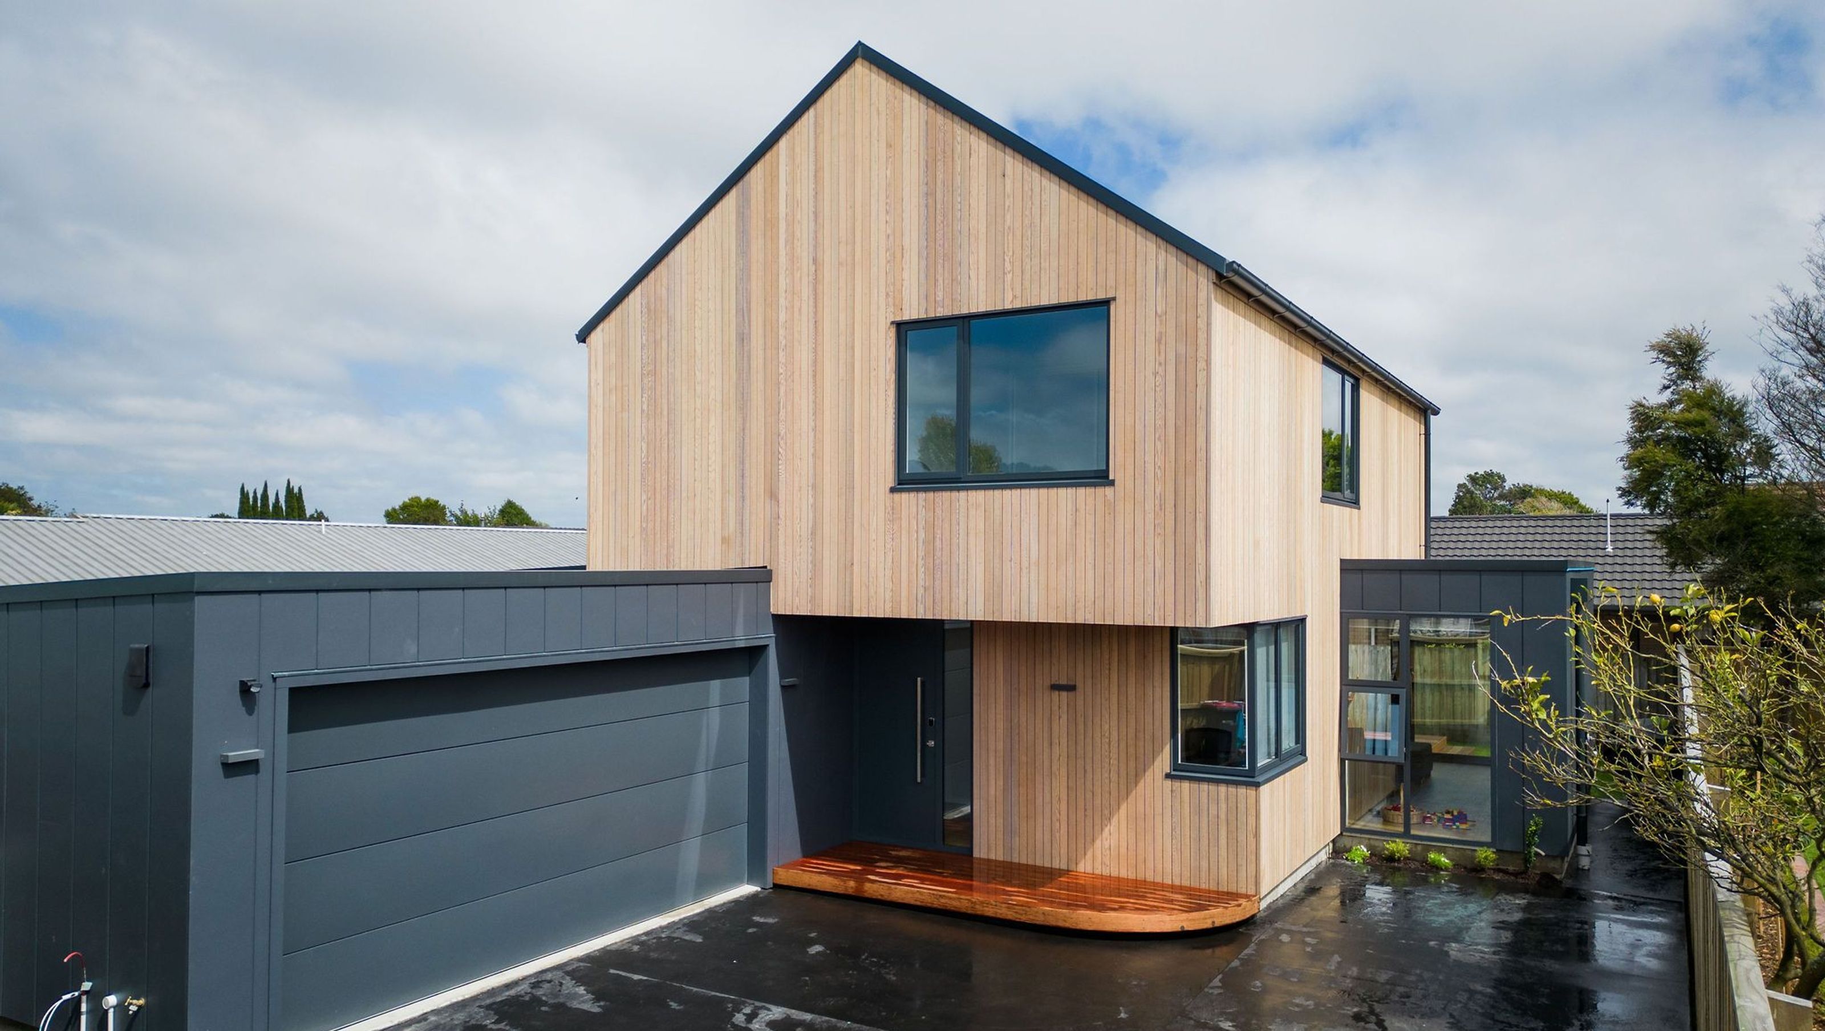

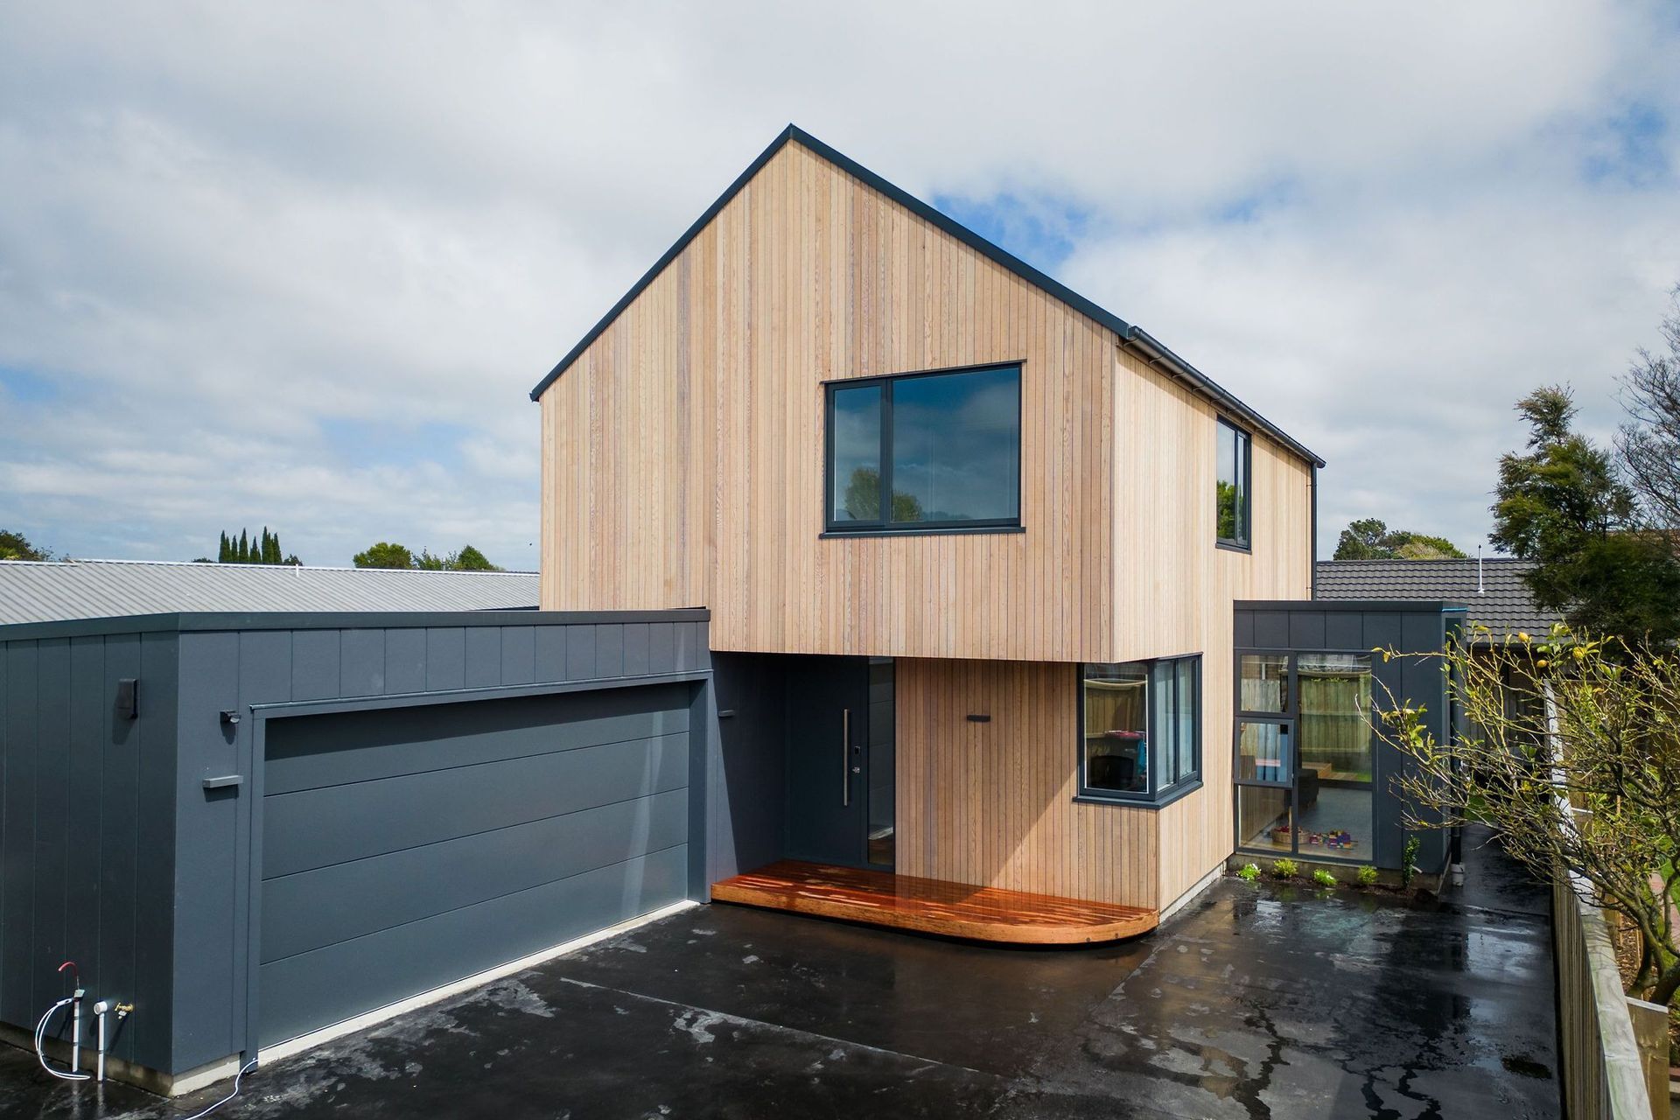
A modern urban retreat in Christchurch, completed in 2023, featuring a striking blend of cedar weatherboard and dark cladding, maximizing space with a clever layout, abundant natural light, and seamless indoor-outdoor living for contemporary family living.
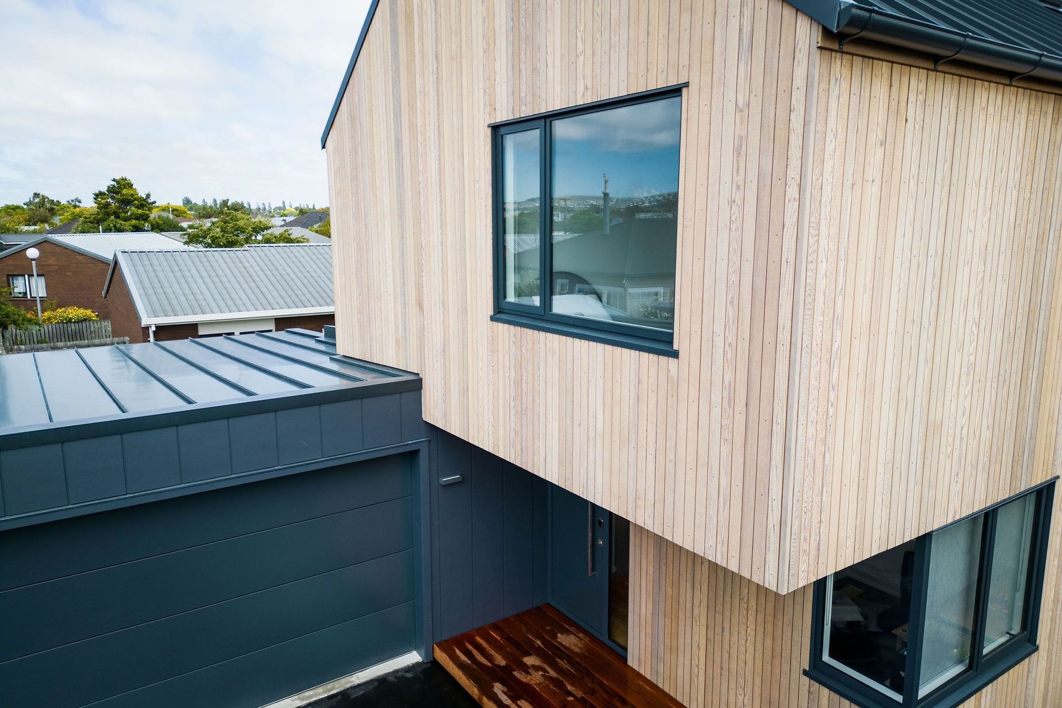
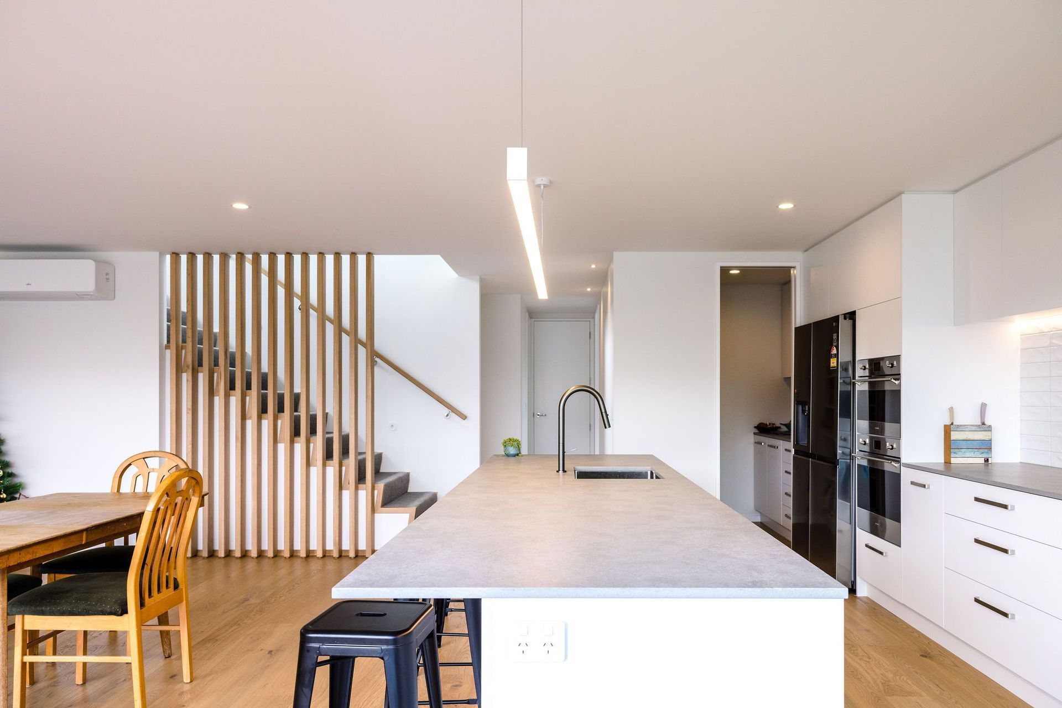
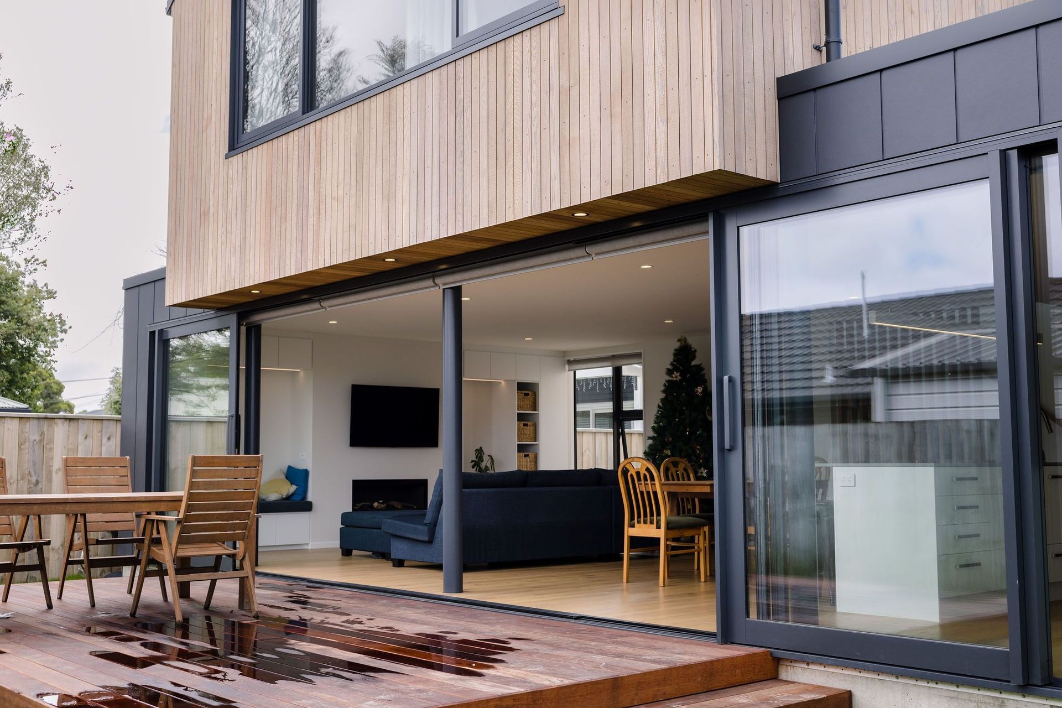
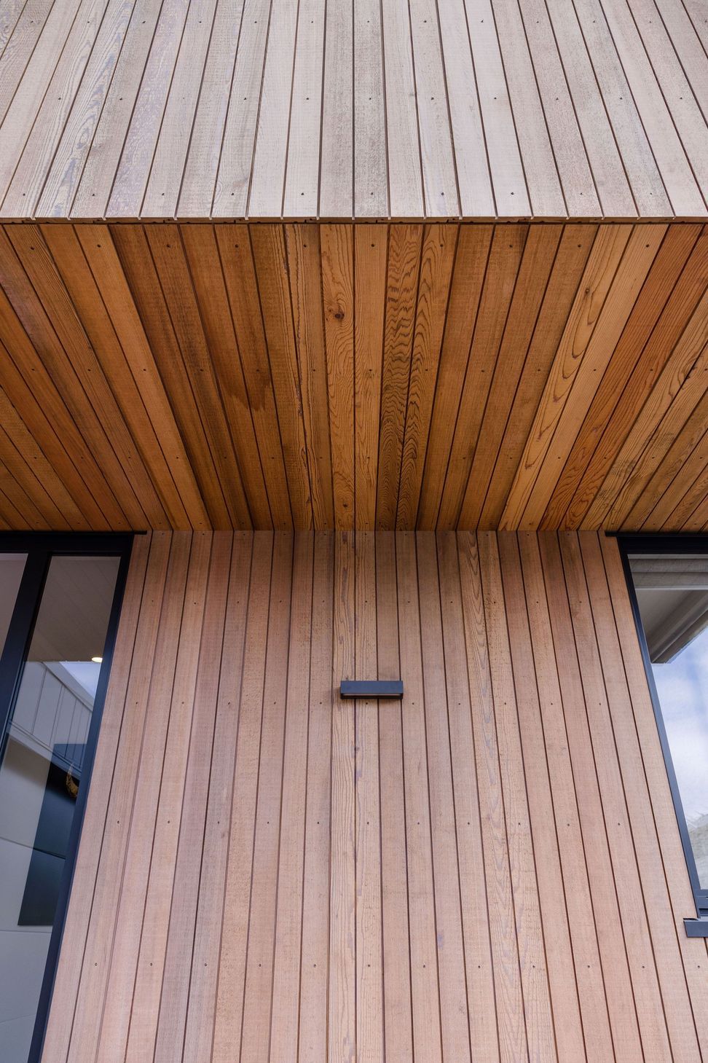
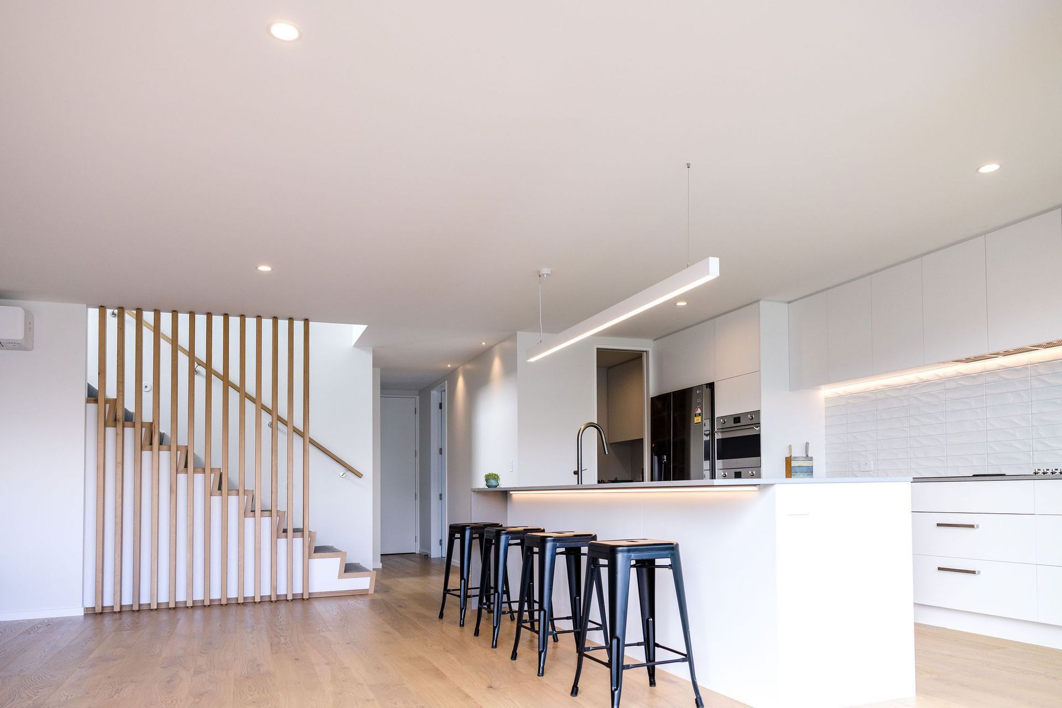
Expect the unexpected from this modern urban retreat, neatly tucked away down a back section. The exterior cedar weatherboard immediately catches your eye as it contrasts beautifully with the dark Scyon Stria Cladding and dark tray ceiling to create a modern, sleek aesthetic. The interior flips this narrative as it envelops you in white, bright, calming serenity.
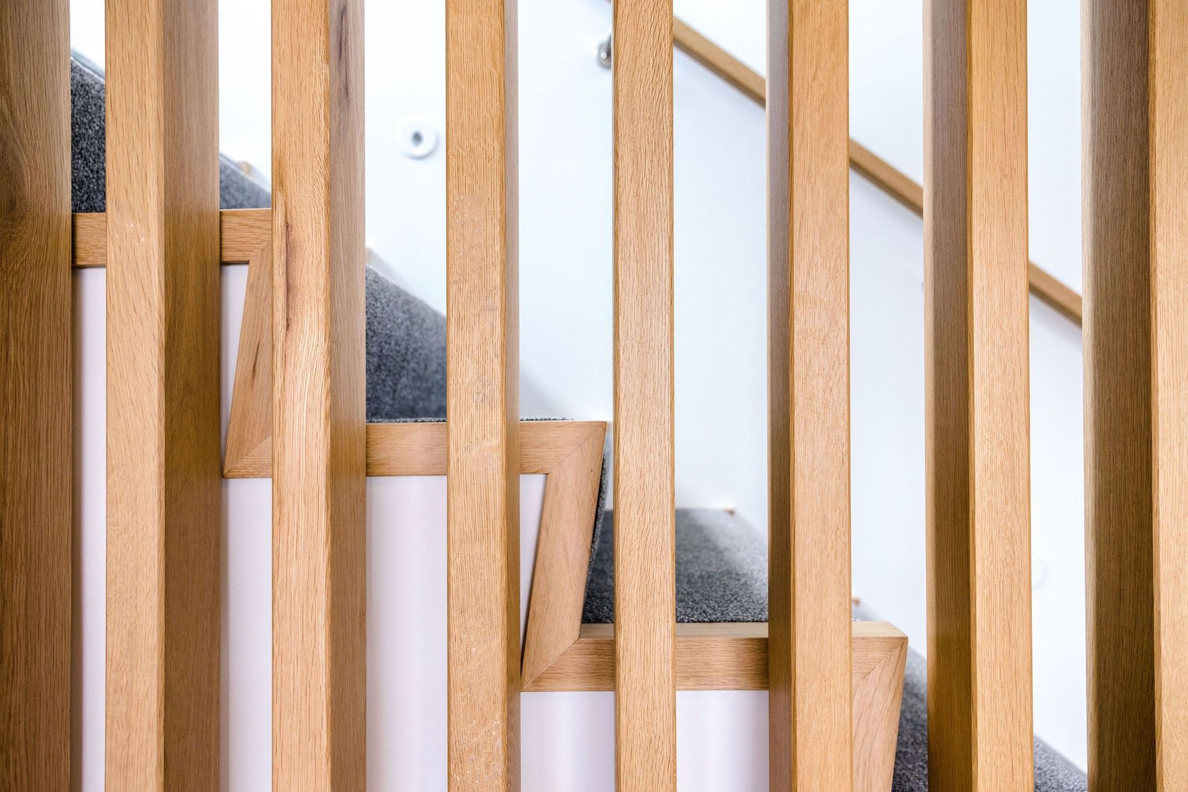
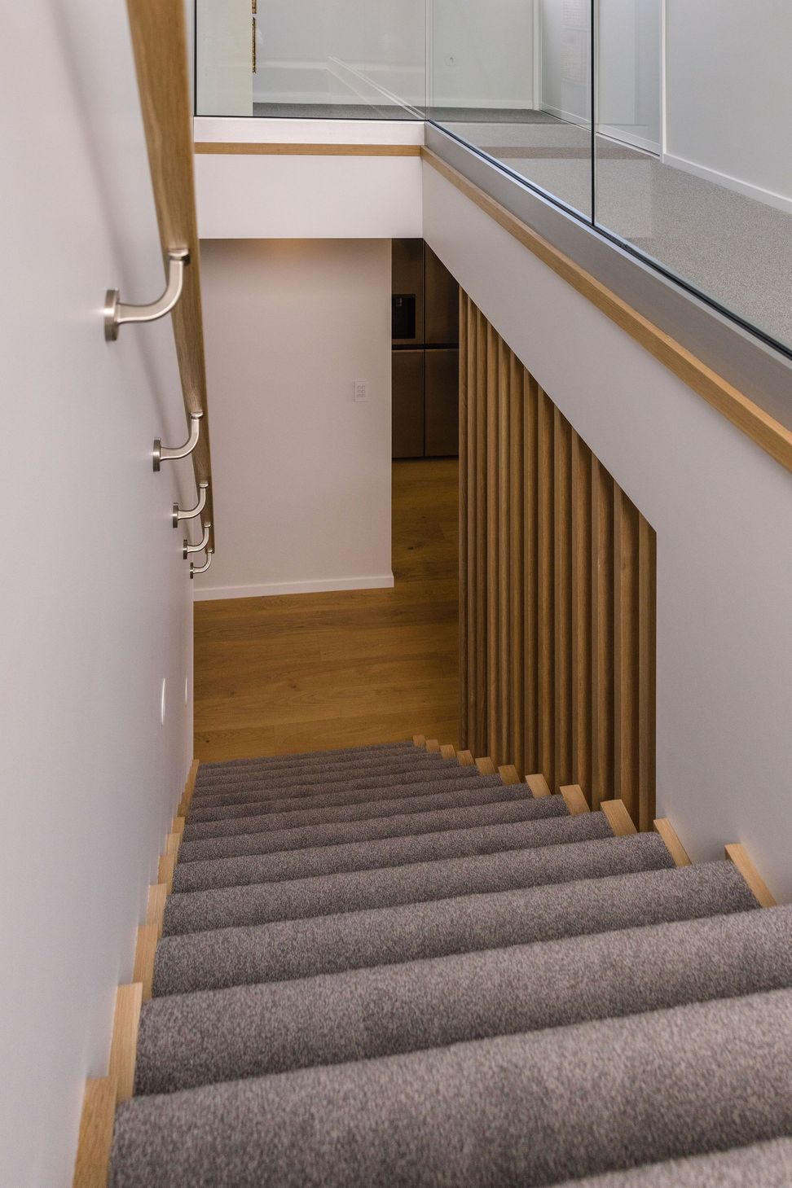
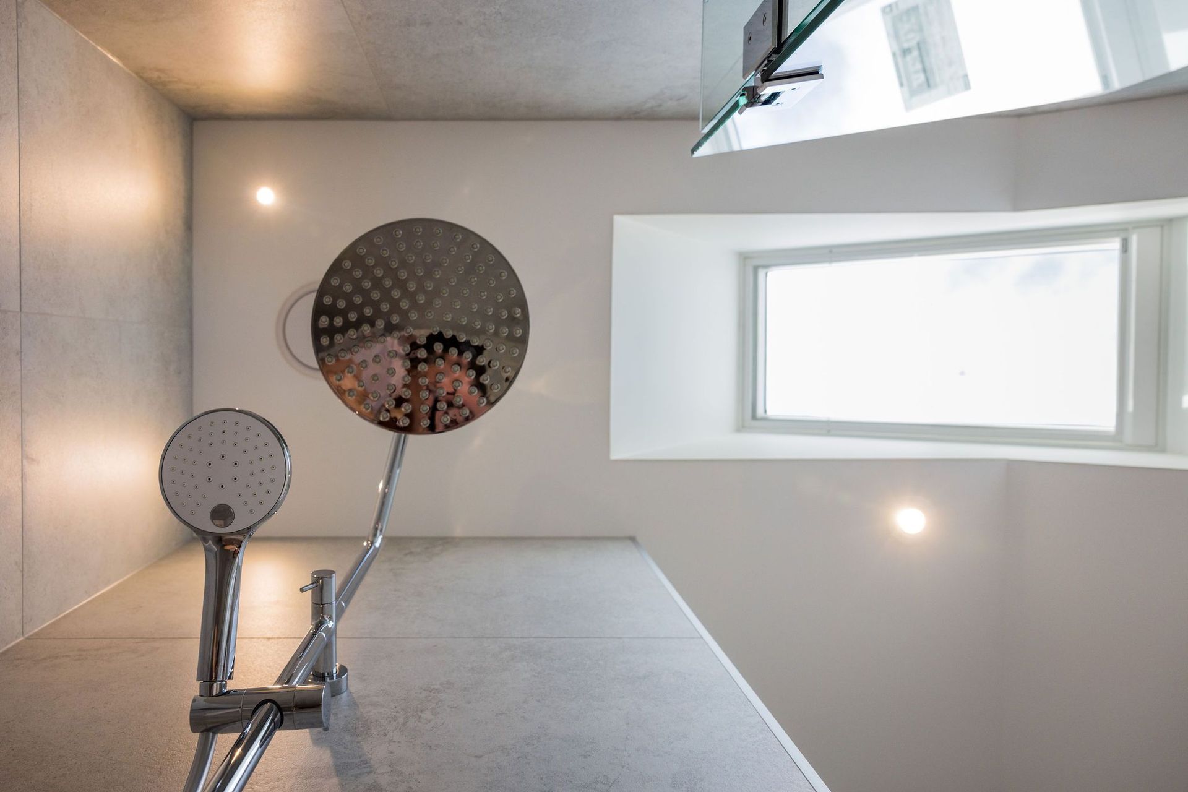
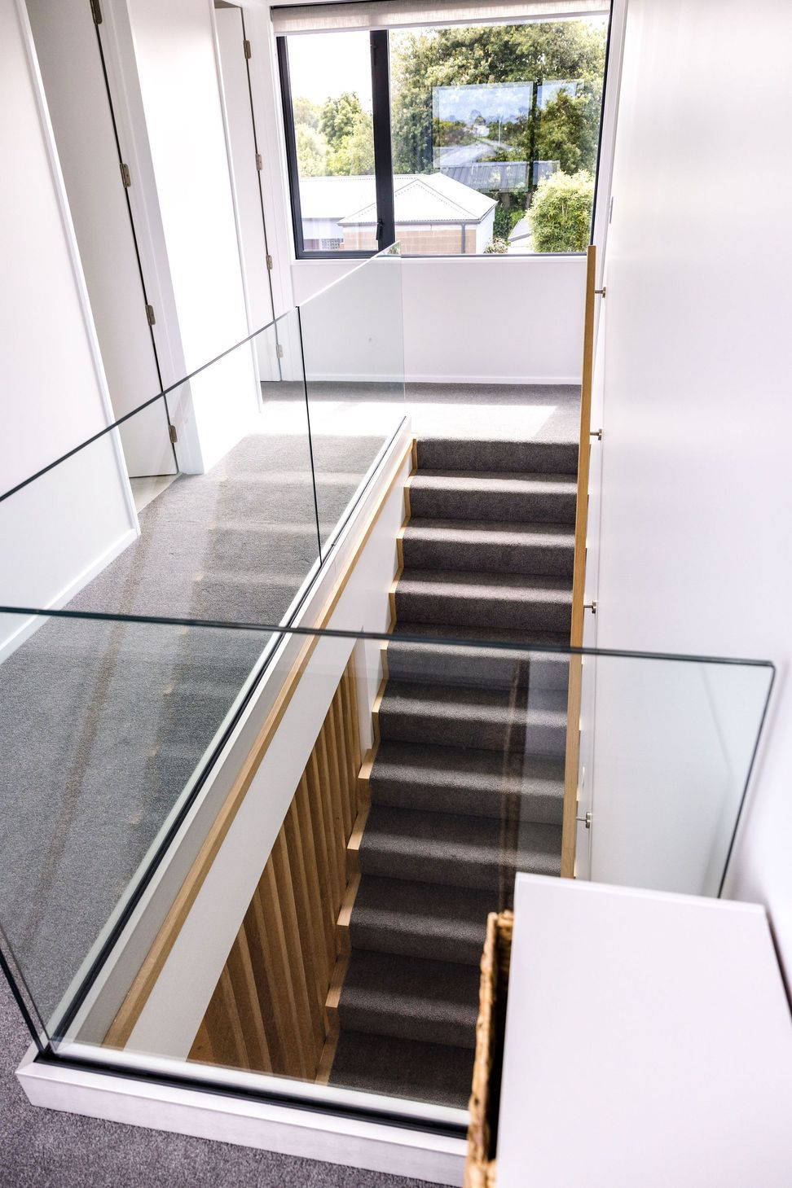
This cleverly designed home redefines the notion that big living requires a large section. Skillfully designed for the cityscape, the clever architecture maximizes every inch. The thoughtfully crafted floor plan places the living areas, study/office, and a convenient powder room (one of the three bathrooms) on the ground floor. The upstairs reveals a sanctuary of bedrooms, the master suite and a luxurious main bathroom.
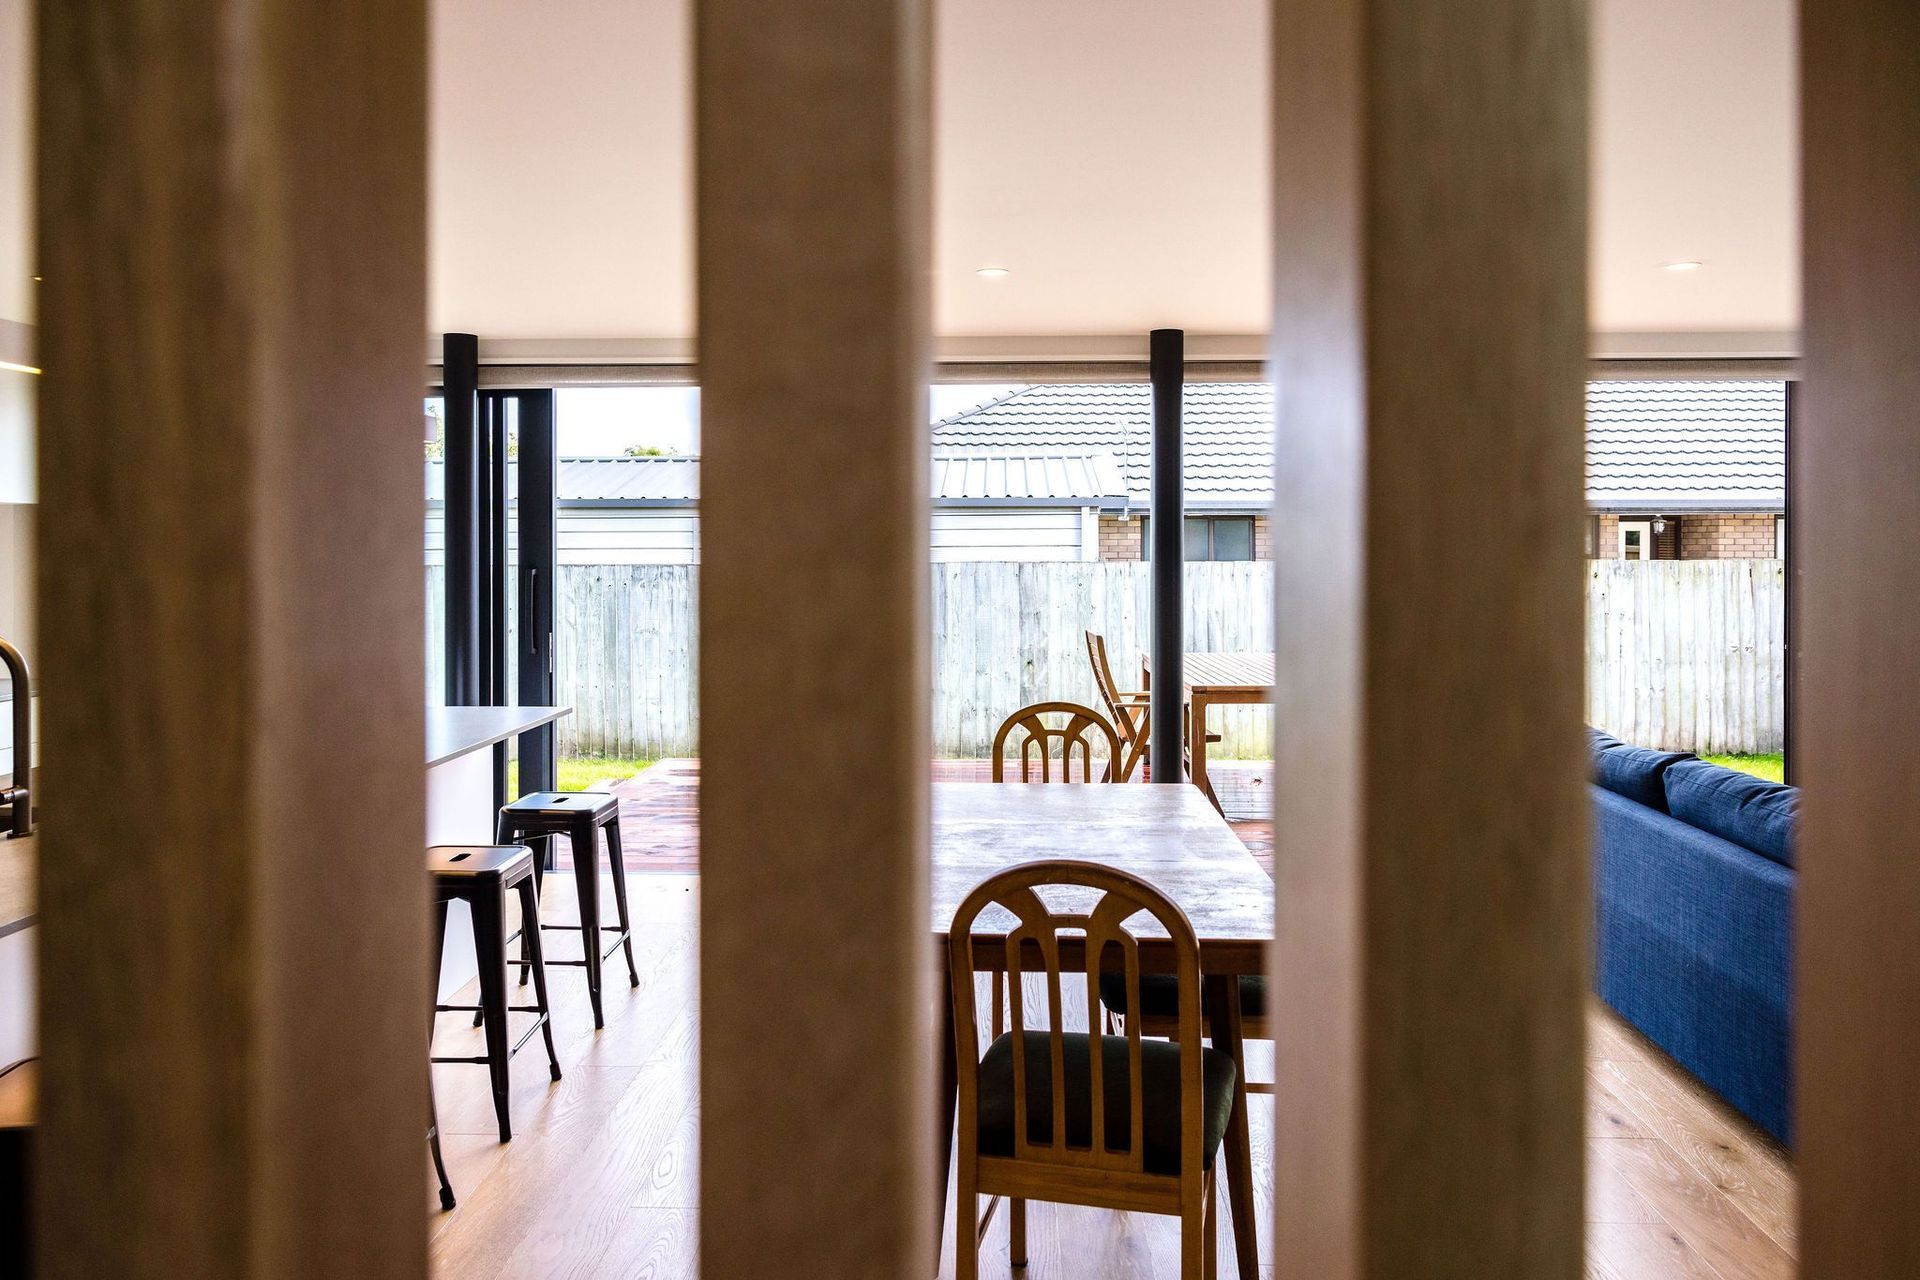
Natural light and warmth flood the living spaces thanks to the entire back wall of glass stacker doors which open out to an expansive Kwila deck, seamlessly merging the indoor & outdoor spaces, an entertainer's paradise. The kitchen boasts ample bench space with a butlers pantry to hide away all the clutter. This home is the epitome of modern, functional, family living without the large footprint.
- Completed
- 2023
- Price range
- $0.5m - $1m
- Building style
- Modern















Awards
Gold Award
Gold Award Registered Master Builders - House of the Year
Like this Project?
Hire J B Kees Builders
Professional Reviews
Professionals used in
this project
The practices and trades credited on this project.


More projects from
J B Kees Builders
Other work by J B Kees Builders, across every category they build in.


More in
Single House
Everything else in Single House, from every practice on ArchiPro.


Next Project
Keep scrolling