
Tags
Project team
- Wolveridge Architects
- Derek Swalwell
Year
2022
State
Victoria
Photographer
Derek Swalwell
Builder
Bartlett Architectural Constructions
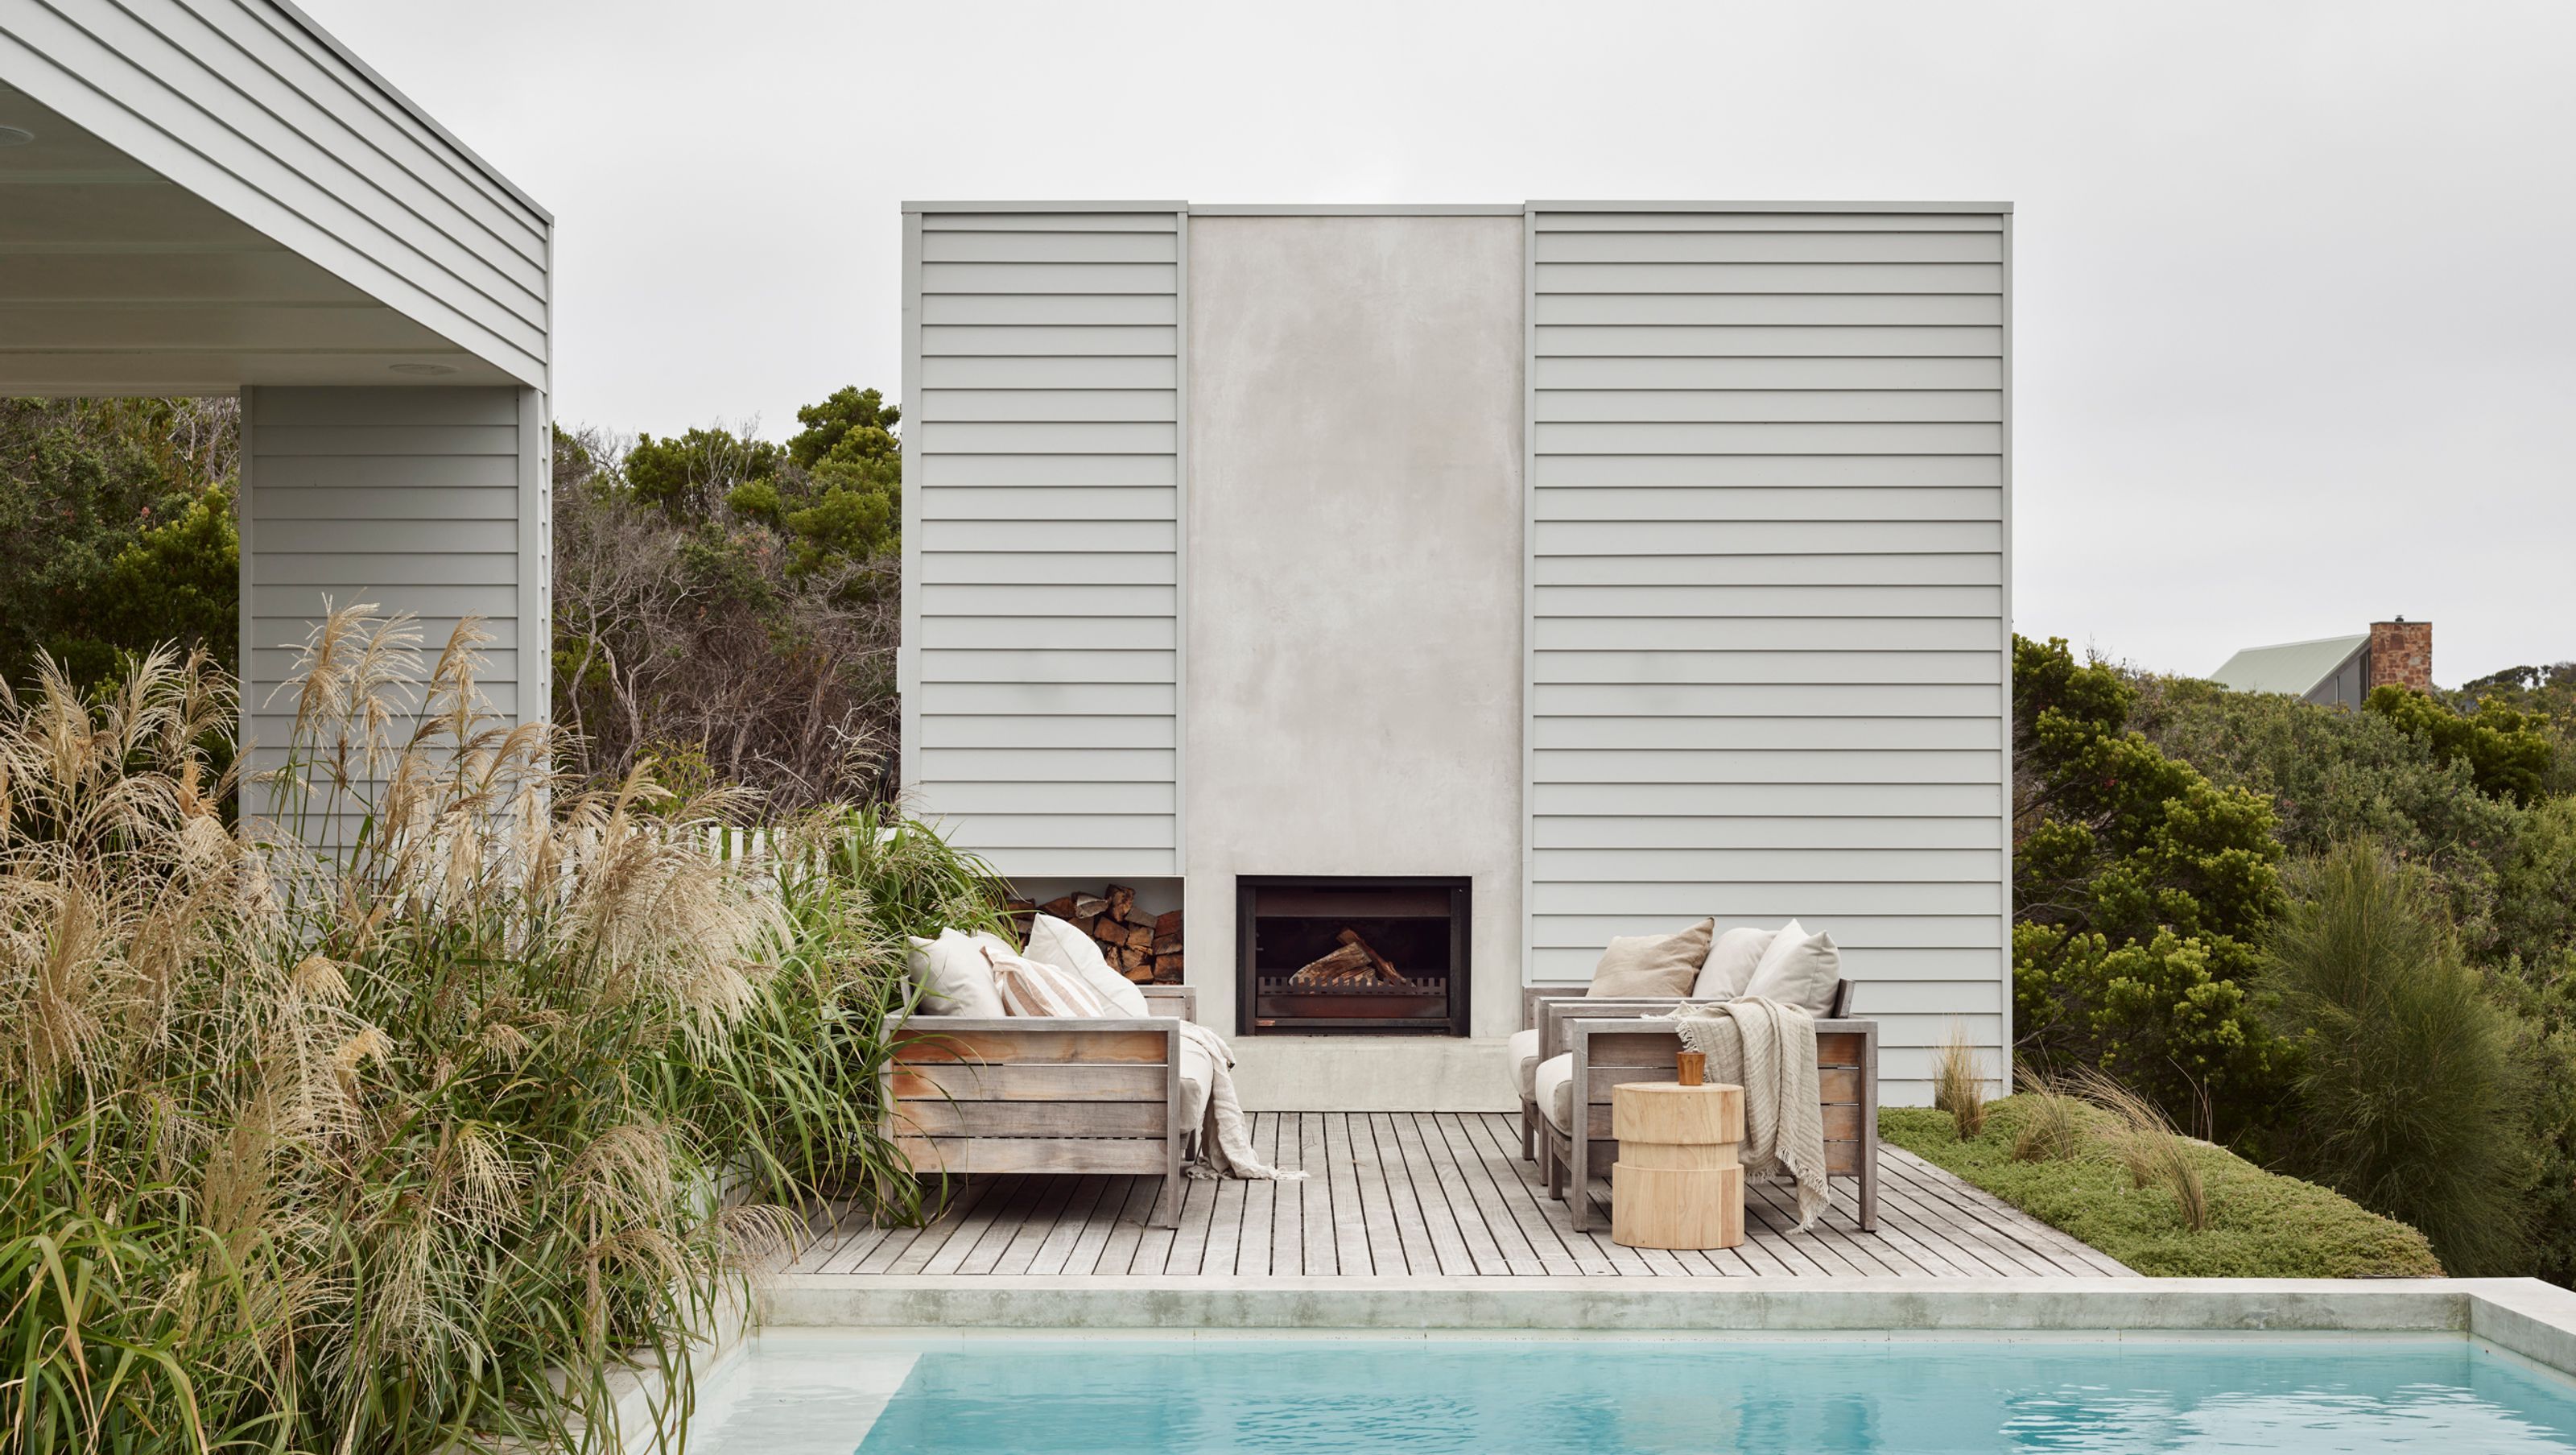
Designed with entertaining and large family gatherings in mind, Connected House is an alterations and additions beach house for a young family located on a sloping site in Rye. Instead of a sleek ‘black box’, crisp white weatherboard and predominantly lighter materials were selected to clad the additions – intended to reflect the relaxed informal coastal lifestyle.
The concept aimed at consolidating a previously disjointed set of individual dimly lit spaces into a more cohesive light filled open-plan arrangement. Tree canopy and sea views can be glimpsed from generous glazing which is protected from westerly late summer solar heat load by deep overhangs.
Accessed via the main living area, the deck steps creating a series of outdoor ‘rooms’ for family to gather whilst also providing panoramic views unobstructed by pool fences.
The landscape design was beautifully composed by our long-time collaborator Tim Nicholas and Team.


Like this Project?
Hire Wolveridge Architects
Professional Reviews
Professionals used in
this project
The practices and trades credited on this project.

More projects from
Wolveridge Architects
Other work by Wolveridge Architects, across every category they build in.


More in
Renovations
Everything else in Renovations, from every practice on ArchiPro.


Next Project
Keep scrolling