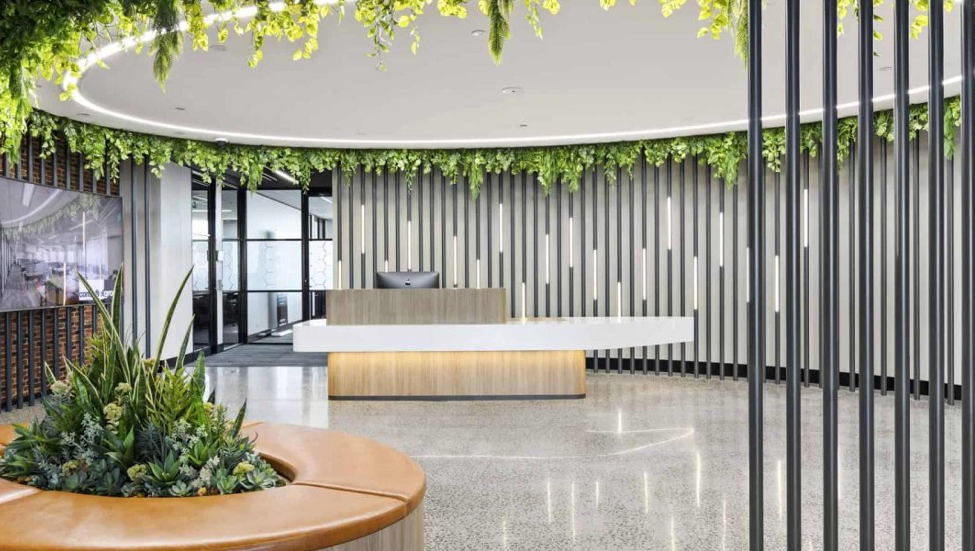

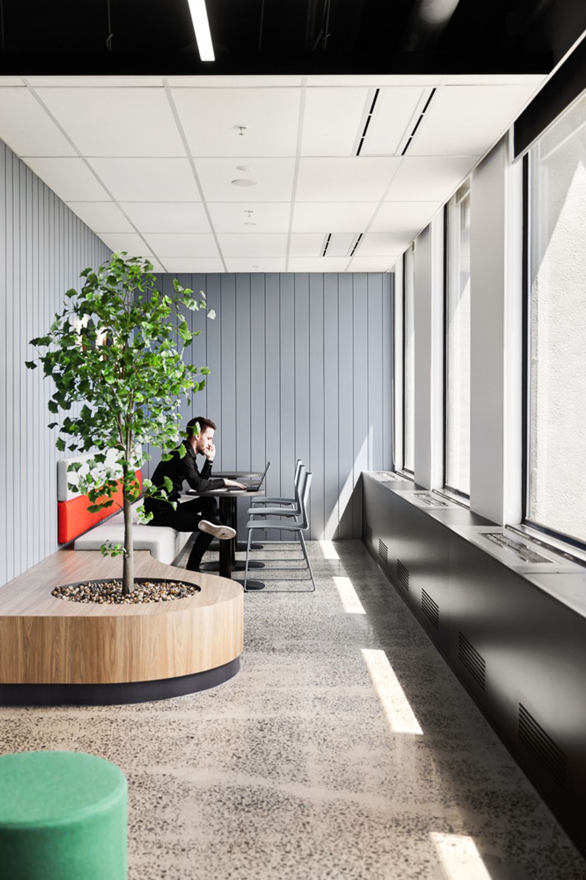
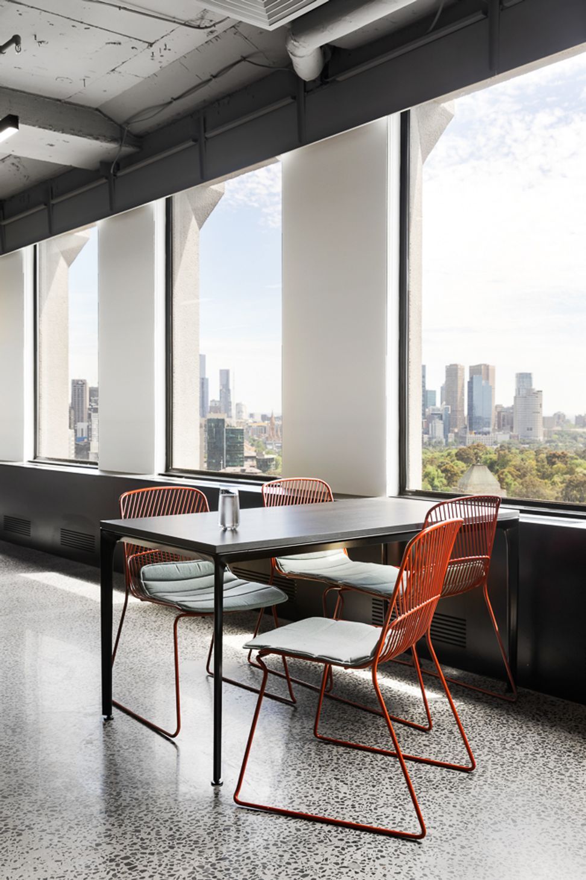
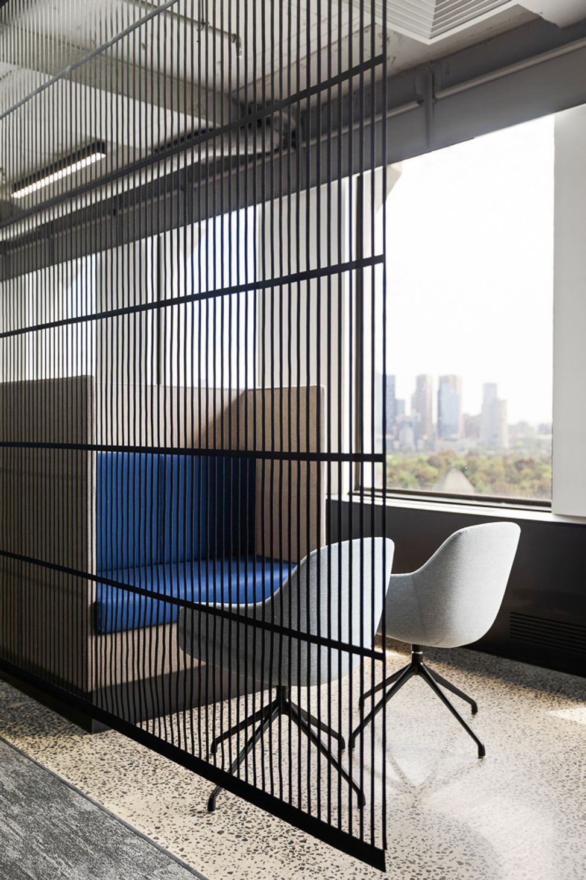
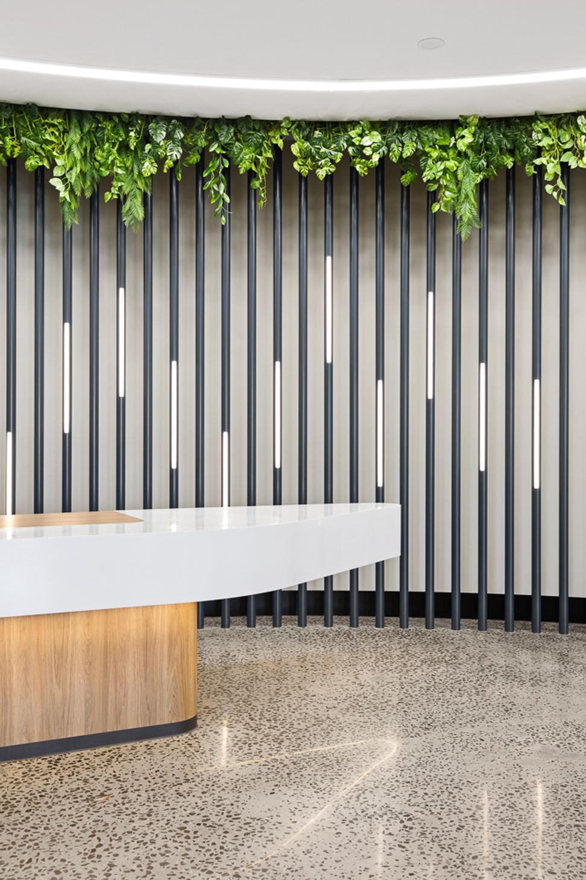
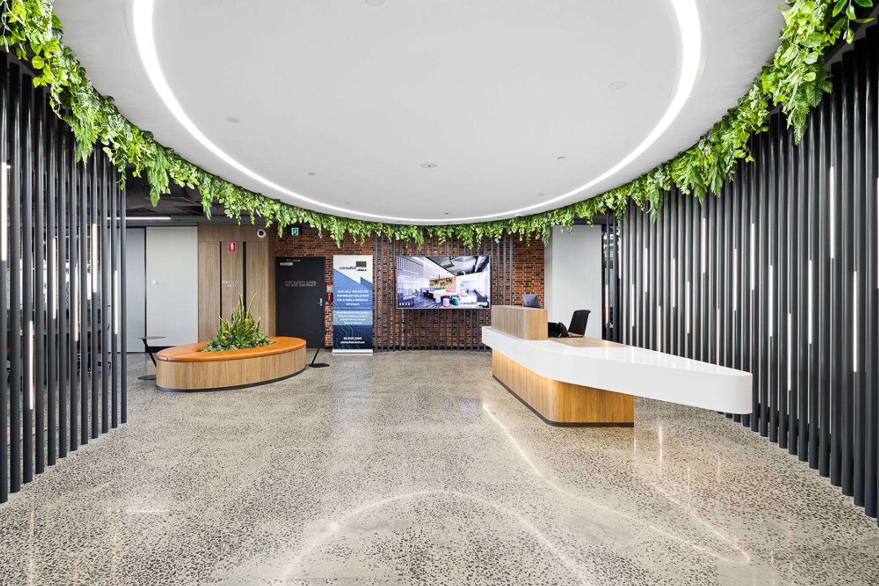
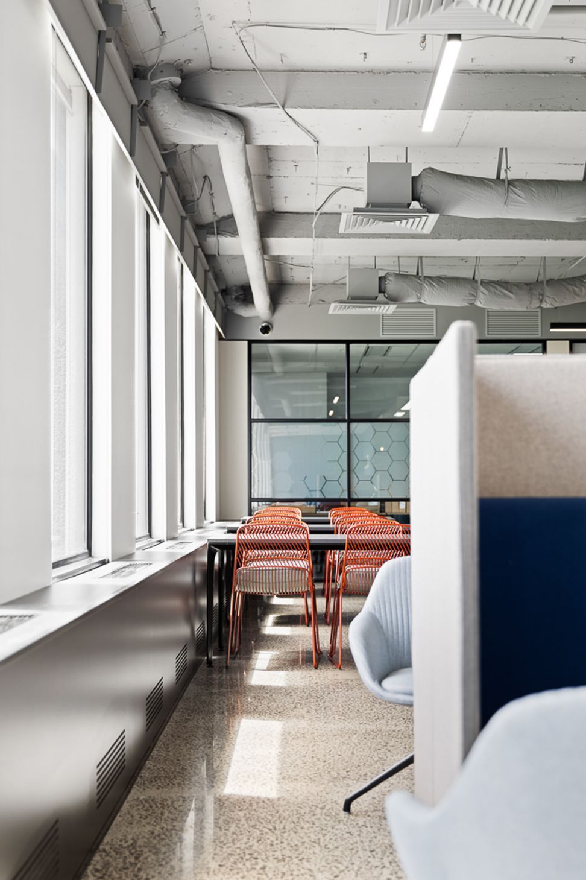
Consultel Group's Melbourne head office features a hybrid workspace designed for collaboration and flexibility, integrating focused work areas, communal zones, and an elegant visitor lounge, fostering a vibrant atmosphere for staff and clients.
Consultel is a global IT consultancy firm delivering private cloud systems to businesses.
Contour was engaged to undertake the workplace strategy, interior design and project management of their new head office as a hybrid workspace that would foster collaboration, energy and flexibility.
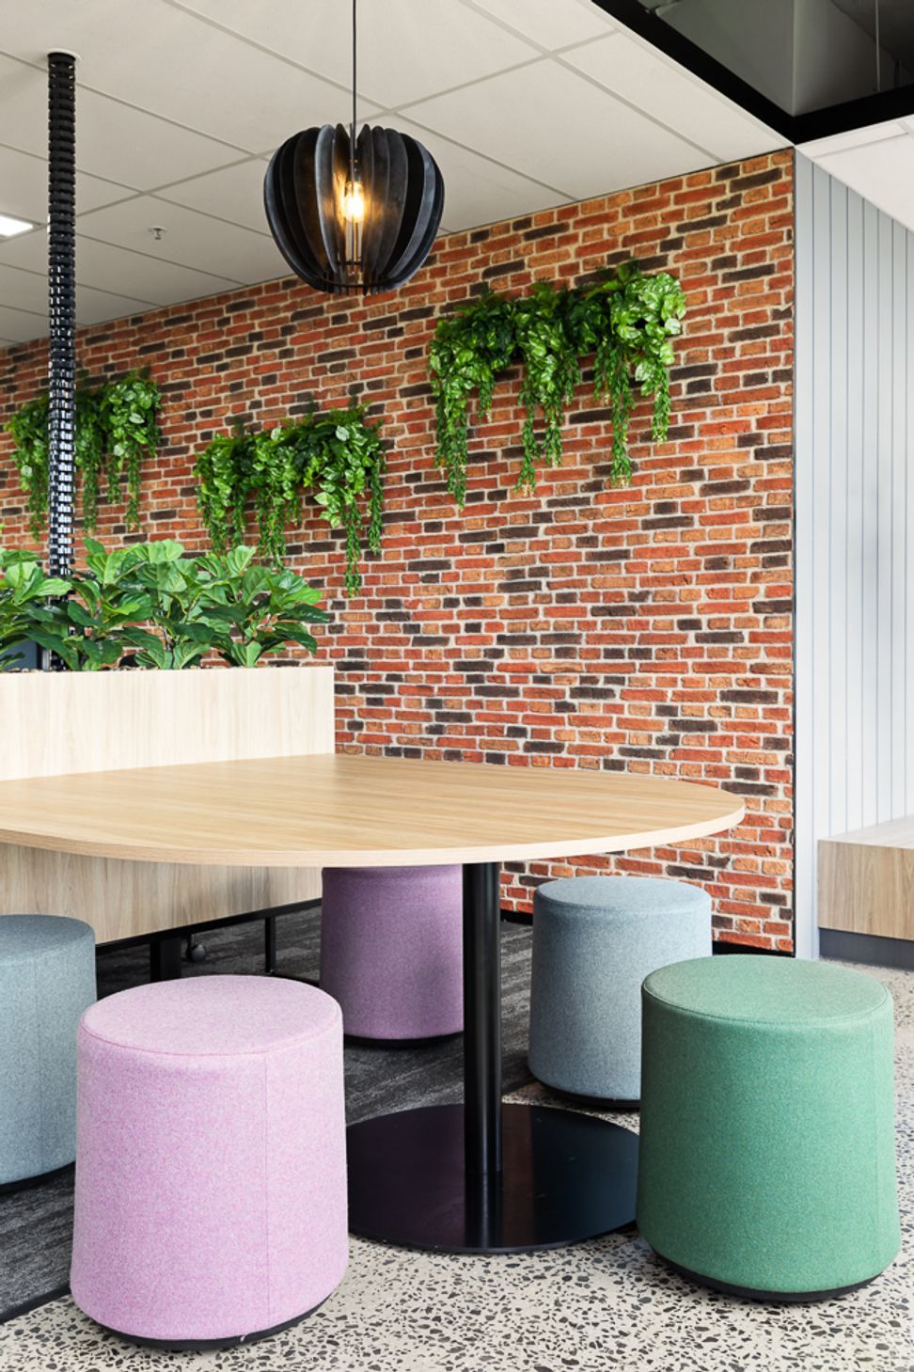
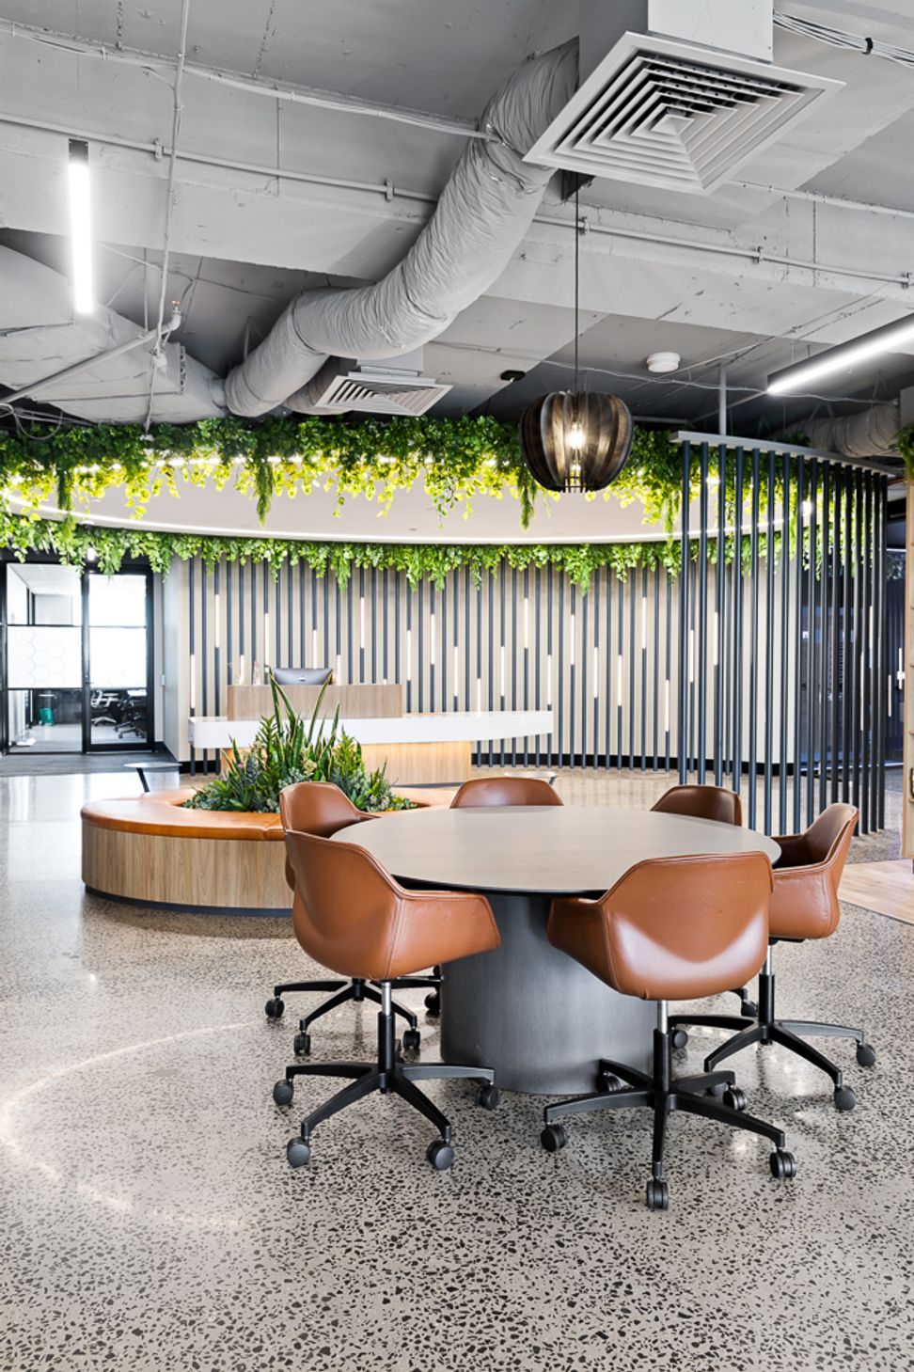
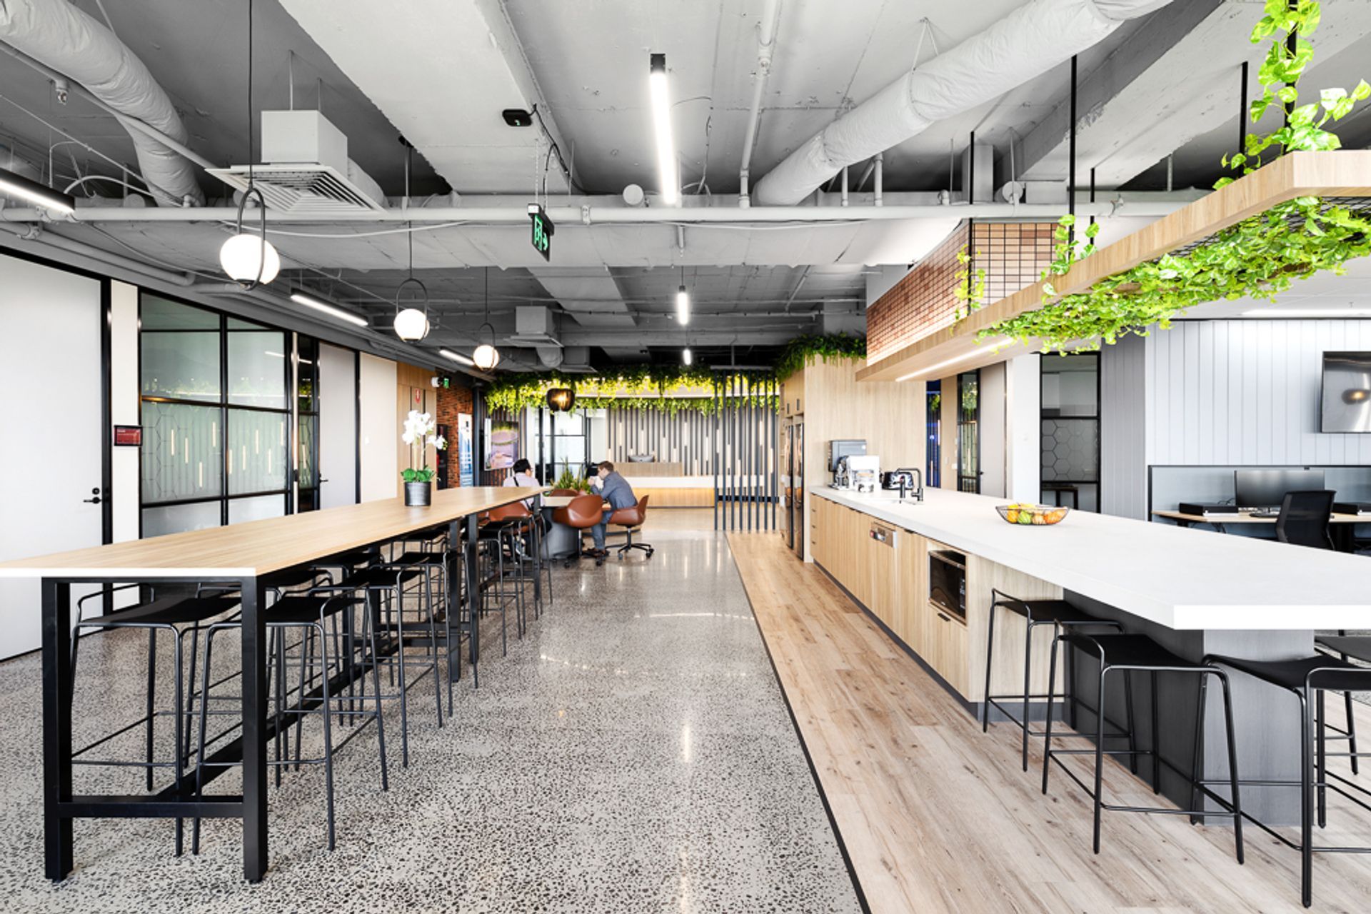
To reflect and support Consultel’s vision for both their staff and clients, Contour designed this office as an environment that fully integrated focused work neighbourhoods, communal breakout and collaboration zones, along with the sophistication of an elegant visitor lounge and boardroom suite. The result has ensured a vibrant atmosphere for staff to work, socialise and thrive.
Scope
- Workspace Consultancy
- Concept Design
- Design Development & Documentation
- Services Engineering
- Construction Management
- Statutory Liaison
- Services Co-ordination
- Bespoke Joinery
Photography: Trevor Pendock








Like this Project?
Hire Contour Interiors
Professional Reviews
Professionals used in
this project
The practices and trades credited on this project.

More projects from
Contour Interiors
Other work by Contour Interiors, across every category they build in.


More in
Office
Everything else in Office, from every practice on ArchiPro.


Next Project
Keep scrolling