
Project team
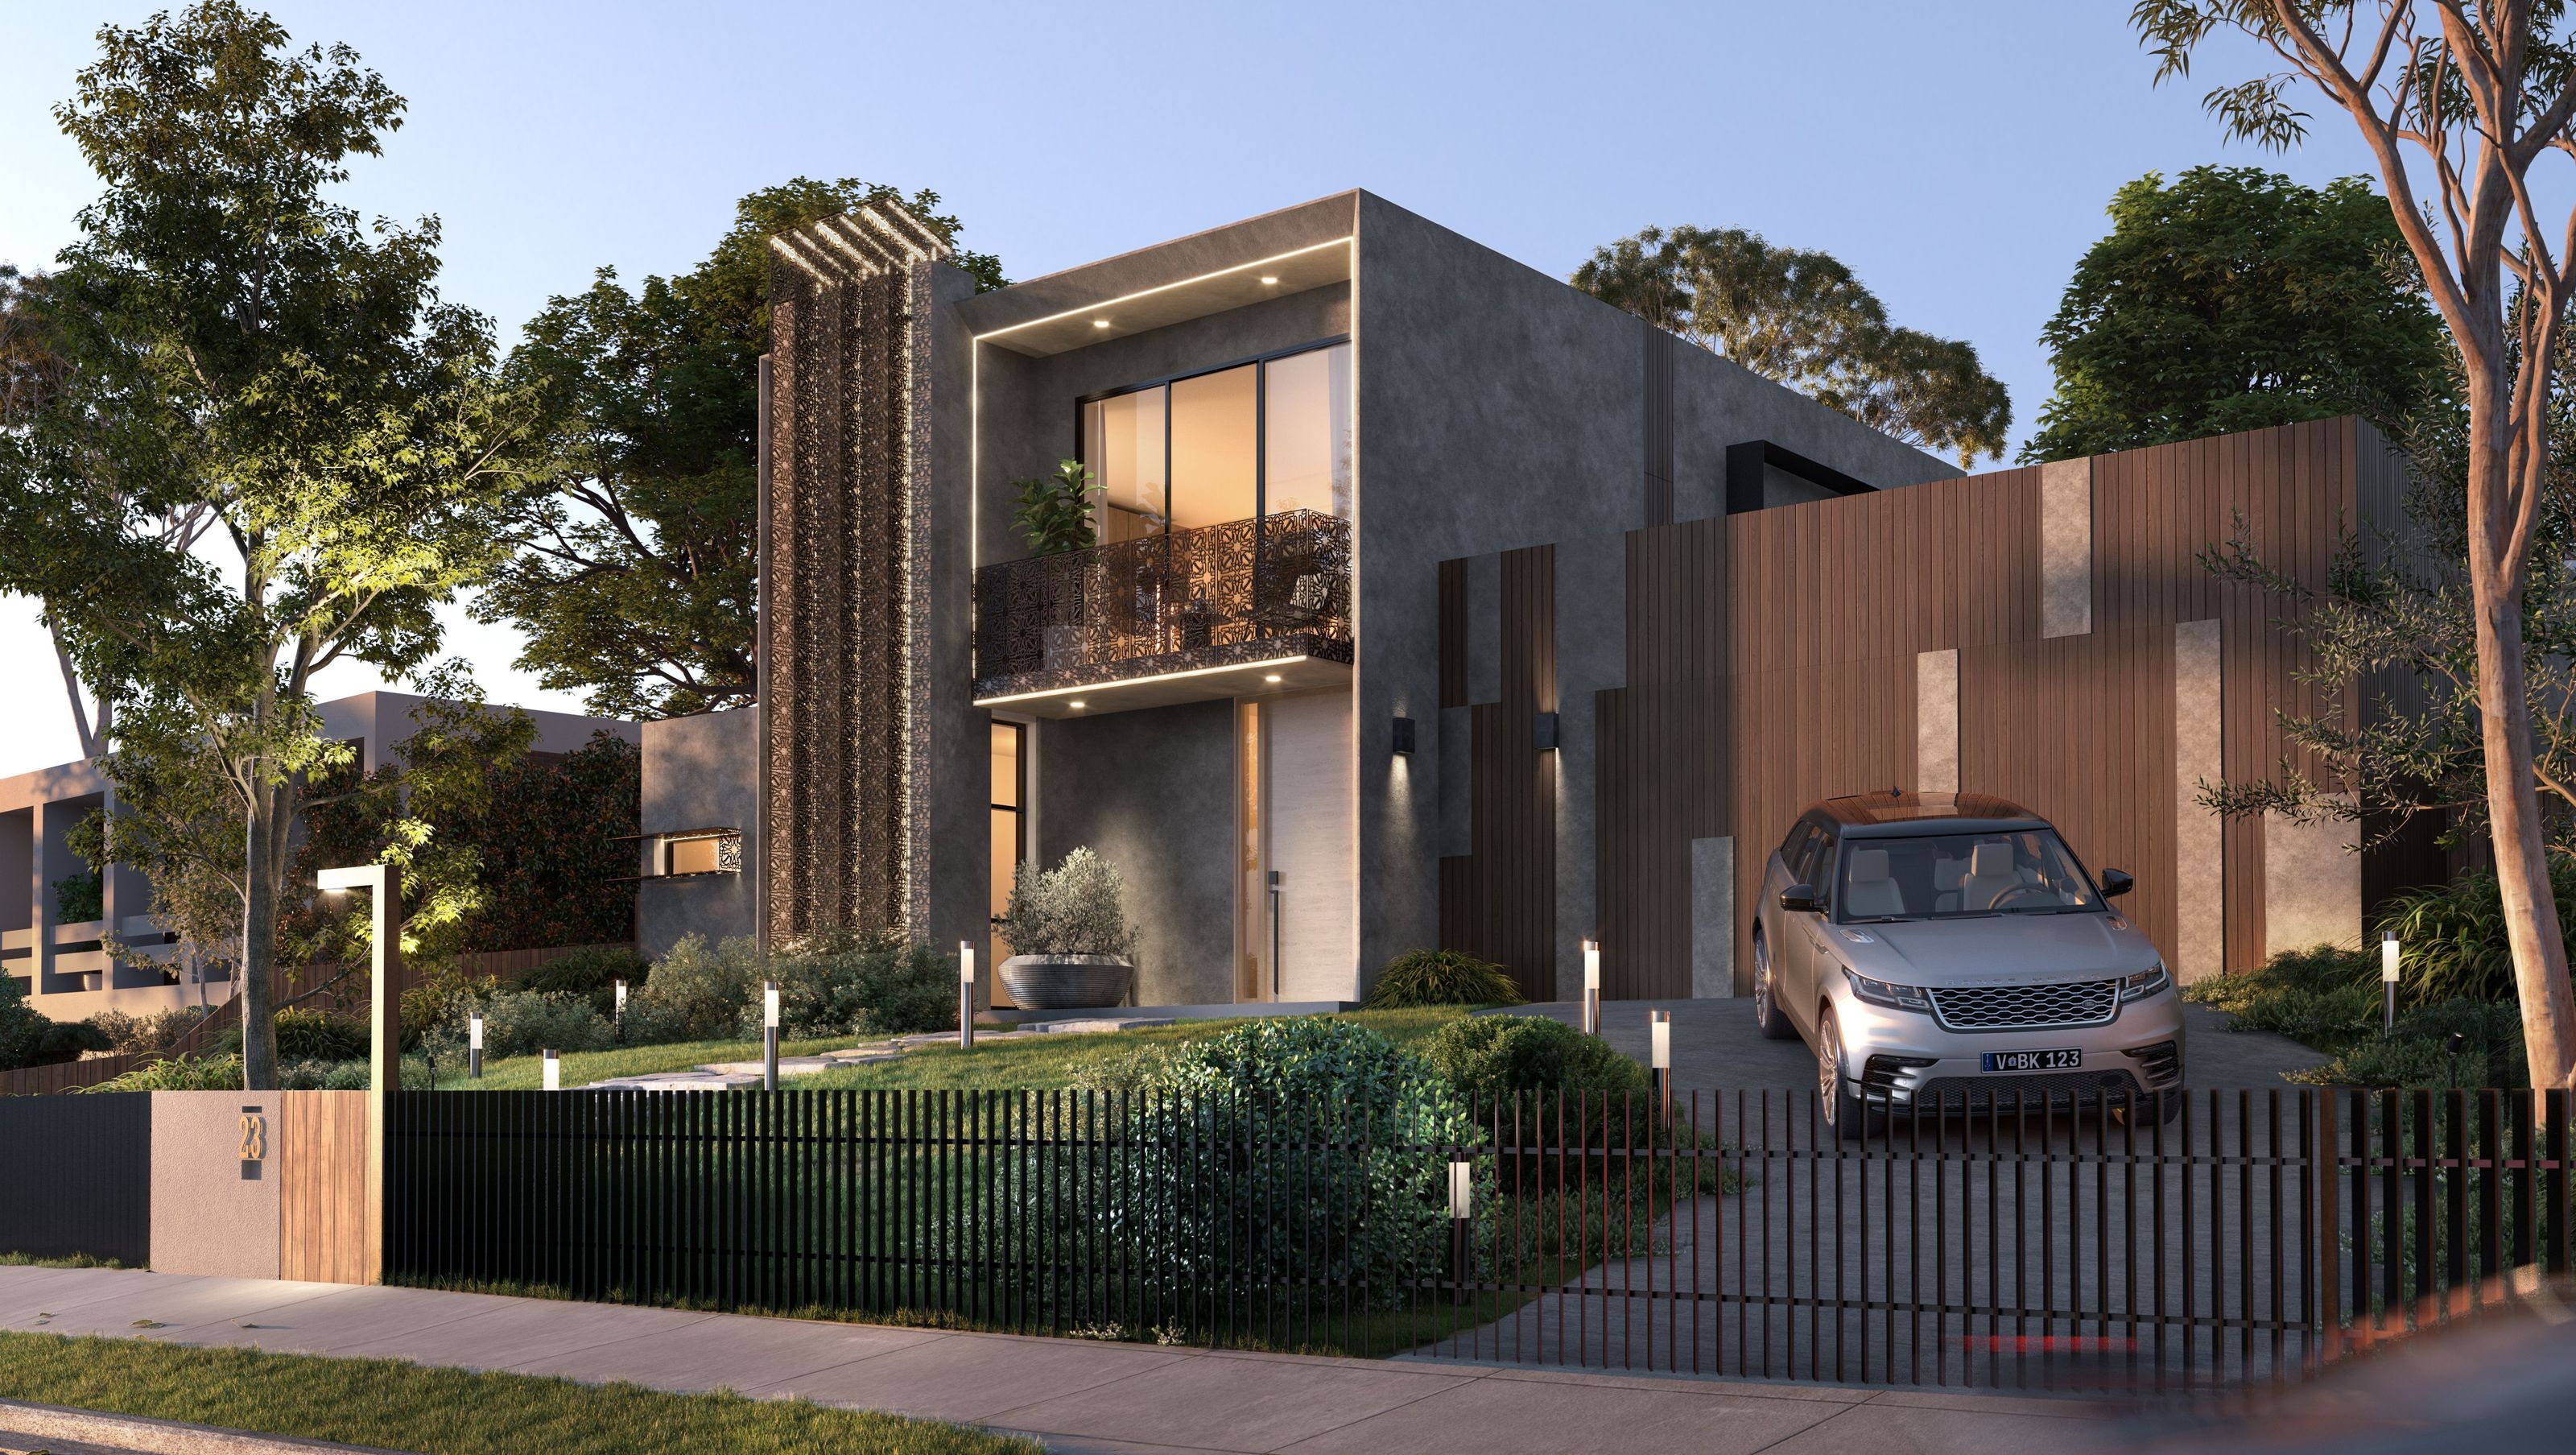
Modern family home in Glen Waverley featuring a central courtyard for seamless indoor-outdoor living, completed in 2022.
Caithness House is designed to accommodate a growing family in Glen Waverley, harmonising comfort and functionality. At the heart of the home lies a featured central courtyard, designed as an inviting entertainment space. With a semi-open plan, it seamlessly connects to the surrounding areas, creating a versatile setting for parties and children's playtime. This thoughtful integration of indoor and outdoor thresholds provides a space to enjoy shared moments and embrace the beauty of their natural surroundings.
- Completed
- 2022
- Building style
- Modern

Like this Project?
Hire Rptecture Architects
Professional Reviews
Professionals used in
this project
The practices and trades credited on this project.

More projects from
Rptecture Architects
Other work by Rptecture Architects, across every category they build in.


More in
Unbuilt Residential
Everything else in Unbuilt Residential, from every practice on ArchiPro.


Next Project
Keep scrolling