

Project team
- Maryanne Taskovski Architect
- Luc Remond
The Courtyard House revitalizes a classic Californian bungalow in Kingsford, seamlessly blending old and new through a central courtyard and sustainable materials, while preserving the home's original character.
Nestled in the southeastern suburb of Kingsford, a sturdy Californian bungalow, The Courtyard House, has been given a new lease of life whilst retaining the cherished character of the original home.
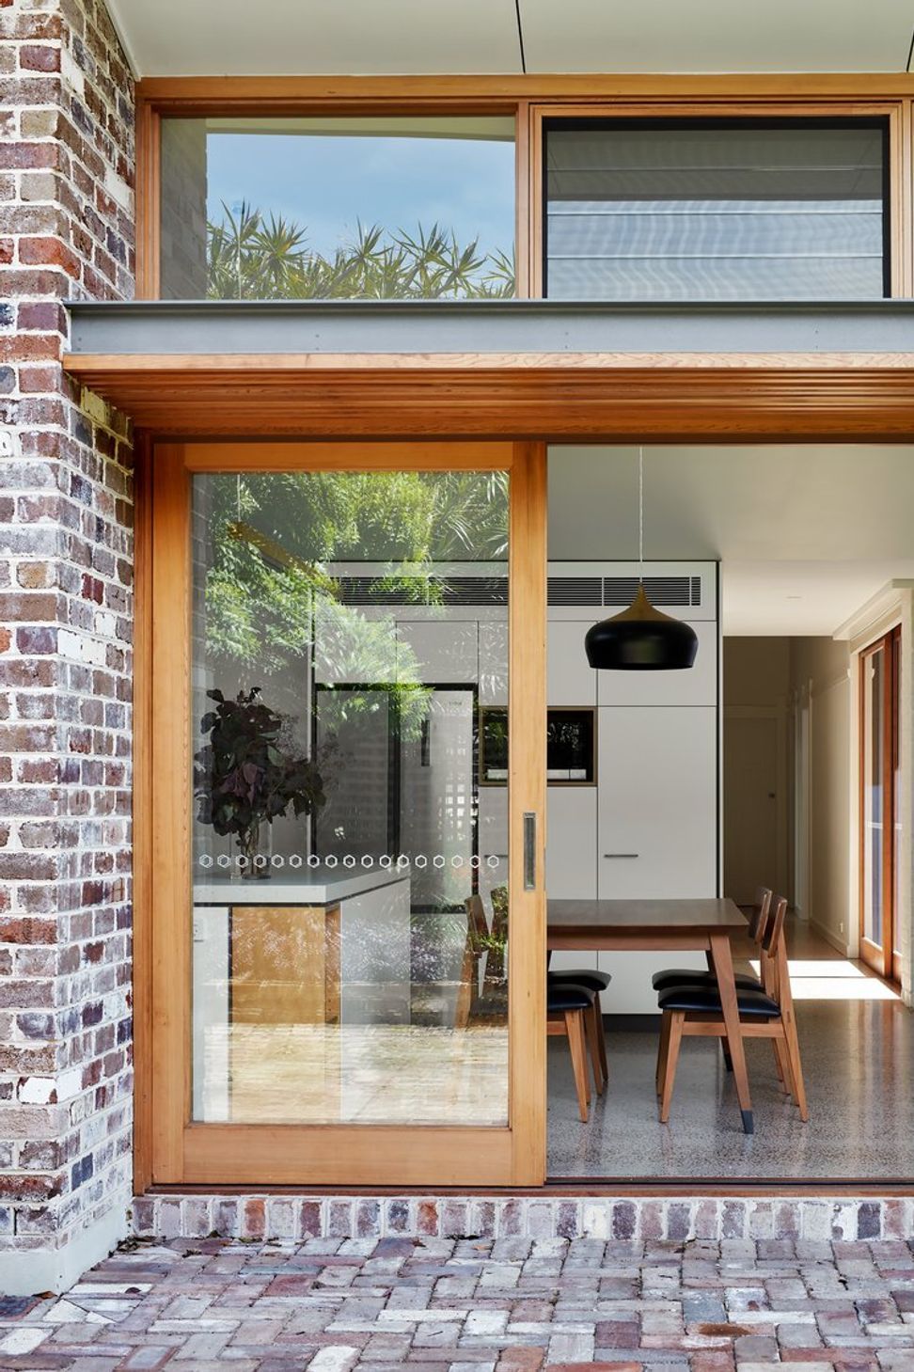
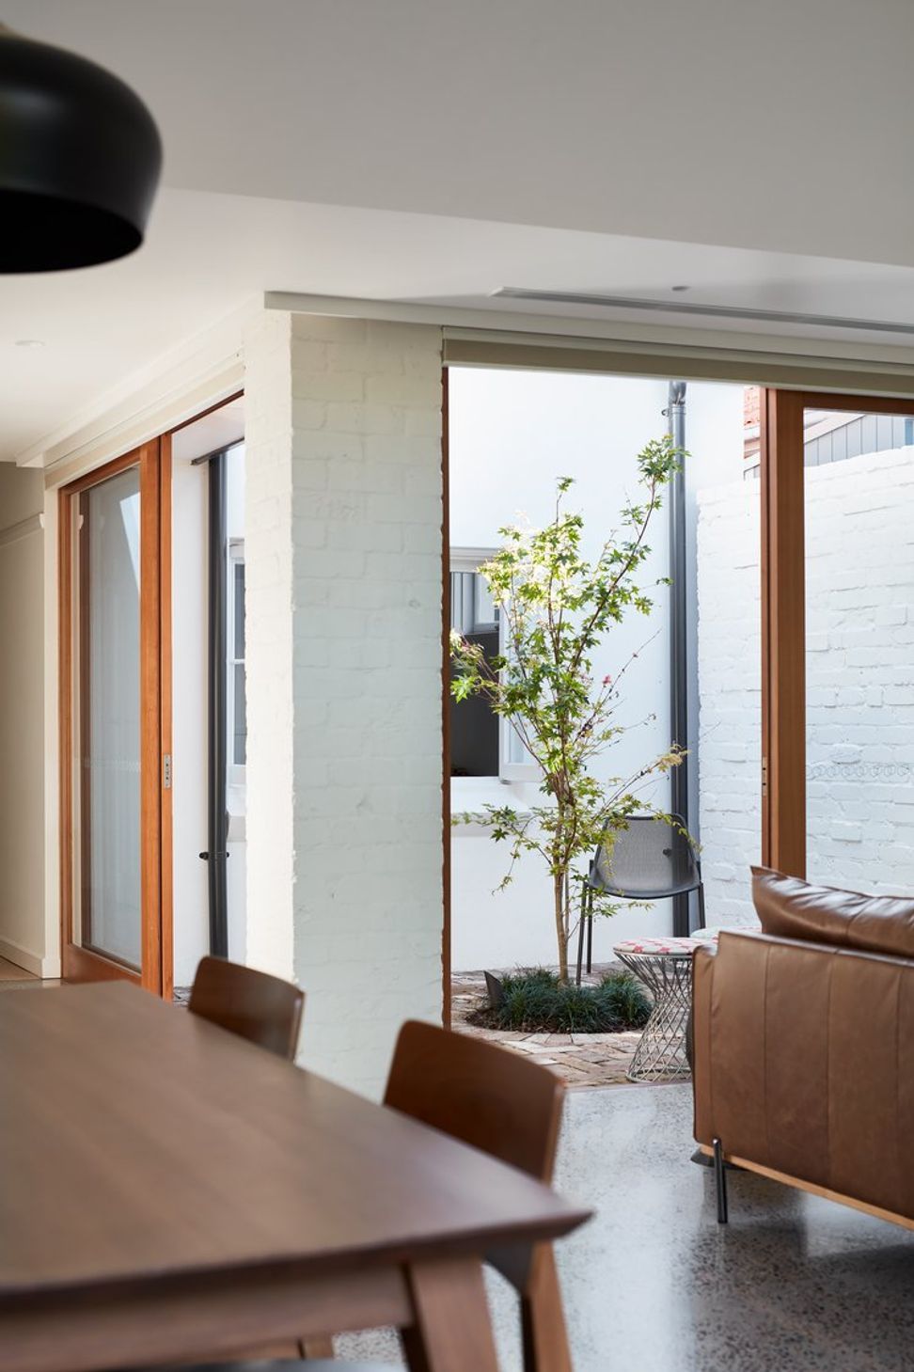
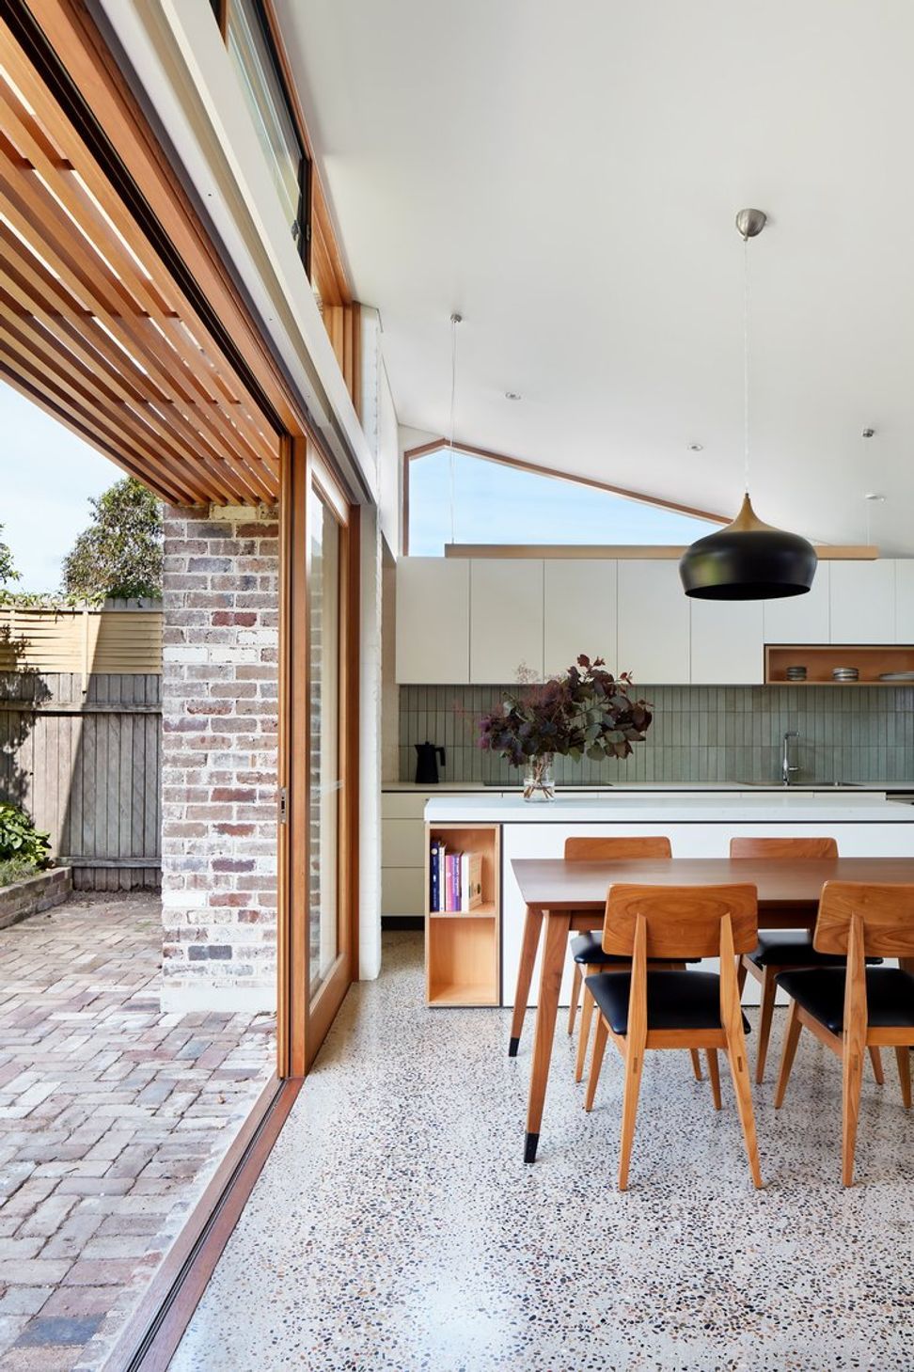
The design intentionally sought to preserve and build on the existing layers of the home. The central courtyard is carefully placed to form the connection between the old and the new and breathes sunlight and air into the centre of the home.
With a focus on re-use the addition retained the original cottage, the new architectural form and identity to the rear of the house is created with a focus on recycled and sustainable materials. Demolished bricks from the original home were re used in the new paved areas and new walls to enhance the connection.
Credits
Landscape Architect : True Form Landscape.
Structural Engineer: ROR Engineering.
Builder: Real Building.
Photography: Luc Remond.











Like this Project?
Hire Maryanne Taskovski Architect
Professional Reviews
Professionals used in
this project
The practices and trades credited on this project.

More projects from
Maryanne Taskovski Architect
Other work by Maryanne Taskovski Architect, across every category they build in.


More in
Villa / Bungalow
Everything else in Villa / Bungalow, from every practice on ArchiPro.


Next Project
Keep scrolling