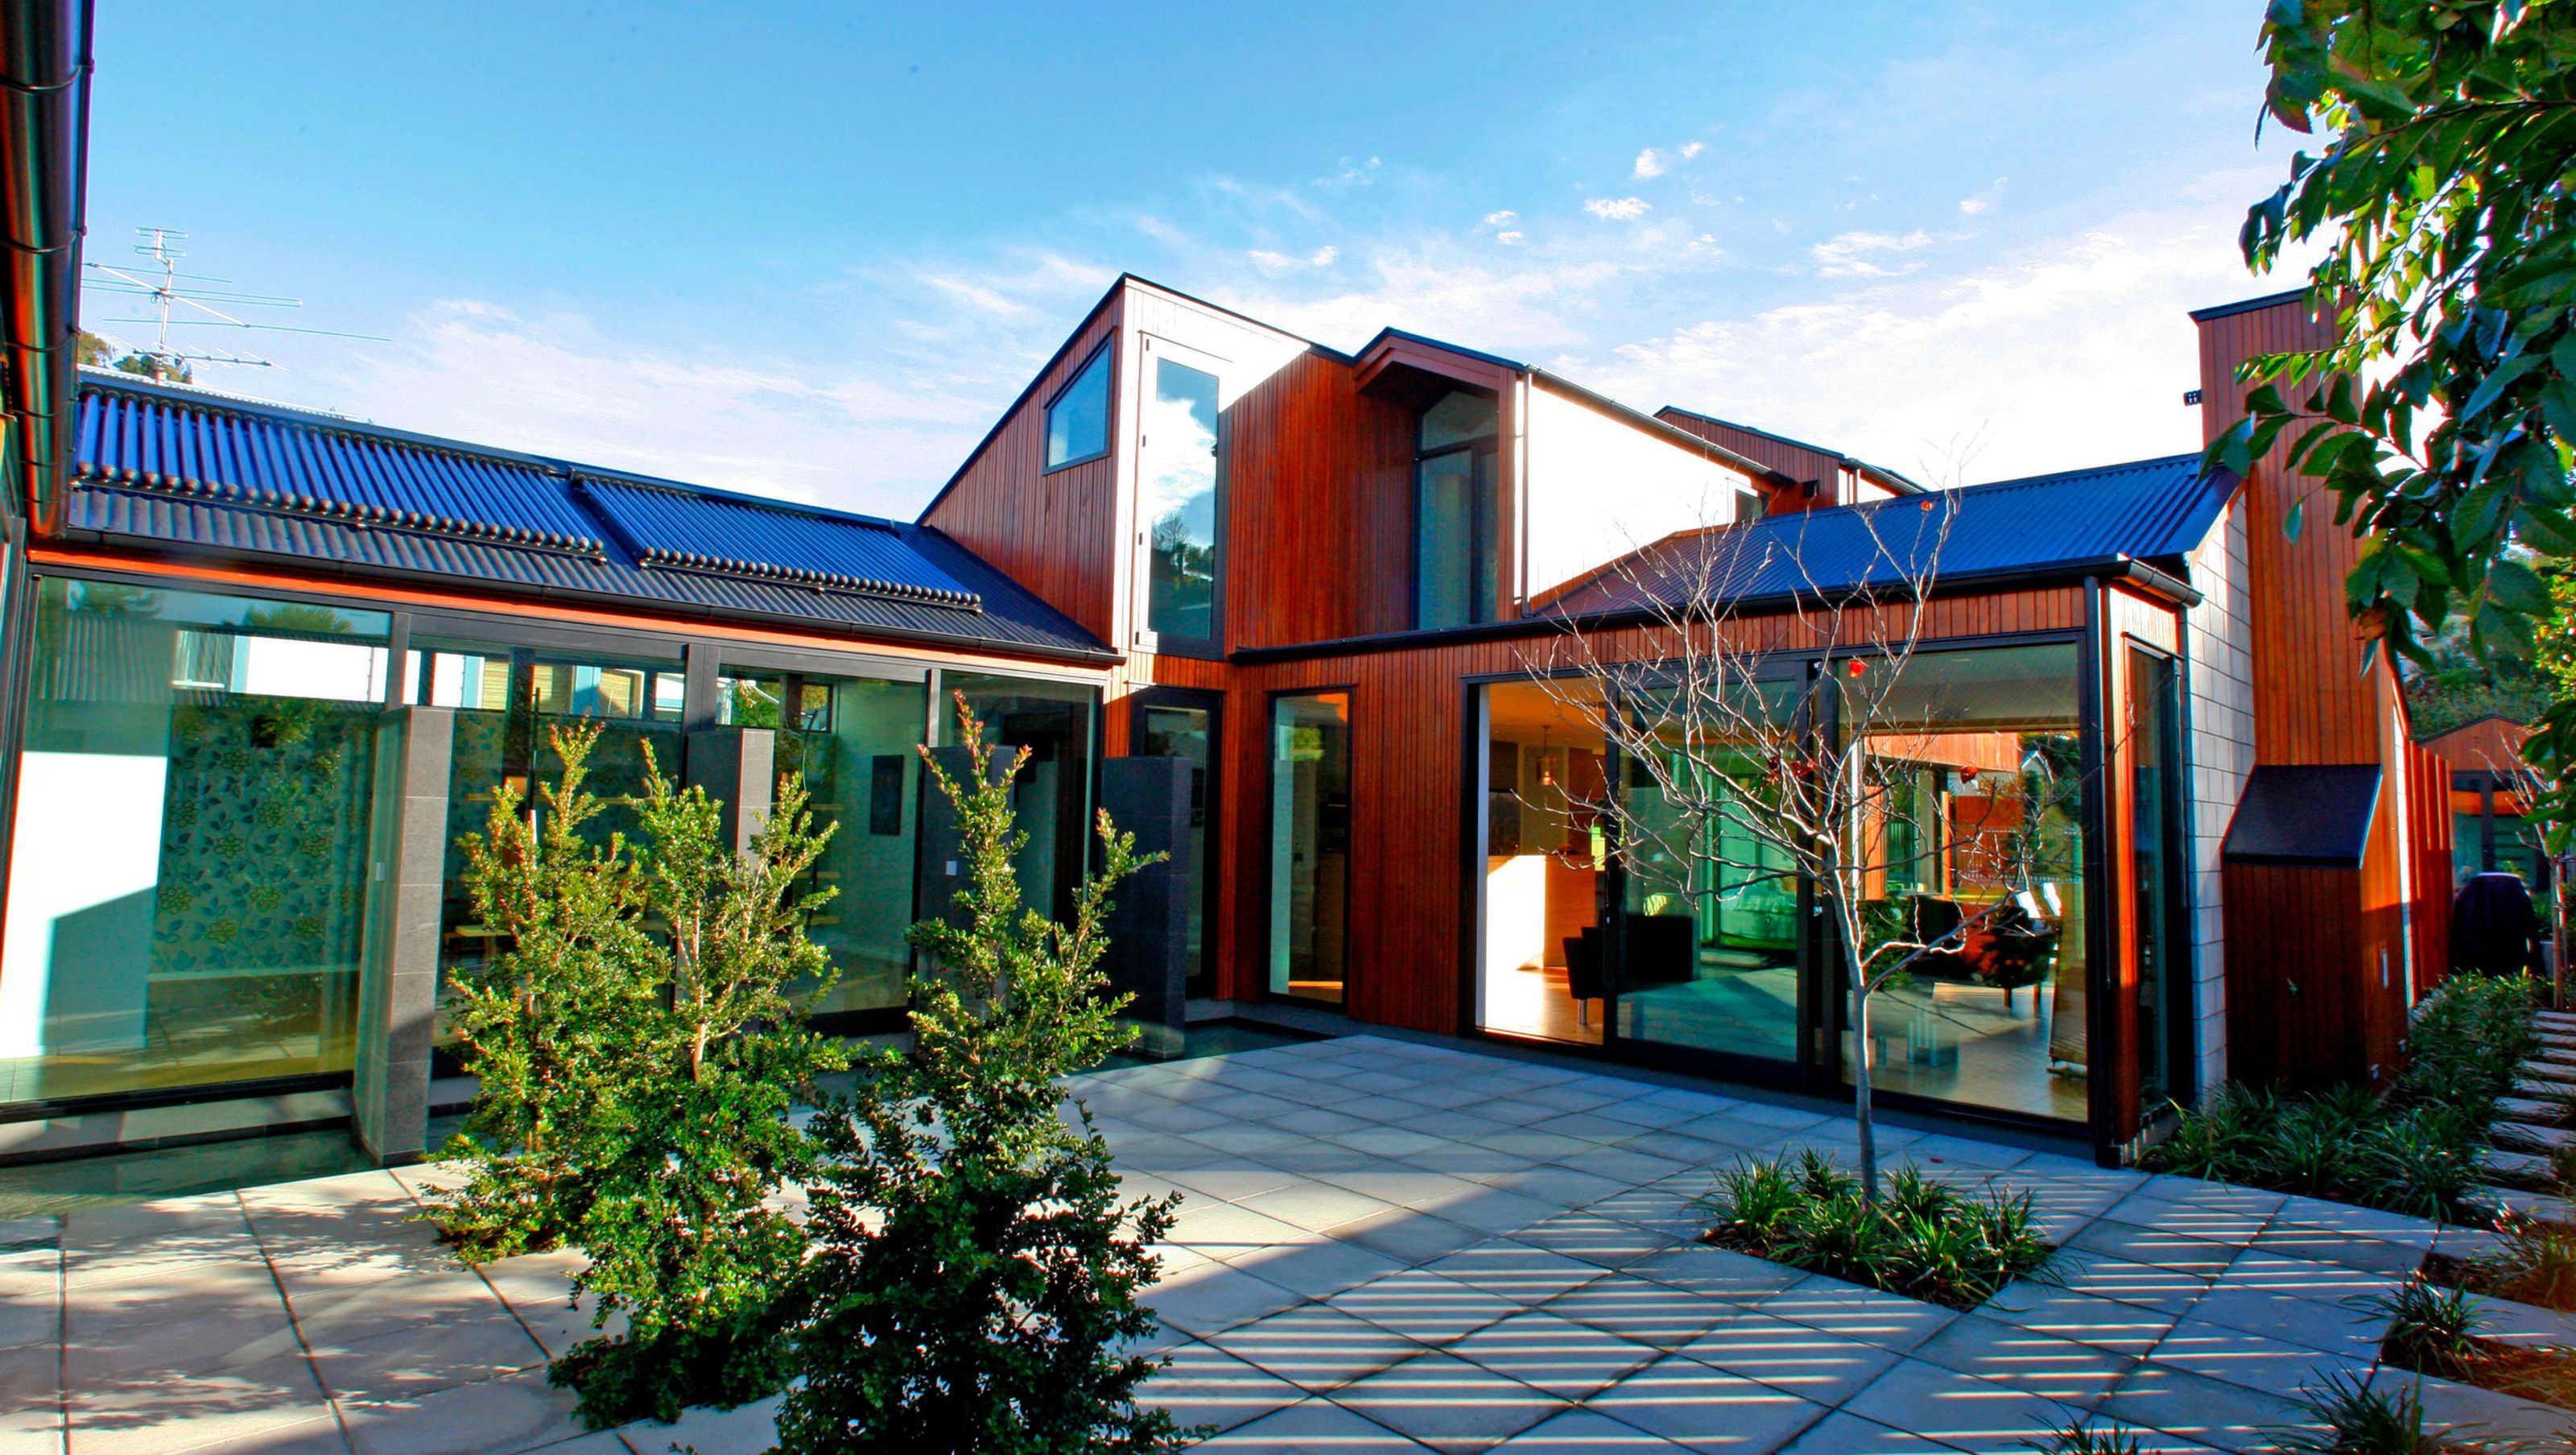

A contemporary urban retreat featuring a narrow plan, intimate courtyards, and a seamless blend of indoor and outdoor living spaces, designed for privacy and tranquility in a vibrant city neighborhood.
Located in an established city neighbourhood, this contemporary home provides an urban retreat for its owners. A desire to live centrally, within walking distance of the city whilst maintaining privacy and an impression of seclusion was the driving force behind the design.
The long, north-facing site informed a narrow plan. Two outdoor living spaces were created. An intimate enclosed courtyard with a narrow reflection pond provides an outlook for the guest rooms and living spaces on the ground floor, while a raised lawn at the rear of the site leads to the inviting deep pool and pool house.
Upstairs, the master suite overlooks the rear lawn and pool area, providing glimpses above the adjacent rooftops. The home screens noise and provides privacy from the street. Careful placement of gardens create inviting internal landscape views, which lead guests along and blur the boundary between indoors and out.
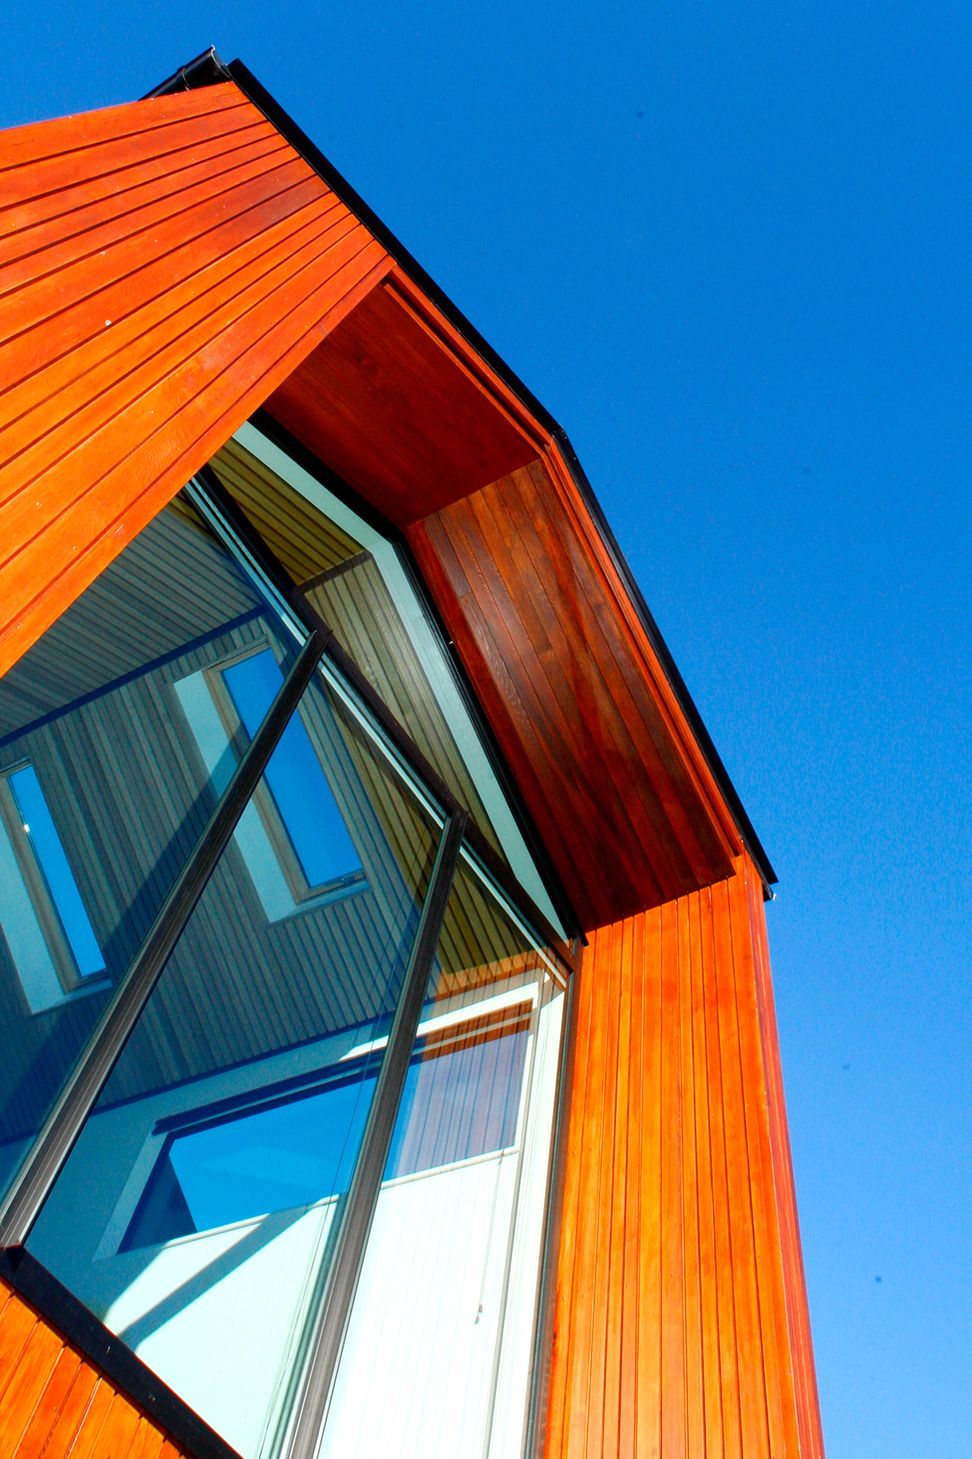
A simple and restrained palette of materials and colours enhance the contrasting textures and strong shadow lines in the intense Nelson sun. Natural, honest materials reflect the colours in the surrounding landscape. Exposed concrete block with black mortar is used extensively to the street façade to provide a gritty urban strength, while the cedar cladding provides a soft warmth to the spaces beyond.



Like this Project?
Hire Redbox Architects
Professionals used in
this project
The practices and trades credited on this project.

More projects from
Redbox Architects
Other work by Redbox Architects, across every category they build in.


More in
Single House
Everything else in Single House, from every practice on ArchiPro.


Next Project
Keep scrolling