

Project team
- Wolveridge Architects
- Derek Swalwell
Year
2021
State
Victoria
Photographer
Derek Swalwell
Builder
Smith Builders
Part of a series of custom beachside houses with a core focus on design and quality of craft, Courtyard Residence is a speculative project for preeminent local builder and developer client.
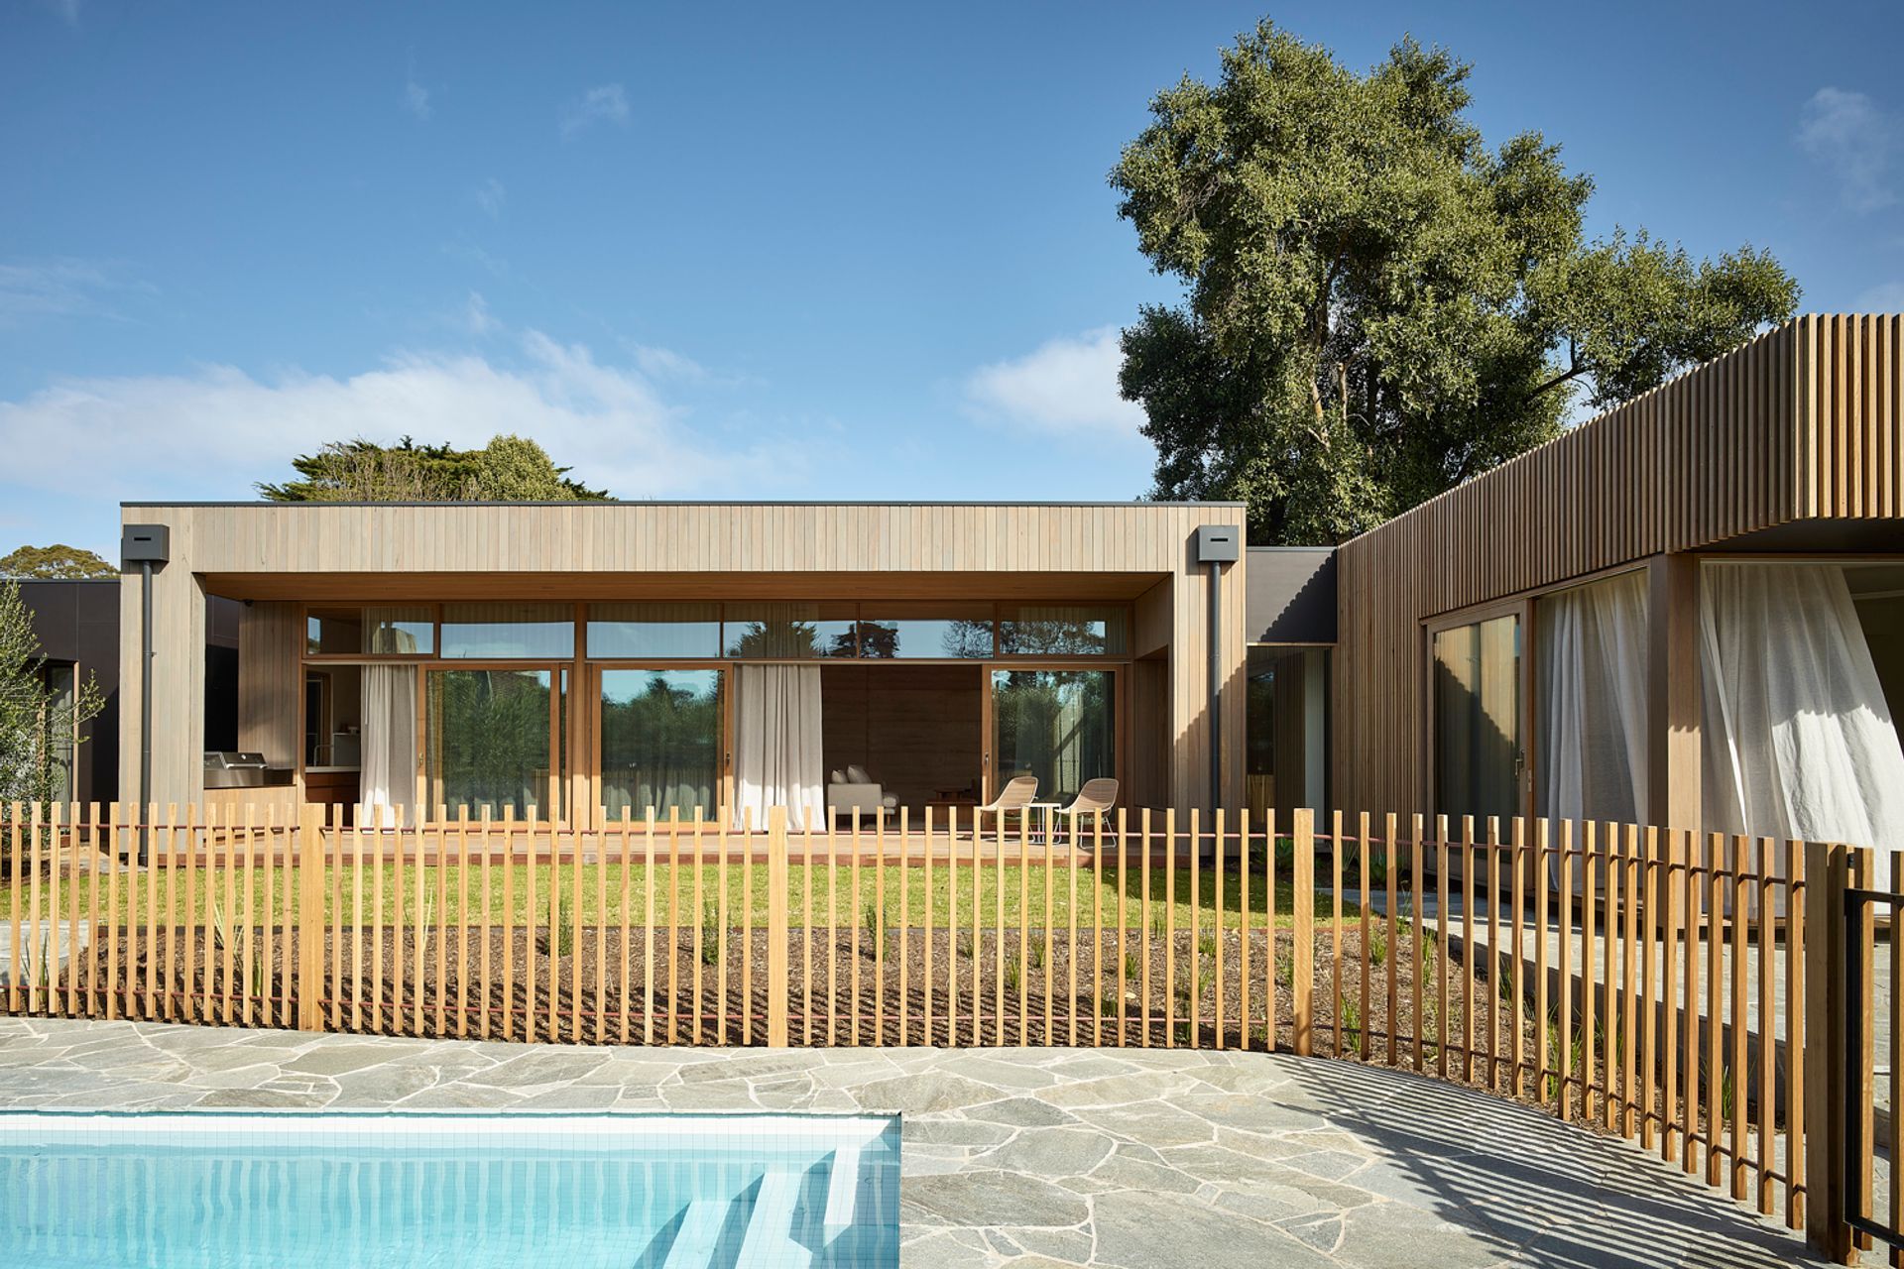
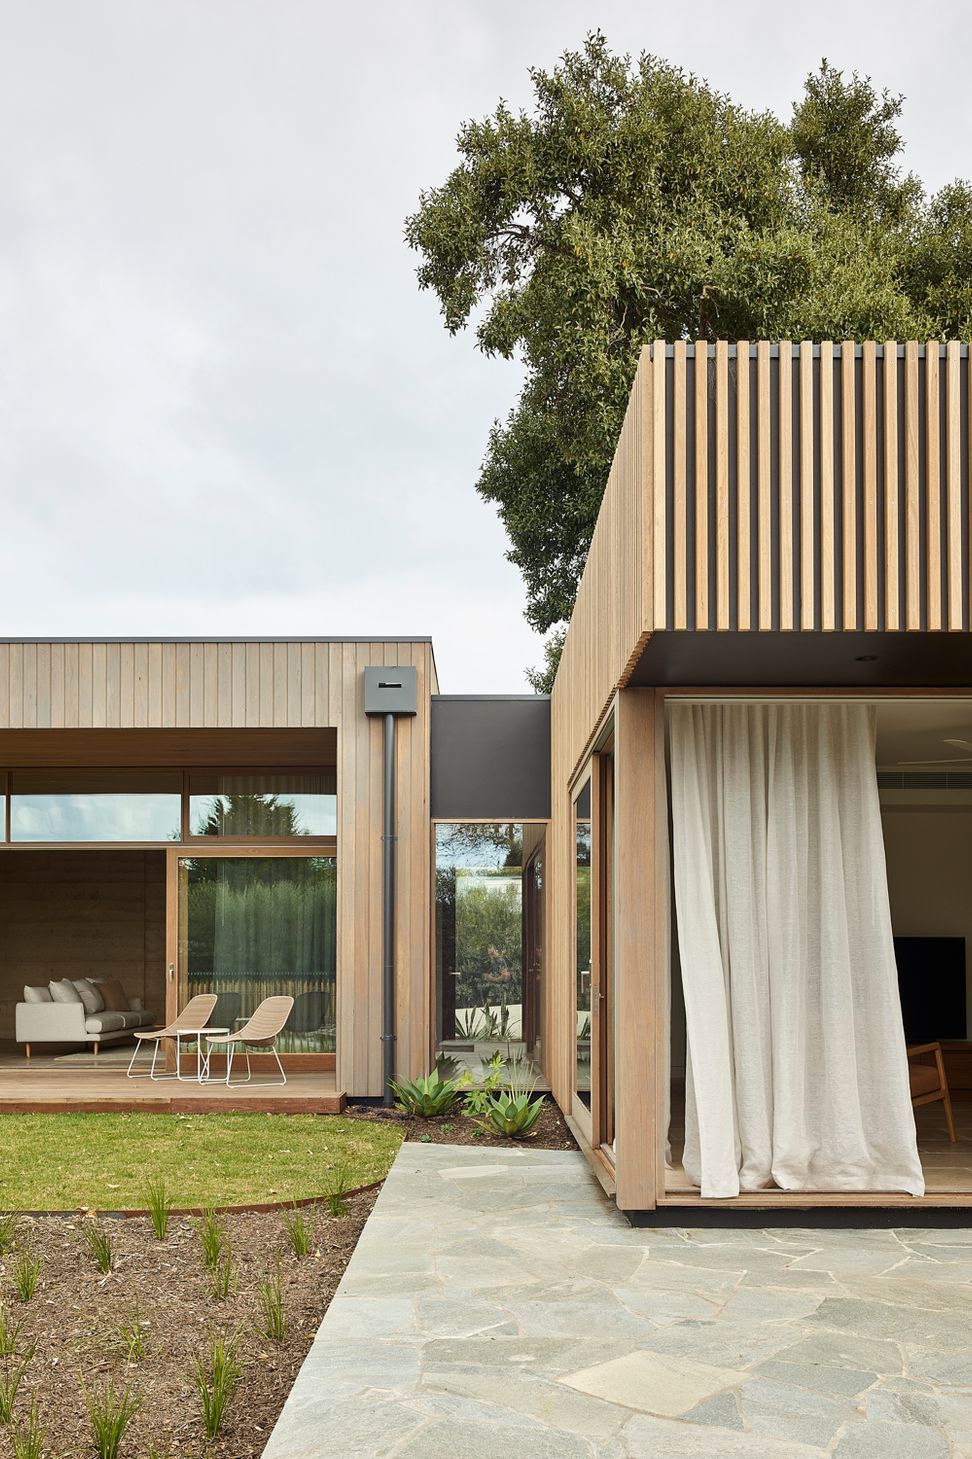
Like many ‘spec’ homes, the design commenced with a broad range of occupants in mind and had to be functional whether purchased by a couple or a larger family. The site topography forms a bowl and private as a result: setting the scene for a building that is arranged around a set of courtyards and is primarily experienced from the inside, out.
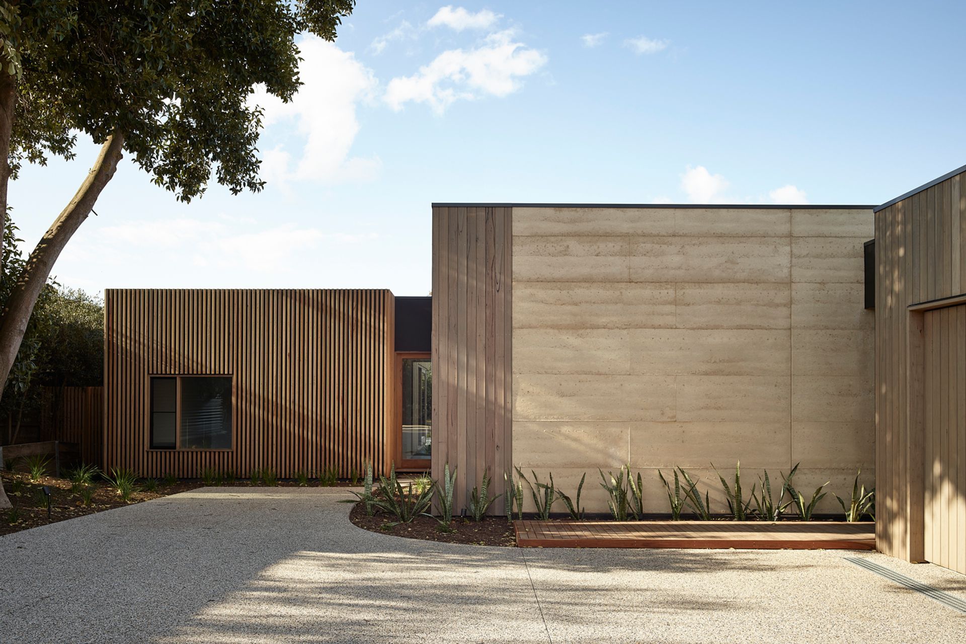
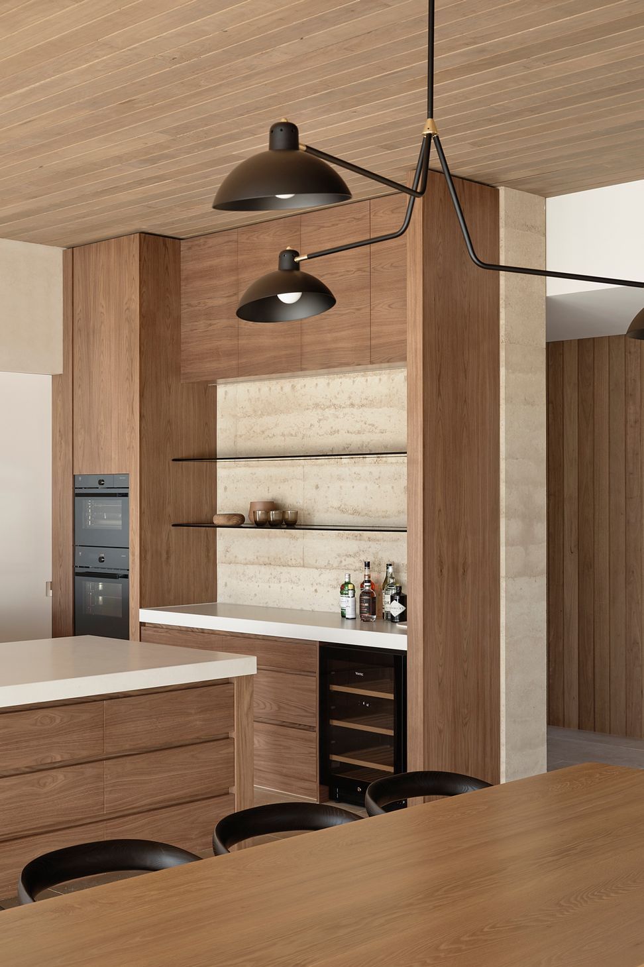
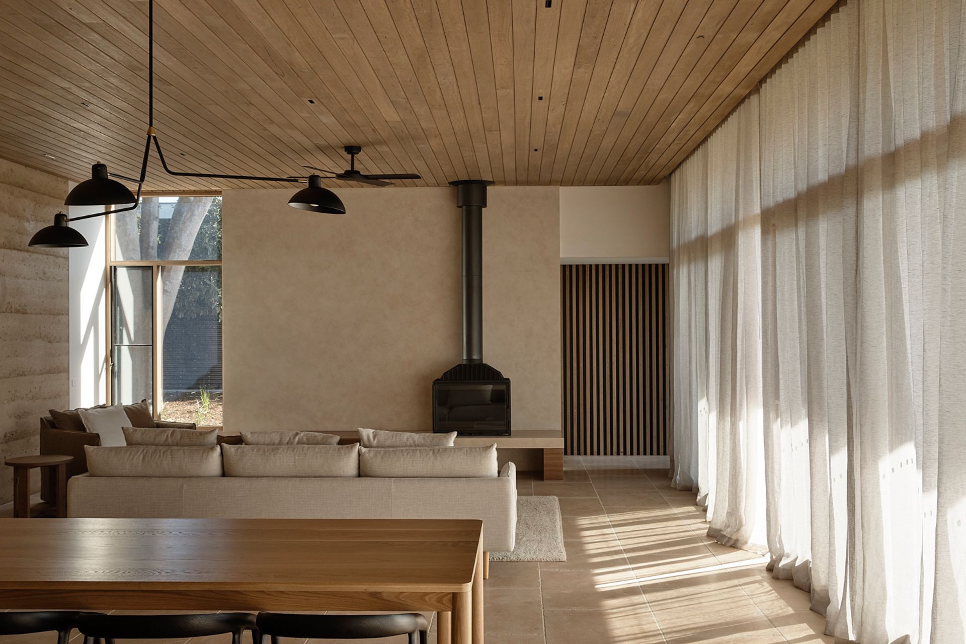
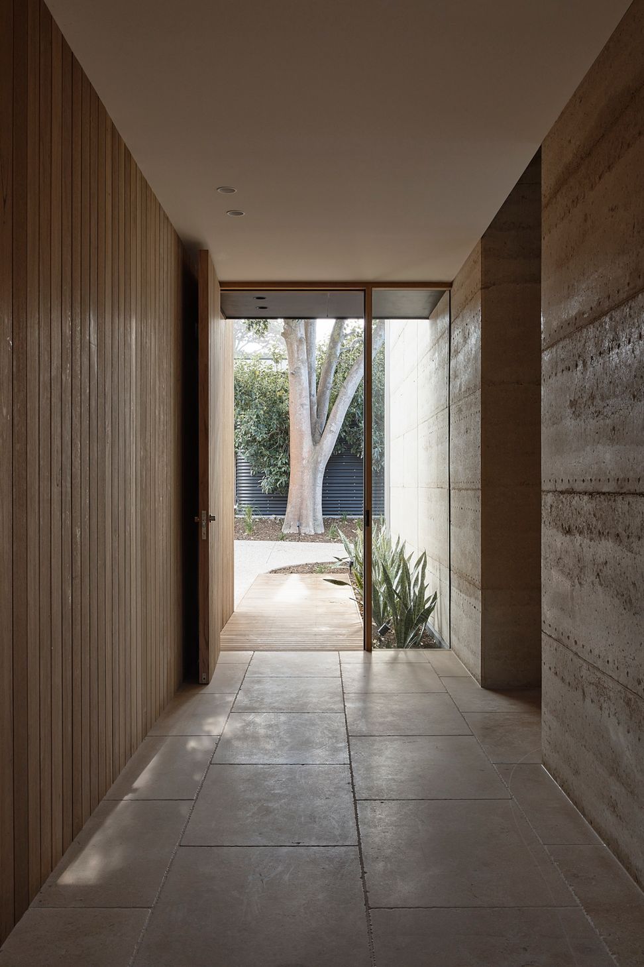
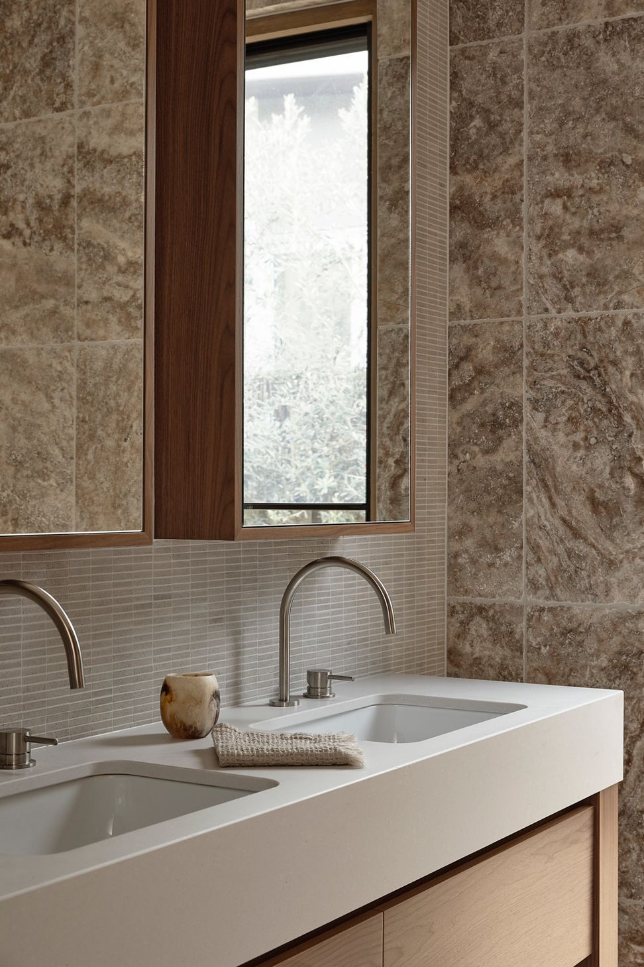
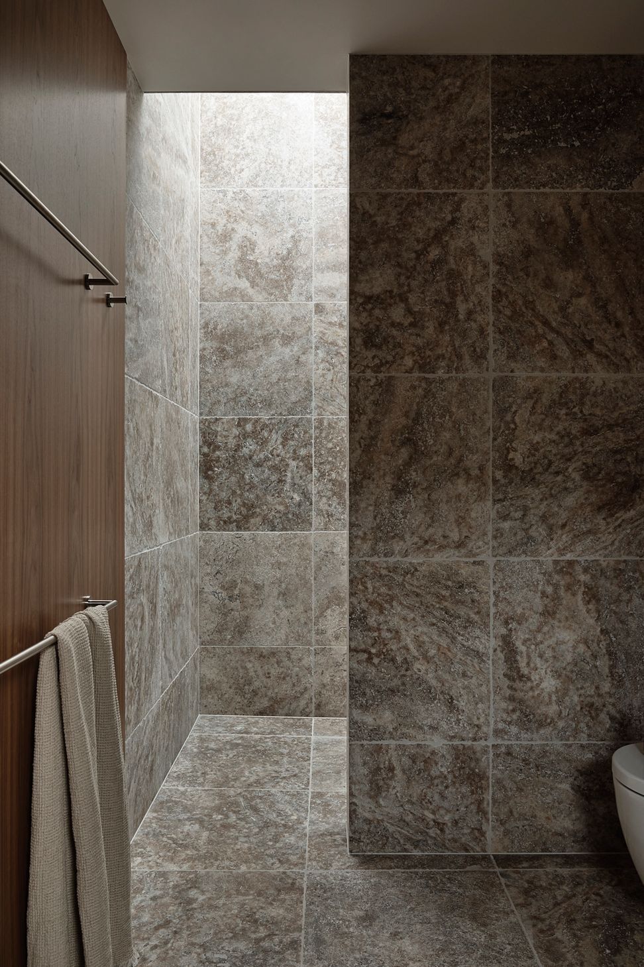
Unlike many ‘spec’ homes, the usual expanse of sterile white plasterboard is replaced with a rich and warm material palette – recognisable themes of coastal living. The visible nail and board formwork of the rammed earth spine wall is not only an expression of the attention and craft that has gone into the build, but also informs the imperfect and textural approach of an informal yet uncluttered interior. Natural stone floors with a slightly tumbled edge, soft earthy rendered walls and handmade Japanese mosaics. A furniture piece-like island bench: a place to sit or gather around.
At 350 m2 this is a bigger home, that has been intentionally designed to grow and shrink, with a large portion of that footprint able to be shut off thermally when not in use. Passive solar shading has been tuned to take advantage of the floor thermal mass in during the colder parts of the year and exclude the hot sun in the height if summer. Timber windows and sliding doors are not only a far superior thermally when compared with aluminium equivalents, the way in which they age and patina only further compliments this idea of a relaxed yet sophisticated home by the beach.









Like this Project?
Hire Wolveridge Architects
Professional Reviews
Professionals used in
this project
The practices and trades credited on this project.

More projects from
Wolveridge Architects
Other work by Wolveridge Architects, across every category they build in.


More in
Beach House
Everything else in Beach House, from every practice on ArchiPro.


Next Project
Keep scrolling