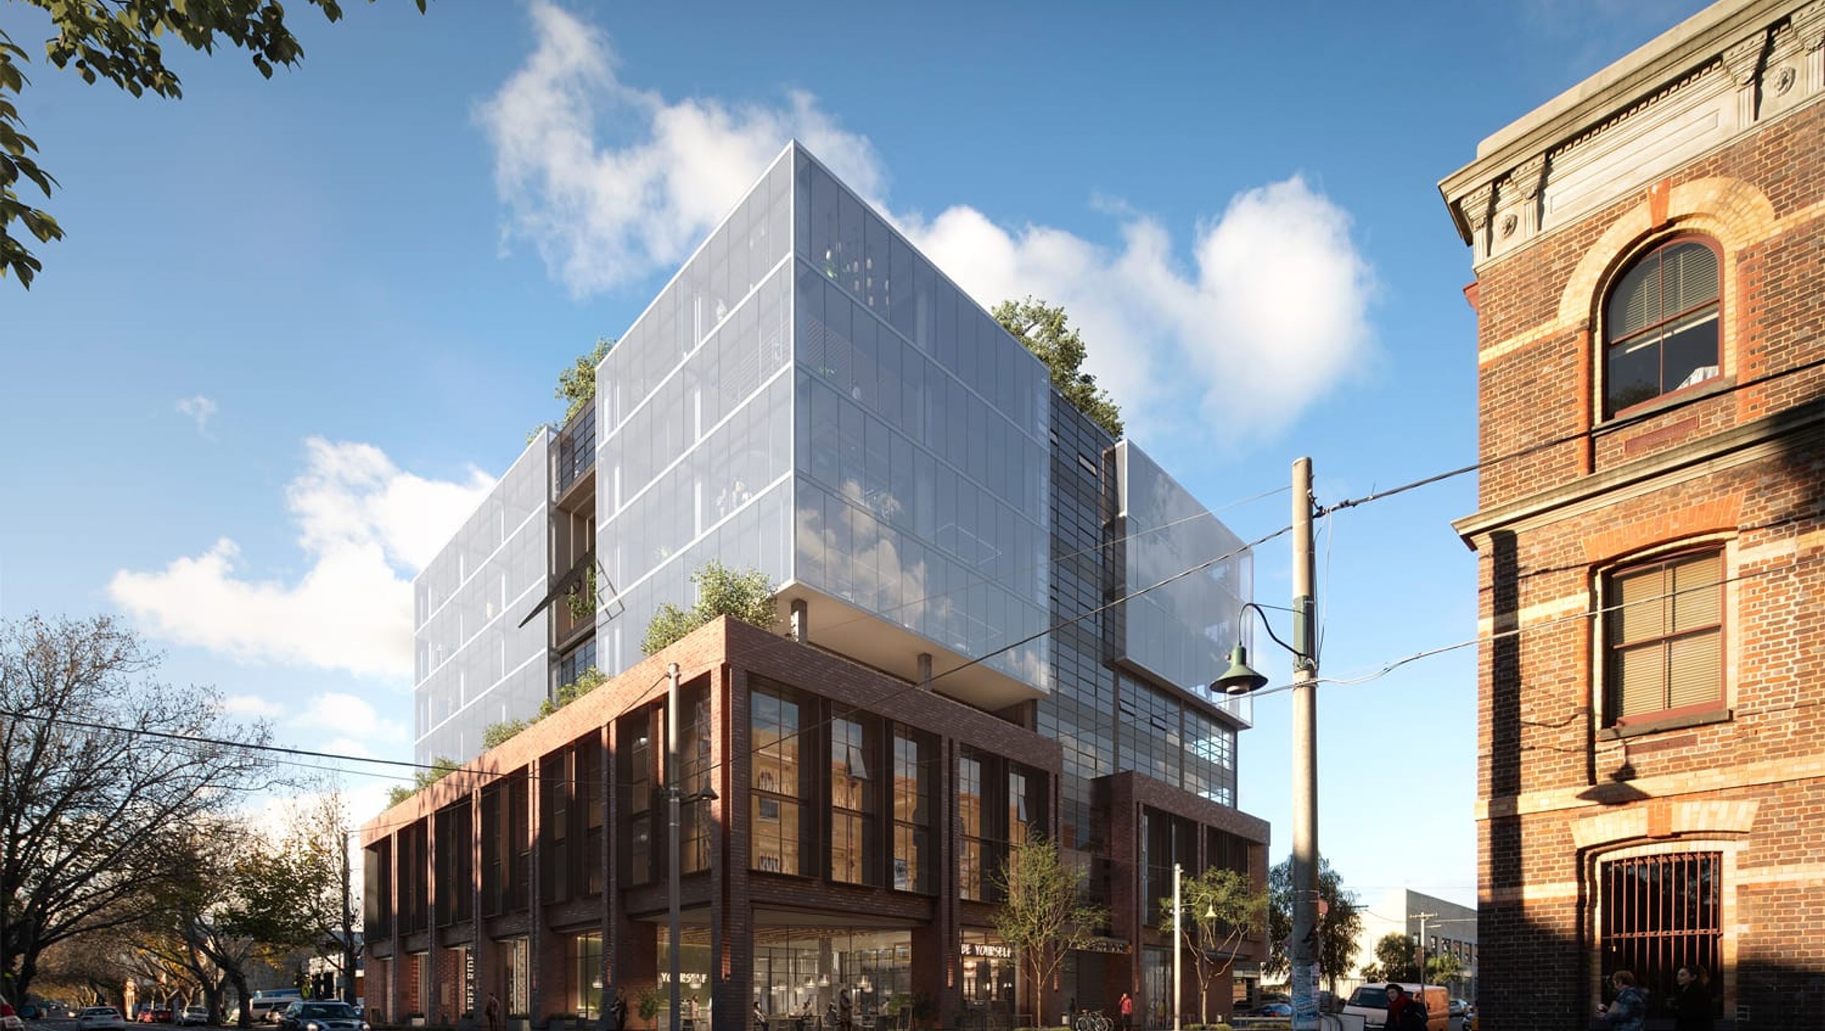

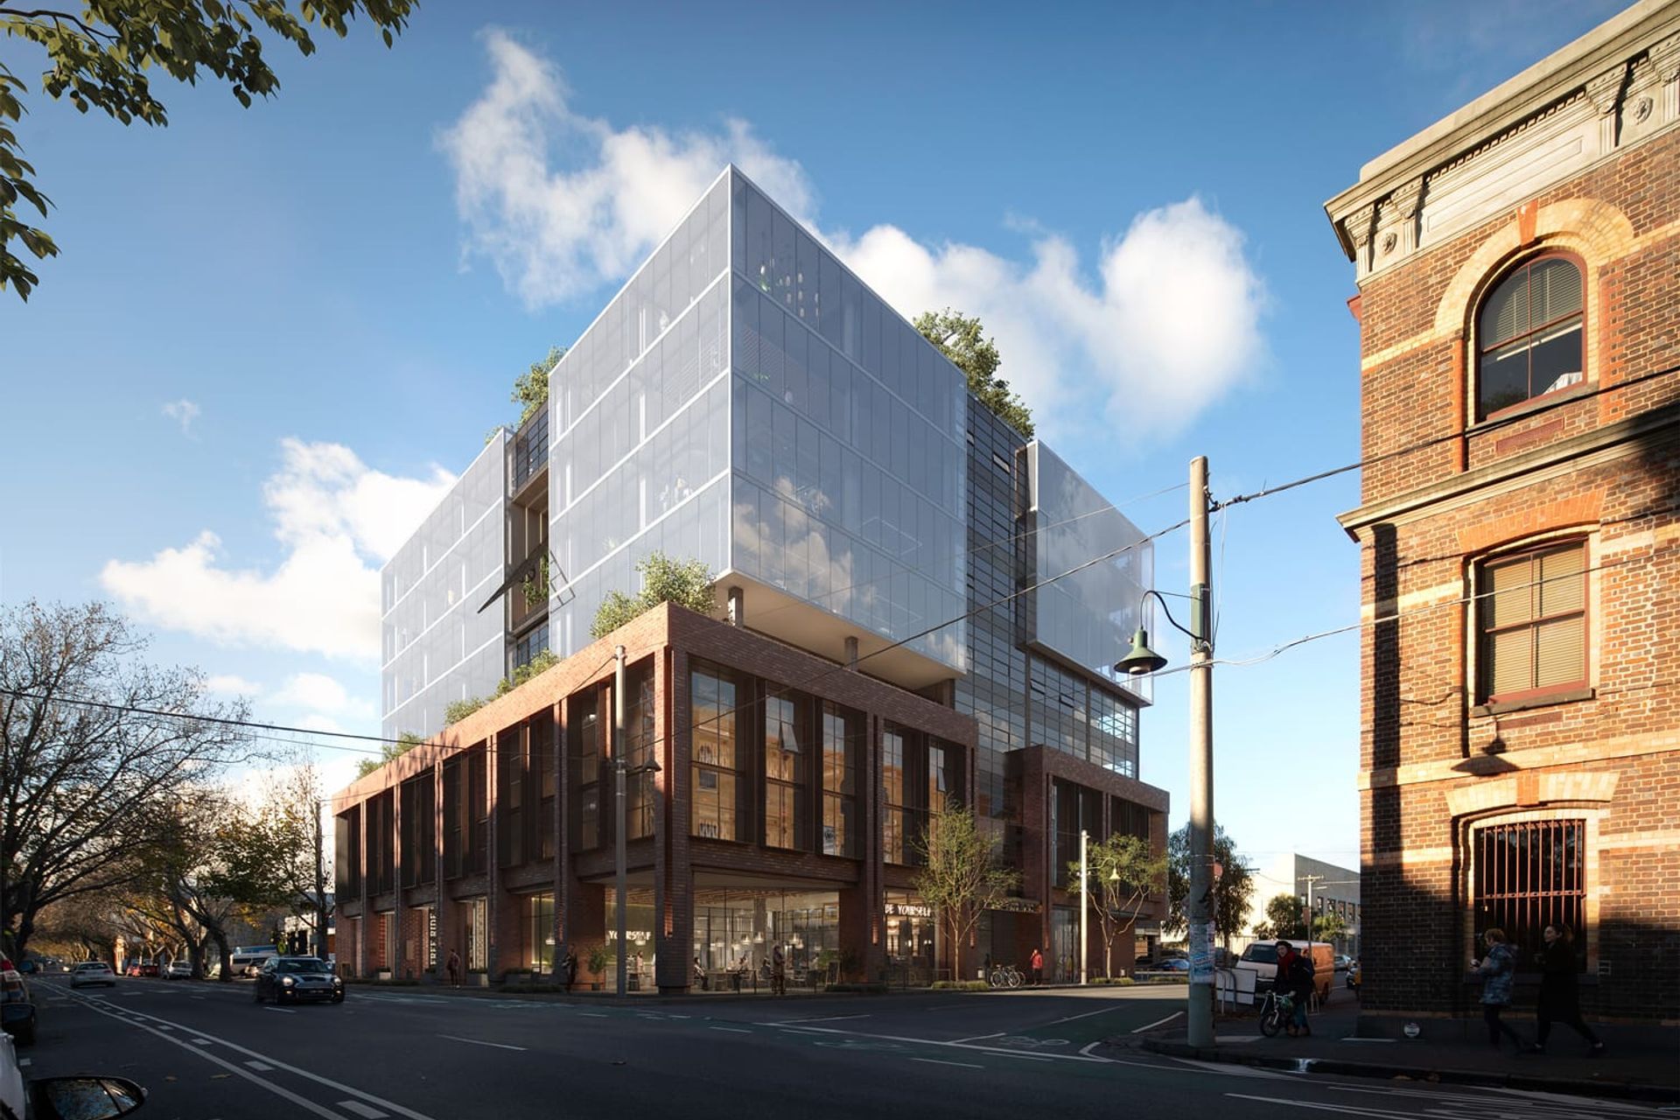
Craftworks: A collaborative commercial workspace inspired by the Bauhaus movement, featuring sustainable design elements, a vibrant community ecosystem, and diverse facilities including a gallery, theatre, wellness centre, and rooftop gardens.
Inspired by the Bauhaus movement, Craftworks has been designed to support and encourage collaborative thinking. It is a collective, with opportunities to interconnect and network on every level via a thoughtfully arranged internal program. Voids throughout the building allow for the penetration of natural light and further visual connectivity.
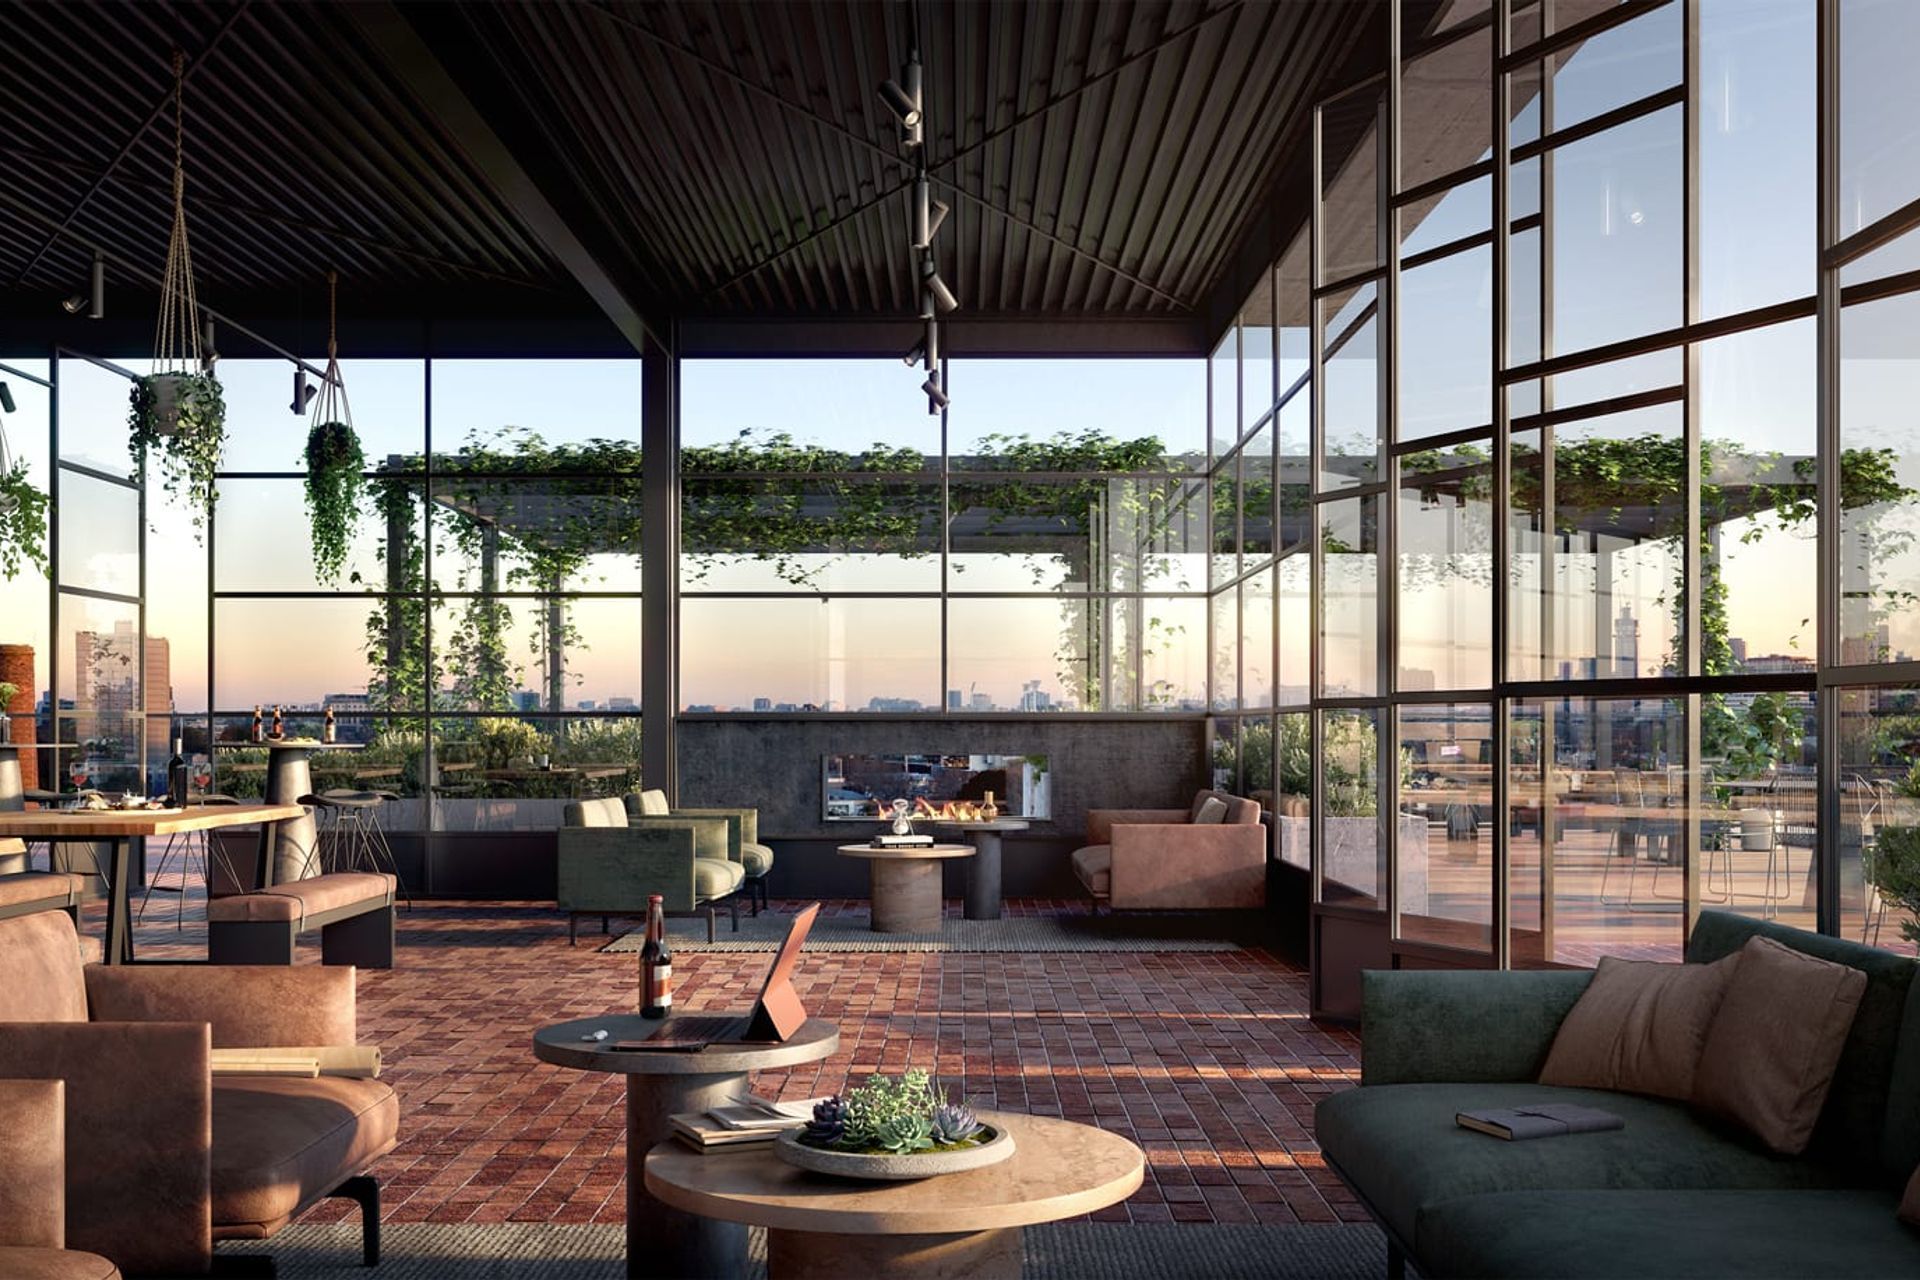
Craftworks will become an ecosystem of its own in which tenants share ideas, inspiration and momentum. Containing a gallery, theatre, creative hub, café, wellness centre and rooftop gardens, Craftworks is a lifestyle for businesses who are passionate about their craft.
The holistic nature and “community connectedness” of Craftworks continues with a “closed-loop” approach to sustainability, inspired by permaculture farming.
This includes the use of sustainable materials and energy attributes such as solar panelling and biophilic elements, as well as a genuine “farm-style ecosystem” that includes a rooftop orchard and veggie garden, chickens, café-food-scrap recycling/composting and even beehives!
LOCATION: Doncaster
COMPLETION: 2018
DESCRIPTION: Commercial Workspace
STOREYS: 2



Like this Project?
Hire LIFE Architecture and Urban Design
Professionals used in
this project
The practices and trades credited on this project.

More projects from
LIFE Architecture and Urban Design
Other work by LIFE Architecture and Urban Design, across every category they build in.


More in
Office
Everything else in Office, from every practice on ArchiPro.


Next Project
Keep scrolling