
Project team
A versatile front-of-house space designed for CUA, featuring a dynamic kitchen, collaborative areas, and rejuvenation lounges, all inspired by Sydney's iconic hues and landmarks, completed in 2019.
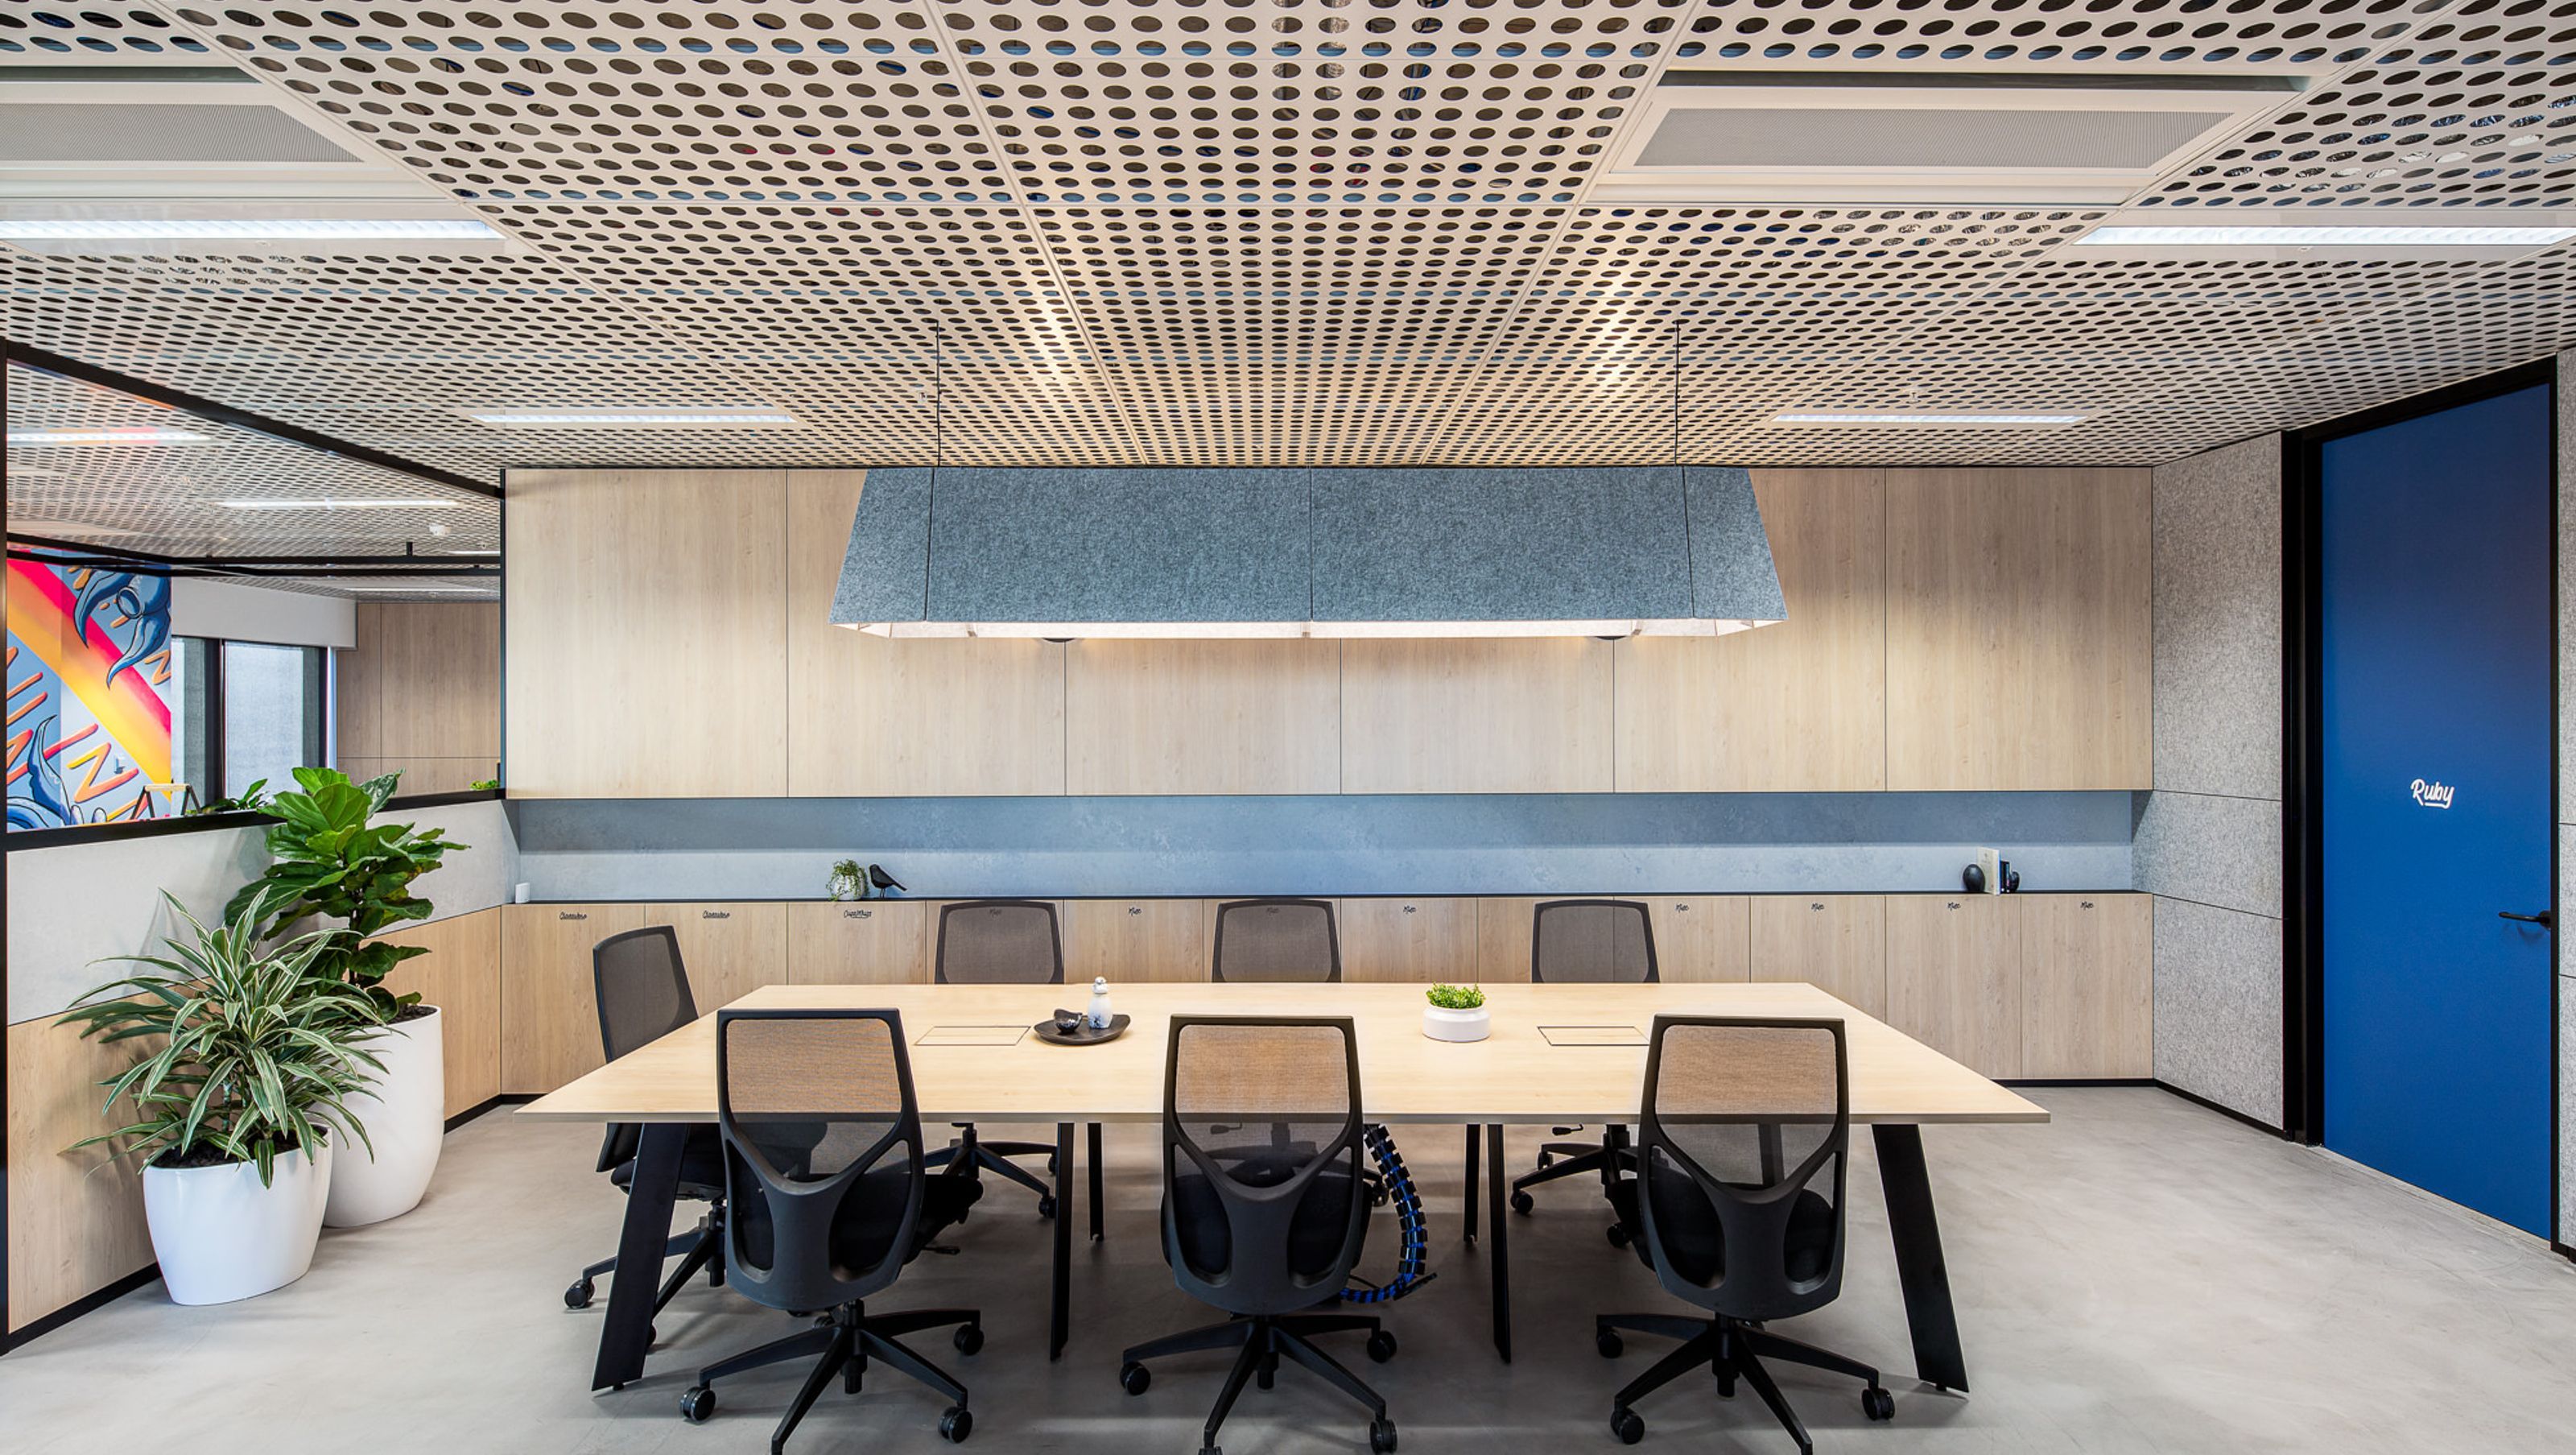
A flexible FOH space for varied internal and external functions. The dynamic large kitchen, breakout and meeting space with operable wall allows for large town hall like gatherings. The artwork and colour pallet of the space was Sydney inspired with grey and blue hues from the Harbour and hints of iconic landmarks and images. The ‘C’ suite area for CUA’s national management team consisted of open plan collaboration spaces and meeting rooms, combined with individual rejuvenation lounges and a colourful and relaxed breakout space. This tenancy was styled to create a homely feel which was immediately apparent with the use of warm materials and textures.
Photography: Evan Maclean
- Completed
- 2019


Like this Project?
Hire Evan Maclean
Professionals used in
this project
The practices and trades credited on this project.

More projects from
Evan Maclean
Other work by Evan Maclean, across every category they build in.


More in
Office
Everything else in Office, from every practice on ArchiPro.


Next Project
Keep scrolling