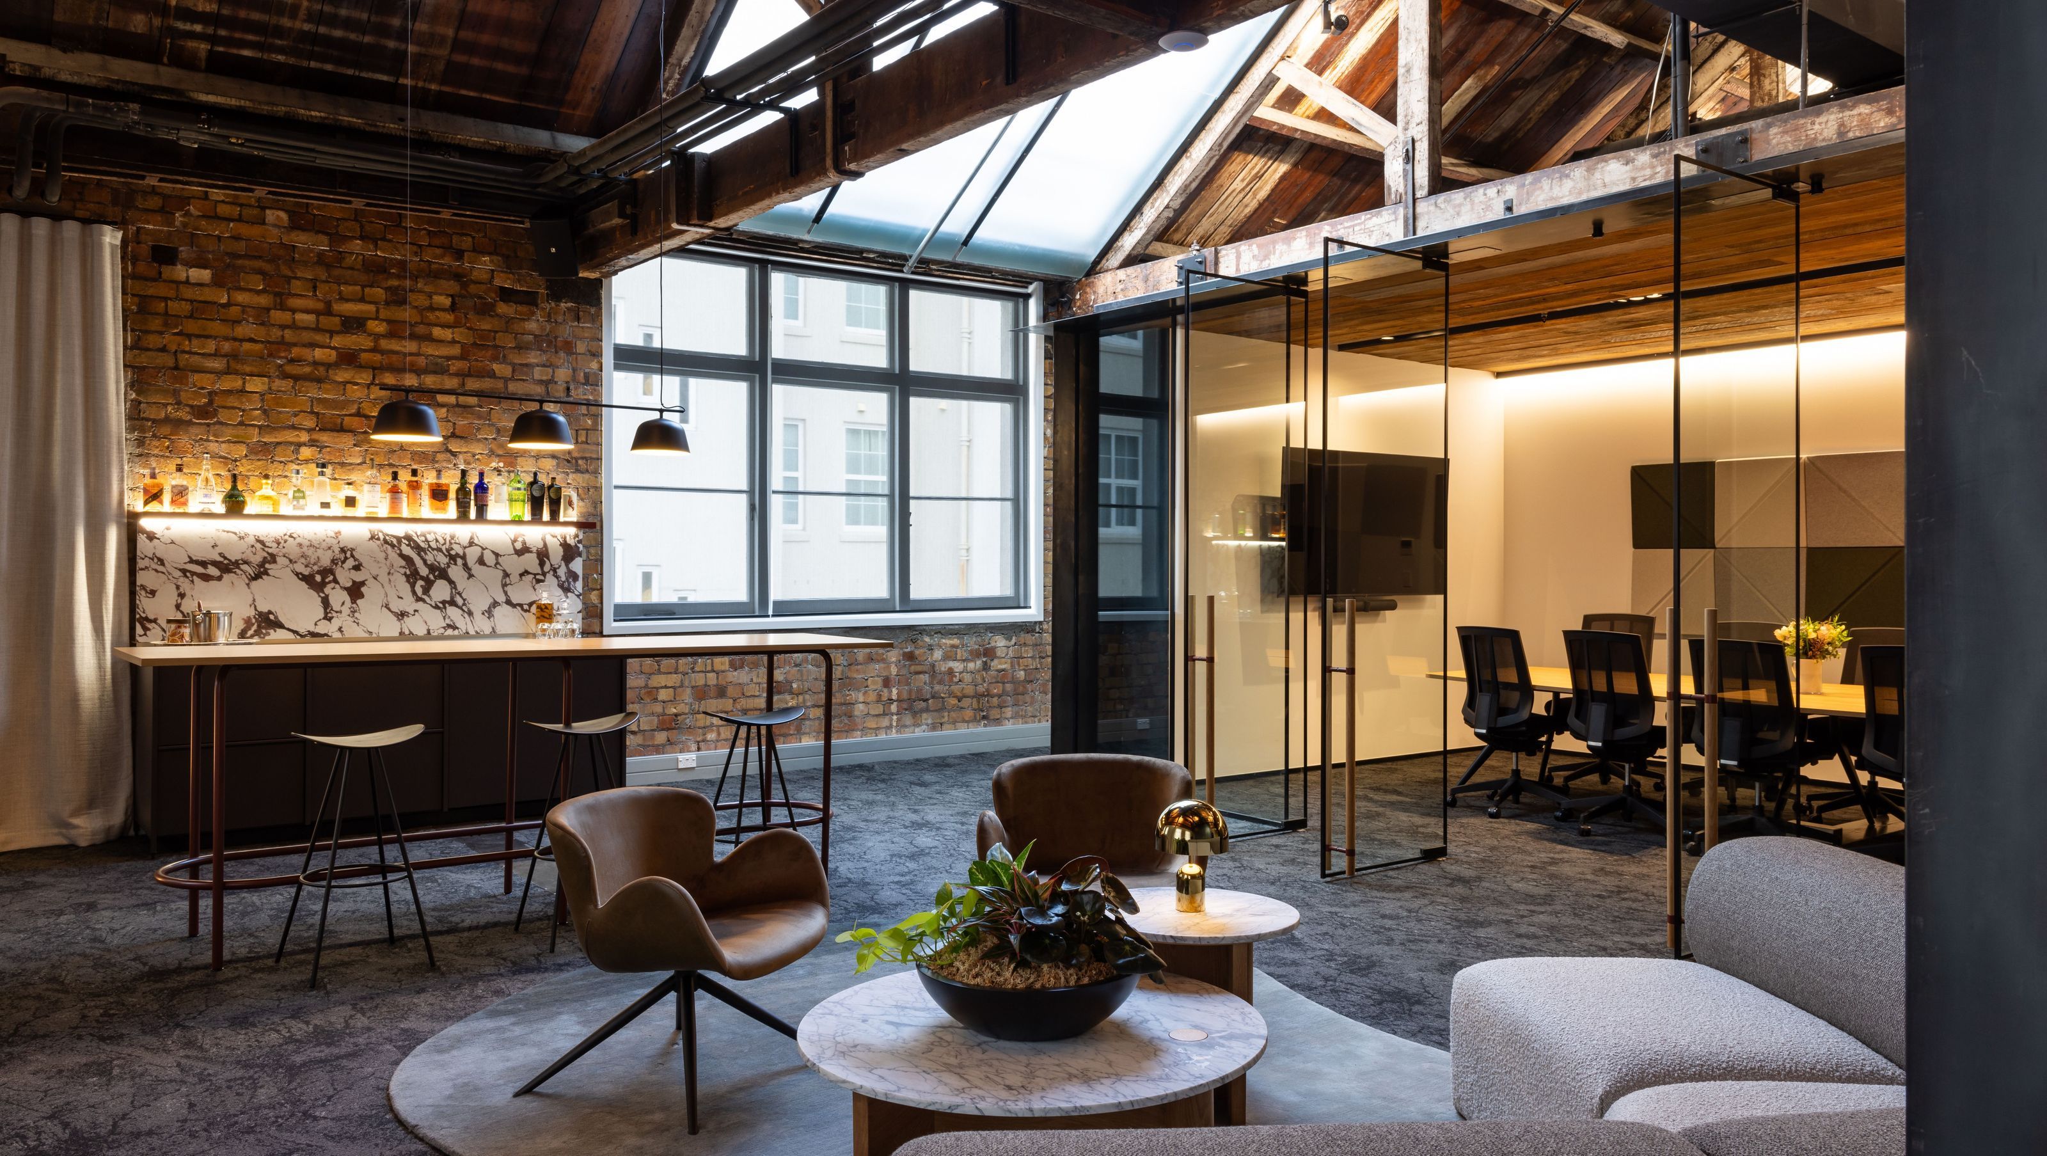
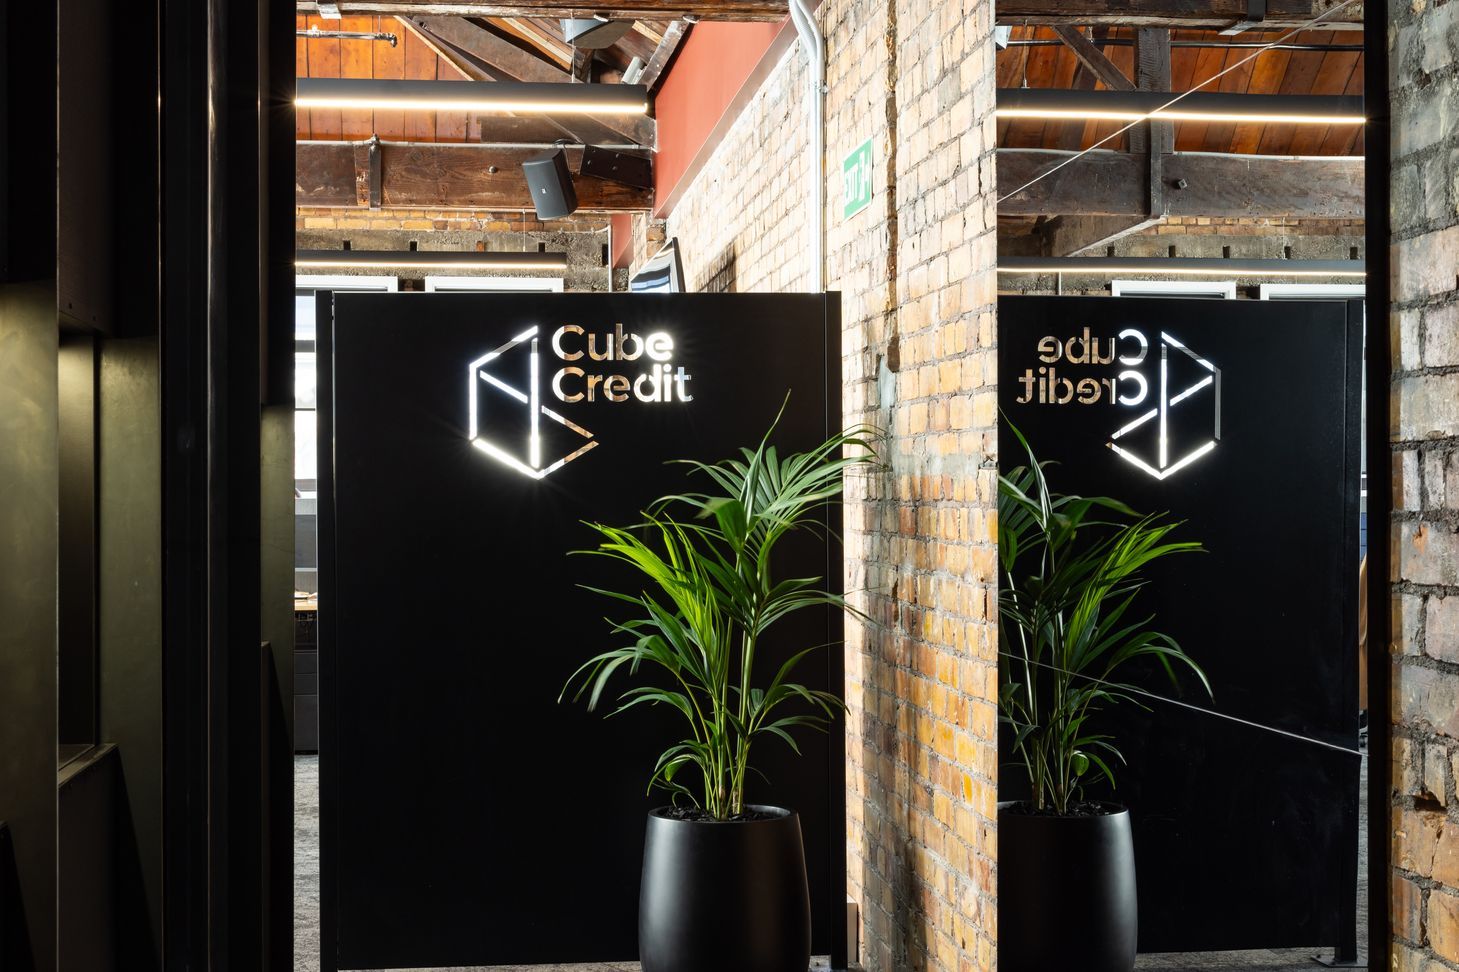
Cube Credit's industrial-style office transformation in the historic Imperial Lane building, completed in 2024, blends captivating design with functional workspaces, creating an impressive environment for both clients and staff.
Cube Credit, a premier, corporate debt advisory specialist firm, approached Outline Design to assist with their move to the historic Imperial Lane building. Our mission was to craft an environment that creates an impression on visitors while providing a functional and enjoyable space for staff.
Upon arrival, guests are greeted by a front-of-house area designed to captivate and entertain. The large boardroom opens up to hosting space with low-style lounge setting and a bespoke bar that serves as an eye-catching focal point for the space.
We carefully selected new lighting, acoustic panels, textured drapery, and furniture to soften the building's raw brick and exposed timber beams. Subtle touches like a pop of red paint and custom pull handles helped to enrich the space, complementing its original character without overwhelming it.
Staff reside in a versatile back-of-house space that blends focused workspaces with break-out and casual meeting zones. High-back chairs, considered planting, and screens create well-defined areas that enhance productivity and flexible working.
- Completed
- 2024
- Price range
- $0.25m - $0.5m
- Building style
- Industrial
- Client
- Cube Credit



Like this Project?
Hire Outline Design
The products behind the project
Five products specified into this build from five suppliers, verified ArchiPro members. Tap through to specifications, suppliers and lead times.


Professionals used in
this project
The practices and trades credited on this project.







More projects from
Outline Design
Other work by Outline Design, across every category they build in.


More in
Office
Everything else in Office, from every practice on ArchiPro.


Next Project
Keep scrolling