
Project team
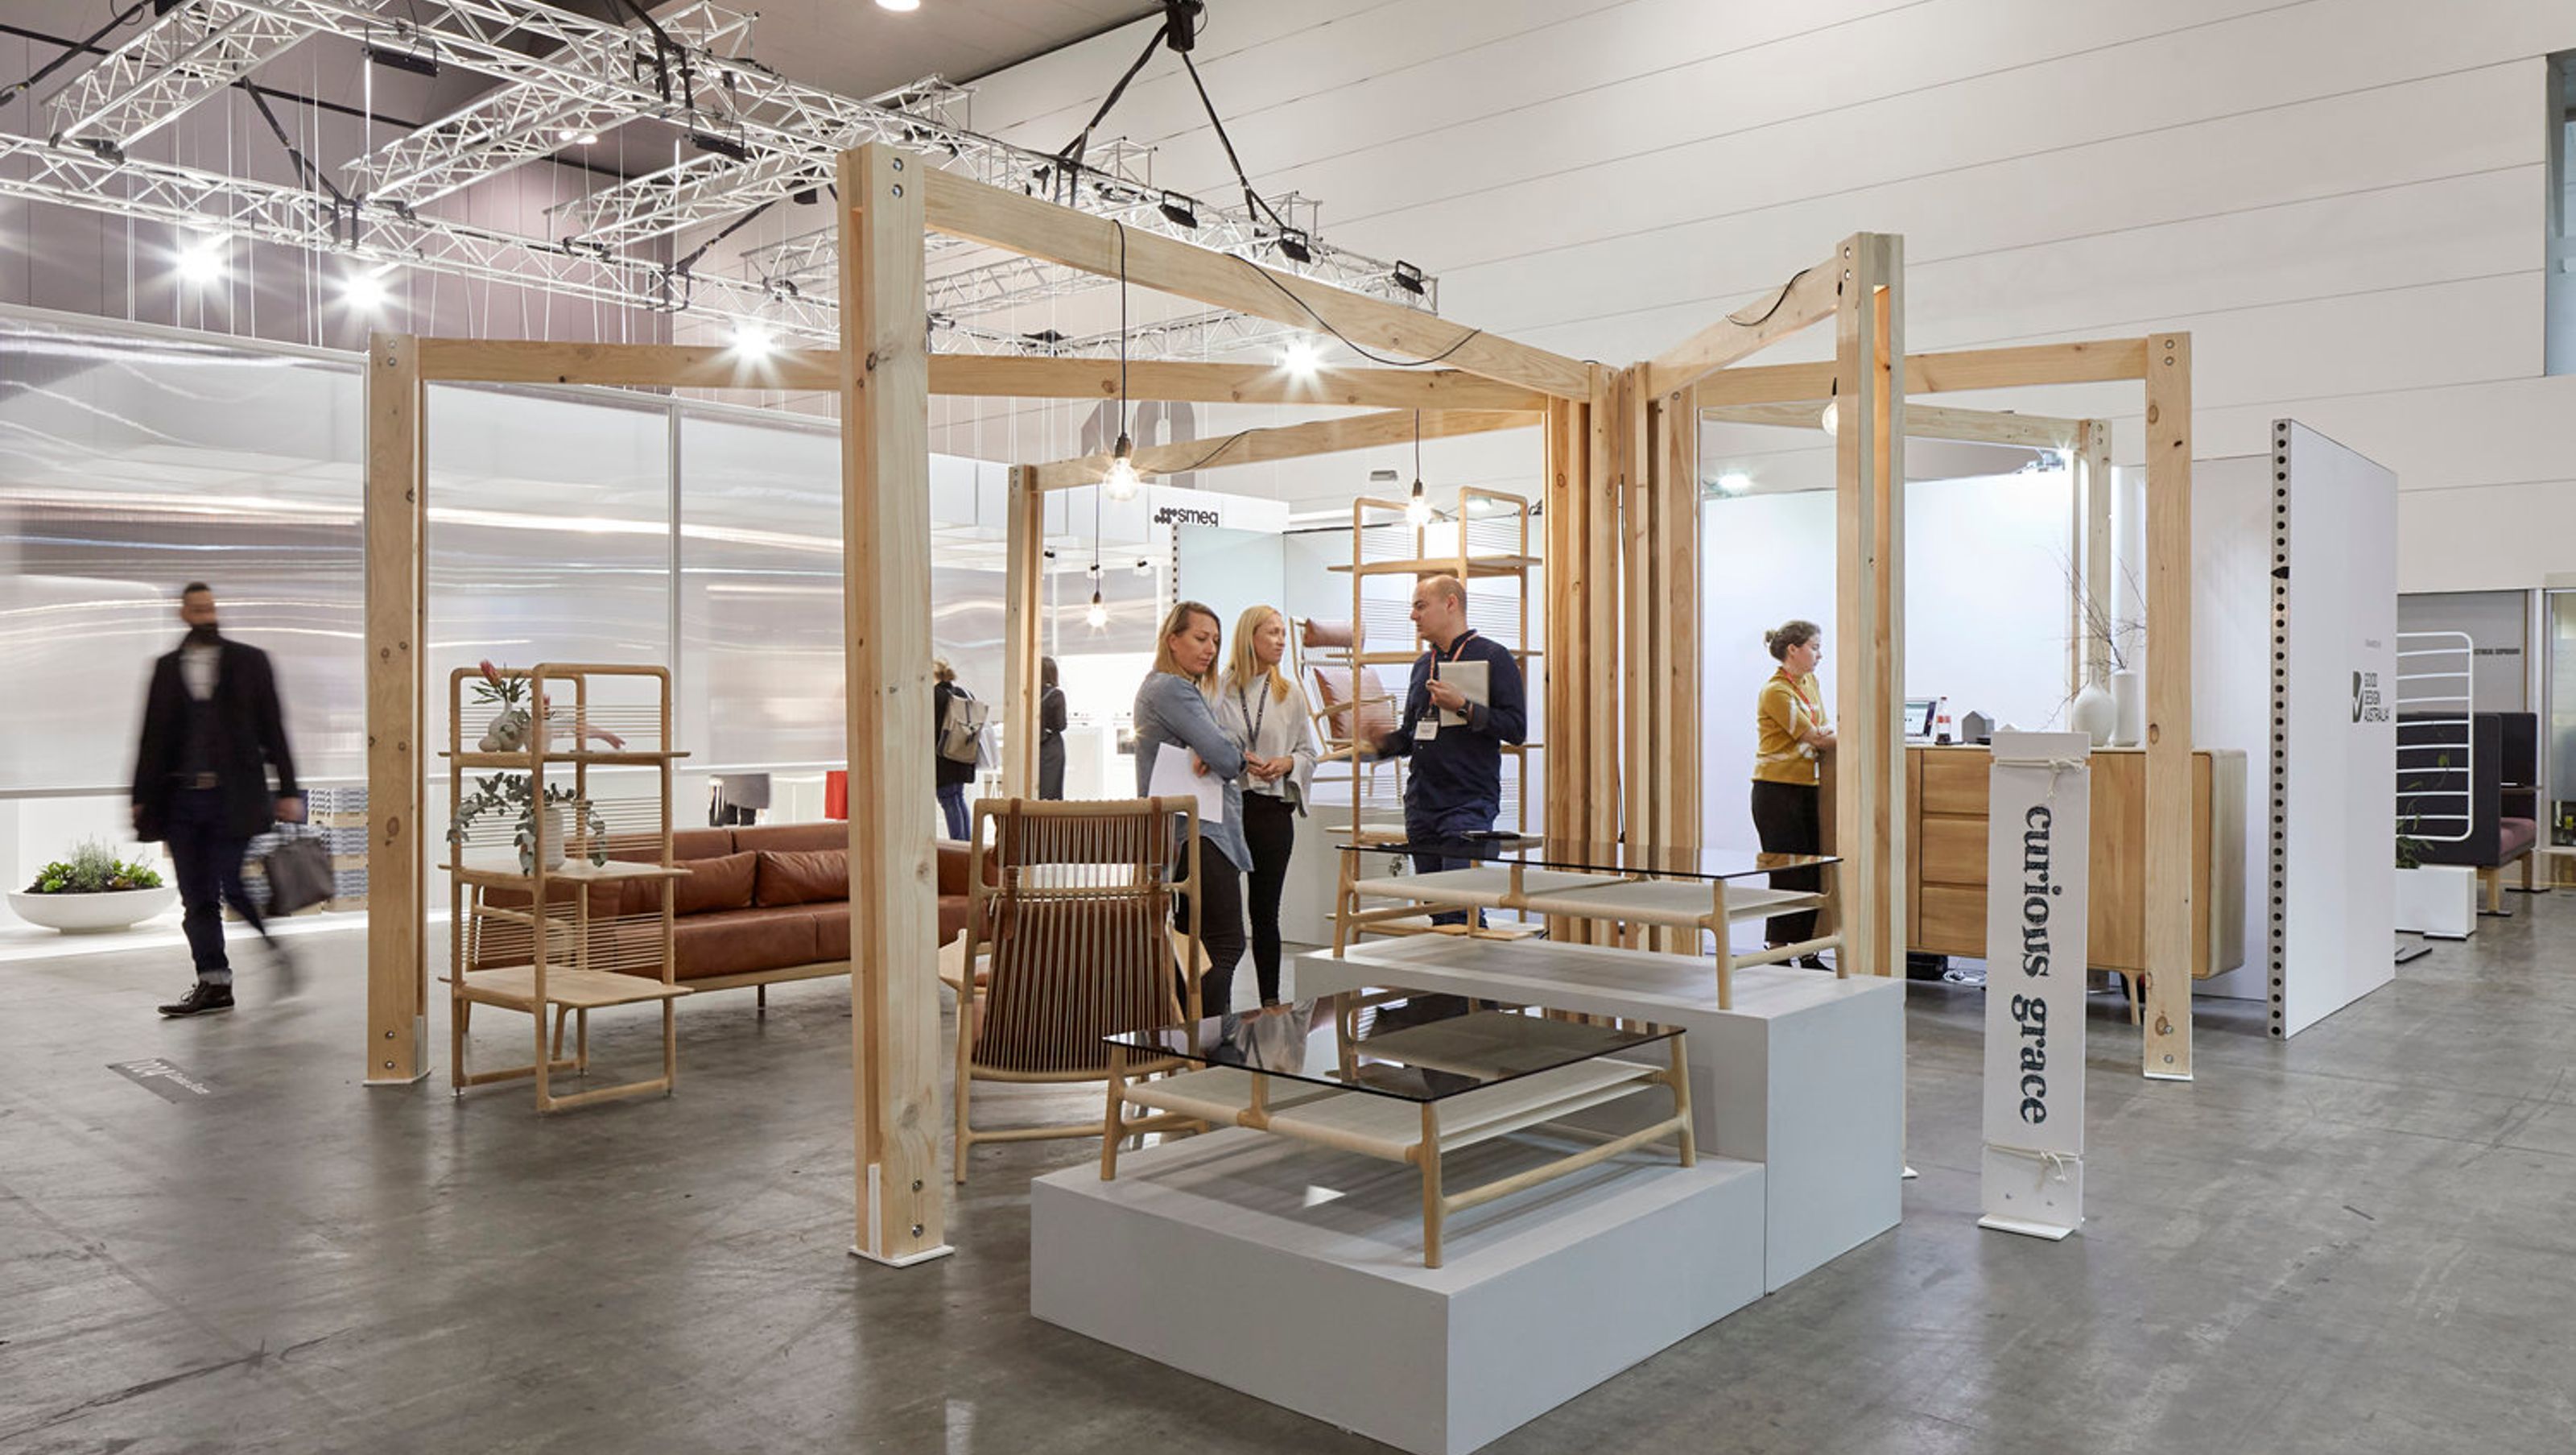
A minimalist exhibit design showcasing the Gazzda furniture range, inspired by its fine frames and handwoven qualities, utilizing sustainable materials for a temporary installation that emphasizes simplicity and functionality.
With a 6m x 6m footprint and a simple brief - introduce the new Gazzda furniture range - the possibilities were endless. Keen to tap in to the essence of the range we honed in on the fine and skeletal-like frames of the furniture as inspiration for the exhibit design. There is a lightness and a restrained quality to the range, requiring ‘just enough’ substance as is necessary, without overly intricate detailing or decoration. The string details of the chair and coffee table suggest handwoven qualities and the leather buckles express simple and vernacular techniques. The dressed pine portal frames reflect the simplicity of the furniture and the expressed connection points are similarly considered yet simple. The rectilinear frames contrast the more organic forms of the furniture. Given the temporary nature of the installation, there was a desire to be mindful of the type and quantity of material used and to minimise overall wastage. The standard profile timber members and simple bolted construction minimised production resources (as all items were ‘off the shelf’) and at the conclusion of the Fair, the installation could be disassembled and parts reused.
Photography: Tatjana Plitt


Like this Project?
Hire Inbetween Architecture
Professional Reviews
Professionals used in
this project
The practices and trades credited on this project.

More projects from
Inbetween Architecture
Other work by Inbetween Architecture, across every category they build in.


More in
Interiors
Everything else in Interiors, from every practice on ArchiPro.


Next Project
Keep scrolling