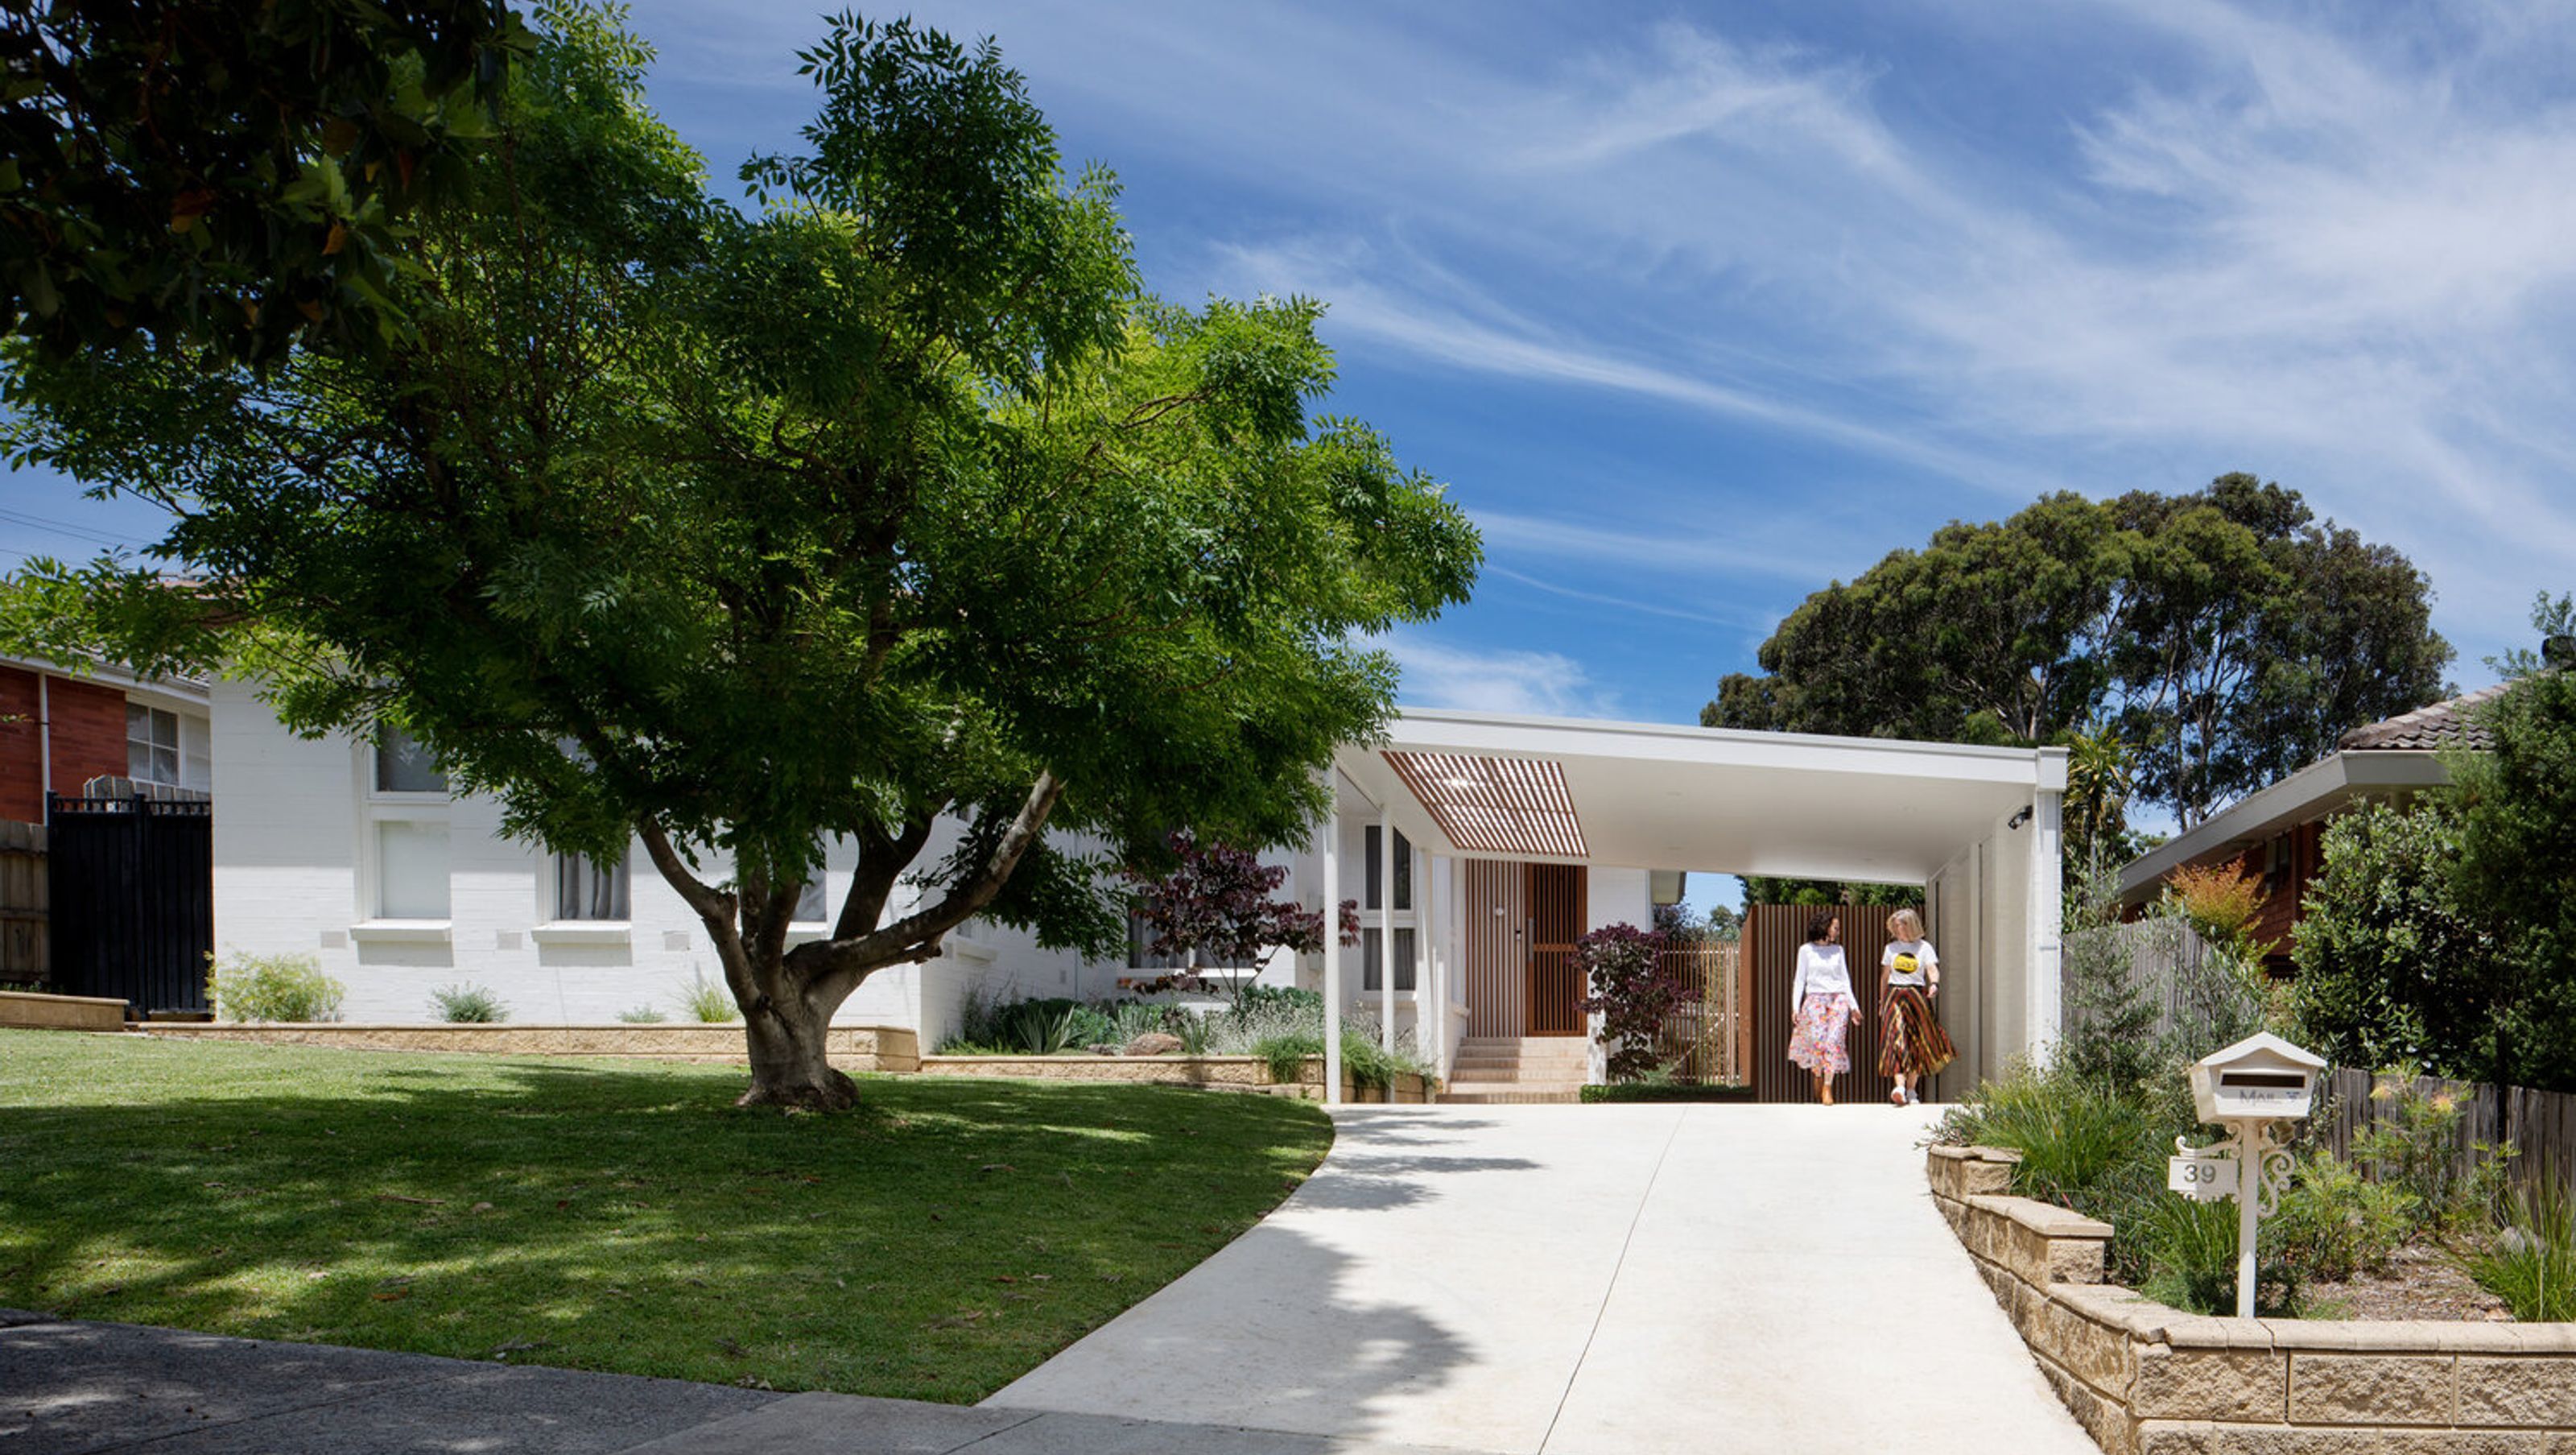

Revitalizing a 1970s brick veneer home to enhance indoor-outdoor living, featuring refreshed bedrooms and reconfigured bathrooms for year-round dining and entertaining.
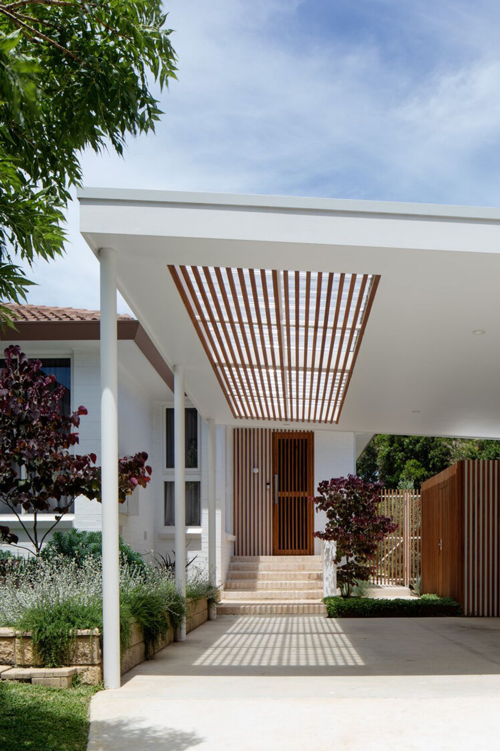
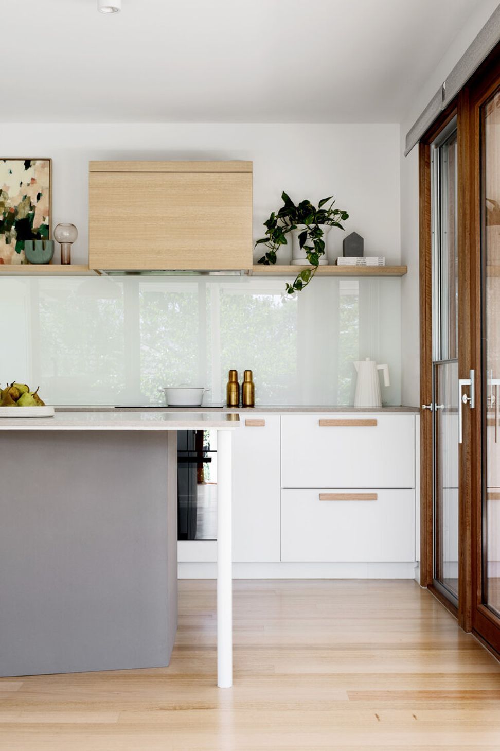
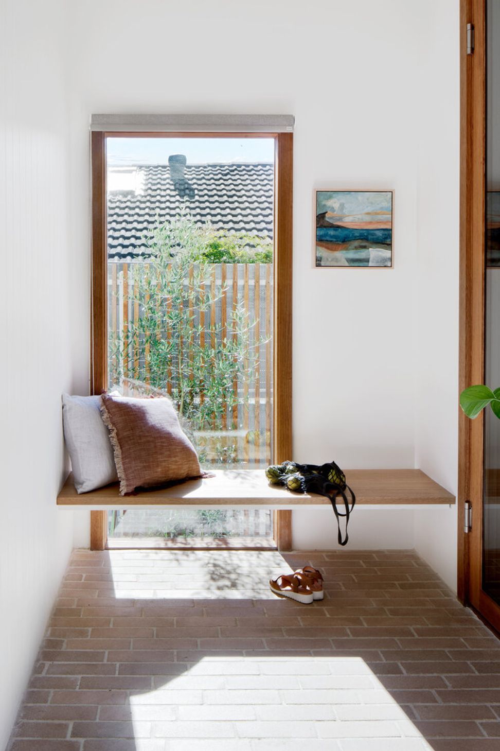
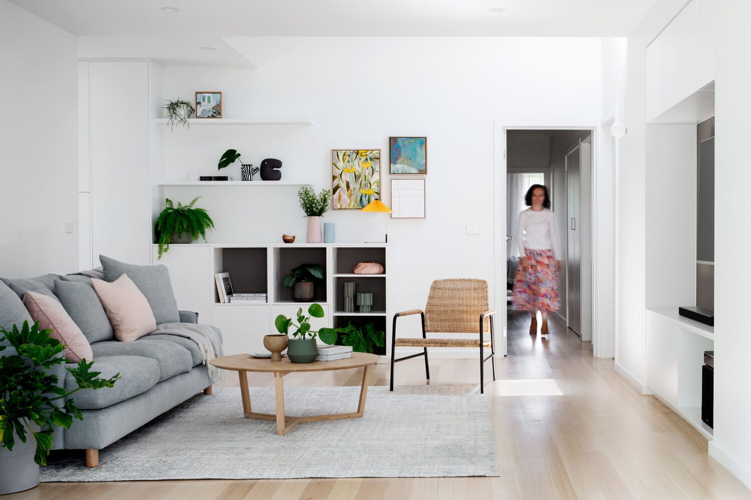
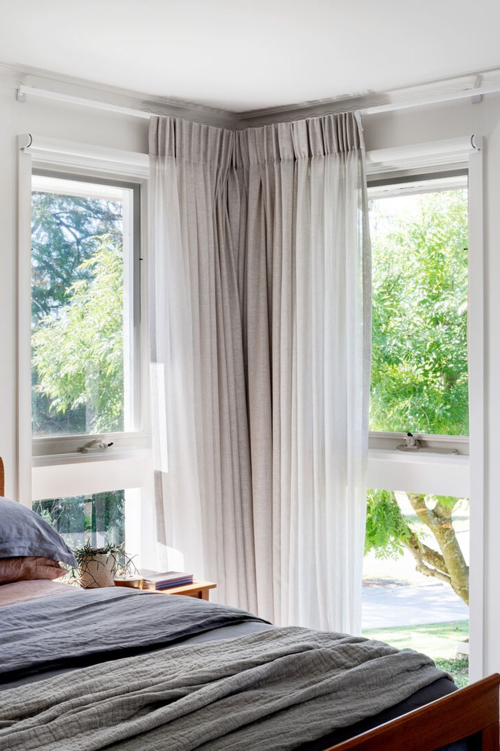
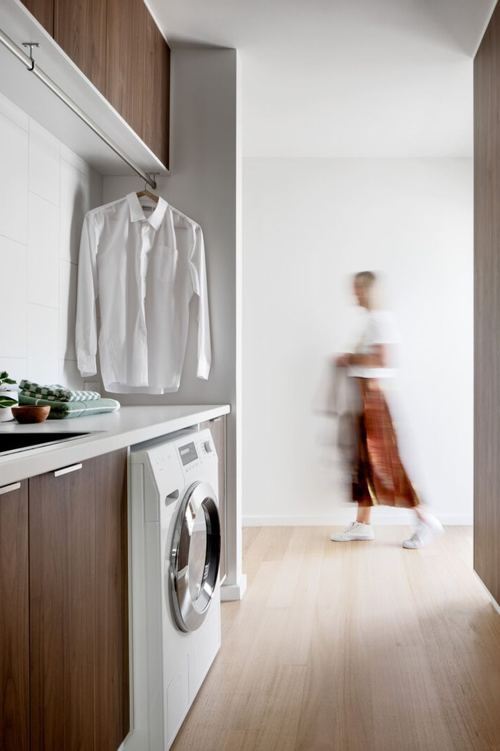
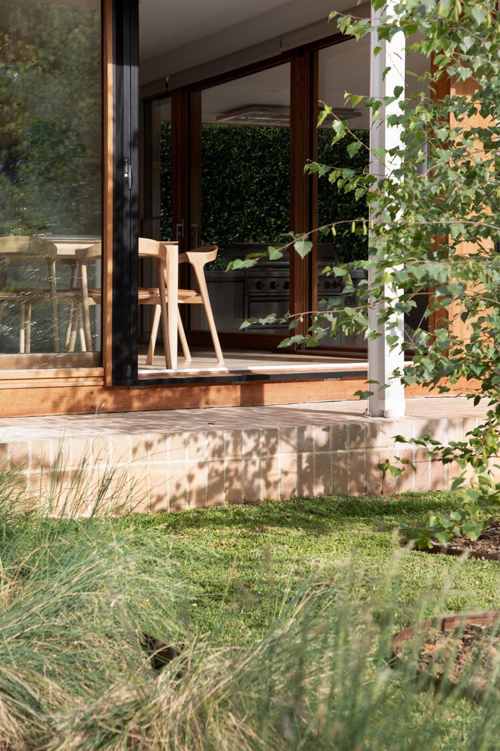
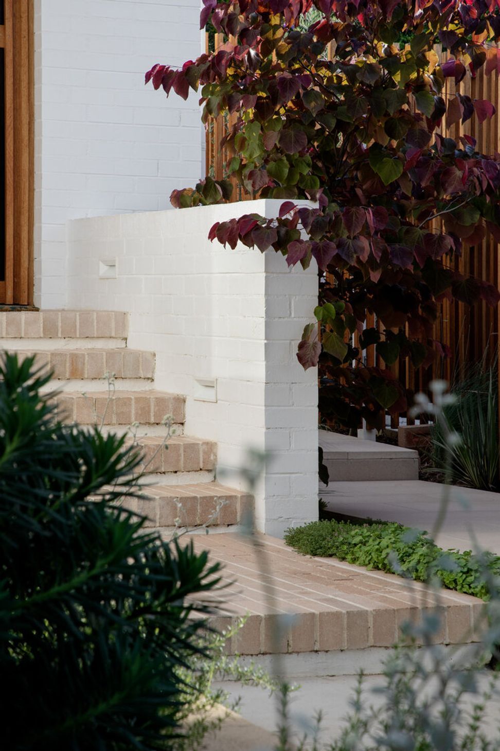
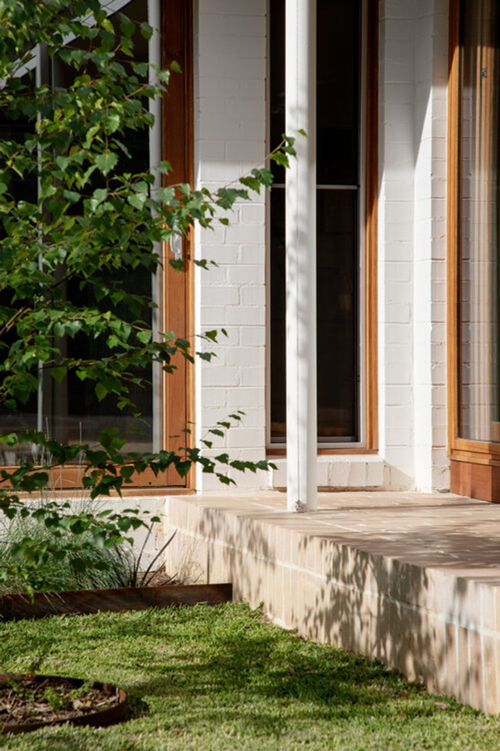
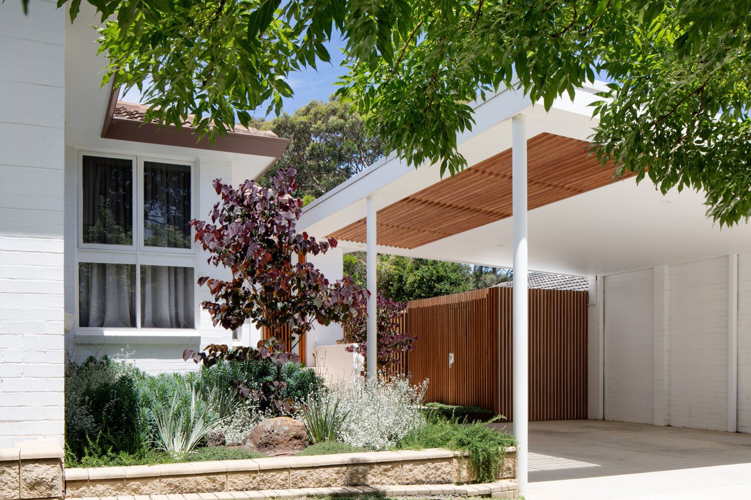
The brief for this late 1970s brick veneer, typical of its time and location, was very familiar. The existing house, while immaculately cared for was showing its age through the way it interfaced with the outdoors. In conjunction with refreshing existing bedrooms and reconfiguration and refurbishment of bathrooms, the key driver was to create a comfortable connection between indoors and outdoors for dining and entertaining, that could be used all year round.
A covered alfresco area had previously been added to the original house, but with the only connection a protracted journey through the existing Living room, a common shortcoming of this era, the set-up was less than ideal for frequent mid-week BBQ dinners and entertaining alike.
The additional space required was modest, but the challenge lay with conceptualising the spaces in a way that would sit comfortably within the context and with the very familiar, yet often underestimated and poorly approached suburban typology.
Photography: Tatjana Plitt







Like this Project?
Hire Inbetween Architecture
Professional Reviews
Professionals used in
this project
The practices and trades credited on this project.

More projects from
Inbetween Architecture
Other work by Inbetween Architecture, across every category they build in.


More in
Renovations
Everything else in Renovations, from every practice on ArchiPro.


Next Project
Keep scrolling