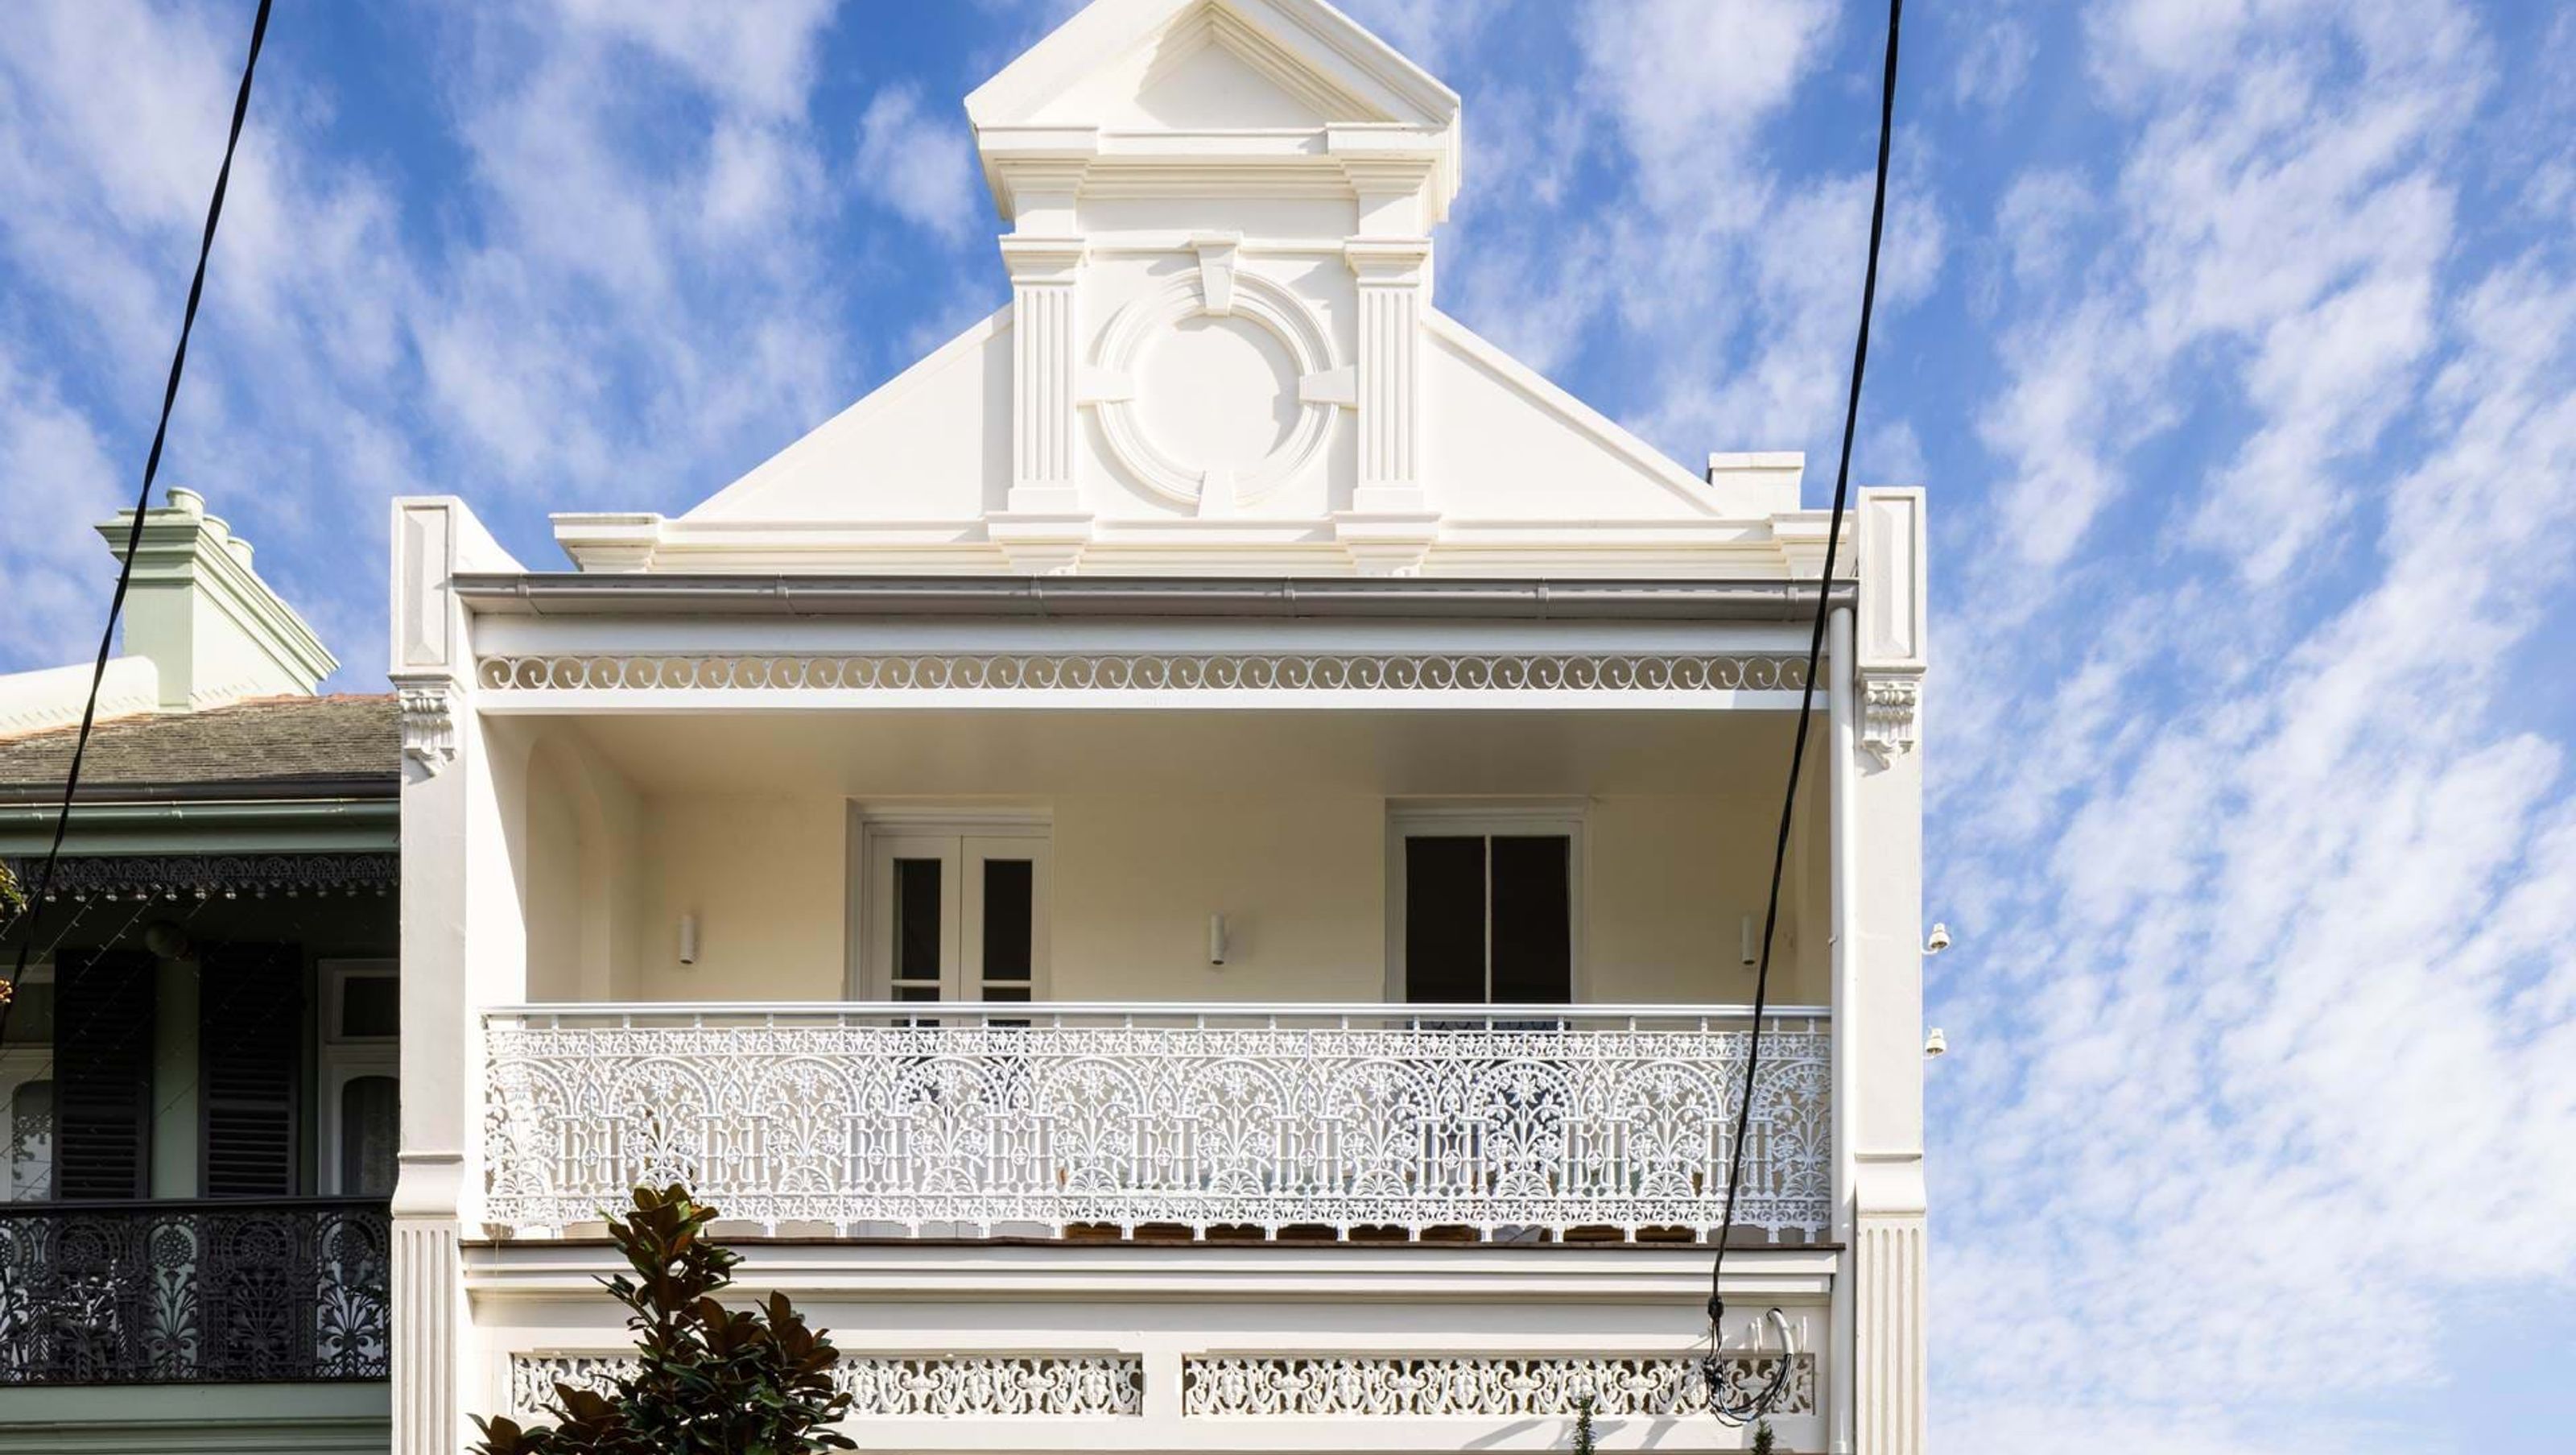

A contemporary transformation of a historic terrace house in Balmain, featuring a sweeping living area, organic shapes, and a focus on natural light, creating a vibrant heart for family connection and modern living.
A haven of light and space is the celestial result for the owners of this sloping terrace house site.
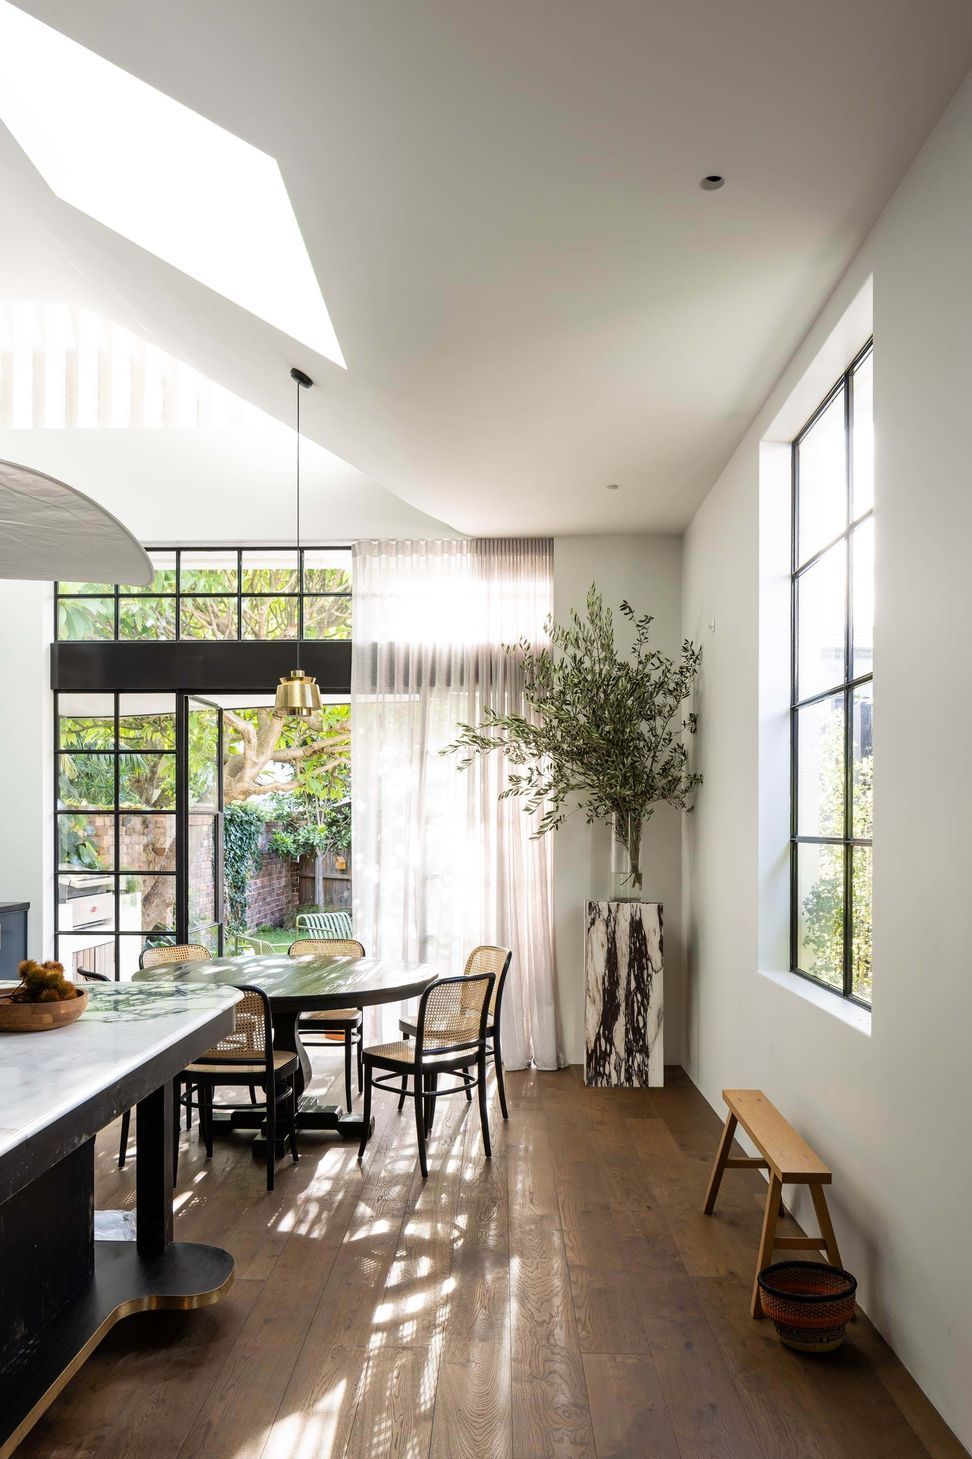
Prior to its transformation, the level changes across the hundred-year-old once-fire station had made the house a labyrinth of split stories, changing ceiling heights and small rooms. The opportunity quickly revealed itself; to rationalise the small spaces into one sweeping living area that could take advantage of the available height and create a contemporary, central nucleus space for the family while still retaining and elevating the original home.
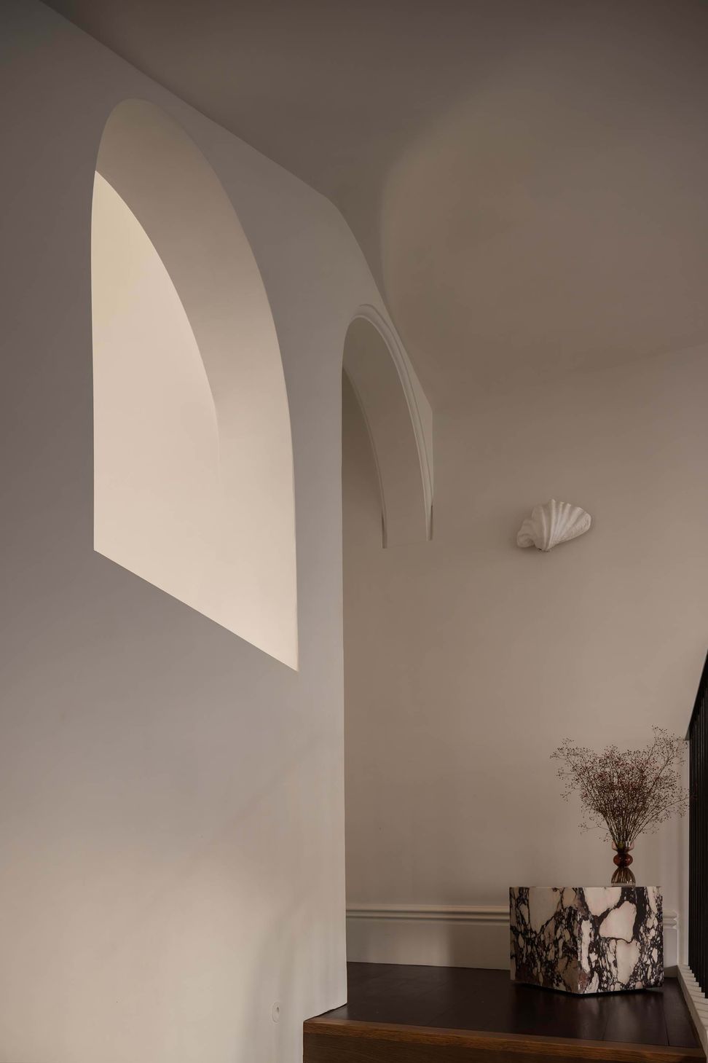
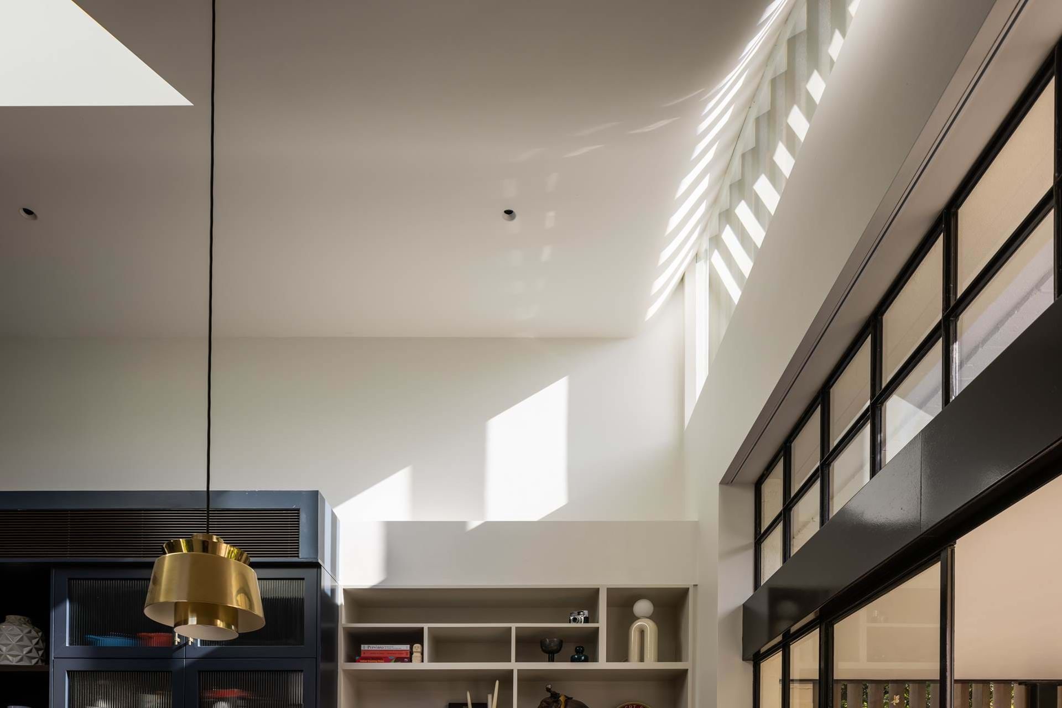
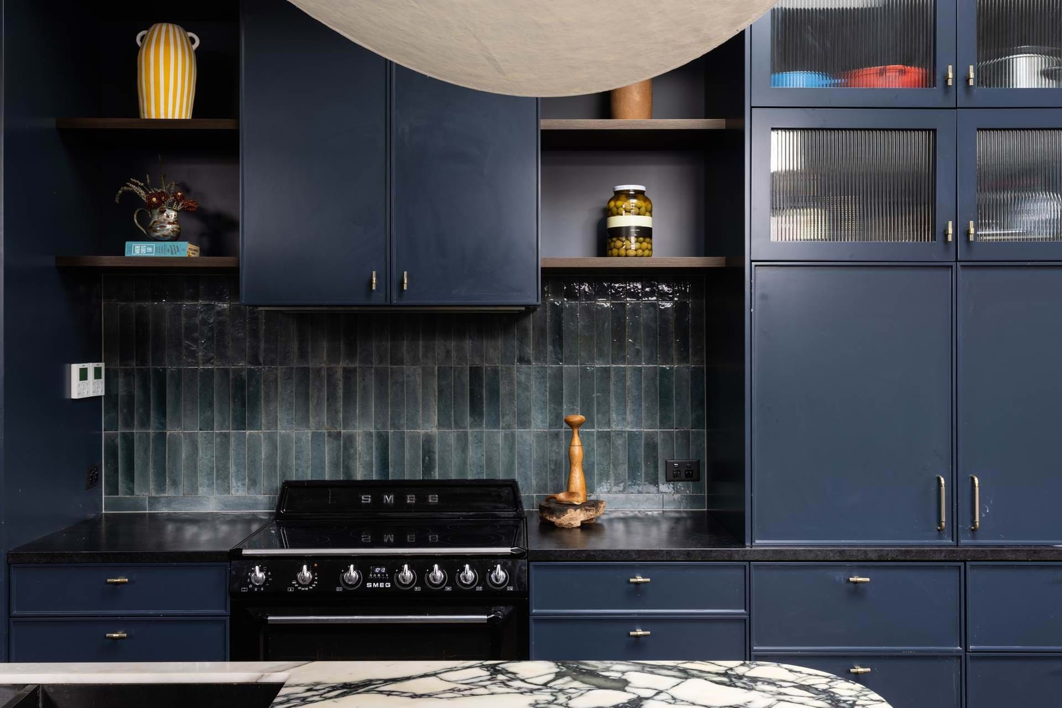
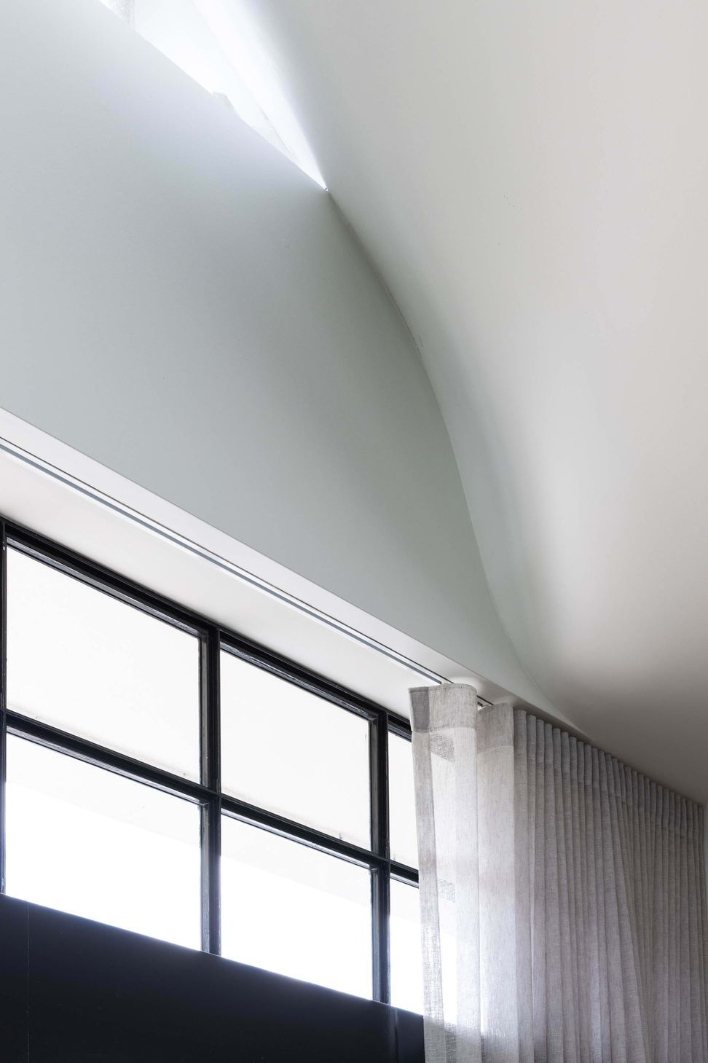
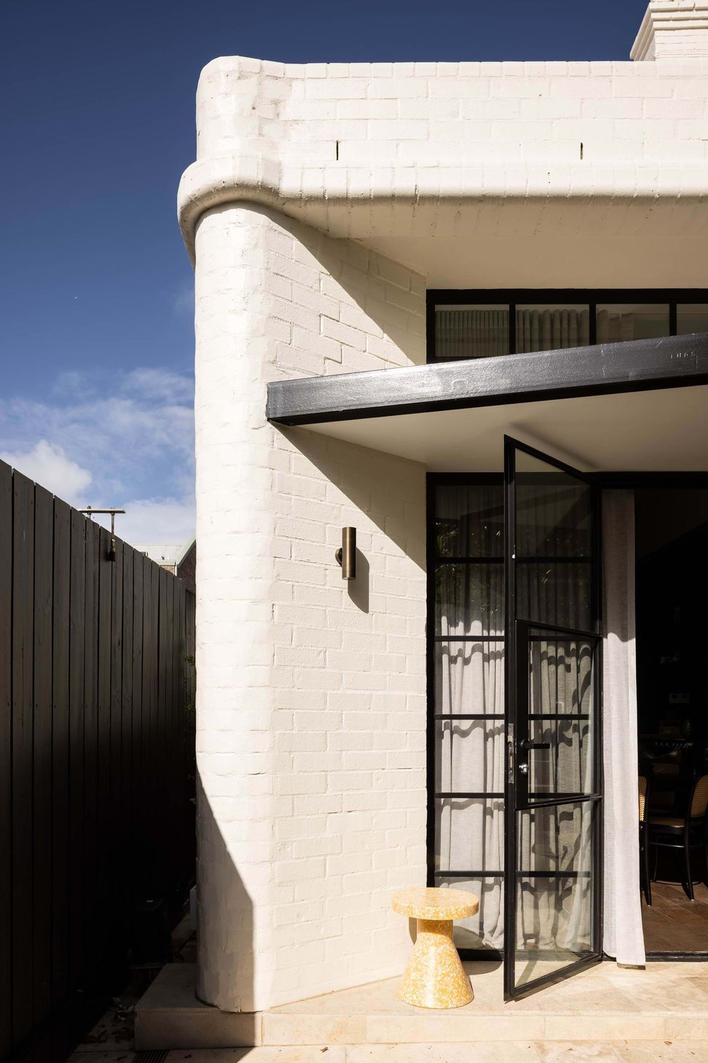
The result is a space speaking a new architectural language with its emphasis on organic shapes and clean lines. A ground-level combined kitchen, living and dining space has become the modern heart of the home, a nod to the young family lifestyle that exists within its walls. The dramatic centerpiece of the renovation is a sprawling, wave-like ceiling that bridges two ceiling heights in the one room. The space is flooded with natural light from the north, and with dappled, warm afternoon sun from the west via a screened highlight window and vast steel doors shaded by a gorgeous, mature frangipani. Beyond the doors to the west is a walled yard that includes a vegetable and herb garden, mature trees and lawn for the kids to play on.
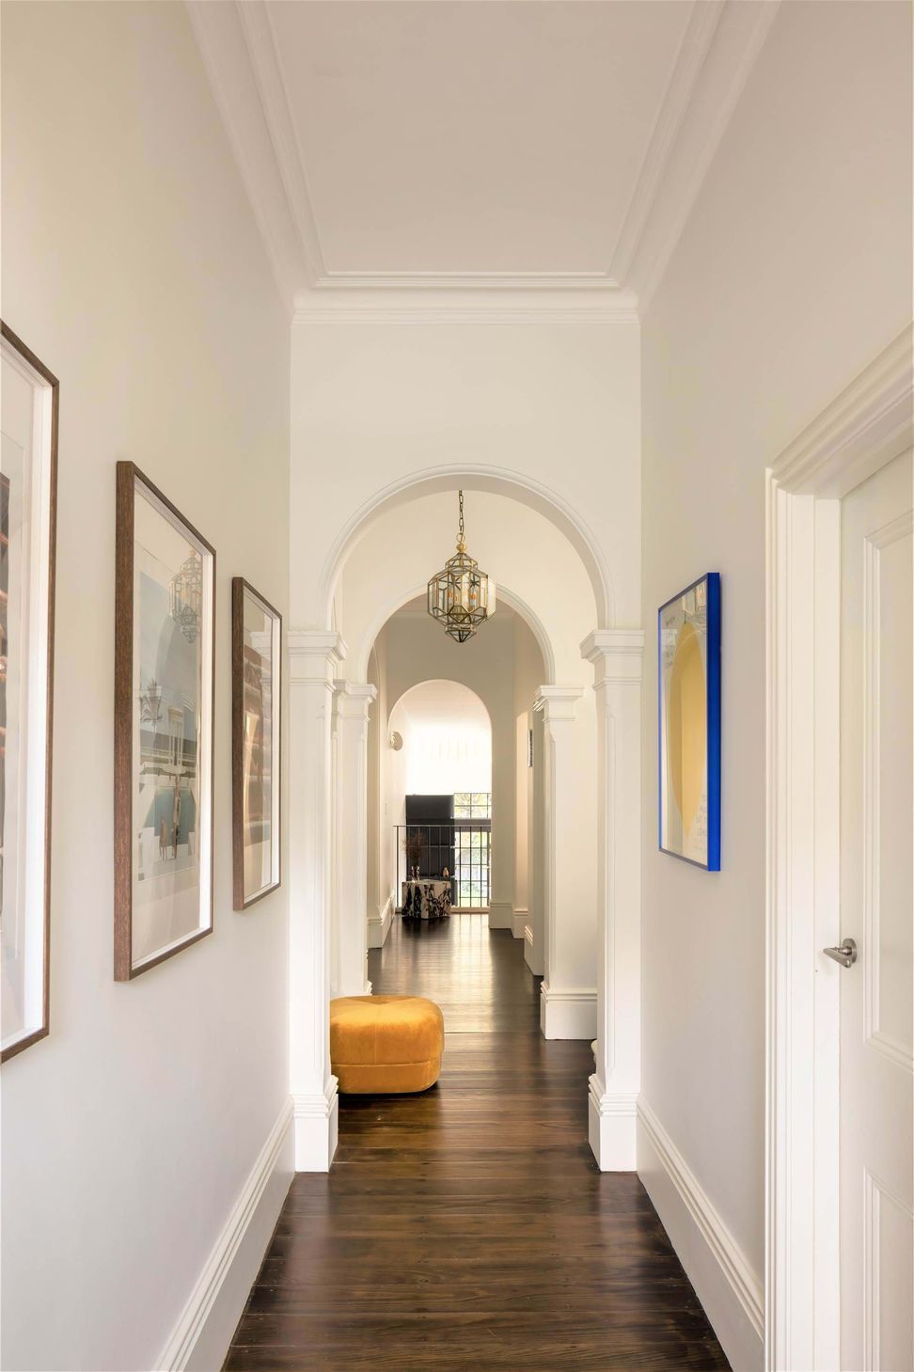
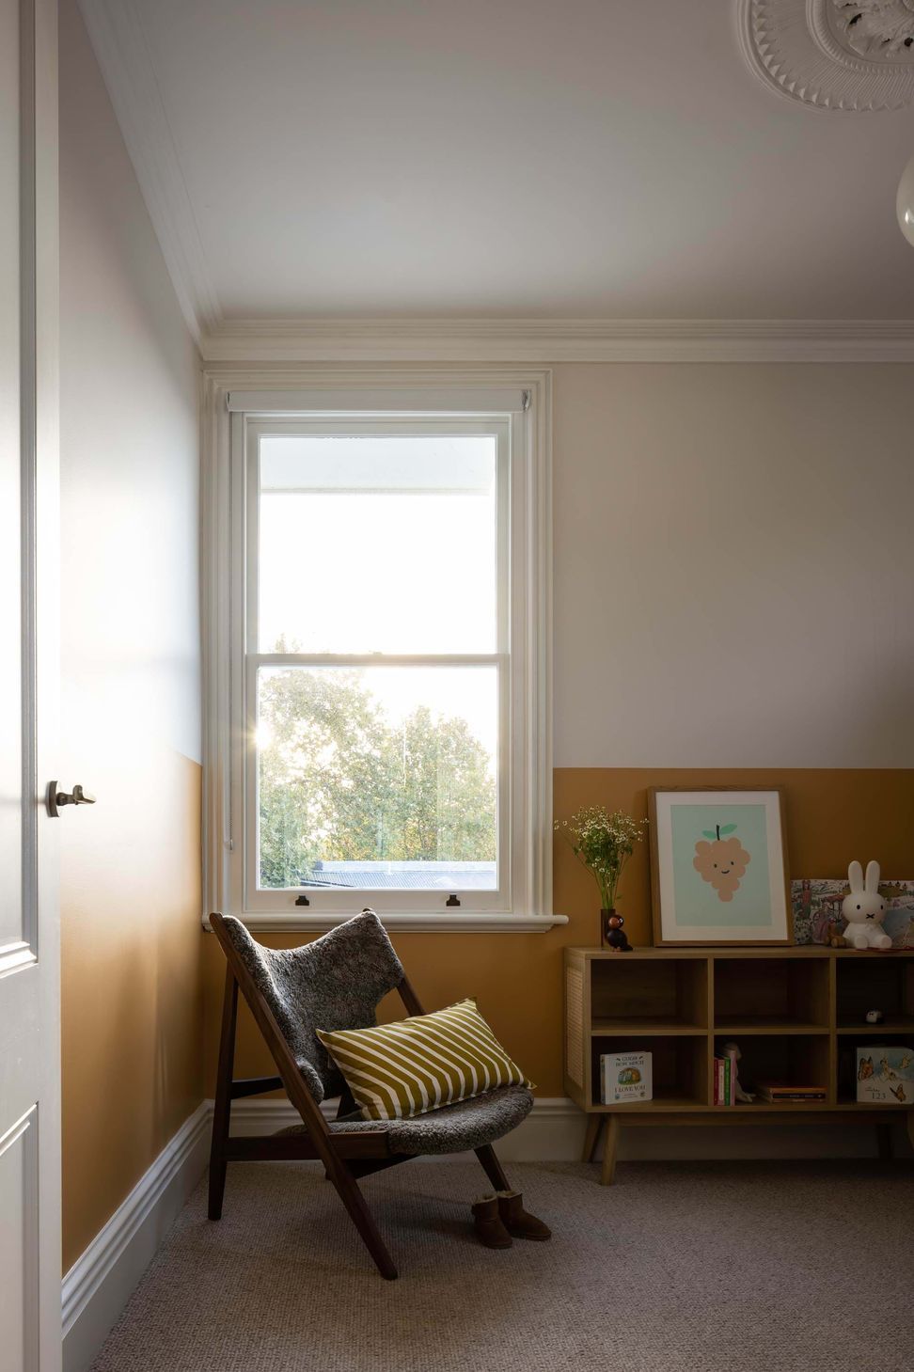
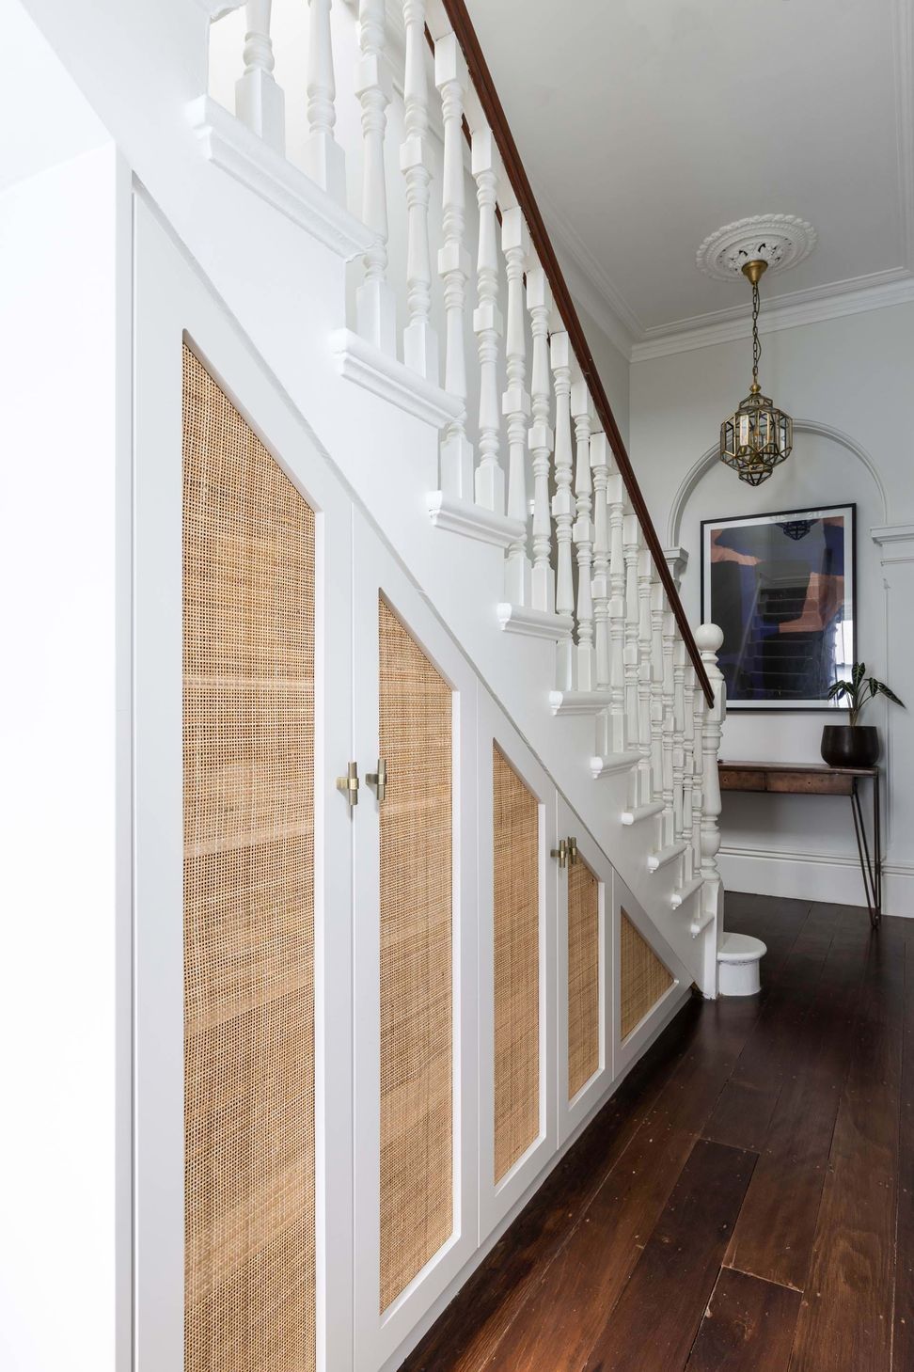
Up the timber and steel staircase, the original, turn-of-the-century terrace house has been invigorated with new joinery, reconditioned floorboards and exquisite new bathroom and laundry spaces that reflect the eclectic, sophisticated style of the owners. Efficient use of space in the original terrace footprint now also grants the family a kids’ playroom, a mudroom and lots of extra storage.
Through clever planning and bold design, this transformed inner Sydney home now gives its young family a central heart-space where they can cook, garden and most importantly, connect with eachother.
- Completed
- 2023
- Price range
- $1m - $2m
- Building style
- Contemporary
- Client
- Marker Architecture








Like this Project?
Hire Hatch Constructions
Professional Reviews
Professionals used in
this project
The practices and trades credited on this project.

More projects from
Hatch Constructions
Other work by Hatch Constructions, across every category they build in.


More in
Renovations
Everything else in Renovations, from every practice on ArchiPro.


Next Project
Keep scrolling