
About
Davidov Architects Studio.
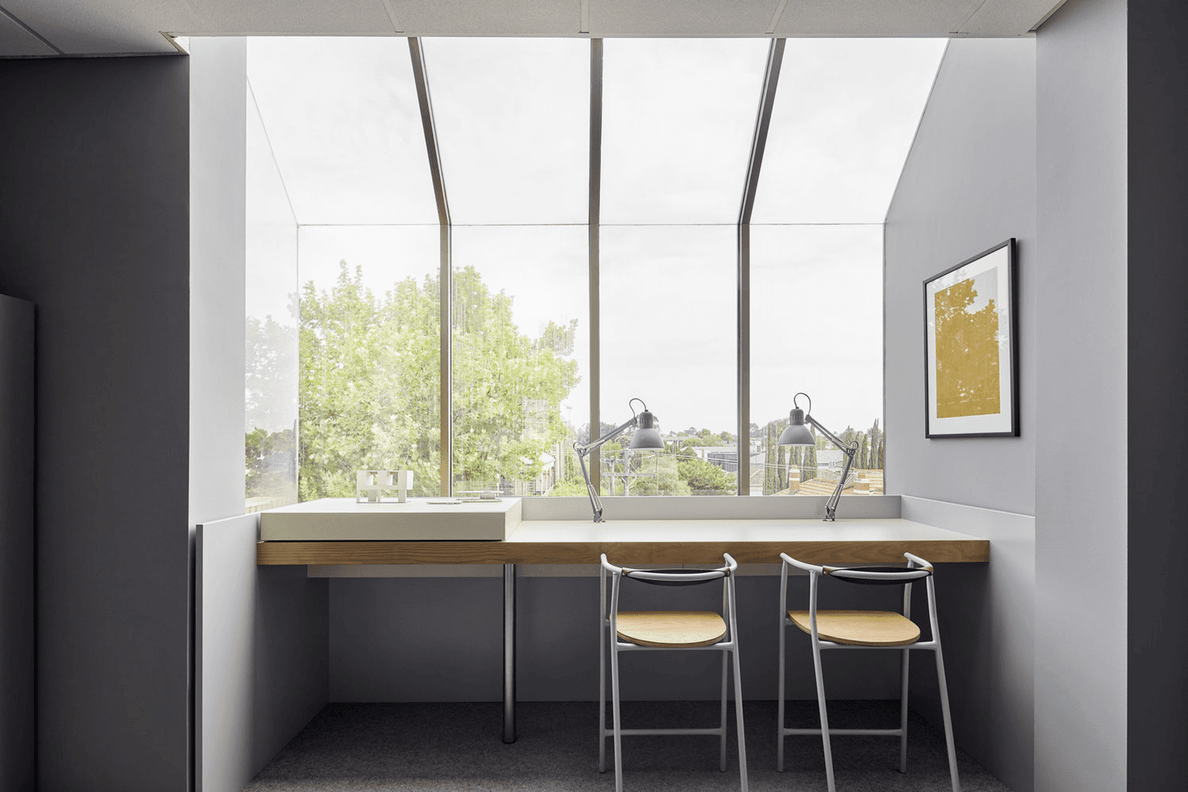
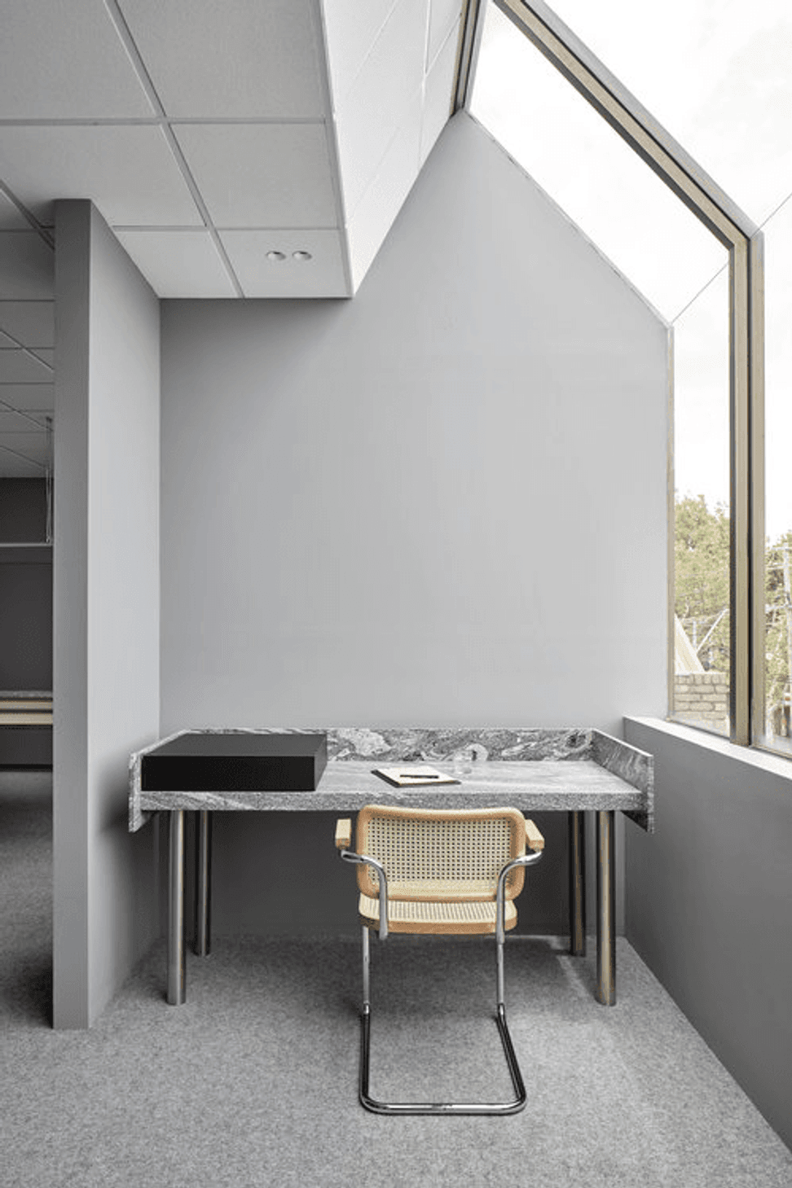
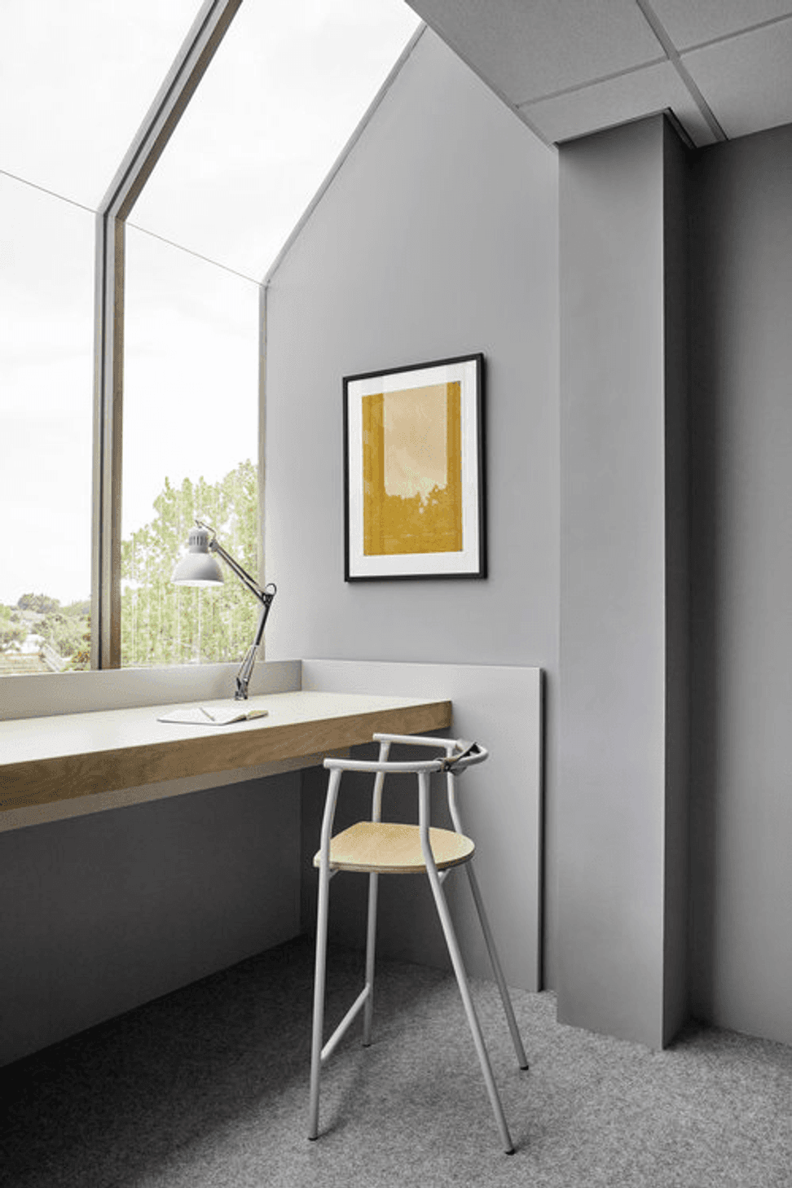
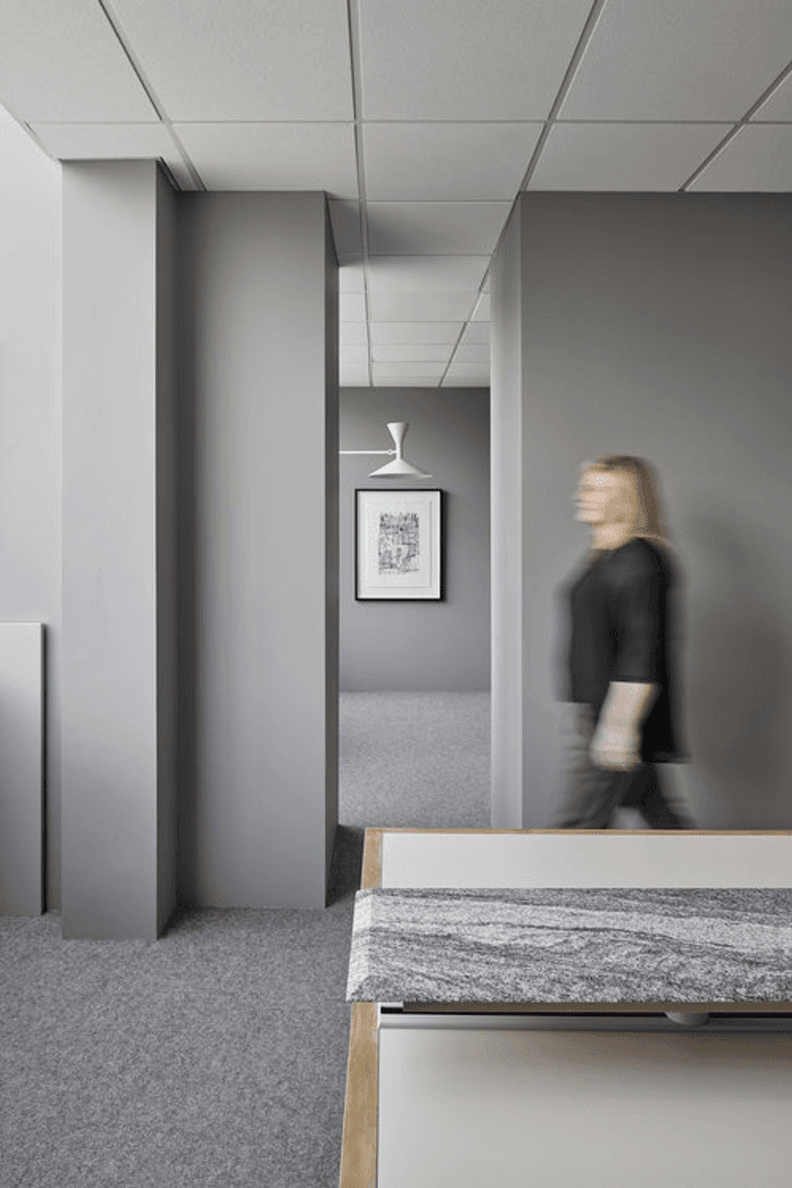
ArchiPro Project Summary - Davidov Architects Studio: A creative workspace in Toorak, Melbourne, designed to explore architectural themes with natural light and expansive views, featuring a workroom, meeting room, and concealed service areas, covering an area of 101sqm.
- Title:
- Davidov Architects Studio
- Architect:
- Davidov Architects
- Category:
- Commercial/Office
Project Gallery

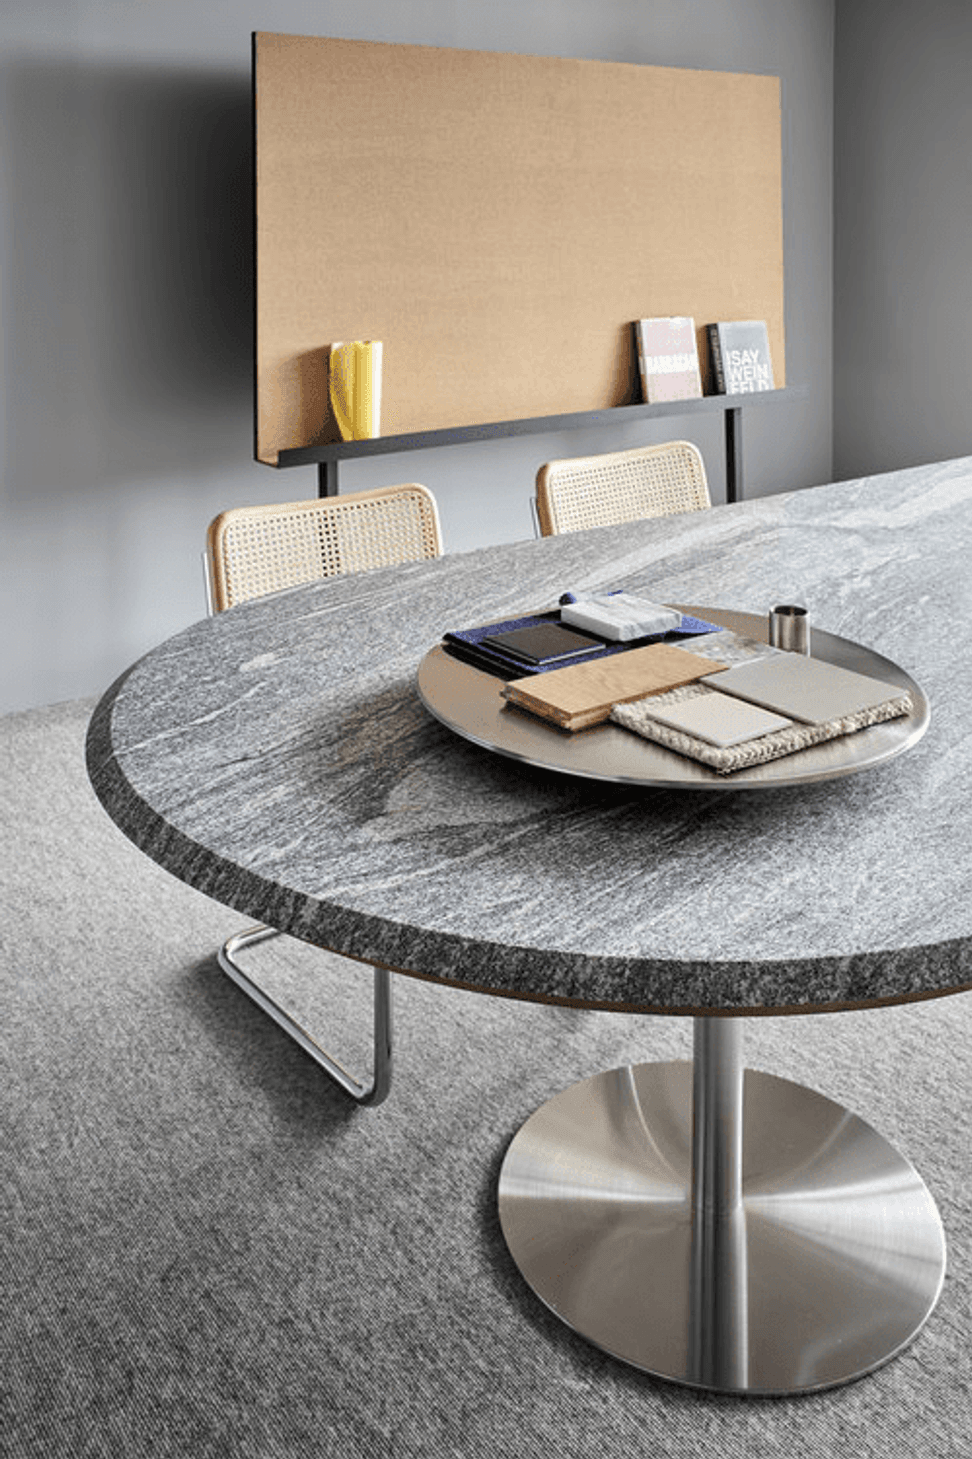
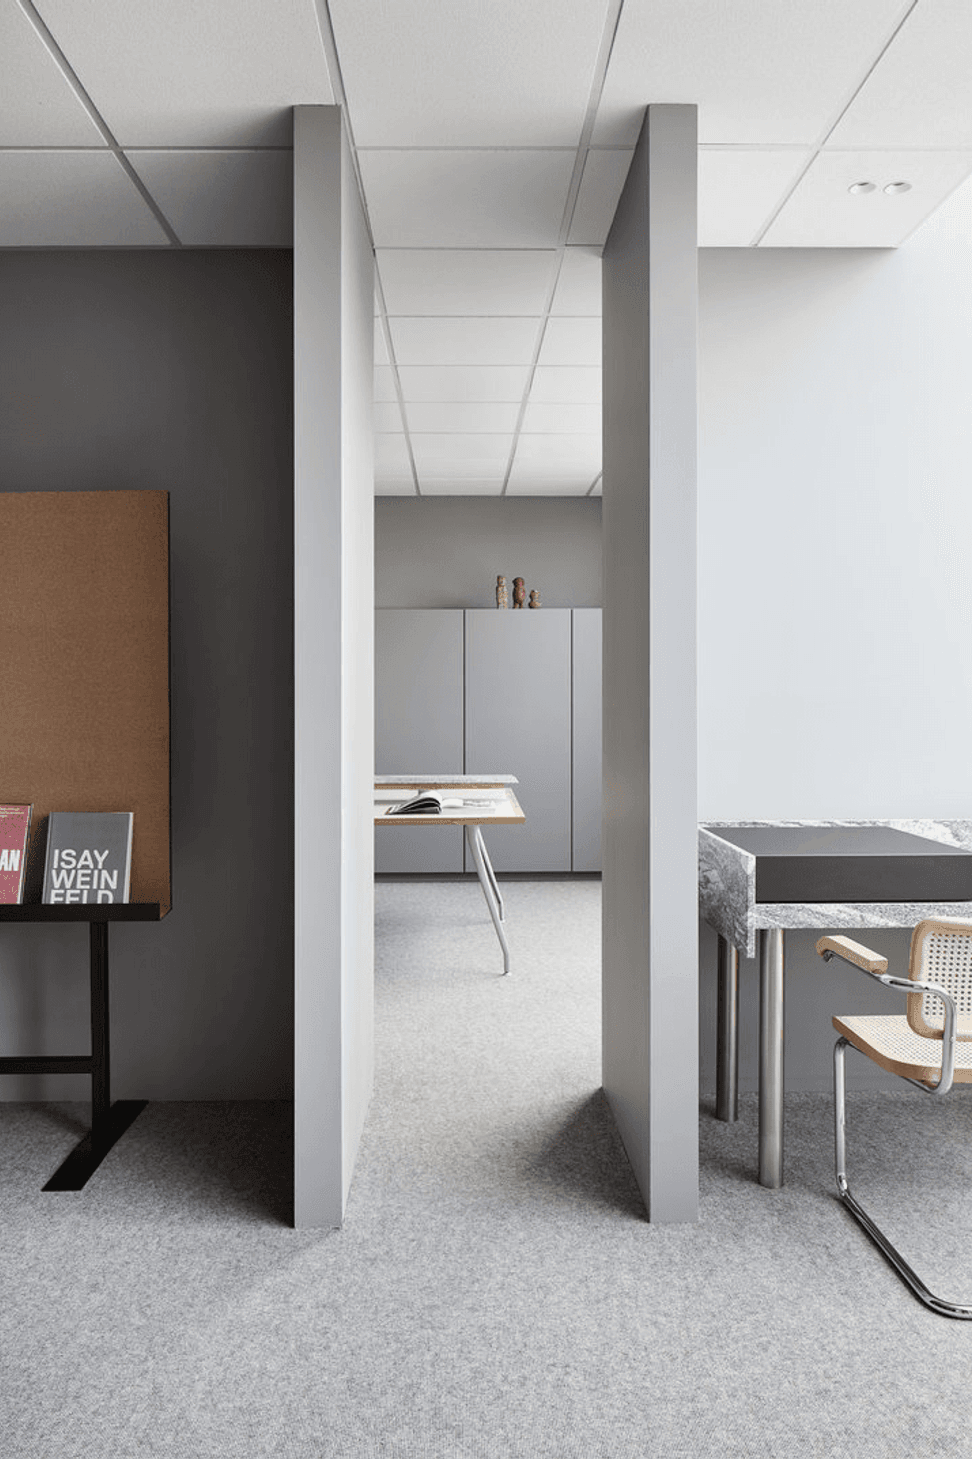
Views and Engagement
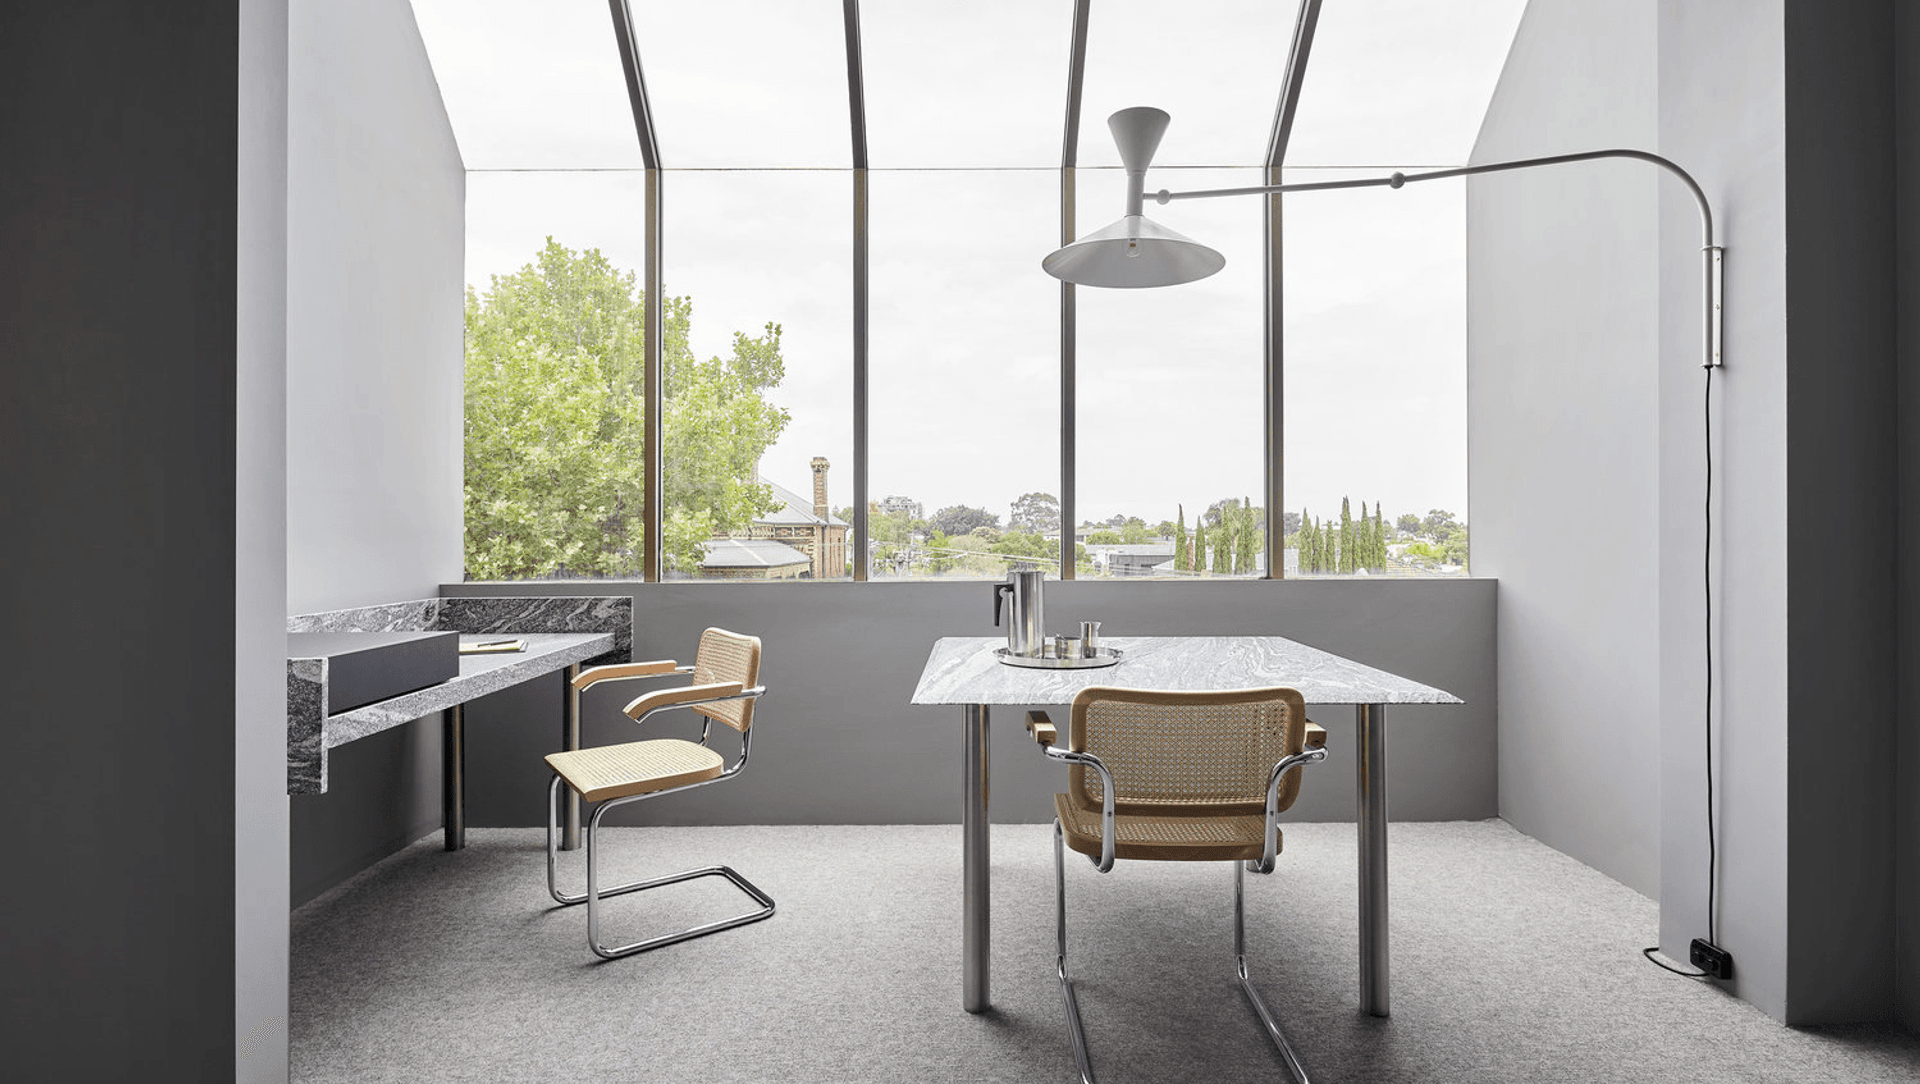

Inspired by this project?Visit Davidov Architects



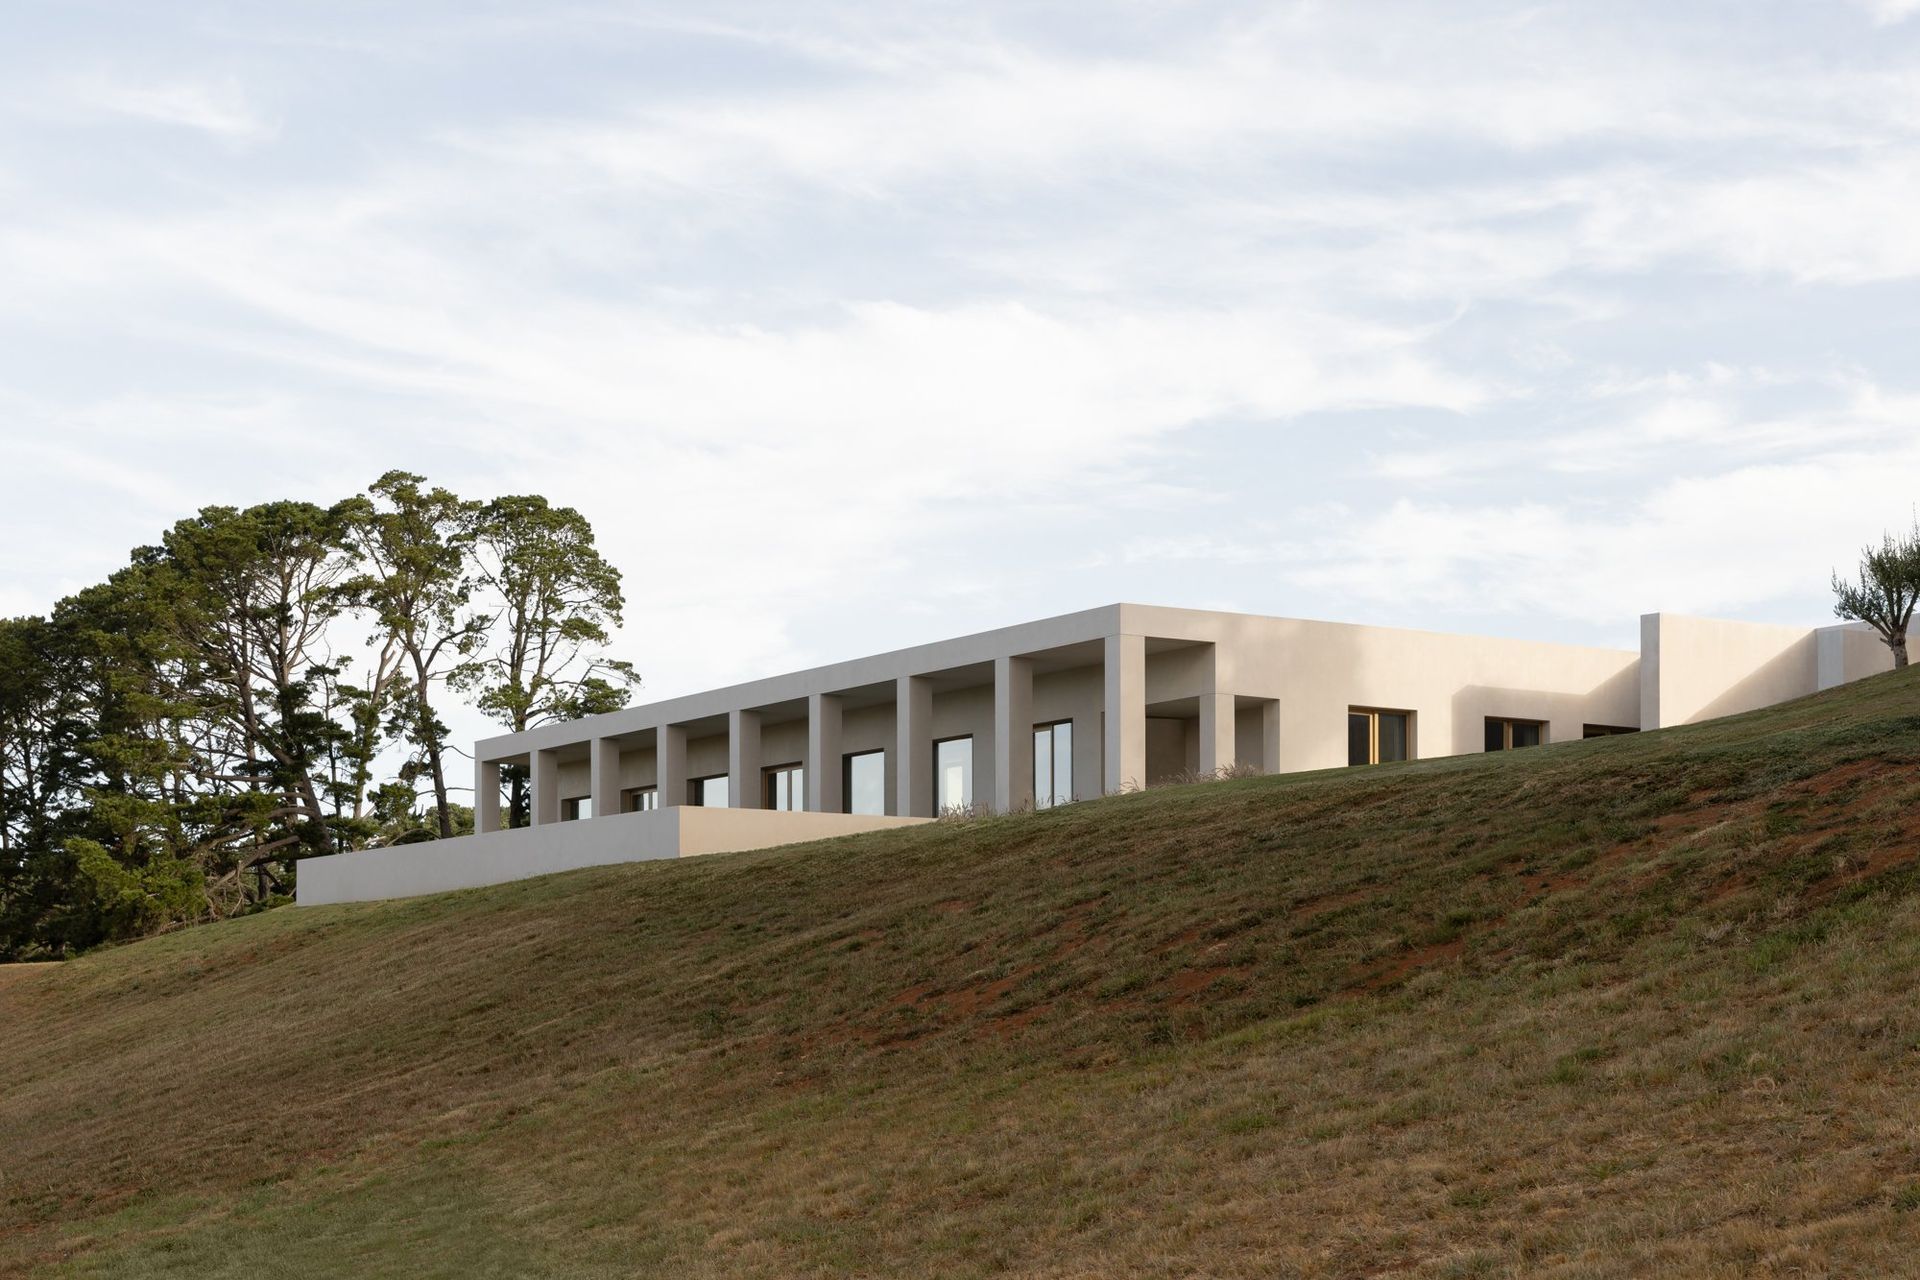
Davidov Architects. Davidov Architects is a Melbourne-based residential architecture and interiors studio. We design architecture where atmosphere is the primary outcome, shaped through light, sequence, and material longevity.
Our work spans new homes, alterations and additions, renovations and extensions, heritage-sensitive upgrades, rural and coastal homes, and selected multi-residential projects.
We regularly work across the City of Melbourne, Stonnington, Boroondara, Glen Eira, Bayside, and the Mornington Peninsula Shire, along with regional and coastal settings across Victoria including the Bellarine Peninsula, and selected projects in regional and urban Australian centres.
We approach architecture and interiors as one continuous discipline, carrying intent from concept through documentation and construction so the finished home feels calm, coherent, and enduring.
Founded
2011
Established presence in the industry.
Projects Listed
17
A portfolio of work to explore.
Davidov Architects.
Profile
Projects
Contact


