

Project team
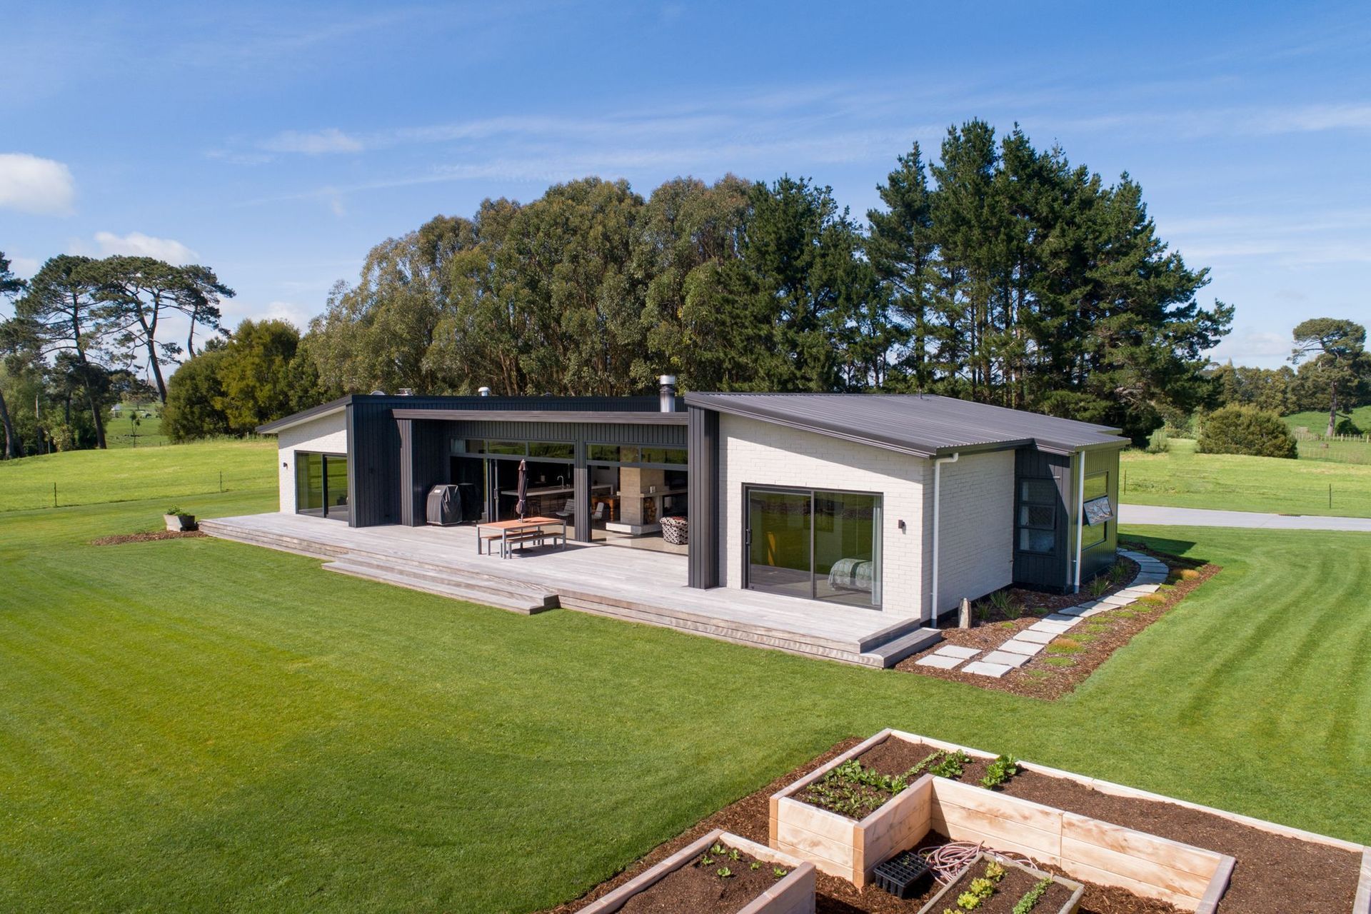
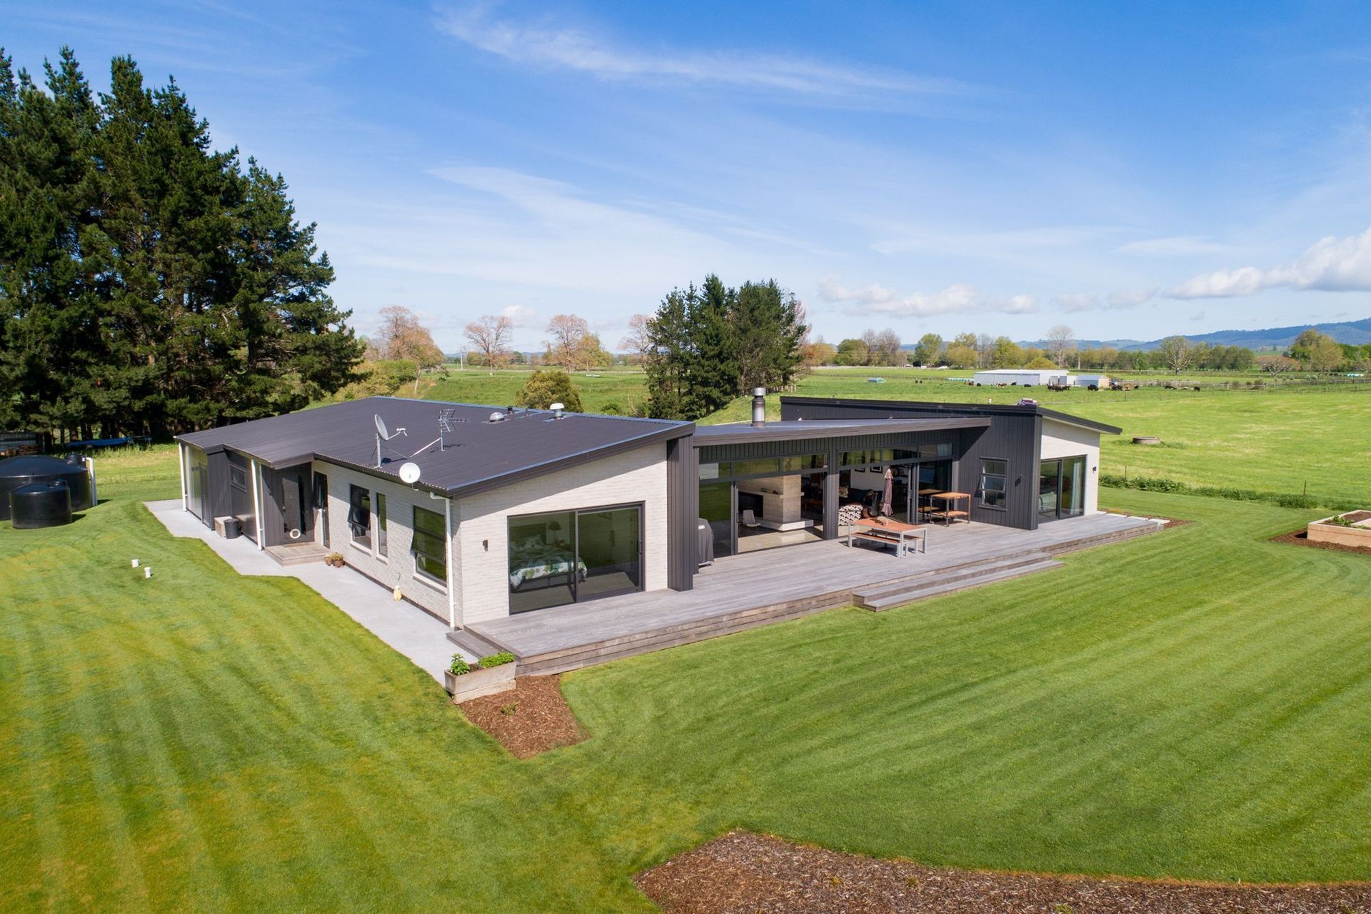
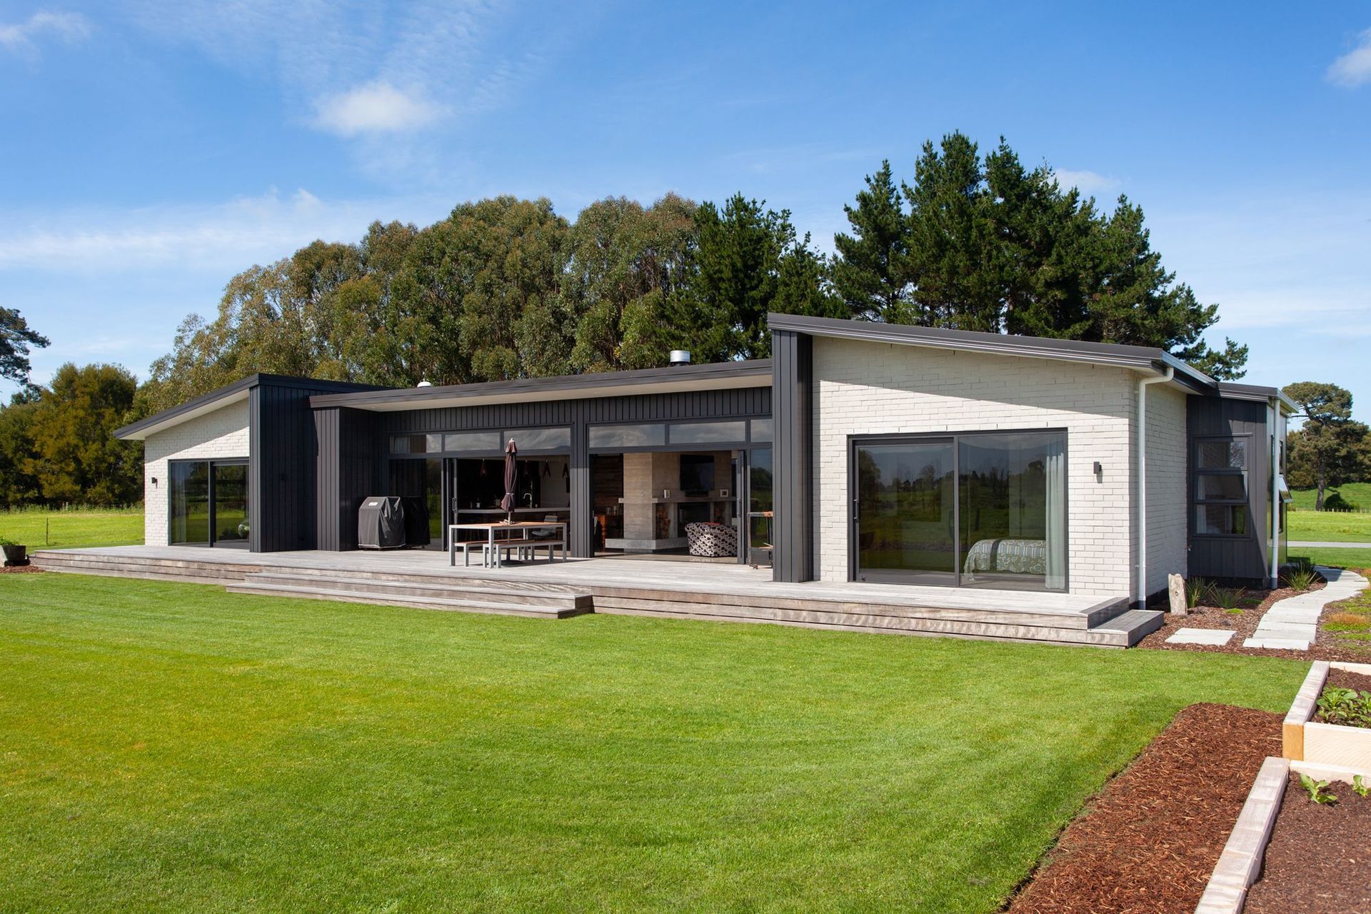
A uniquely designed family home featuring vertical Flashclad dualboard cladding and a striking birch ply ceiling, built to provide lasting enjoyment for the David family in a beautiful rural setting.
Joanne and Gordon David were in the process of looking for a design team to work with them on their dream home when they approached us. They were wanting a uniquely designed home, and we were able to assist them in getting the right fit architect who was on the same page as them. Although simple in layout, their design came with some features which were extremely important for them to include.
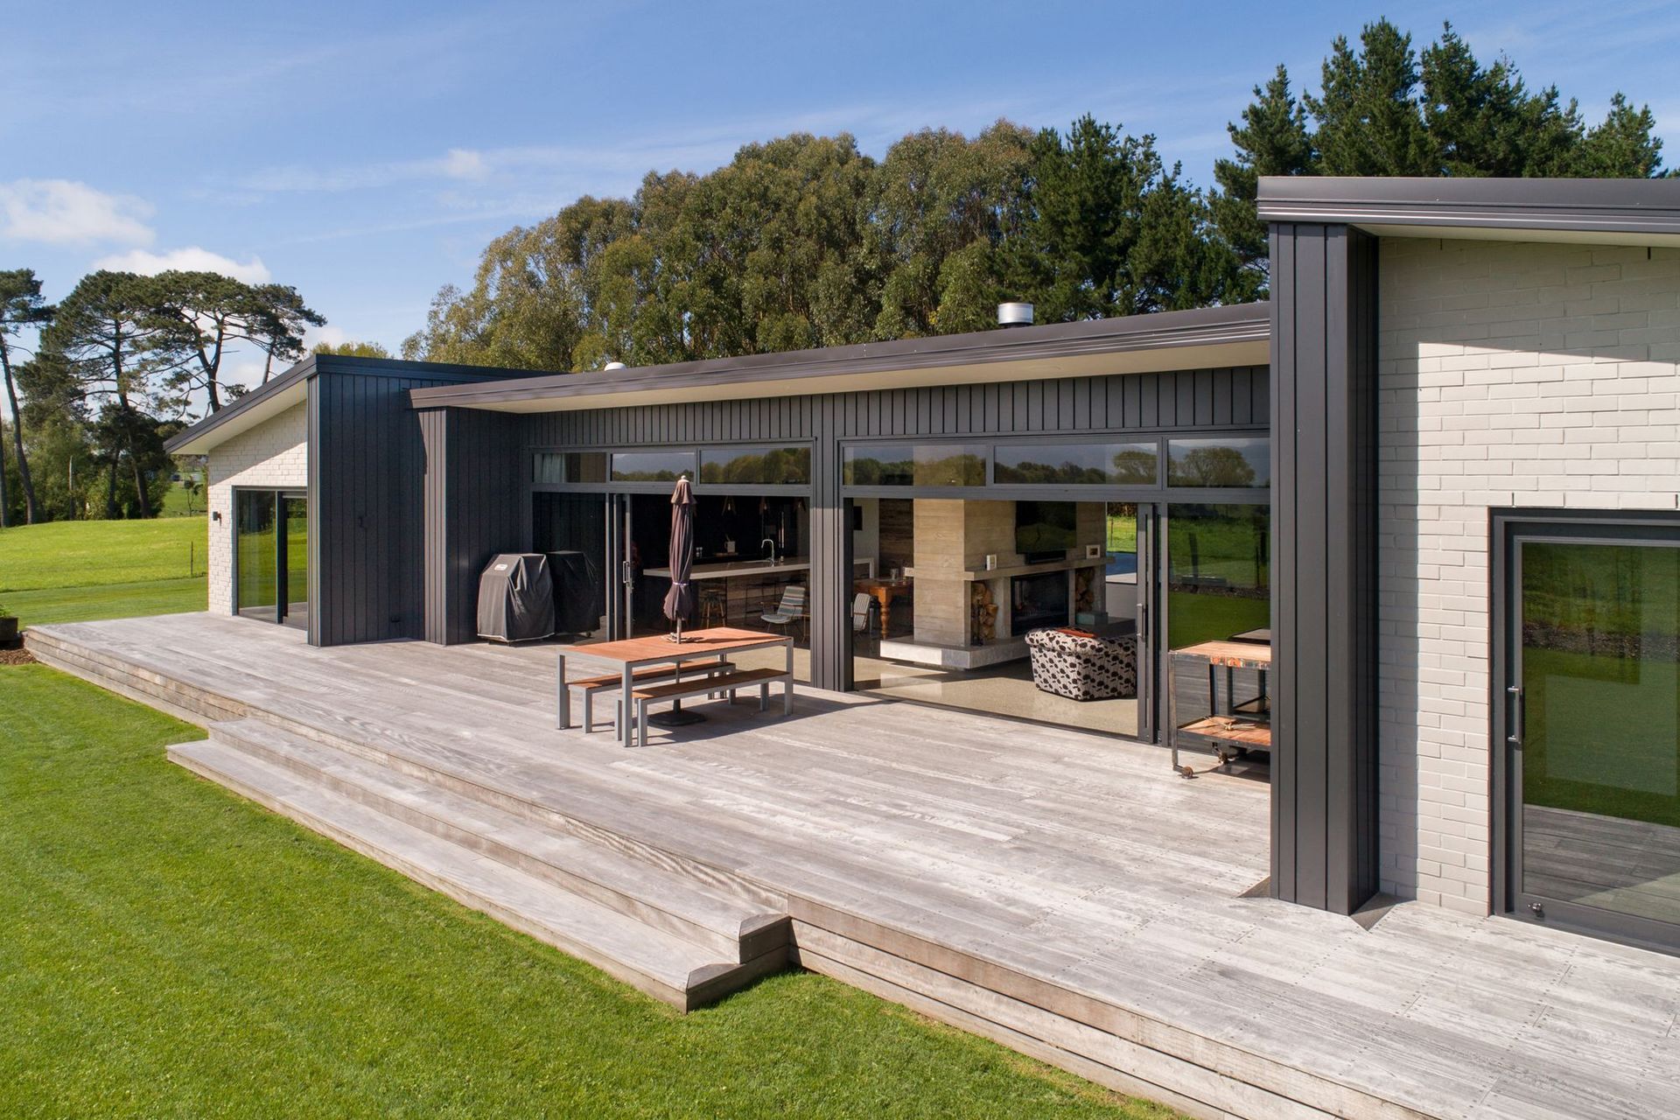
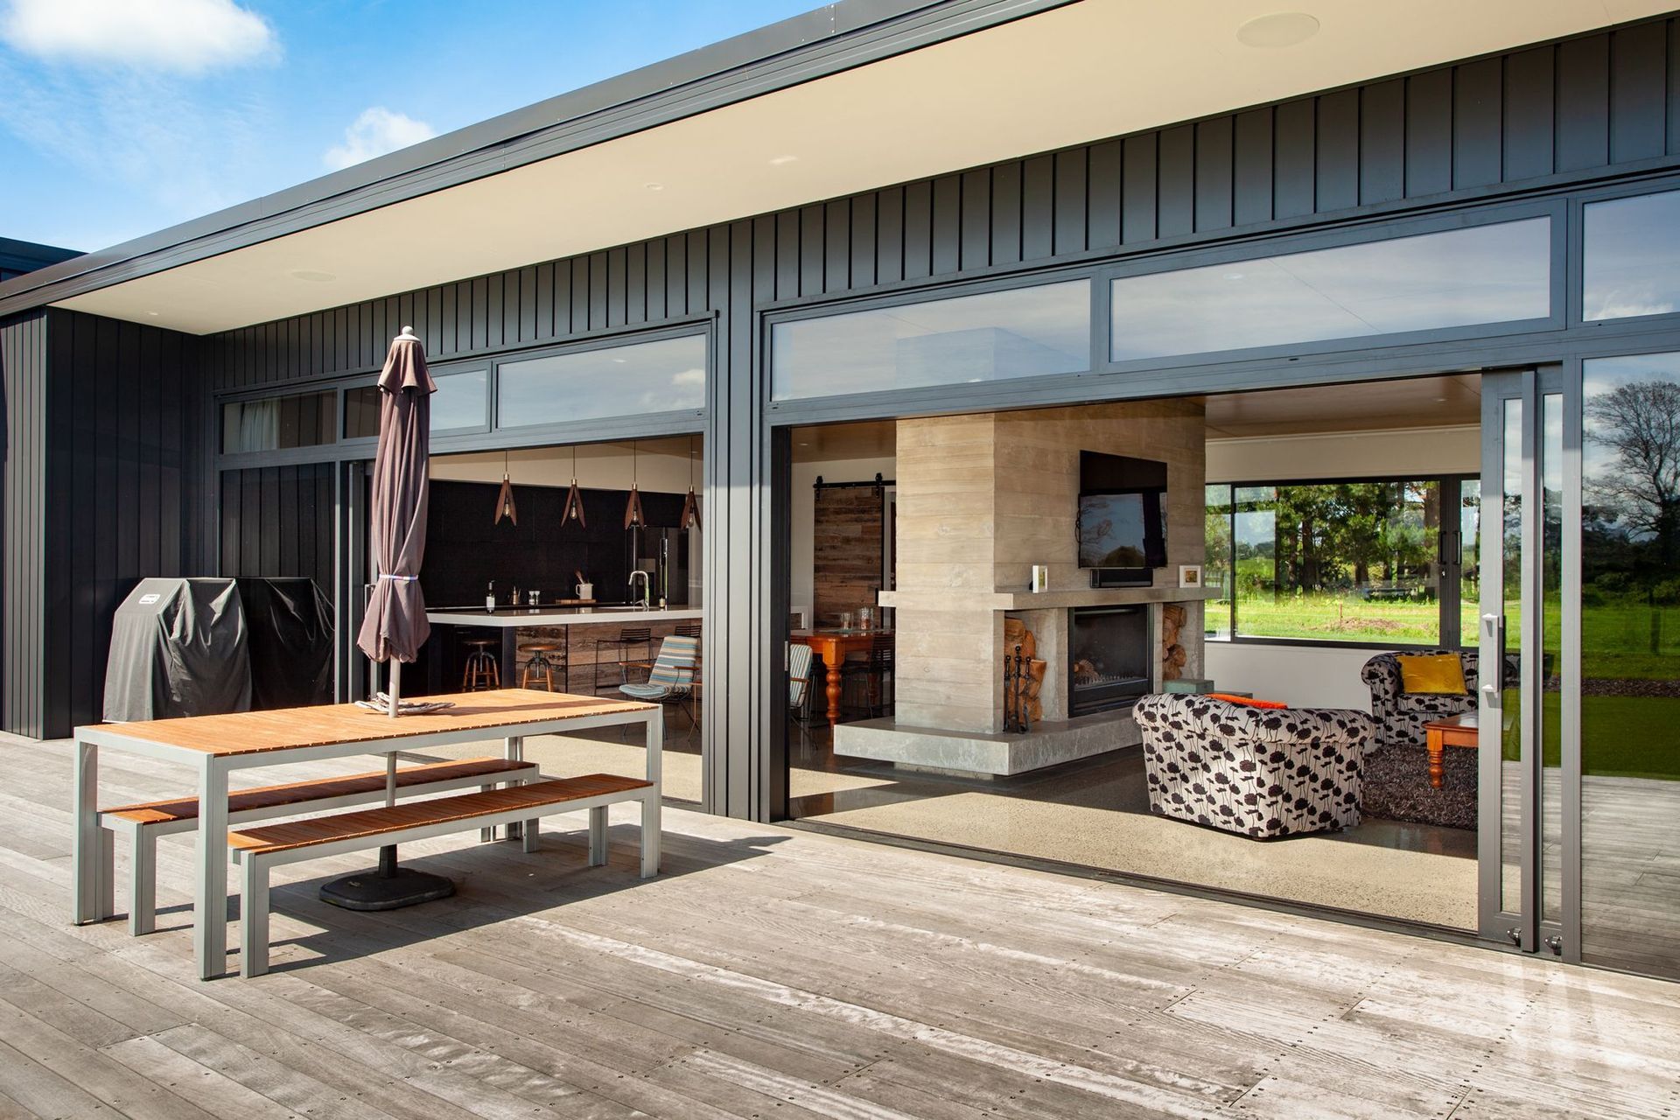
These included the cladding which consists of vertical Flashclad dualboard by Flashclad Waikato and bagged brick. This longstanding, low maintenance finish was ideal in the rural setting where they were building and really makes a statement.
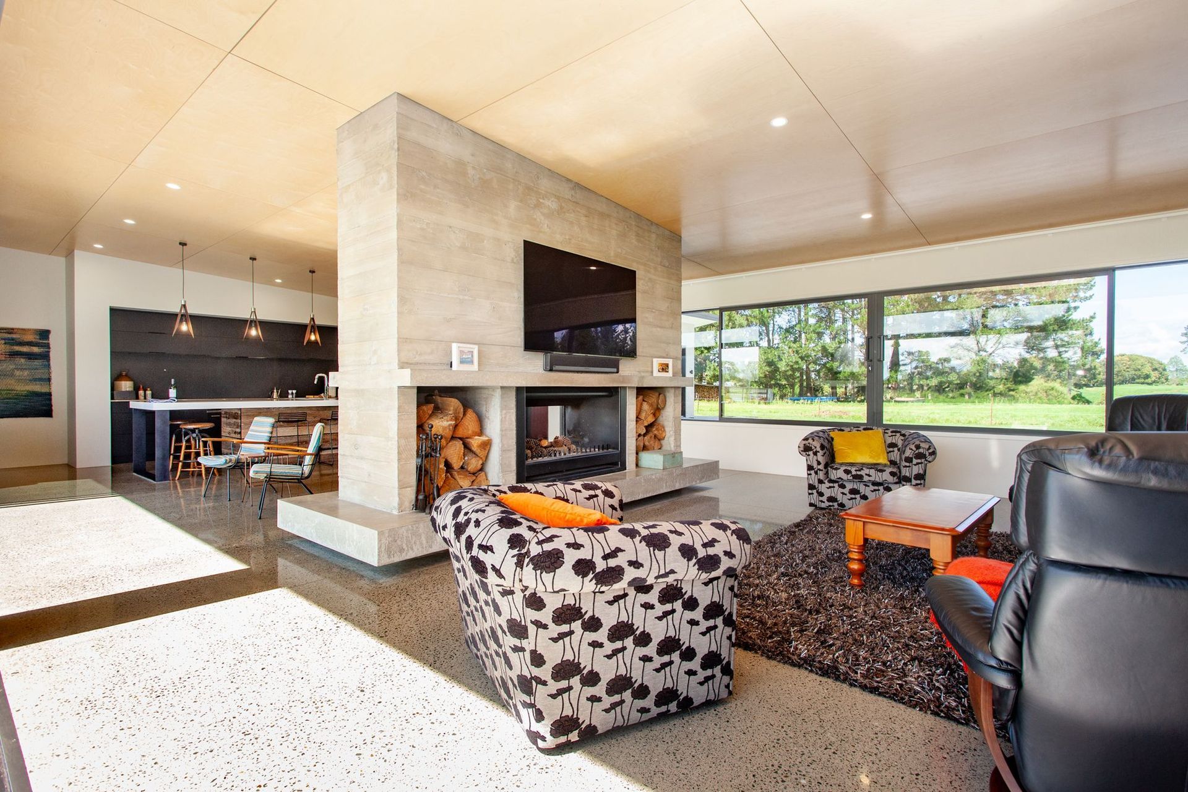
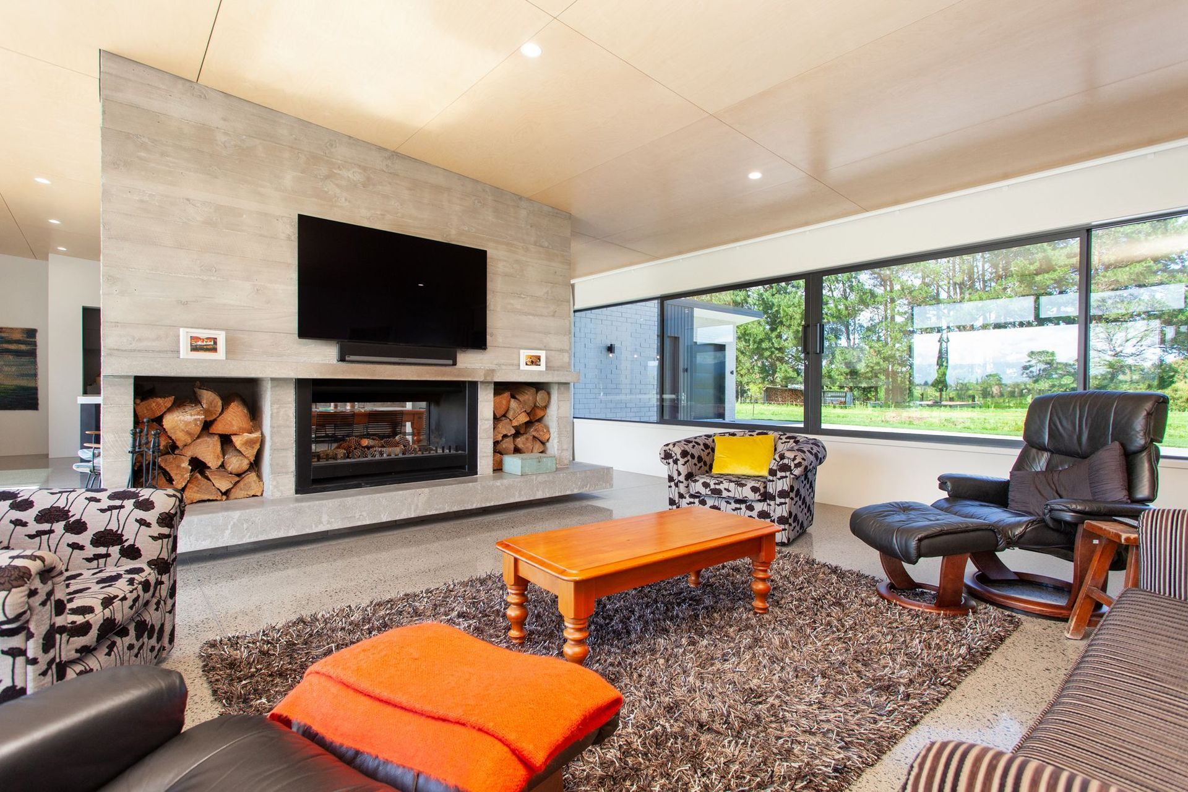
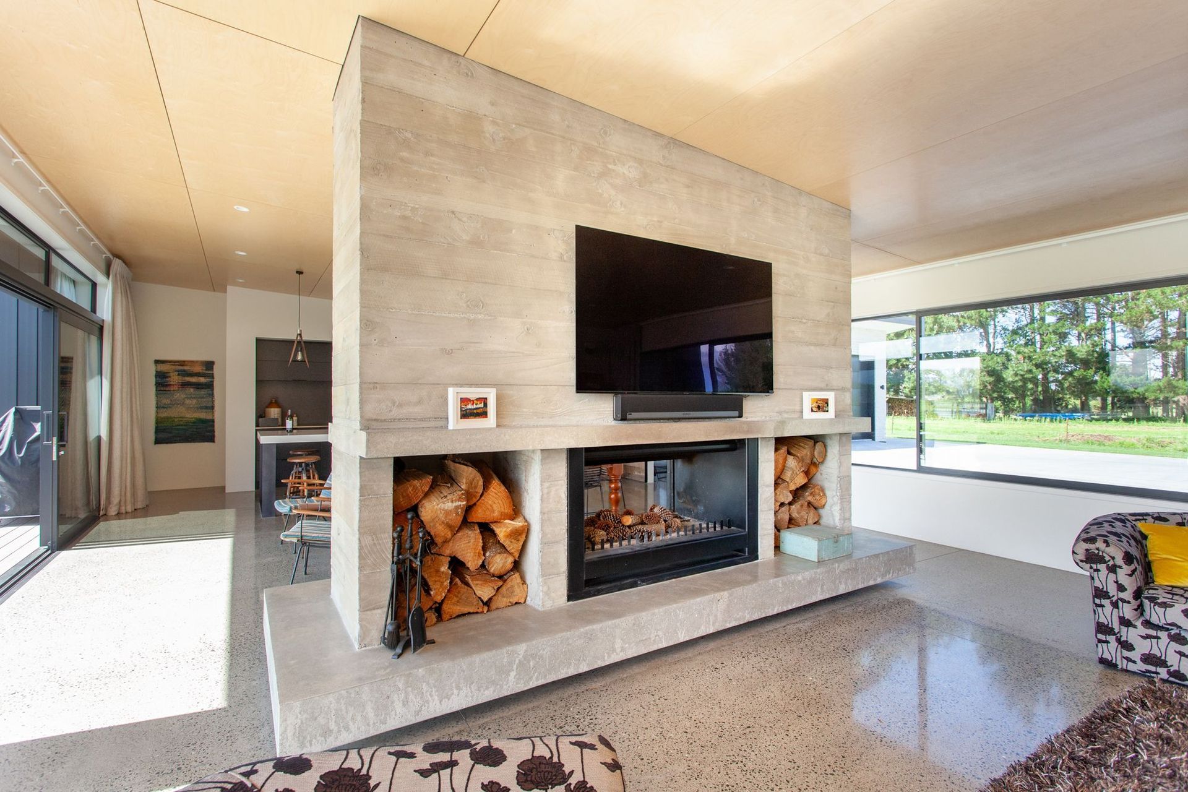
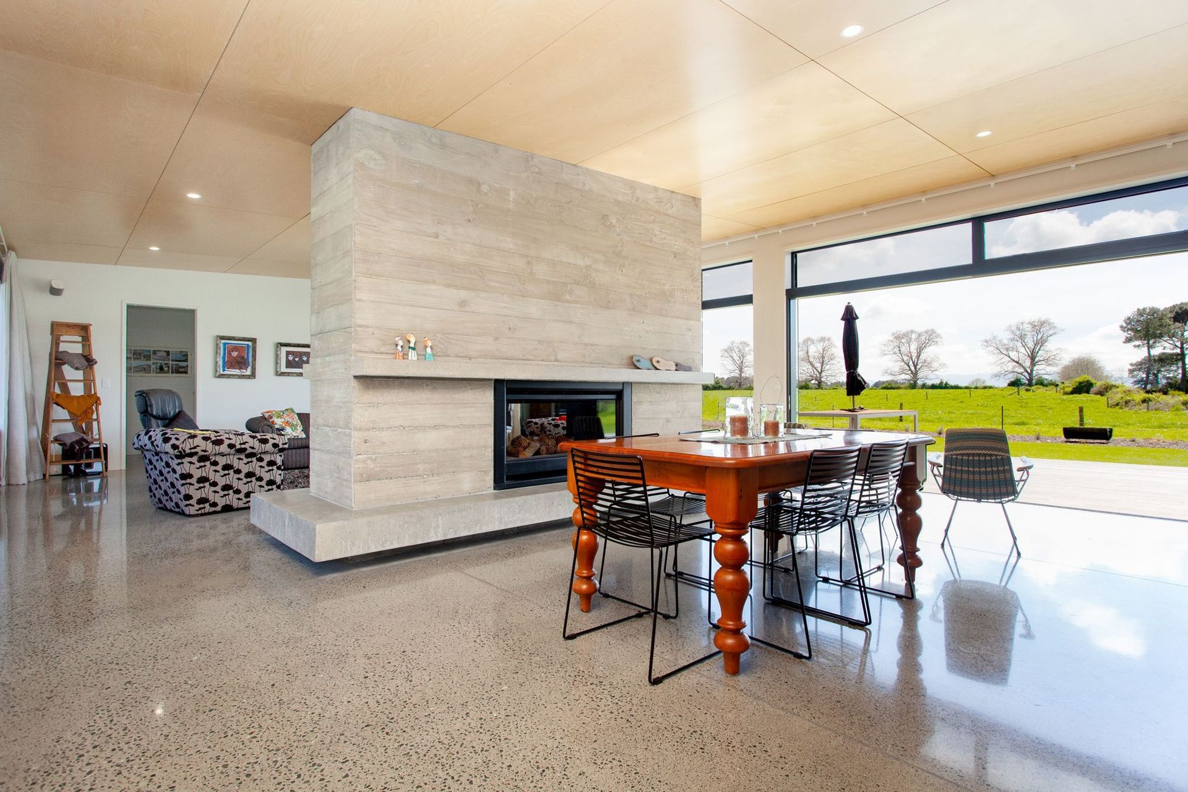
In the main living area the Negative detail birch ply ceiling and twin sided poured concrete surround make for an outstanding eye-catching feature.
Throughout the build we ensured they were kept fully aware of the progress and believe that we have supplied a build which will give them many years of pleasure with their whanau. We’re extremely proud of this bespoke project and love working with home owners all over the Waikato!







Like this Project?
Hire Top Mark Construction
Professional Reviews
Professionals used in
this project
The practices and trades credited on this project.

More in
Single House
Everything else in Single House, from every practice on ArchiPro.


