

Project team
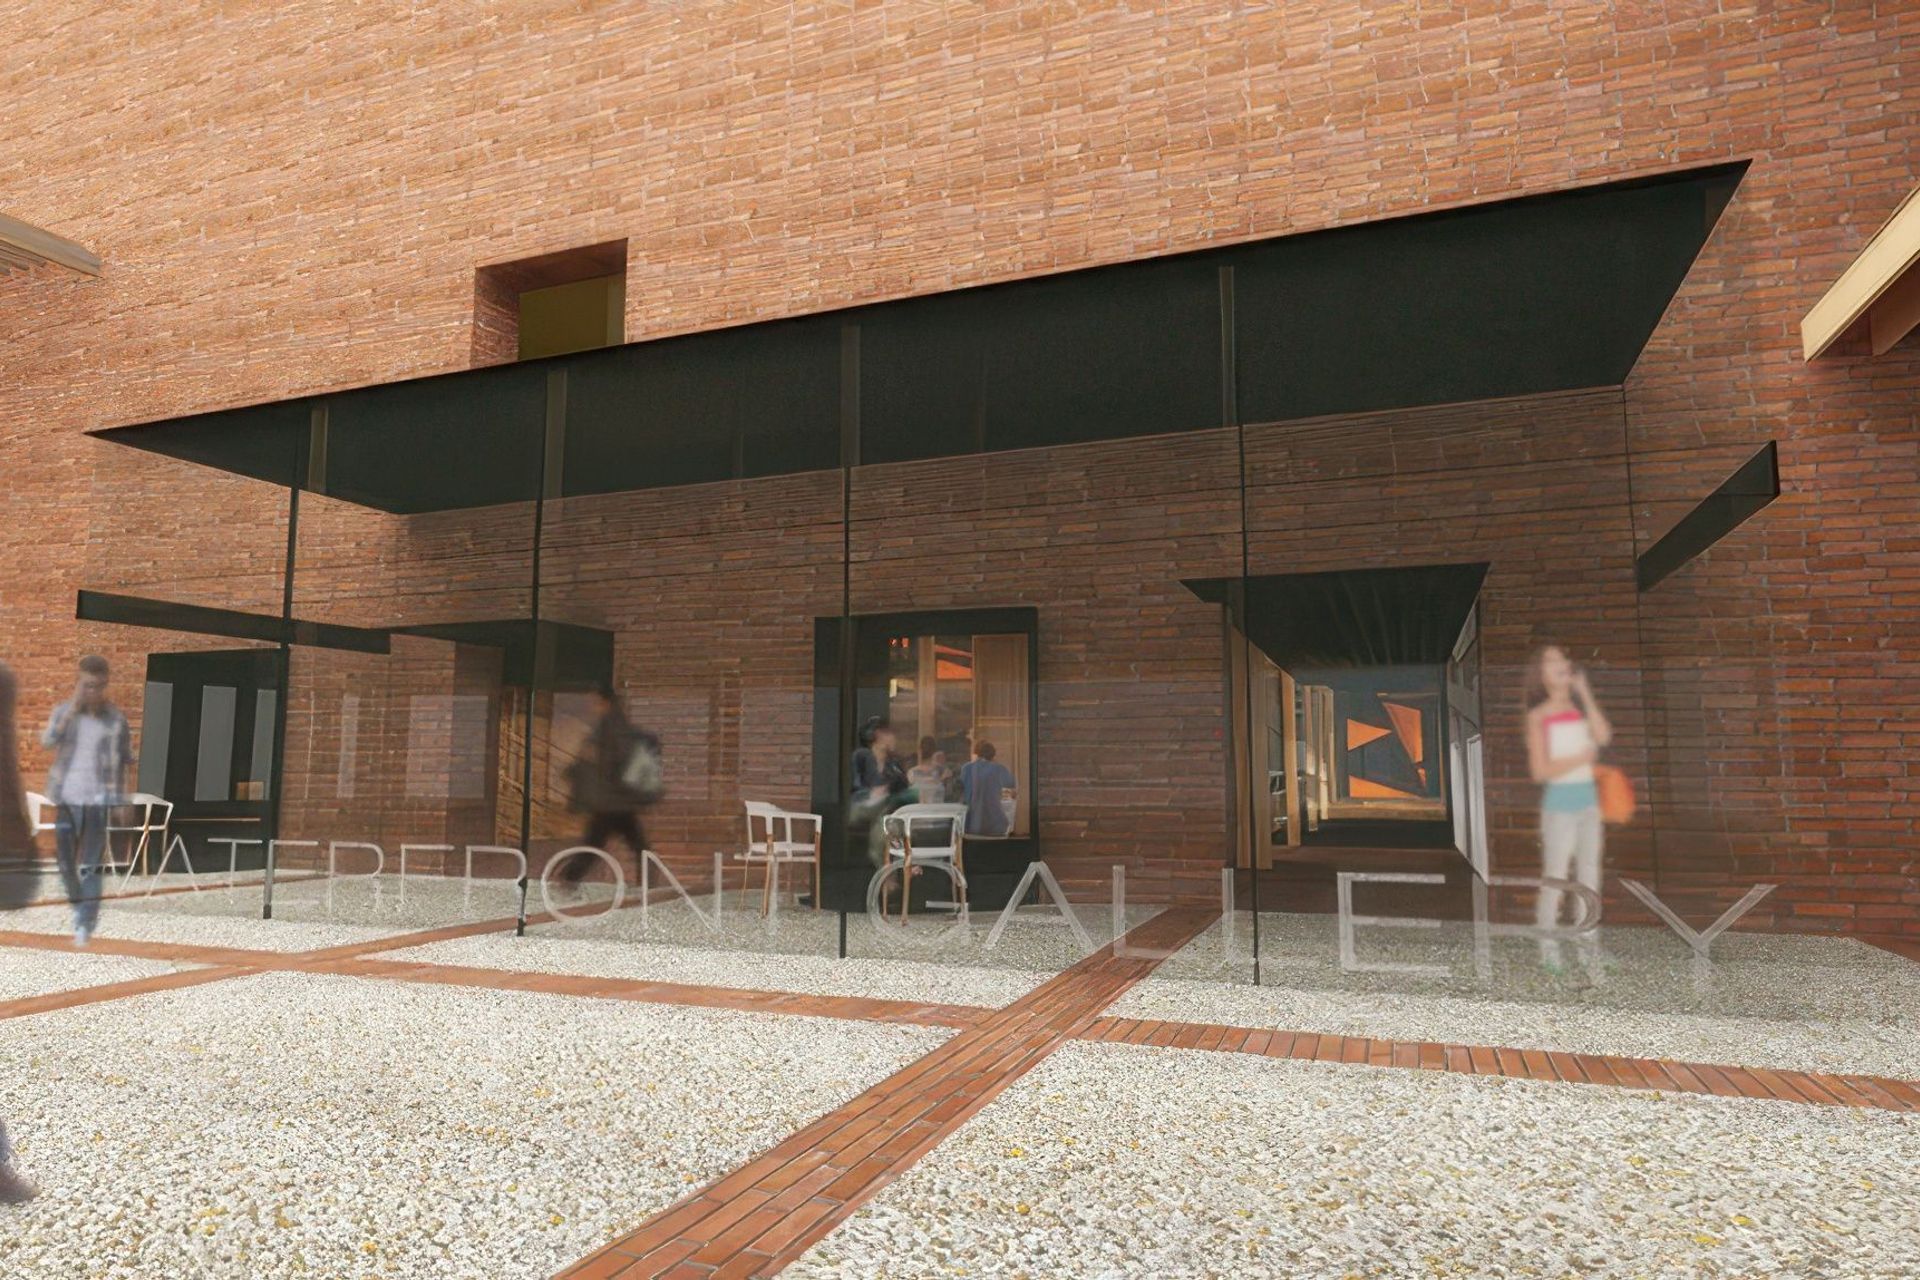
Modern 300-seat lecture theatre designed within the heritage-listed Wool Shed at Deakin University's Geelong Waterfront Campus, featuring a new foyer, event space, and study area, completed in 2016.
Maddison Architects were engaged as principal consultant by Deakin University to provide architectural services to design a new 300-seat lecture theatre within the existing heritage listed Wool Shed building in the Geelong Waterfront Campus. Associated works included a new foyer, event space, attached study area and connection with the existing central atrium. The project is currently under feasibility review with Deakin University, and we are hoping to developing it further soon.
- Completed
- 2016
- Building style
- Modern
- Client
- Deakin University



Like this Project?
Hire Maddison Architects
Professionals used in
this project
The practices and trades credited on this project.

More projects from
Maddison Architects
Other work by Maddison Architects, across every category they build in.


More in
Halls and Theatres
Everything else in Halls and Theatres, from every practice on ArchiPro.


Next Project
Keep scrolling