

Project team
- Maddison Architects
- William Watt Photography
Self-contained extension to a 1960s log cabin, seamlessly integrated into the coastal Moonah woodland, featuring a folding roof that reflects the landscape and an exposed skeletal frame for structural honesty.
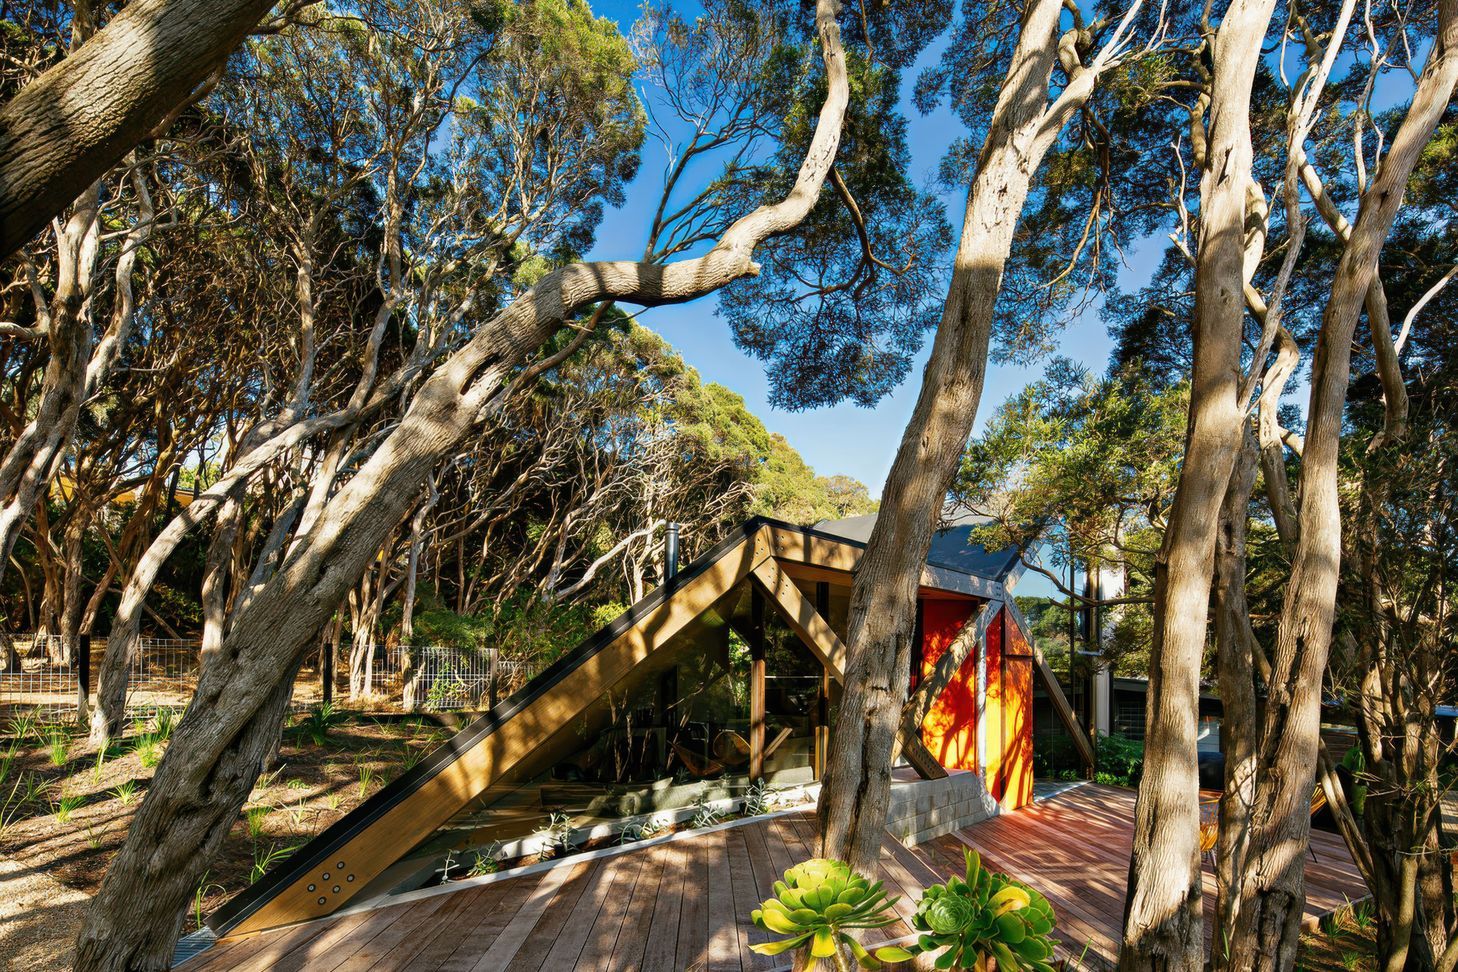
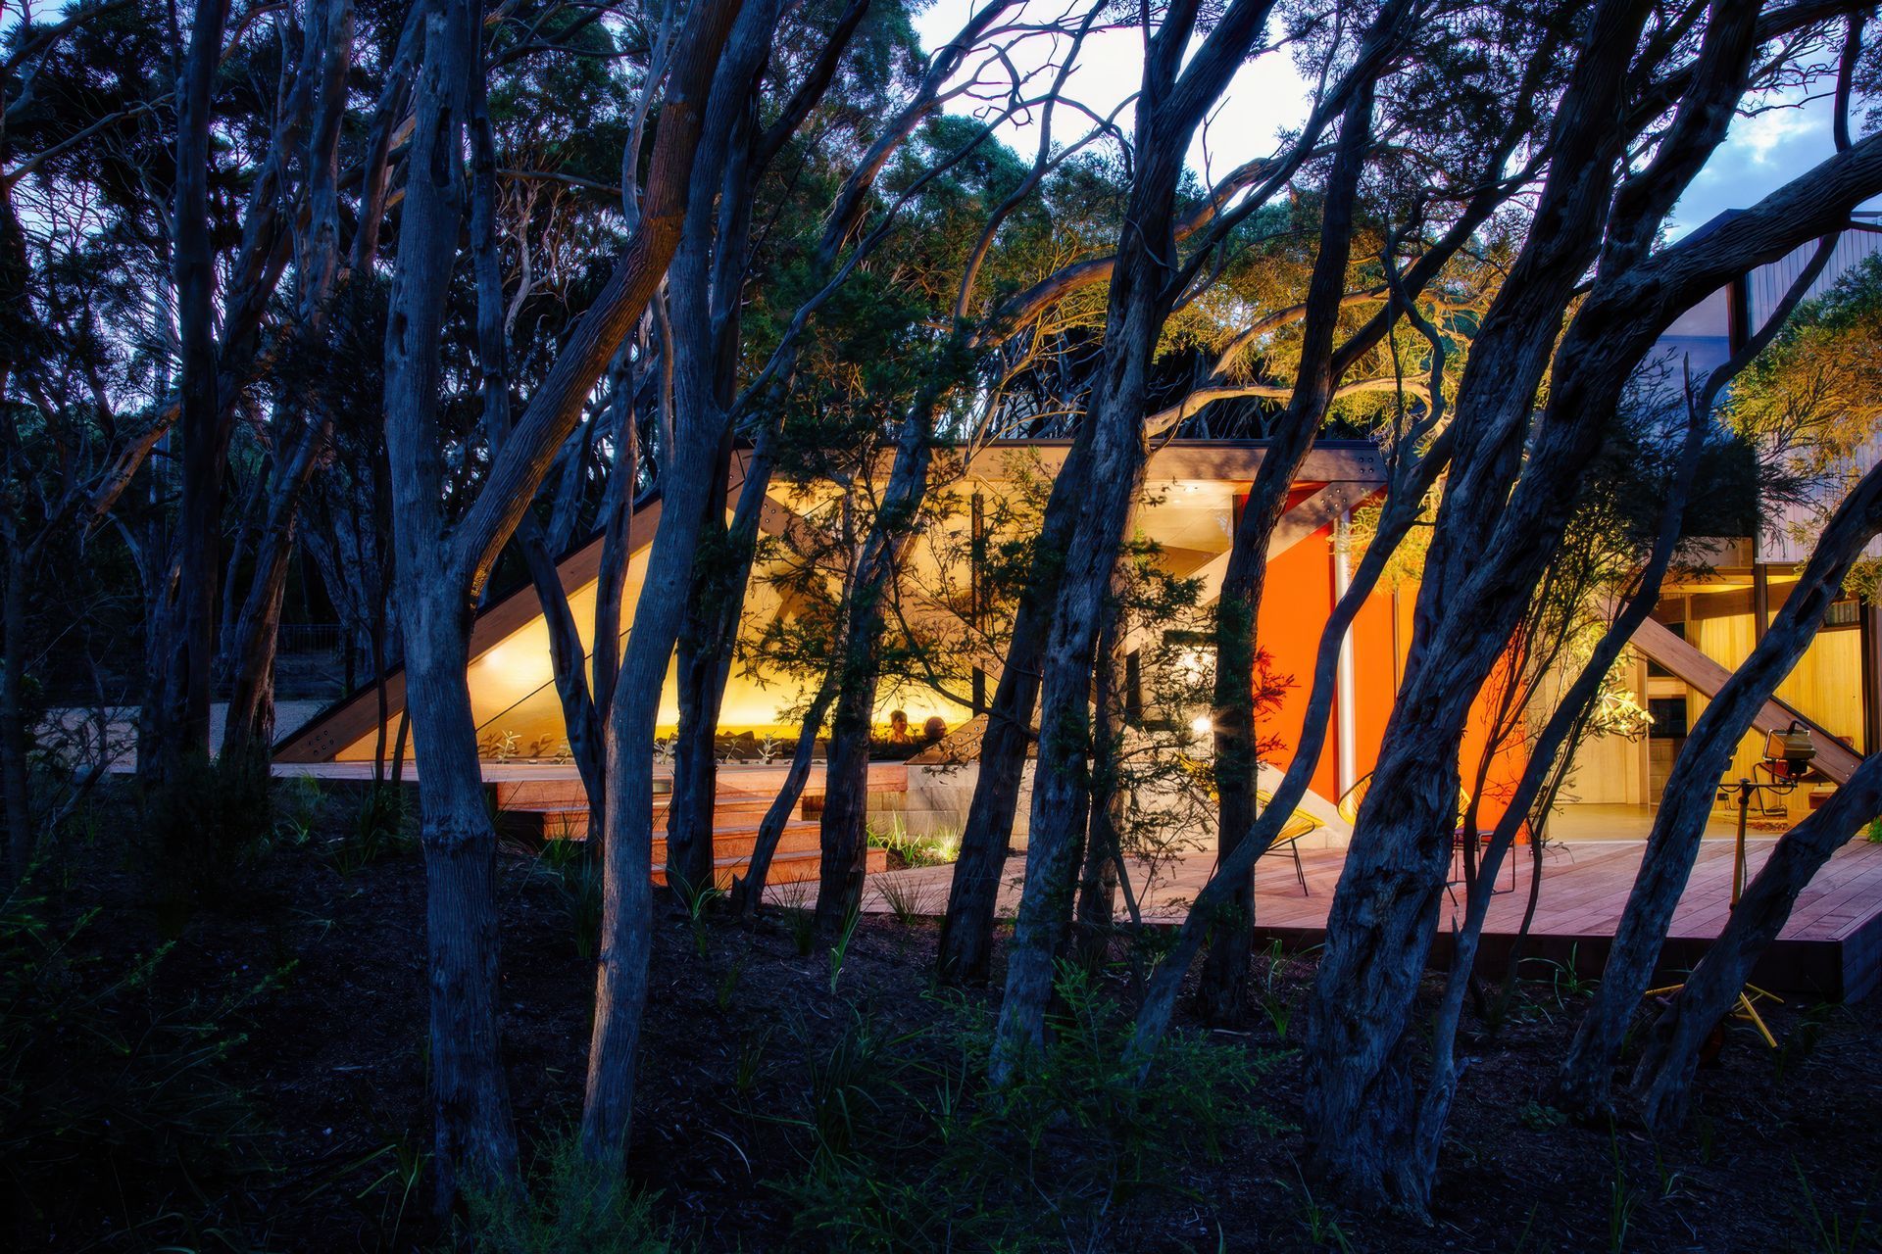
Cabin 2 is a self-contained extension to an existing 1960s log cabin located in bay side Blairgowrie. The surrounding coastal Moonah woodland forgivingly hides a suburban-like density of houses and network of winding roads free of formed kerbs, gutters and footpaths.
The new architecture is informed by and embedded into this landscape. The folding roof grows out from the topography to act as a new type of landform. Its supporting pre-fabricated skeletal frame appears influenced by the prevailing wind forces that shape the surrounding Moonah trees. The roof directly reflects the internal volume, and the skeletal frame is fully exposed inside and out to convey a structural and architectural honesty. The monolithic plinth is purposefully part sunken into the land and hollowed out to emphasise a feeling of refuge and physical engagement with the site.
- Building style
- Cabin




Awards
Residential Shortlisted
AUSTRALIAN INTERIOR DESIGN AWARDS
Residential (Alterations & Additions) Shortlisted
AIA AWARDS VIC CHAPTER
Residential Commendation
INTERIOR DESIGN AWARDS
Residential Exterior Commendation
INTERGRAIN TIMBER AWARDS
Residential Class 1 Winner
AUSTRALAIN TIMBER DESIGN AWARDS
House Alteration and Addition (under 200 m²) Winner
HOUSES AWARDS
Like this Project?
Hire Maddison Architects
Professionals used in
this project
The practices and trades credited on this project.

More projects from
Maddison Architects
Other work by Maddison Architects, across every category they build in.


More in
Extensions
Everything else in Extensions, from every practice on ArchiPro.


Next Project
Keep scrolling